
105 Henley Road, Labelle, (MLS® 202620558) REMAX NOVA
Google Play iOS Google Play iOS

105 Henley Road, Labelle

2 1 651 sqft
$299,000 For Sale

Description

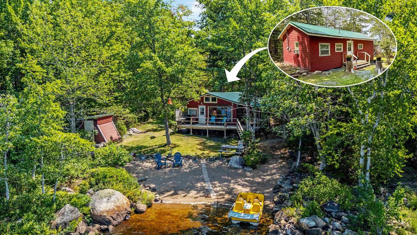
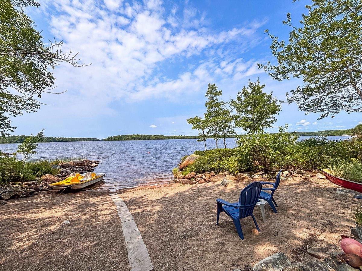
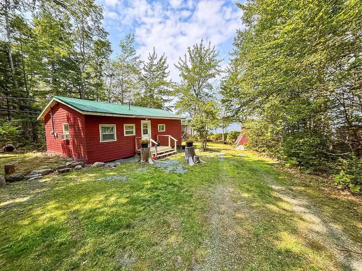
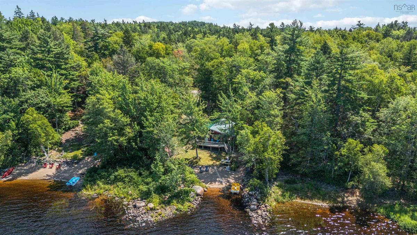
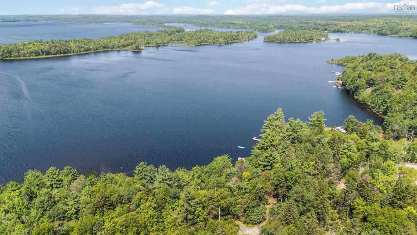
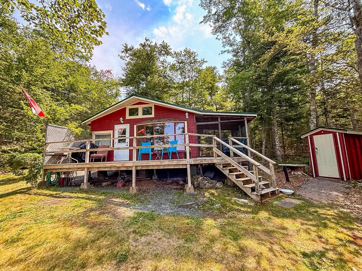
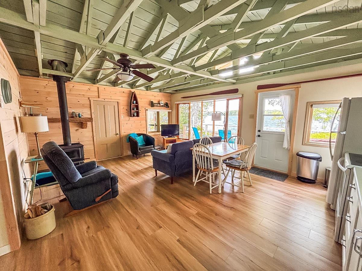
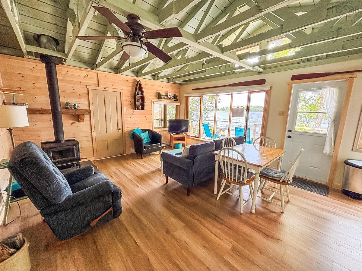
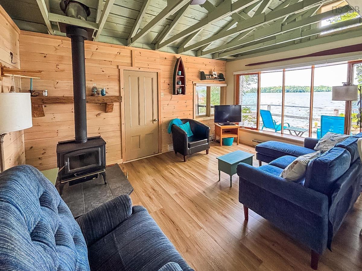
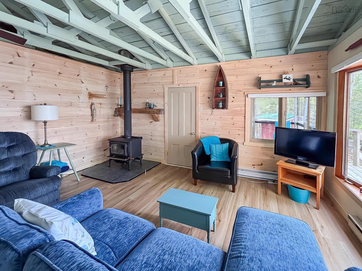
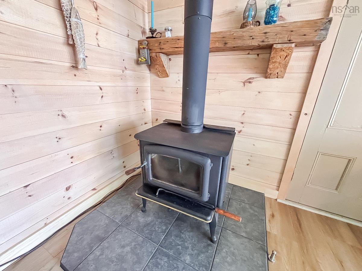
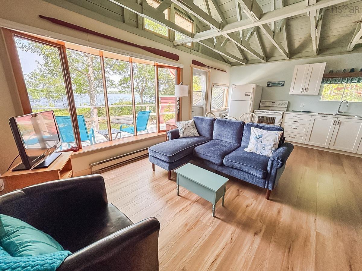
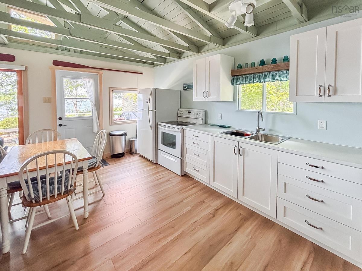
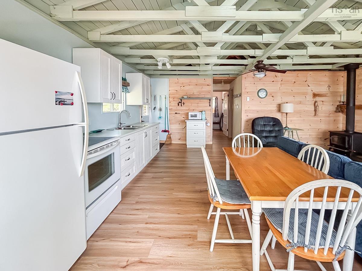
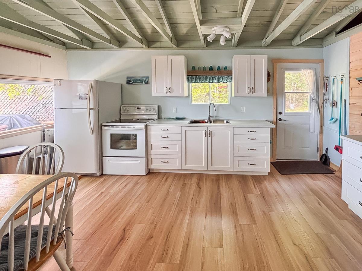
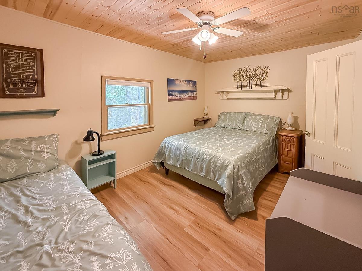
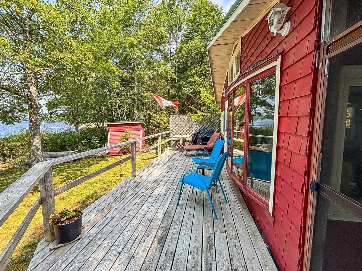
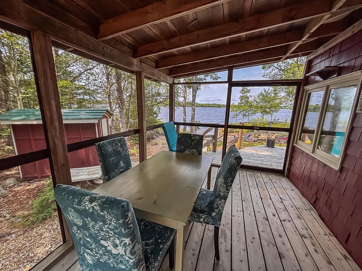
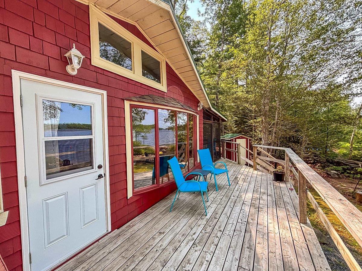
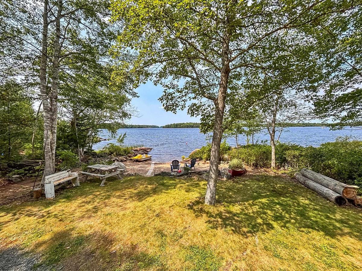
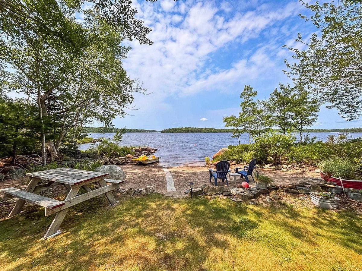
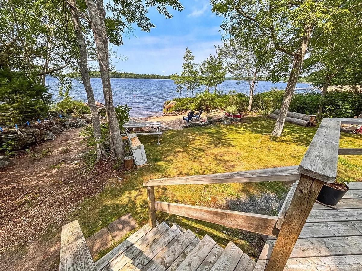
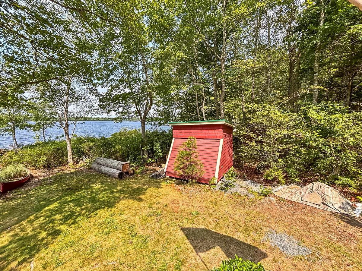
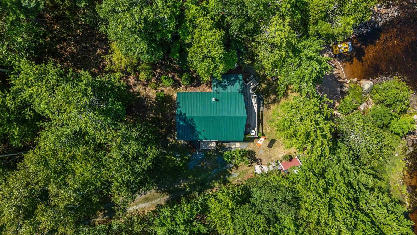
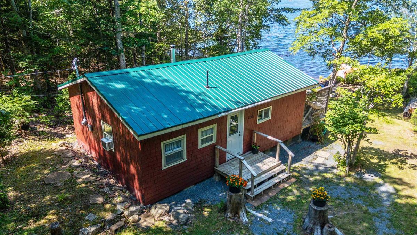
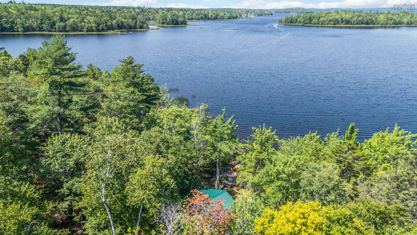
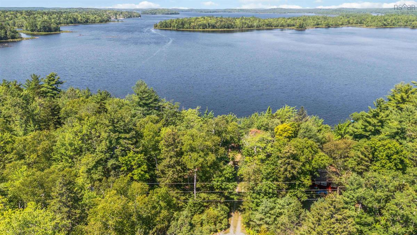
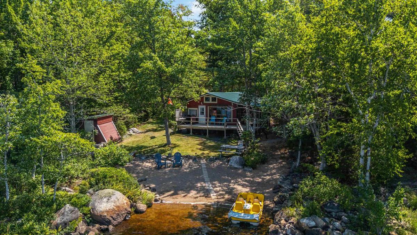
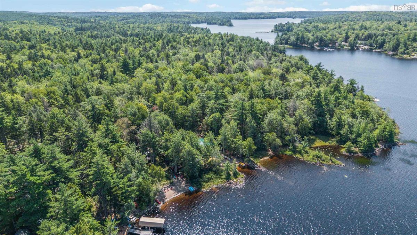
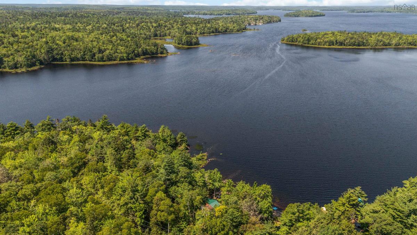
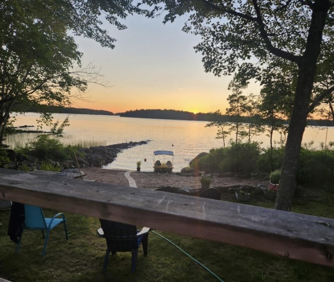
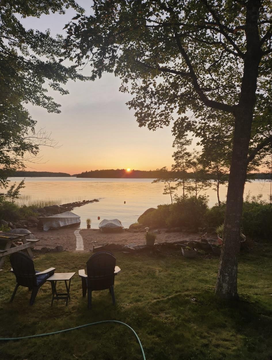
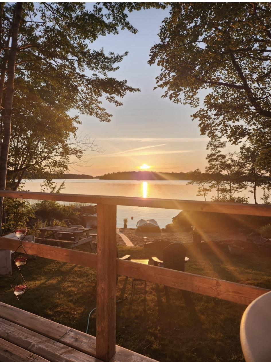
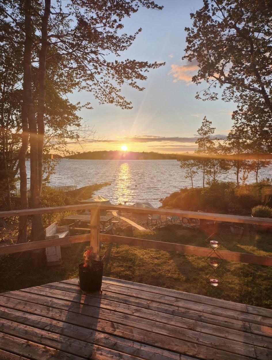
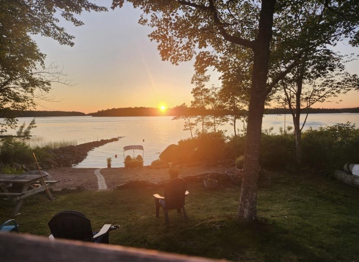
Passed down, returned to summer after summer, and woven into the story of a family. This is one of those places. Set privately off the road on beautiful Molega Lake, this sweet 3-season, 2-bedroom, 1-bath cottage has been loved by the same family for over 50 years and leaving it behind isn't easy. One look at the setting and you'll understand why. Days here have always been about the simple things. Coffee in the screen room. Bare feet in the sand. Paddling long afternoons on the lake and evenings watching the sun disappear across the water. This 115 ft of shoreline is something special, with a rare sandy beach and a level approach to the water that makes swimming and lake days wonderfully easy. Inside, the cottage keeps the relaxed, rustic feel you want at the lake, with an open-concept kitchen and living space made for everyone to be together. Over the years, thoughtful updates have taken care of some of the important things too, including all-new PEX plumbing, an updated kitchen, new flooring, a metal roof, new support beams beneath the cottage, and a new Selkirk chimney with a Pacific Energy wood stove for those cooler evenings. And then there's that view. Positioned to take in gorgeous sunsets over Molega Lake, it's the kind of backdrop that has a way of stopping conversation for a minute. Private. Peaceful. Sandy beach. Beautiful sunsets. And years of happy memories already within its walls. Now it's ready for another family to make it the cottage they can't imagine leaving either.

Listing Details

Address
105 Henley Road, Labelle, B4V 8V1

Status
ACTIVE
Listing Price
$299,000
MLS®
202620558
Type
Single Family
Style
Detached
Age
50
Square Footage (MLA)
651  ft2
Total Fin SqFt (TLA)
651  ft2
PID
70132352
Bedrooms
2
Full Baths
1
Half Baths
0

Water
Pond/Lake
Sewer
Septic
Utilities
Cable,Electricity,High Speed Internet,Telephone

Building Specifications

Foundation Type
Piers
Roof
Metal
Exterior Finish
Wood Shingles
Flooring
Laminate

Looking for a Mortgage? Get Your Free Quote Started Today!

Rooms

LEVEL TYPE DIMENSIONS
Main Floor Eat In Kitchen 9'4 x 17'7
Main Floor Living Room 9'8 x 15'2
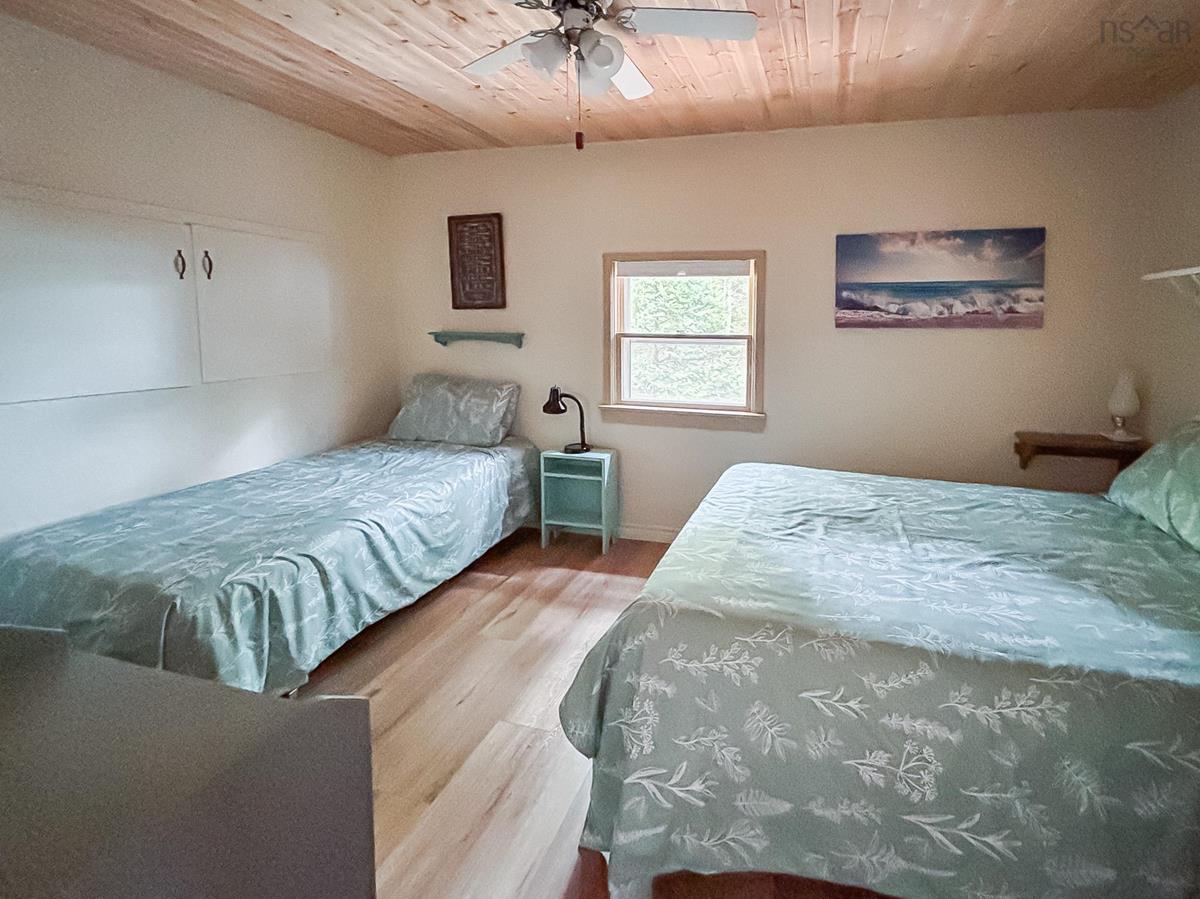
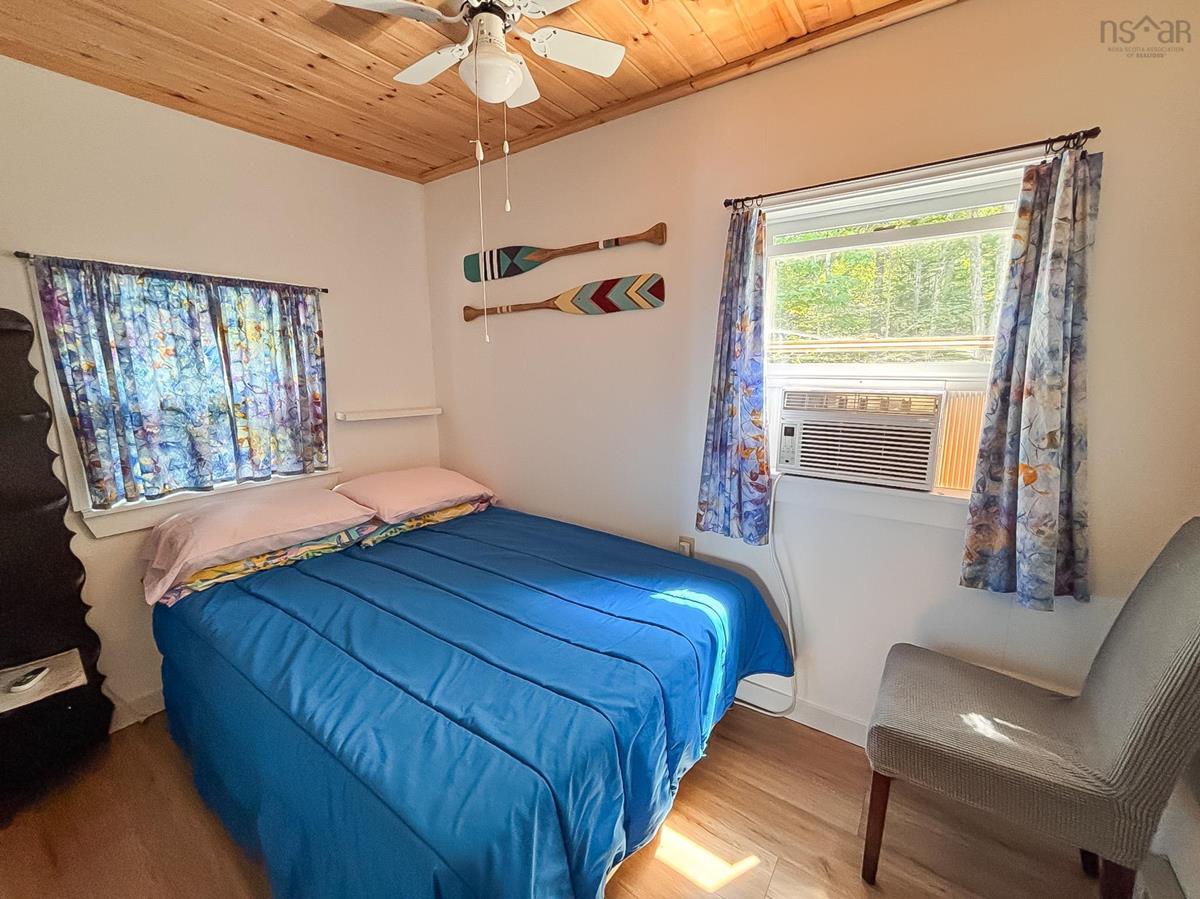
Main Floor Bedroom 6'2 x 9'9
Main Floor Primary Bedroom 9'4 x 14'2
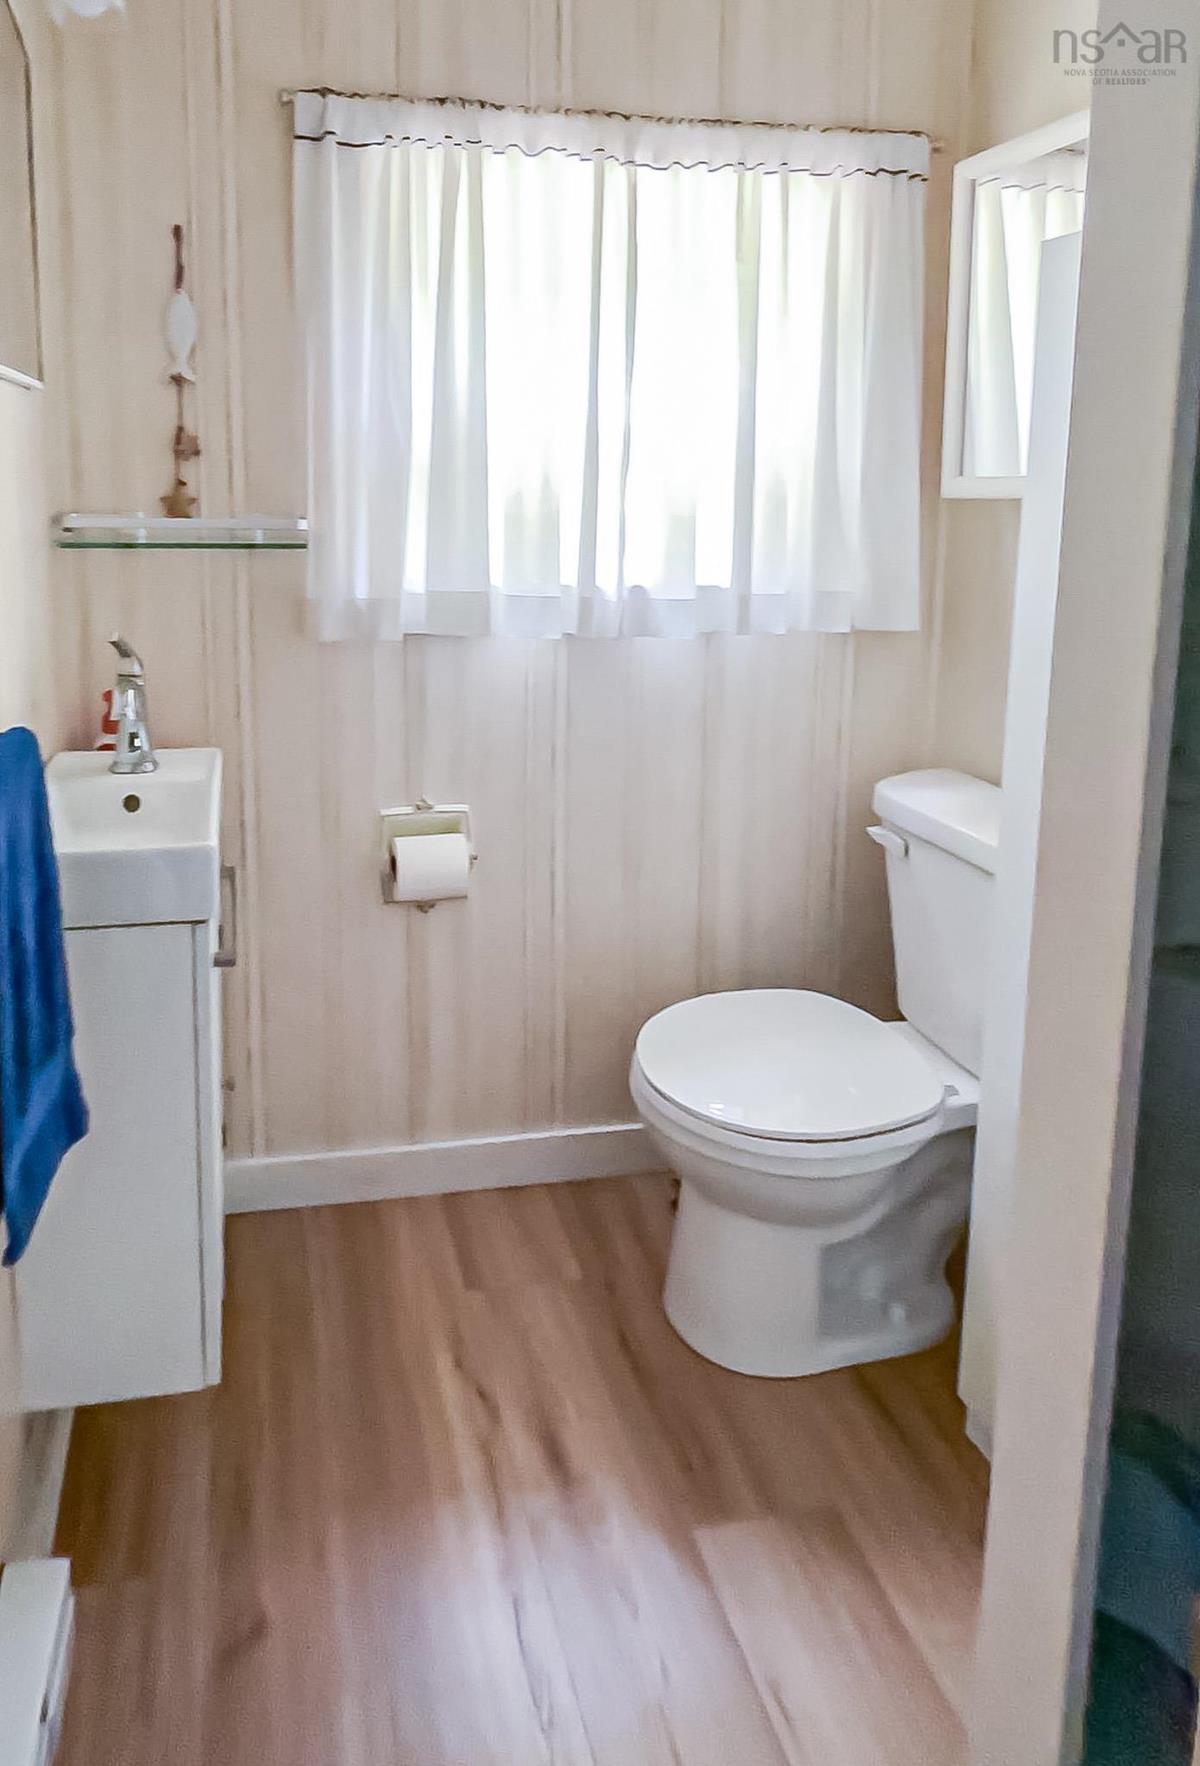
Main Floor Bath 1 5 x 6'9
Main Floor OTHER 8'7 x 13/Screen room

Garage & Parking

Garage
N
Details
---

Sales History

Demographic Data

Demographic data is based on the dissemination area that contains the listing parcel . Dissemination Areas are small areas composed of one or more neighbouring dissemination blocks. All of Canada is divided into dissemination areas. Data source: Environics Analytics via ArcGIS Online, 2021

Population Size

543

Median Age

55.0

Avg Household Size

2.1

Avg House Income

$70K

The number of people for each age range.

How the population of this area is expected to change.

The highest level of education obtained by people within this area.

The maritial status of the people in this area.

The average household income within this area.

The number of people that rent versus own.

When the buildings in the area were constructed.

The number of children at home for the given age ranges.

The occupations of the people living here.

Tax Assessment

Year Amount % Change
2024 $176,200 ---
2023 $135,300 ---
2022 $83,800 ---
2021 $82,600 ---
2020 $81,200 ---
2019 $78,900 ---
2018 $81,100 ---
2017 $79,400 ---
2016 $78,200 ---
2015 $78,200 ---
2014 $152,400 ---
2013 $75,000 ---
2012 $65,600 ---

Maps

Mortgage Inquiries

Last Updated On: 8/14/2026 11:56:02 AM (UTC)


