
16445 Cabot Trail, La Prairie, (MLS® 202625672) REMAX NOVA
Google Play iOS Google Play iOS

16445 Cabot Trail, La Prairie

3 1 1174 sqft
$325,000 For Sale

Description

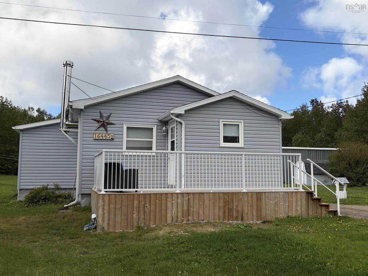
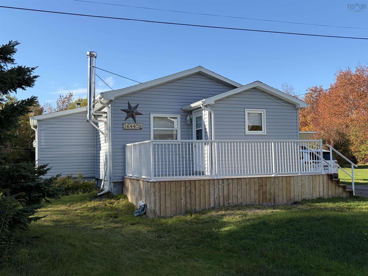
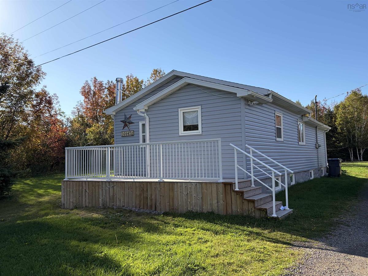
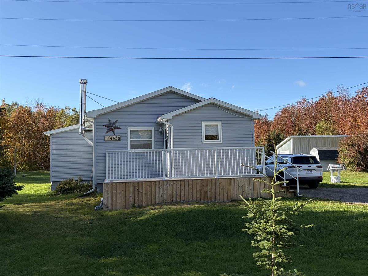
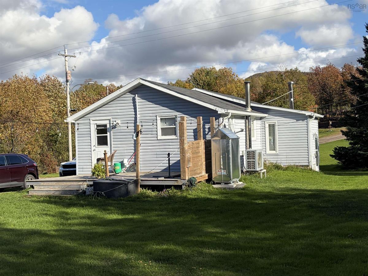
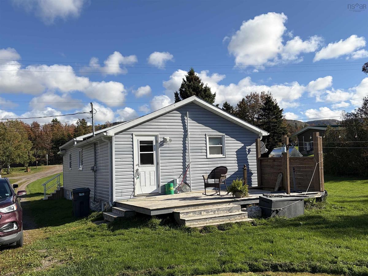
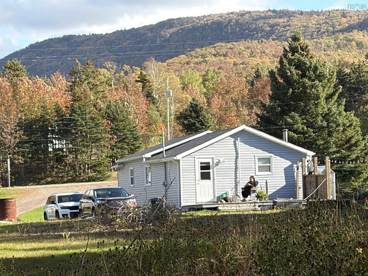
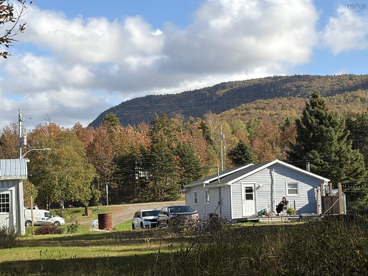
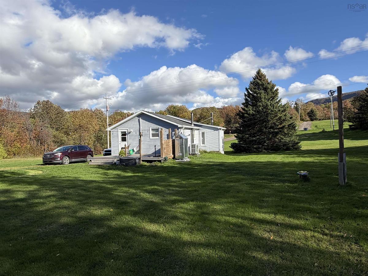
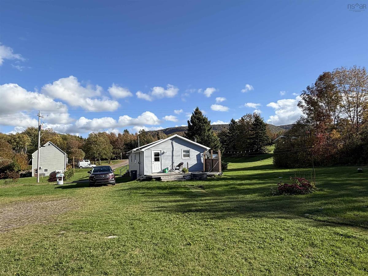
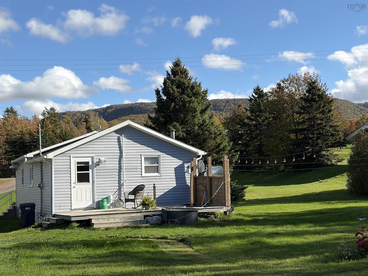
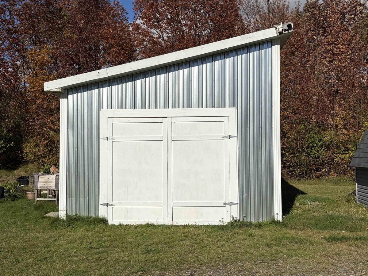
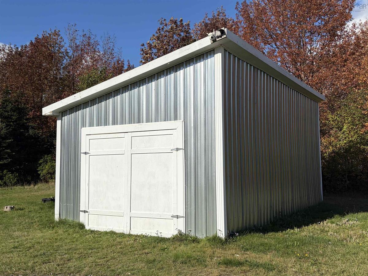
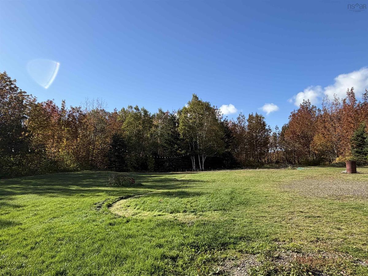
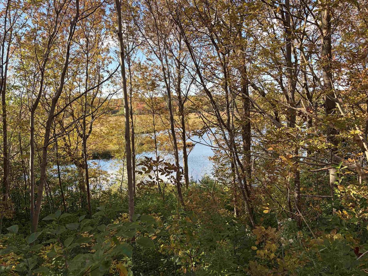
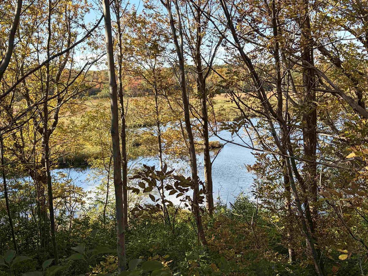
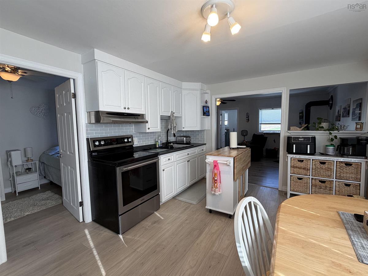
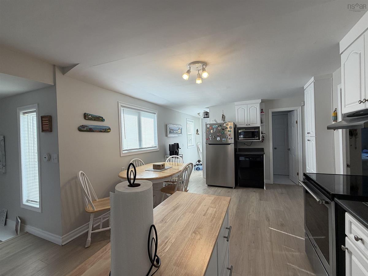
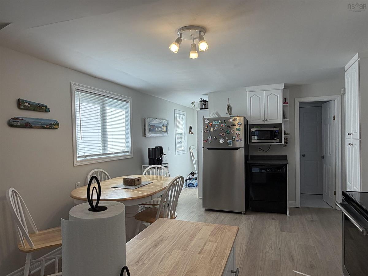
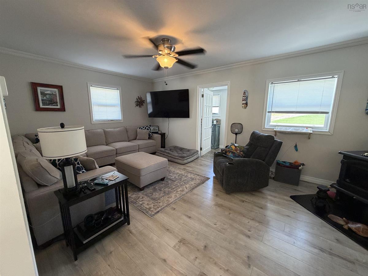
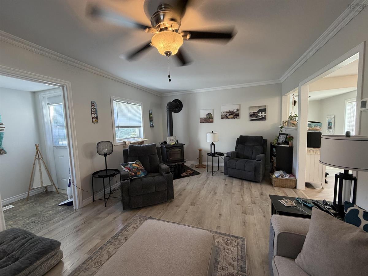
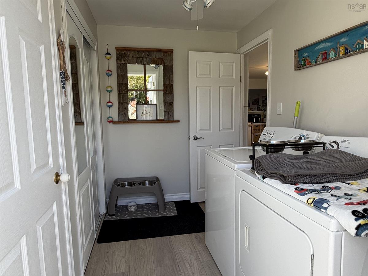
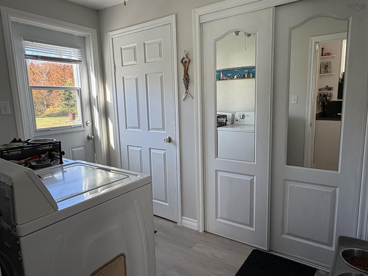
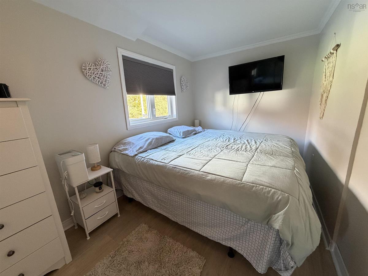
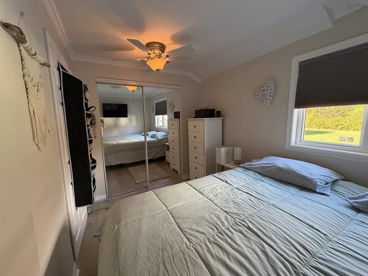
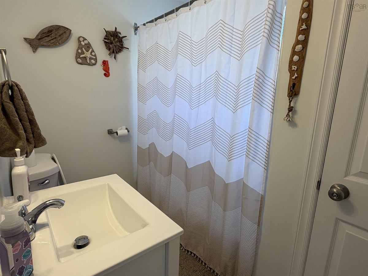
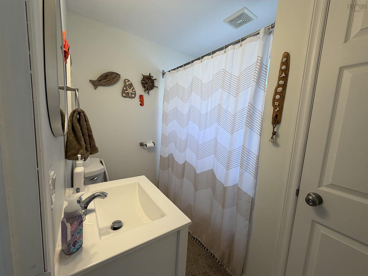
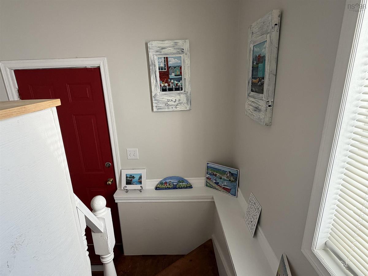
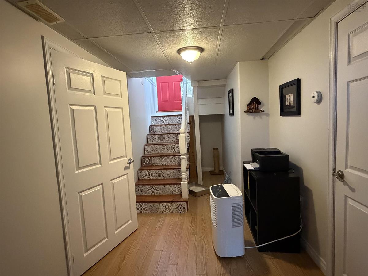
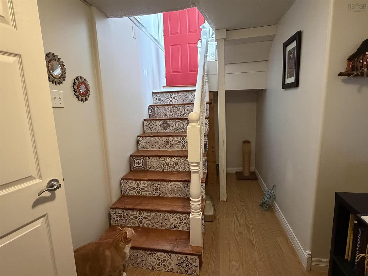
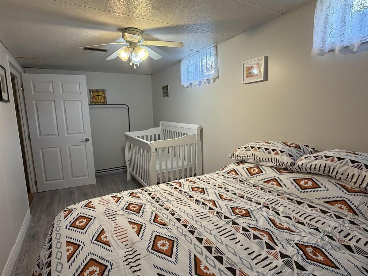
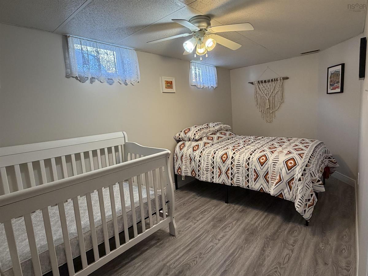
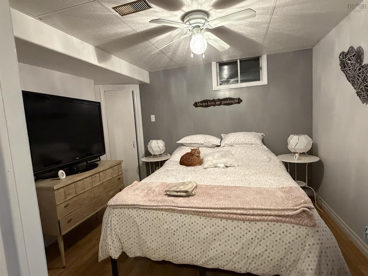
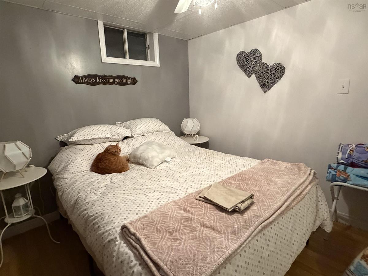
Minutes from Cheticamp and the entrance to the Cape Breton Highlands National Park! This well appointed home sits on a mainly level lot sloping to the rear to the pond. Sit on the recently renovated front deck and enjoy coffee and the mountain view or go down to the pond and sit and enjoy nature. Main floor features a large living room with a woodstove for those cool winter evenings. Large open eat-in kitchen. Recently renovated 4 piece main floor bathroom. Rear entrance into main floor laundry/mudroom. There is even a main floor bedroom. Main floor living for those looking for the pefect bungalow with limited stairs. Partially finished basement offers 2 rooms currently set up as bedrooms and a large unfinished utility room. Basement windows do not meet egress but there is a side entrance/exit for safety. Large rear lot offers ample room for the kids to play. Oversized 1 car garage/workshop. Many recent updates. A beautiful home looking for its new owners.

Listing Details

Address
16445 Cabot Trail, La Prairie, B0E 1H0

Status
ACTIVE
Listing Price
$325,000
MLS®
202625672
Type
Single Family
Style
Detached
Age
67
Square Footage (MLA)
888  ft2
Total Fin SqFt (TLA)
1,174  ft2
PID
50096197
Bedrooms
3
Full Baths
1
Half Baths
0

Water
Drilled Well
Sewer
Septic
Utilities
Electricity,High Speed Internet,Telephone

Building Specifications

Foundation Type
Stone
Roof
Asphalt Shingle
Exterior Finish
Vinyl
Flooring
Laminate

Looking for a Mortgage? Get Your Free Quote Started Today!

Rooms

LEVEL TYPE DIMENSIONS
Basement OTHER 9'3" x 7'2"
Basement Bedroom 9'5" x 10'4"
Basement Bedroom 7'6" x 16'7"
Basement Utility 18'4" x 17''9"
Main Floor Laundry 9'1'x 6'
Main Floor Bath 1 7'10" x 3'7"
Main Floor Eat In Kitchen 17'10" x 11'4"
Main Floor Living Room 19'3" x 11'9"
Main Floor Bedroom 7'7" x 12'7"
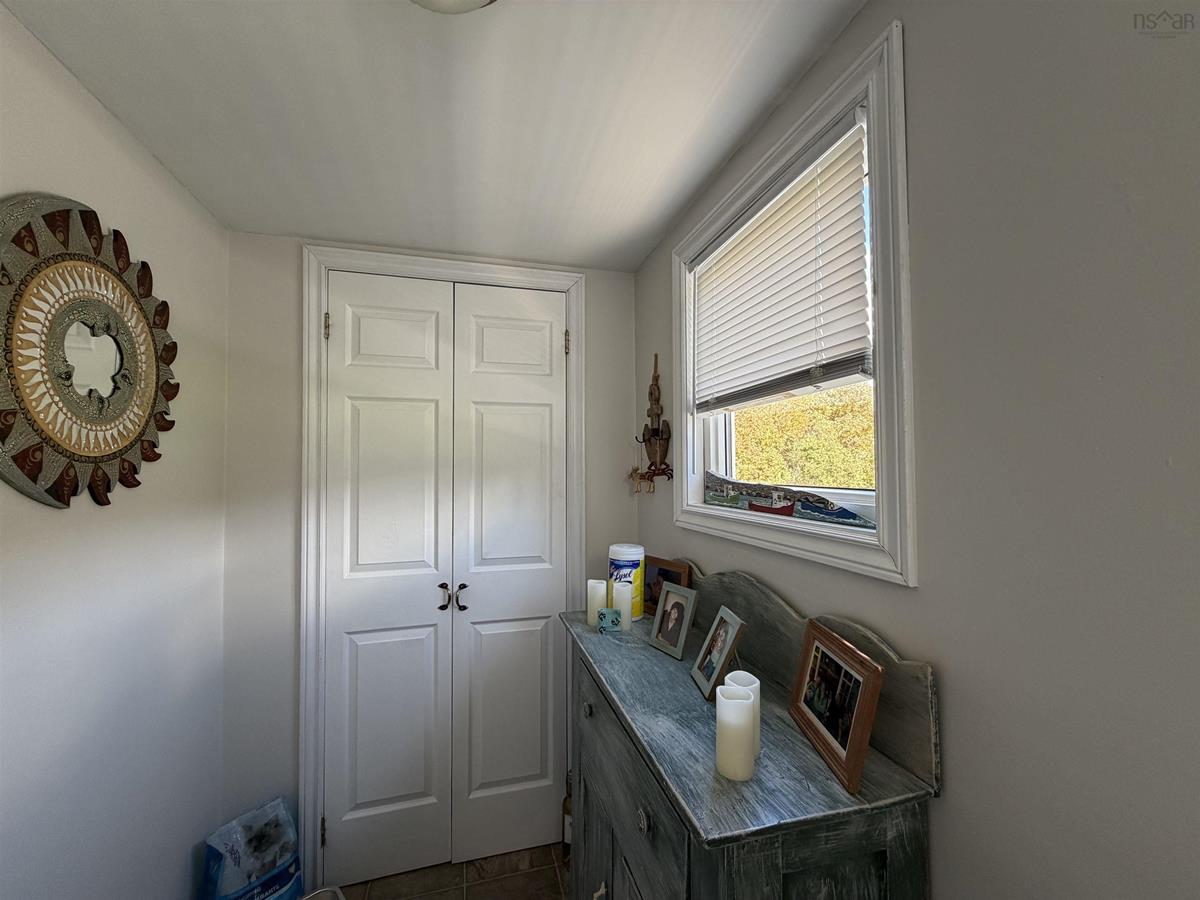
Main Floor Foyer 4'6" x 7'8"

Garage & Parking

Garage
Y
Details
14'4" x 28'4' oversized single car

Inclusions & Exclusions

Inclusions
fridge, stove, washer, dryer, microwave, dishwasher
Exclusions
personal items

Sales History

Demographic Data

Demographic data is based on the dissemination area that contains the listing parcel . Dissemination Areas are small areas composed of one or more neighbouring dissemination blocks. All of Canada is divided into dissemination areas. Data source: Environics Analytics via ArcGIS Online, 2021

Population Size

433

Median Age

51.1

Avg Household Size

2.4

Avg House Income

$92K

The number of people for each age range.

How the population of this area is expected to change.

The highest level of education obtained by people within this area.

The maritial status of the people in this area.

The average household income within this area.

The number of people that rent versus own.

When the buildings in the area were constructed.

The number of children at home for the given age ranges.

The occupations of the people living here.

Tax Assessment

Year Amount % Change
2026 $232,700 ---
2025 $205,800 ---
2024 $189,100 ---
2023 $145,400 ---
2022 $110,800 ---
2021 $102,600 ---
2020 $106,100 ---
2019 $98,900 ---
2018 $99,500 ---
2017 $56,600 ---
2016 $54,700 ---
2015 $55,200 ---
2014 $54,200 ---
2013 $53,300 ---
2012 $50,800 ---

Maps

Mortgage Inquiries

Last Updated On: 10/11/2026 11:55:00 AM (UTC)


