90 Silver Leaf Drive, Kinsac, (MLS® 202628088) REMAX NOVA
Google Play iOS Google Play iOS

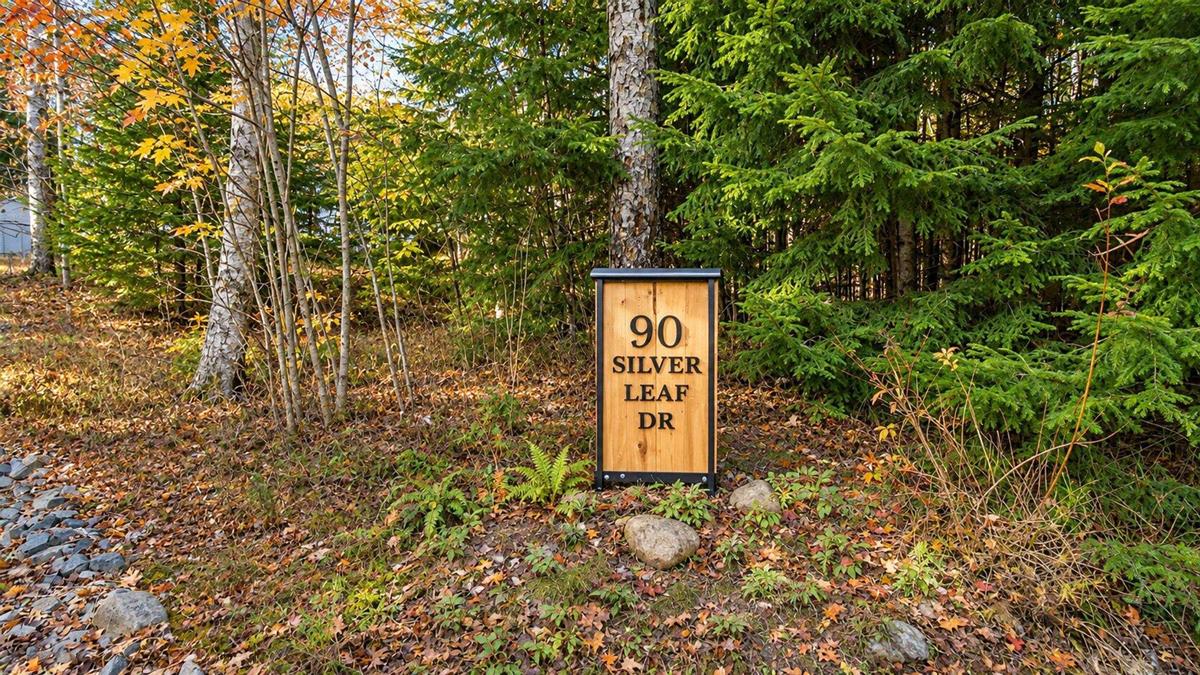
90 Silver Leaf Drive, Kinsac

5 2 2468 sqft
$639,900 For Sale

Description

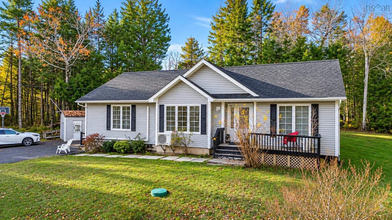
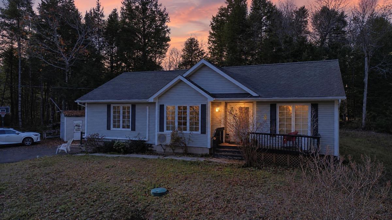
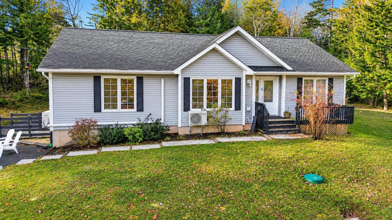
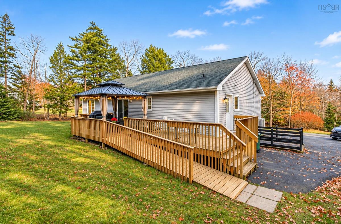
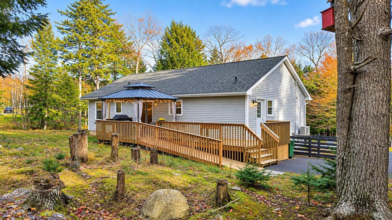
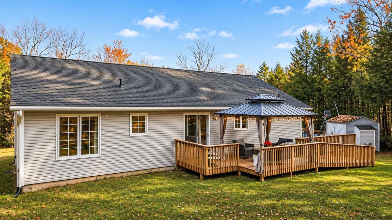
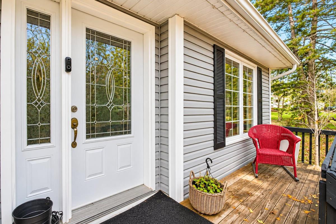
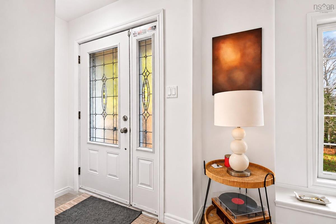
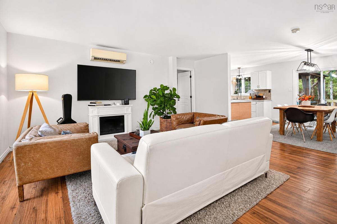
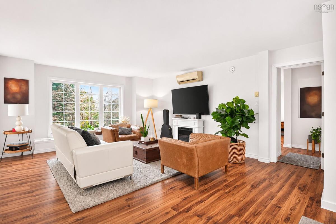
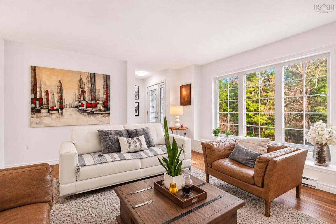
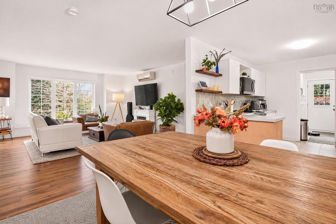
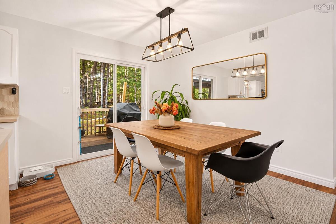
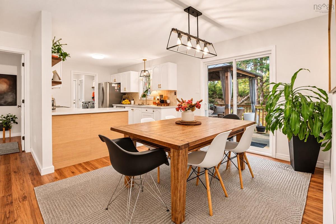
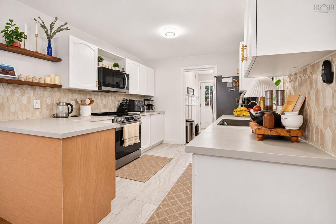
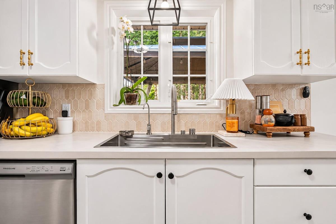
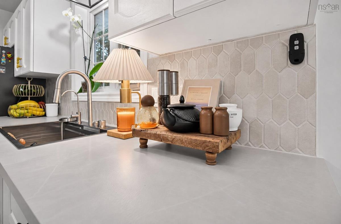
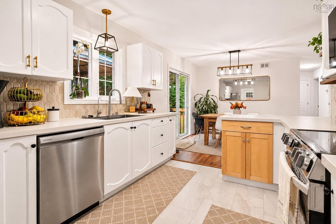
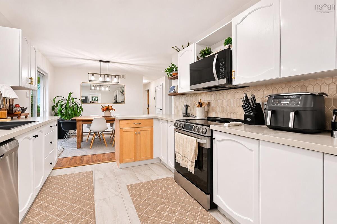
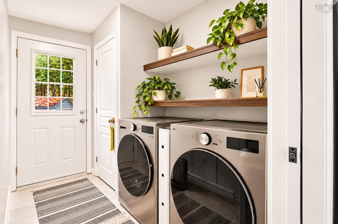
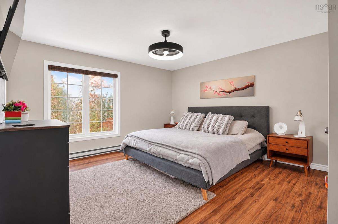
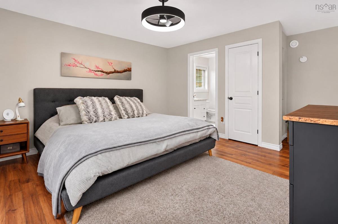
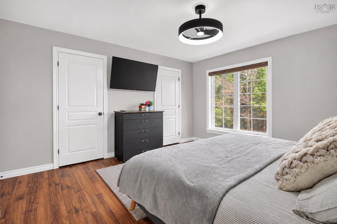
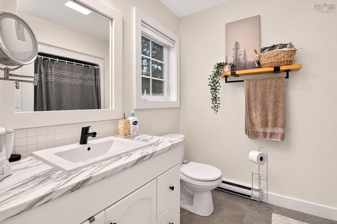
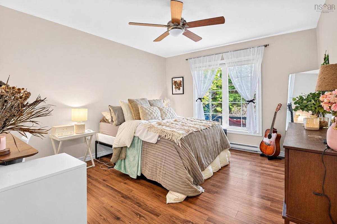
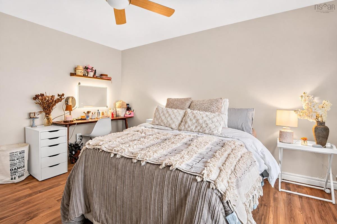
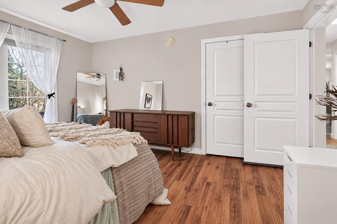
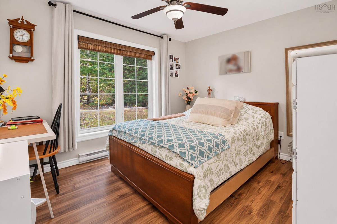
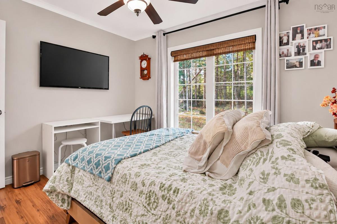
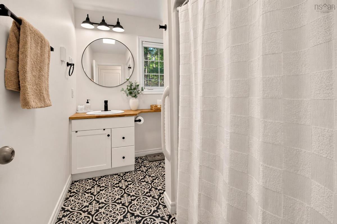
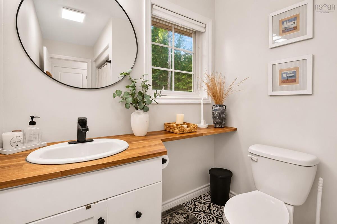
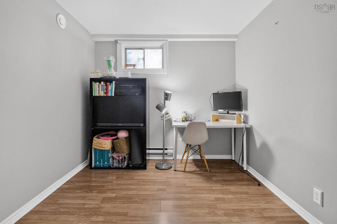
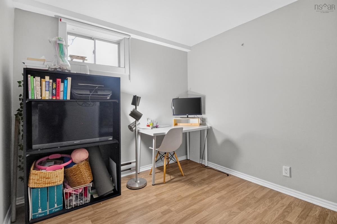
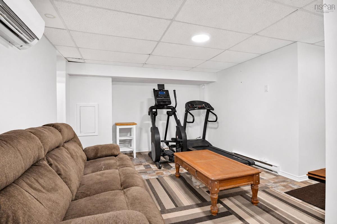
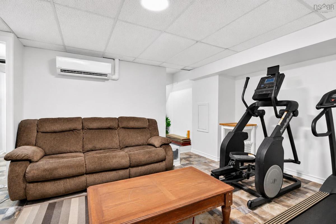
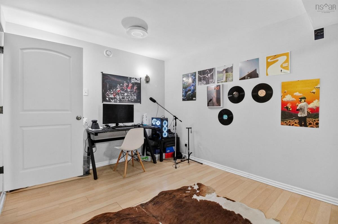
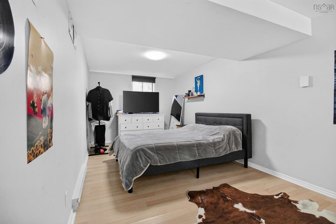
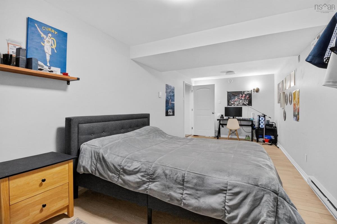
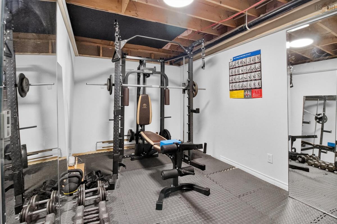
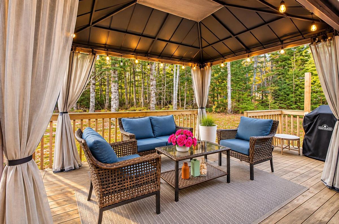
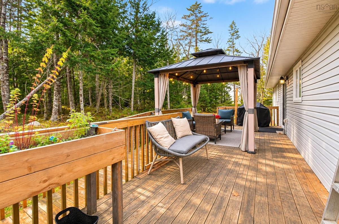
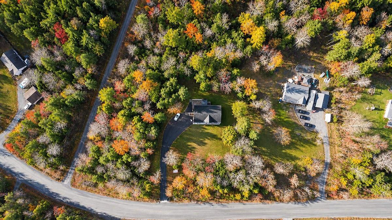
Welcome to 90 Silver Leaf Drive! Discover the perfect blend of comfort, space, and opportunity in this beautiful raised bungalow, ideally situated on a quiet cul-de-sac on an impressive 50,000 sq. ft. lot, offering exceptional privacy and room to enjoy the outdoors. Step inside through the spacious mudroom, complete with convenient main-floor laundry. The bright and inviting main level features an open-concept layout, with a renovated kitchen and dining area flowing seamlessly into a beautiful living room filled with natural light. The updated kitchen is complemented by new appliances, making it both stylish and functional. The spacious primary bedroom offers the convenience of one-level living, complete with a renovated 3-piece ensuite. Two additional generously sized bedrooms and another beautifully updated full bathroom complete the main floor. The fully developed walkout basement offers plenty of additional living space and endless possibilities. Whether you're looking for a family room, home office, hobby space, or additional bedrooms, there's plenty of potential to customize this space to suit your needs. Enjoy year-round comfort and efficiency with two heat pumps, while the reverse osmosis system and ultraviolet water purification system provide added peace of mind. Location is another bonus! Golf enthusiasts will appreciate being less than three minutes from Lost Creek Golf Club. Plus, with MU-1 zoning, this property offers exciting possibilities for those looking to operate a home-based business or explore other permitted uses. With its generous lot, updated interior, flexible living space, and versatile zoning, this Kinsac property offers so much to love and even more potential. Come take a look and discover all the possibilities this wonderful property has to offer. Your next chapter starts here!

Listing Details

Address
90 Silver Leaf Drive, Kinsac, B4G 1G5

Status
ACTIVE
Listing Price
$639,900
MLS®
202628088
Type
Single Family
Style
Detached
Age
18
Square Footage (MLA)
1,322  ft2
Total Fin SqFt (TLA)
2,468  ft2
PID
40848244
Bedrooms
5
Full Baths
2
Half Baths
0

Water
Dug
Sewer
Septic
Utilities
Cable,Electricity,High Speed Internet,Telephone

Building Specifications

Foundation Type
Poured Concrete
Roof
Asphalt Shingle
Exterior Finish
Vinyl
Flooring
Laminate,Tile,Vinyl

Looking for a Mortgage? Get Your Free Quote Started Today!

Rooms

LEVEL TYPE DIMENSIONS
Basement Bedroom 9'8" x 24'2"
Basement Bedroom 8'11" x 10'1"
Basement Workshop 12'7" x 23'3"
Basement Bedroom 9'8" x 24'2"
Basement Bedroom 8'11" x 10'1"
Basement Workshop 12'7" x 23'3"
Main Floor Bath 1 3 pieces
Main Floor Living Room 17'1" x 14'11"
Main Floor Dining Room 10' x 9'9"
Main Floor Kitchen 9'7" x 11'9"
Main Floor Laundry 6' x 8'9"
Main Floor Primary Bedroom 17' x 15'9"
Main Floor Ensuite Bath 1 6'9" x 8'9"
Main Floor Bedroom 13'3" x 11'4"
Main Floor Bedroom 9'8" x 11'4"
Main Floor Bath 1 3 pieces
Main Floor Living Room 17'1" x 14'11"
Main Floor Dining Room 10' x 9'9"
Main Floor Kitchen 9'7" x 11'9"
Main Floor Laundry 6' x 8'9"
Main Floor Primary Bedroom 17' x 15'9"
Main Floor Ensuite Bath 1 6'9" x 8'9"
Main Floor Bedroom 13'3" x 11'4"
Main Floor Bedroom 9'8" x 11'4"

Garage & Parking

Garage
N
Details
---

Inclusions & Exclusions

Inclusions
Fridge, Stove, Dishwasher, Washer and Dryer
Exclusions
Gazebo

Sales History

Halifax Regional Municipality Data

Zoning
MU-1
By-Law Code:
By-Law Area
Beaver Bank, Hammonds Plains and Upper Sackville
By-Law Code: HPSBB
Polling District
Lower Sackville – Beaver Bank
Concillor: Billy Gillis
Waste Collection
WEDNESDAY
Contractor: REgroup

Demographic Data

Demographic data is based on the dissemination area that contains the listing parcel . Dissemination Areas are small areas composed of one or more neighbouring dissemination blocks. All of Canada is divided into dissemination areas. Data source: Environics Analytics via ArcGIS Online, 2021

Population Size

1720

Median Age

39.7

Avg Household Size

2.8

Avg House Income

$112K

The number of people for each age range.

How the population of this area is expected to change.

The highest level of education obtained by people within this area.

The maritial status of the people in this area.

The average household income within this area.

The number of people that rent versus own.

When the buildings in the area were constructed.

The number of children at home for the given age ranges.

The occupations of the people living here.

Tax Assessment

Year Amount % Change
2026 $473,300 ---
2025 $433,700 ---
2024 $410,200 ---
2023 $345,900 ---
2022 $243,100 ---
2021 $224,200 ---
2020 $225,600 ---
2019 $222,400 ---
2018 $224,300 ---
2017 $220,600 ---
2016 $229,200 ---
2015 $230,500 ---
2014 $226,600 ---
2013 $220,700 ---
2012 $205,000 ---

Maps

Mortgage Inquiries

Last Updated On: 11/16/2026 6:47:24 PM (UTC)