
57 Kalley Lane, Kingston, (MLS® 202617356) REMAX NOVA
Google Play iOS Google Play iOS

57 Kalley Lane, Kingston

3 3 2692 sqft
$509,900 For Sale

Description

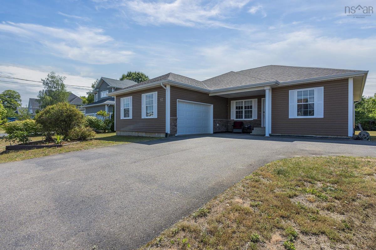
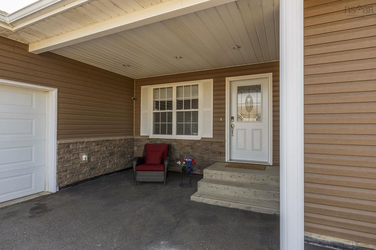
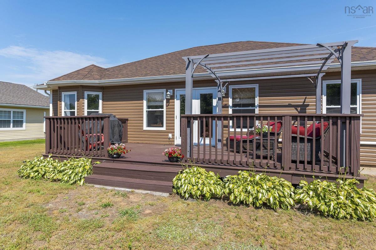
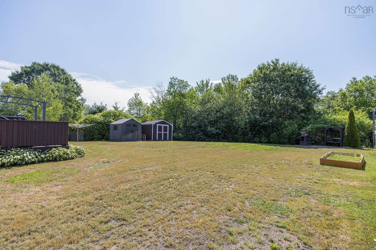
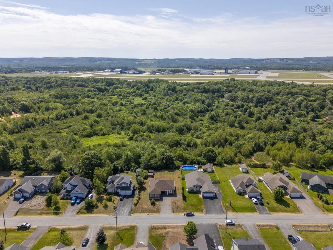
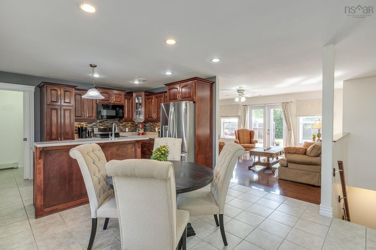
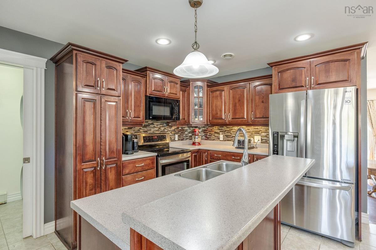
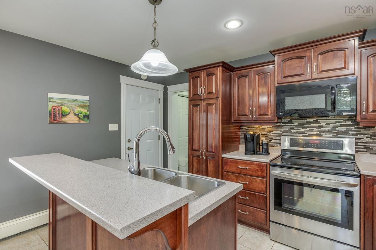
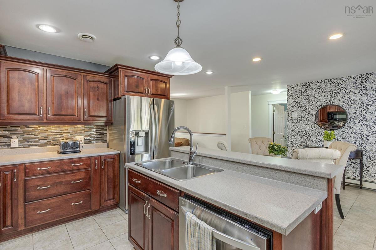
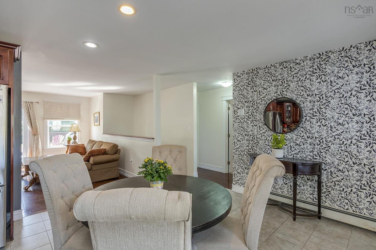
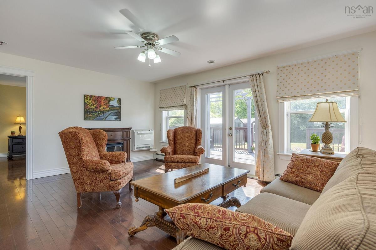
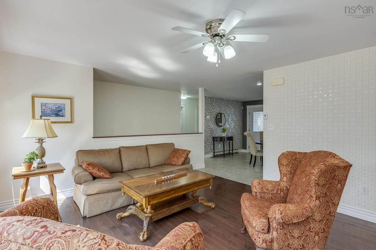
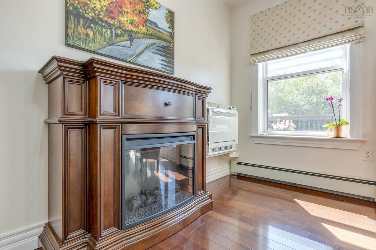
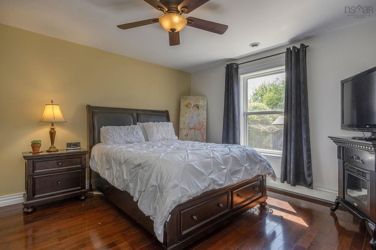
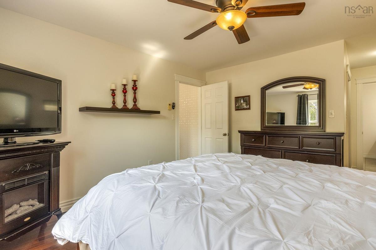
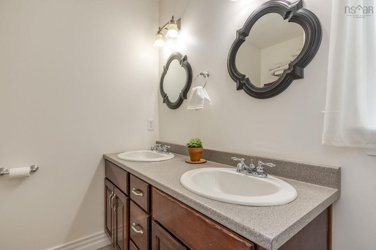
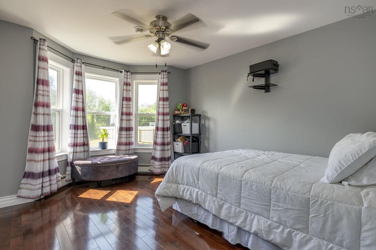
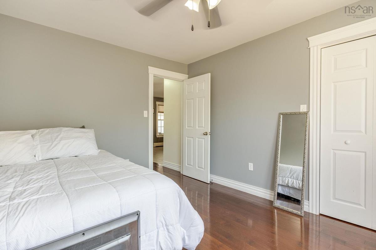
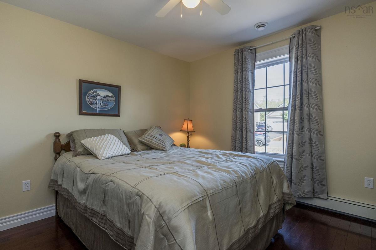
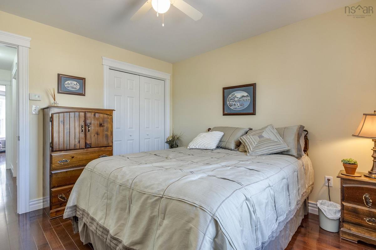
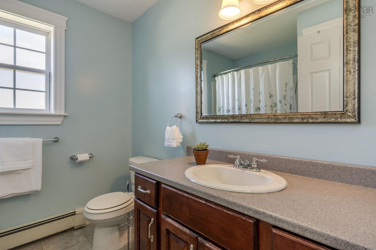
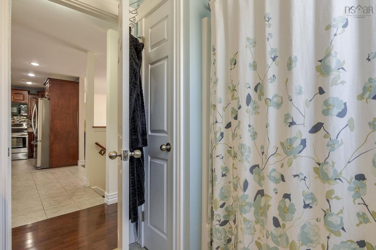
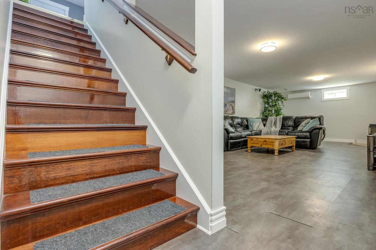
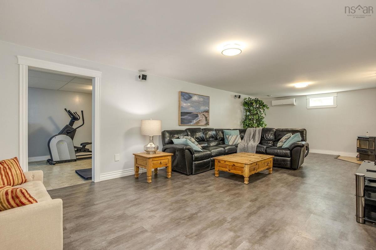
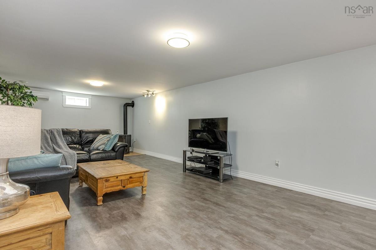
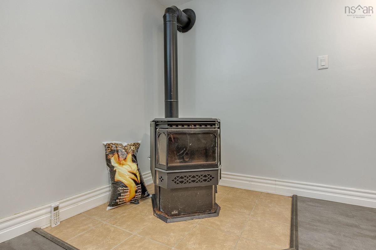
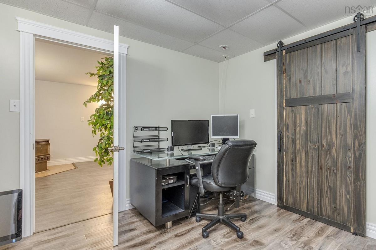
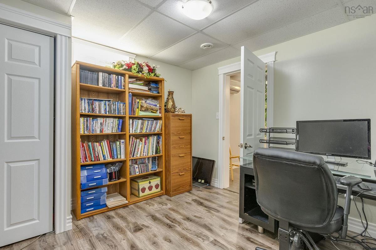
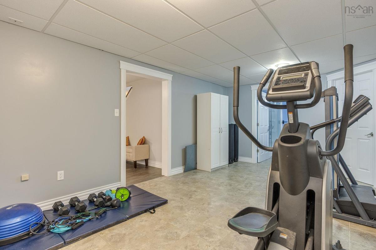
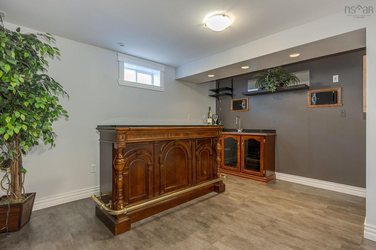
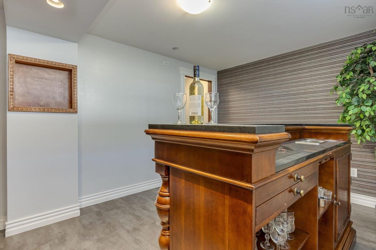
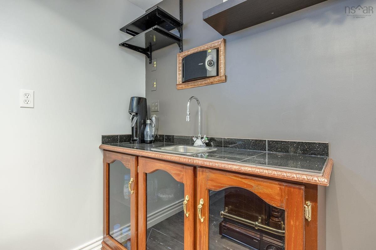
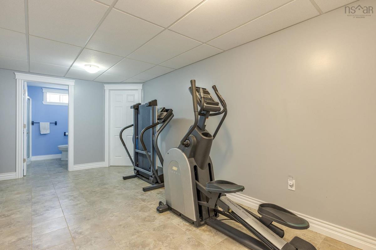
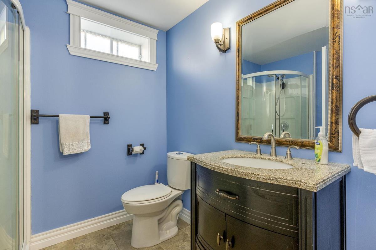
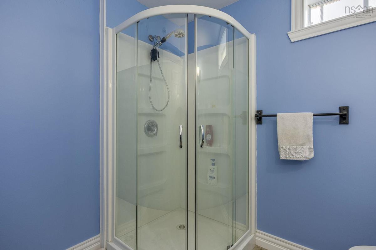
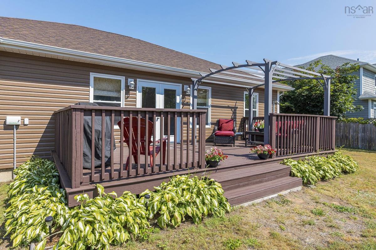
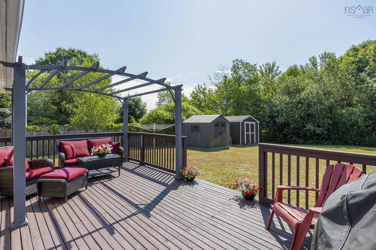
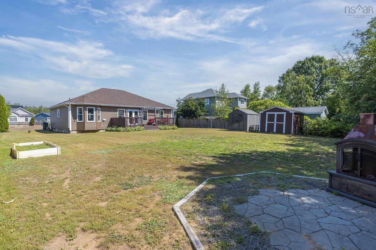
Discover executive bungalow living in Oakhurst, one of the most sought-after subdivisions in the Kingston-Greenwood area. This stunning 3-bedroom, 3-bath home on a private 0.31 acre lot is designed for comfort and style. The main level features gleaming hardwood floors and an open-concept design. The beautiful kitchen offers birch cabinetry and a large island with breakfast bar, flowing into a living room that overlooks a backyard oasis backing onto a quiet greenbelt. Retreat to the primary suite with its walk-in closet with built ins and 5-piece ensuite. Also on the main living area and on the other side of the living room find two additional large bedrooms with a bath for guests and children. The fully finished lower level is an entertainer's dream, boasting a massive family room, a flex room, a pellet stove, an impressive bar, a third full bath, and office space. With an attached garage, ample storage, and located just minutes from 14 Wing, this home perfectly blends luxury with convenience. Don't wait... put this one on your list to view.

Listing Details

Address
57 Kalley Lane, Kingston, B0P 1R0

Status
ACTIVE
Listing Price
$509,900
MLS®
202617356
Type
Single Family
Style
Detached
Age
16
Square Footage (MLA)
1,420  ft2
Total Fin SqFt (TLA)
2,692  ft2
PID
55494405
Bedrooms
3
Full Baths
3
Half Baths
0

Water
Drilled Well
Sewer
Municipal
Utilities
Cable,Electricity,High Speed Internet,Telephone

Building Specifications

Foundation Type
Poured Concrete
Roof
Asphalt Shingle
Exterior Finish
Vinyl
Flooring
Ceramic,Hardwood,Laminate,Vinyl Plank

Looking for a Mortgage? Get Your Free Quote Started Today!

Rooms

LEVEL TYPE DIMENSIONS
Lower Level Family Room 32'7" x 14'
Lower Level Rec Room 18'3" x 10'9"
Lower Level Bath 3 7' x 7'10"
Lower Level Den/Office 10'8" x 10'11"
Lower Level OTHER 10'3" x 14'
Lower Level Utility 10'3" x 10'6"
Main Floor Kitchen 10' x 13'3"
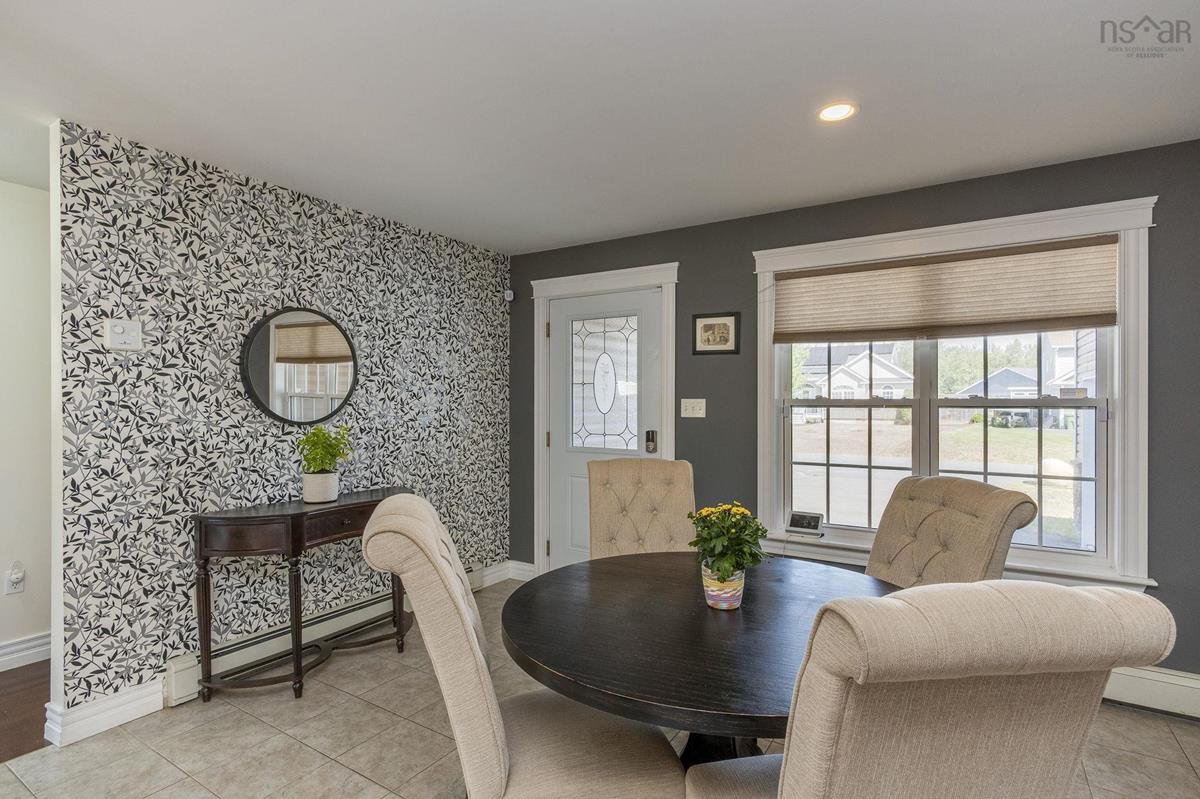
Main Floor Dining Room 10'9" x 13'5"
Main Floor Living Room 16'10" x 13'7"
Main Floor Primary Bedroom 12'4" x 13'4"
Main Floor Ensuite Bath 1 6'7" x 8'7"
Main Floor Bath 1 7'7" x 7'11"
Main Floor Bedroom 11'1" x 11'4"
Main Floor Bedroom 11' x 13'9"

Garage & Parking

Garage
Y
Details
double attached

Sales History

Demographic Data

Demographic data is based on the dissemination area that contains the listing parcel . Dissemination Areas are small areas composed of one or more neighbouring dissemination blocks. All of Canada is divided into dissemination areas. Data source: Environics Analytics via ArcGIS Online, 2021

Population Size

764

Median Age

42.4

Avg Household Size

2.7

Avg House Income

$108K

The number of people for each age range.

How the population of this area is expected to change.

The highest level of education obtained by people within this area.

The maritial status of the people in this area.

The average household income within this area.

The number of people that rent versus own.

When the buildings in the area were constructed.

The number of children at home for the given age ranges.

The occupations of the people living here.

Tax Assessment

Year Amount % Change
2024 $429,000 ---
2023 $364,100 ---
2022 $310,500 ---
2021 $262,600 ---
2020 $262,200 ---
2019 $261,200 ---
2018 $258,400 ---
2017 $255,500 ---
2016 $257,200 ---
2015 $254,100 ---
2014 $252,100 ---
2013 $245,200 ---
2012 $231,000 ---

Maps

Mortgage Inquiries

Last Updated On: 7/13/2026 5:04:22 PM (UTC)
