
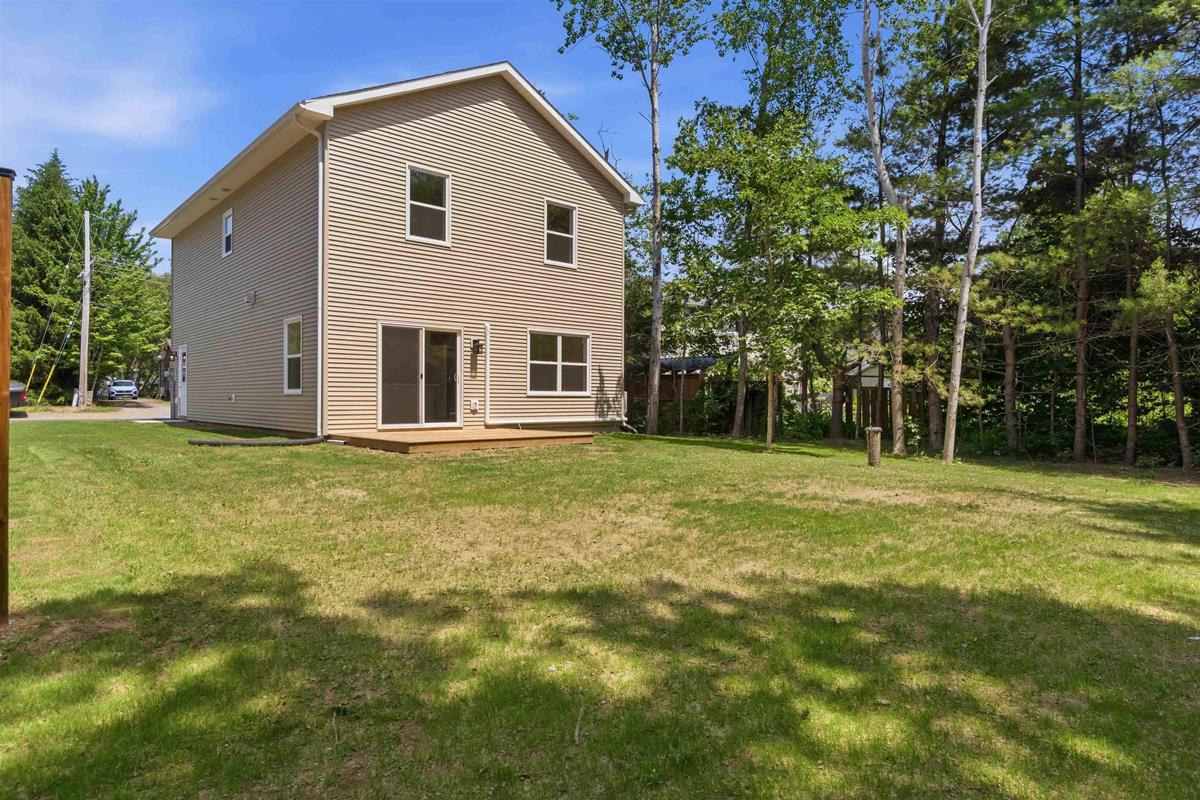
490 Bill Street, Kingston, (MLS® 202617250) REMAX NOVA
Google Play iOS Google Play iOS

490 Bill Street, Kingston

6 3 1587 sqft
$539,900 For Sale

Description

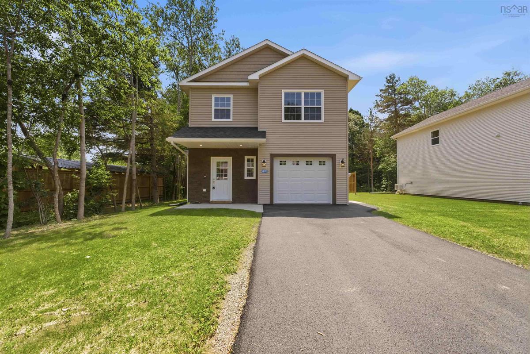
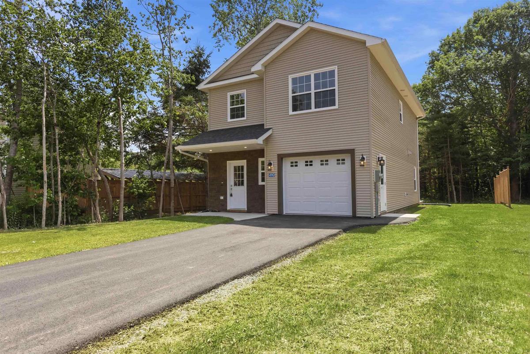
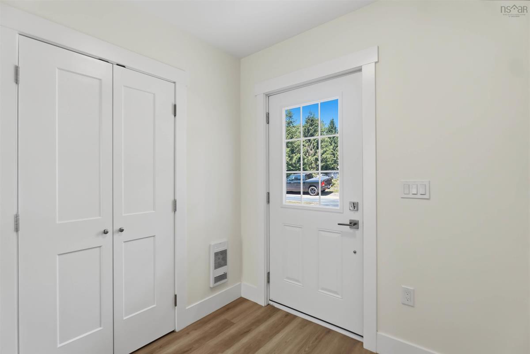
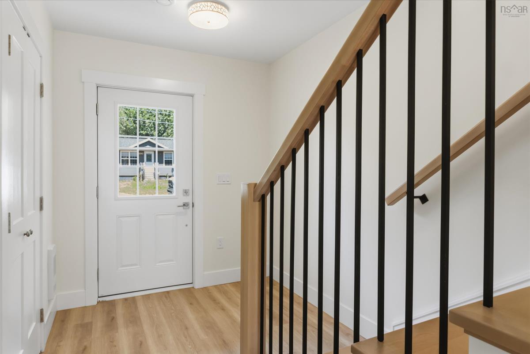
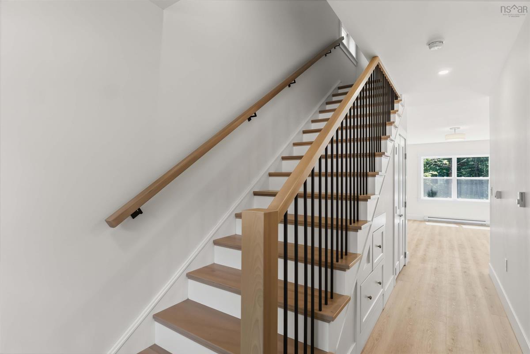
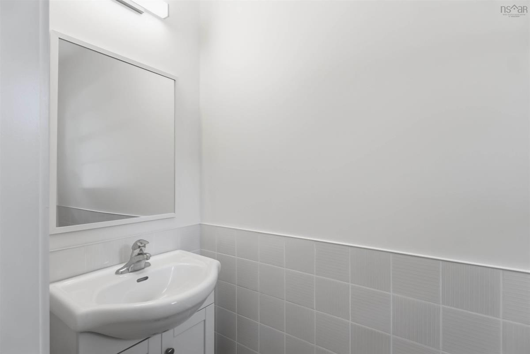
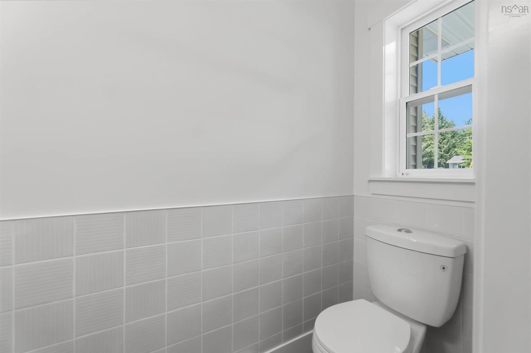
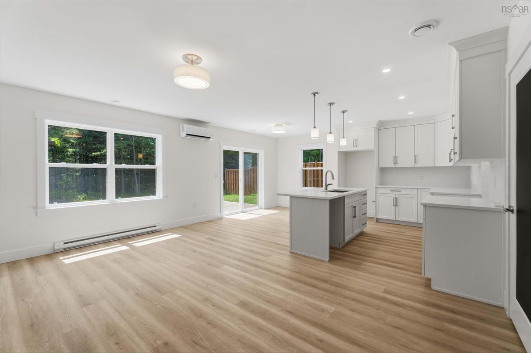
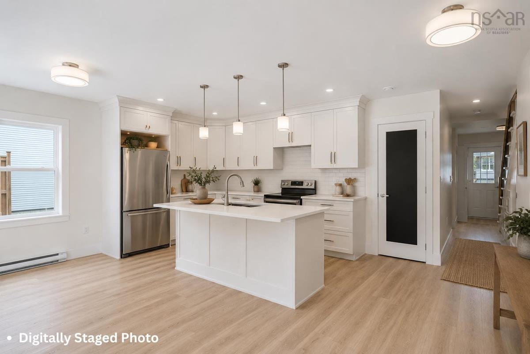
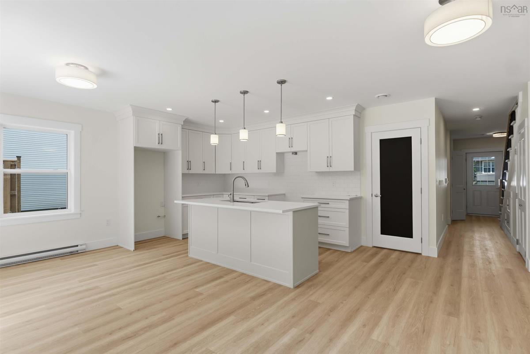
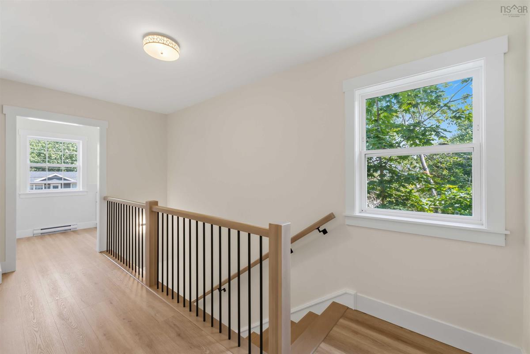
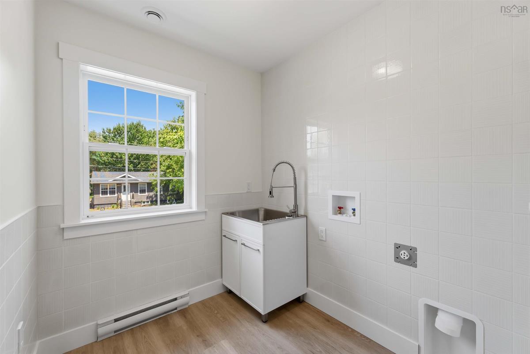
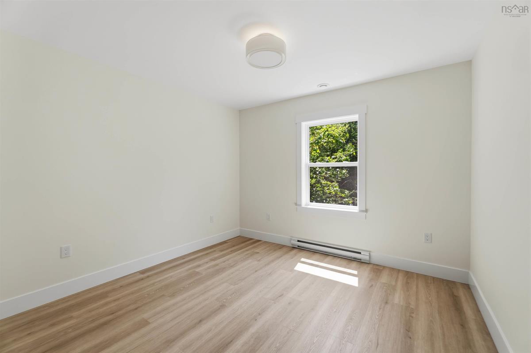
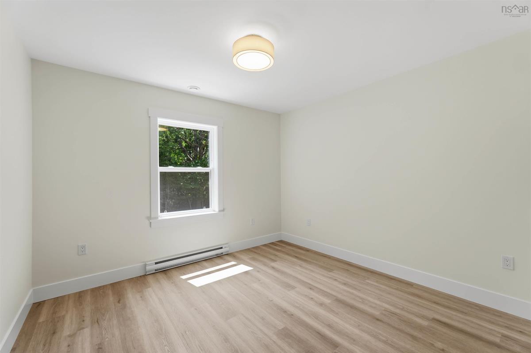
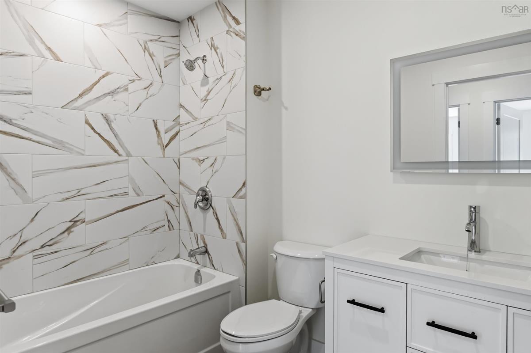
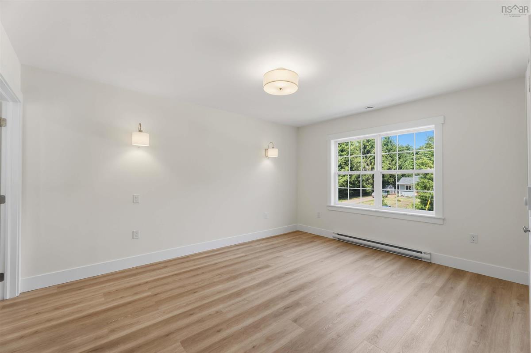
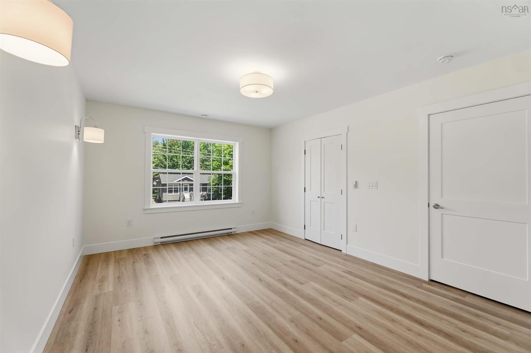
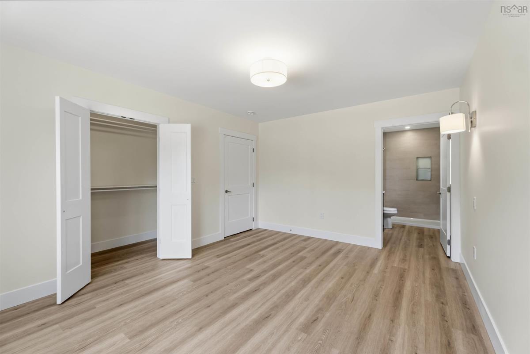
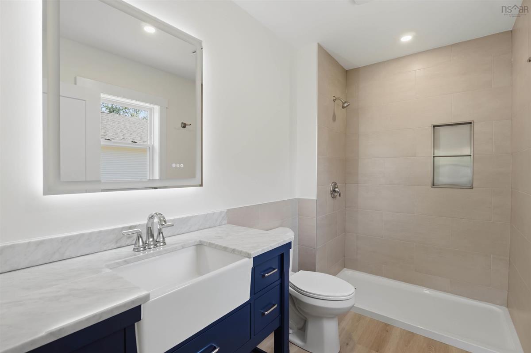
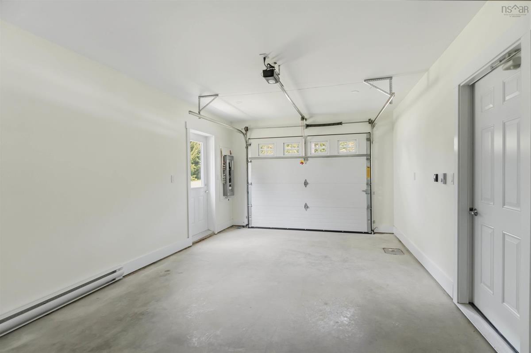
Welcome to 490 Bill Street in Kingston, Nova Scotia! Newly built! This exceptionally well-constructed, brand-new home is completely move-in ready and offers the perfect blend of modern style, functionality, and comfort.Designed with families in mind, this two-storey home features three spacious bedrooms and three bathrooms. The main level showcases a bright, open-concept layout with a beautifully appointed kitchen offering ample cabinetry and storage, seamlessly flowing into the living and dining areas. Step outside onto the rear deck and enjoy the welcoming backyard, complete with convenient access to the attached single-car garage.Upstairs, you'll find two generously sized bedrooms, a full 4-piece bathroom, and an impressive primary suite featuring a large walk-in closet and an executive-style ensuite bath. The second level also includes a spacious laundry room with additional storage, adding everyday convenience.From top to bottom, every detail has been thoughtfully finished, making this home ready for its next owners to simply move in and enjoy.Ideally located less than five minutes from Highway 101 and under ten minutes from CFB Greenwood, this home is also within walking distance of local schools, grocery stores, restaurants, parks, and other everyday amenities.For added peace of mind, the seller is including a one-year builder's warranty.Don't miss your opportunity to own this beautiful new home—book your private showing today!

Listing Details

Address
490 Bill Street, Kingston, B0P 1R0

Status
ACTIVE
Listing Price
$539,900
MLS®
202617250
Type
Single Family
Style
Detached
Age
0
Square Footage (MLA)
1,587  ft2
Total Fin SqFt (TLA)
1,587  ft2
PID
55556930
Bedrooms
6
Full Baths
2
Half Baths
1

Water
Drilled Well
Sewer
Municipal
Utilities
Electricity

Building Specifications

Foundation Type
Poured Concrete
Roof
Concrete,Steel
Exterior Finish
Vinyl
Flooring
Vinyl Plank

Looking for a Mortgage? Get Your Free Quote Started Today!

Rooms

LEVEL TYPE DIMENSIONS
Main Floor Kitchen 11x8
Main Floor Dining Room 12x8
Main Floor Living Room 19x12
Main Floor Bath 1 8.2x3.5
Main Floor Kitchen 11x8
Main Floor Dining Room 12x8
Main Floor Living Room 19x12
Main Floor Bath 1 8.2x3.5
Main Floor Kitchen 11x8
Main Floor Dining Room 12x8
Main Floor Living Room 19x12
Main Floor Bath 1 8.2x3.5
Main Floor Kitchen 11x8
Main Floor Dining Room 12x8
Main Floor Living Room 19x12
2nd Level Bedroom 12x11.8
2nd Level Primary Bedroom 15.8x13
2nd Level Bath 2 9.5x6
2nd Level Bath 3 10.4x6.4
2nd Level Bedroom 12x11.8
2nd Level Primary Bedroom 15.8x13
2nd Level Bath 2 9.5x6
2nd Level Bath 3 10.4x6.4
2nd Level Bedroom 12x11.8
2nd Level Primary Bedroom 15.8x13
2nd Level Bath 2 9.5x6
2nd Level Bath 3 10.4x6.4
--- --- 8.2x3.5
--- --- 12x11.8
--- --- 12x11.8
--- --- 15.8x13
--- --- 9.5x6
--- --- 10.4x6.4
--- --- 11x8
--- --- 12x8
--- --- 19x12
--- --- 8.2x3.5
--- --- 12x11.8
--- --- 12x11.8
--- --- 15.8x13
--- --- 9.5x6
--- --- 10.4x6.4
--- --- 11x8
--- --- 12x8
--- --- 19x12
--- --- 8.2x3.5
--- --- 12x11.8
--- --- 12x11.8
--- --- 15.8x13
--- --- 9.5x6
--- --- 10.4x6.4
--- --- 11x8
--- --- 12x8
--- --- 19x12
--- --- 8.2x3.5
--- --- 12x11.8
--- --- 12x11.8
--- --- 15.8x13
--- --- 9.5x6
--- --- 10.4x6.4
--- --- 11x8
--- --- 12x8
--- --- 19x12
--- --- 8.2x3.5
--- --- 12x11.8
--- --- 9.5x5
--- --- 15.8x13
--- --- 9.5x6
--- --- 10.4x6.4

Garage & Parking

Garage
Y
Details
Attached, Single Car Garage (289 sq ft)

Sales History

Demographic Data

Demographic data is based on the dissemination area that contains the listing parcel . Dissemination Areas are small areas composed of one or more neighbouring dissemination blocks. All of Canada is divided into dissemination areas. Data source: Environics Analytics via ArcGIS Online, 2021

Population Size

388

Median Age

55.8

Avg Household Size

2.0

Avg House Income

$57K

The number of people for each age range.

How the population of this area is expected to change.

The highest level of education obtained by people within this area.

The maritial status of the people in this area.

The average household income within this area.

The number of people that rent versus own.

When the buildings in the area were constructed.

The number of children at home for the given age ranges.

The occupations of the people living here.

Maps

Mortgage Inquiries

Last Updated On: 7/10/2026 9:20:47 PM (UTC)


