
604 Middle Road, Kingsburg, (MLS® 202620939) REMAX NOVA
Google Play iOS Google Play iOS

604 Middle Road, Kingsburg

3 4 3143 sqft
$2,900,000 For Sale

Description

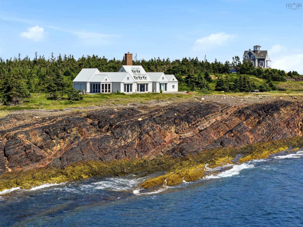
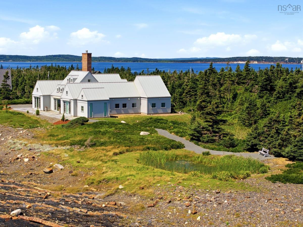
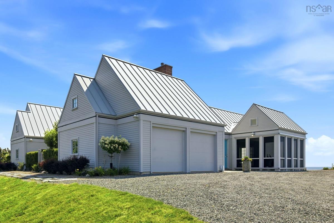
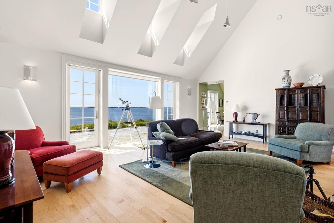
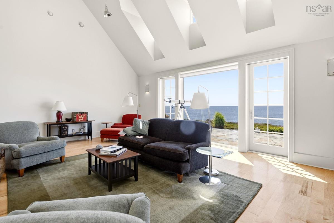
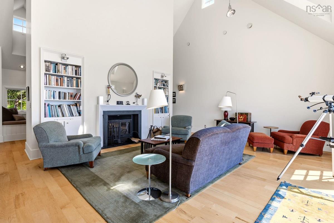
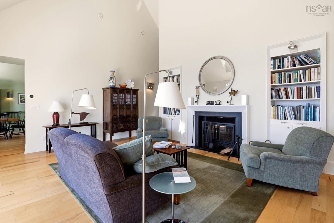
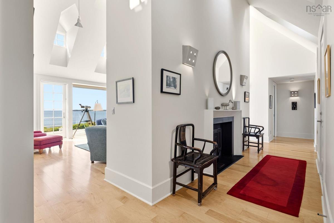
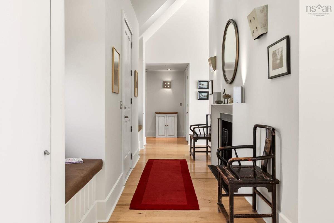
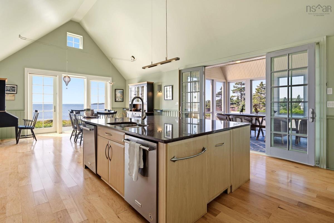
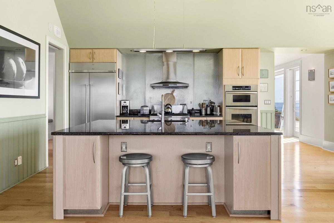
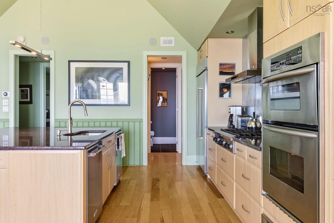
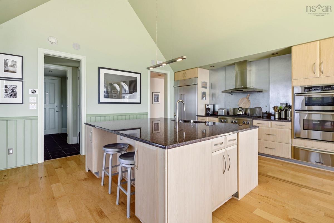
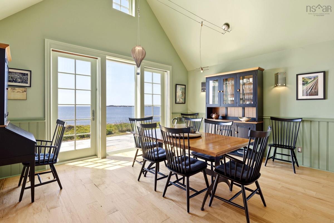
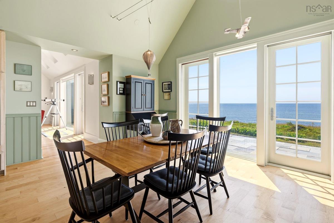
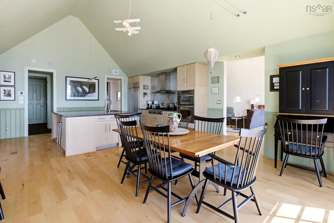
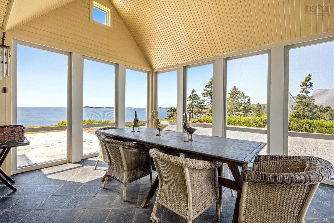
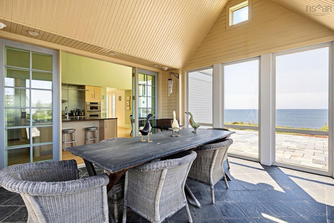
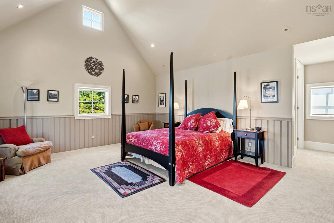
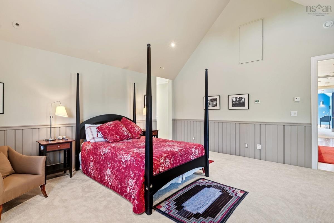
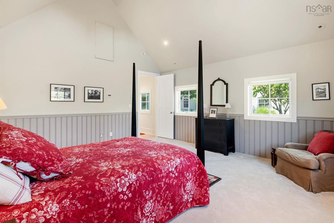
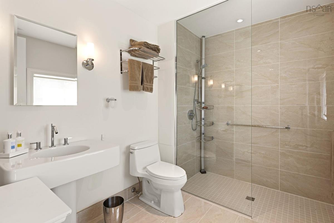
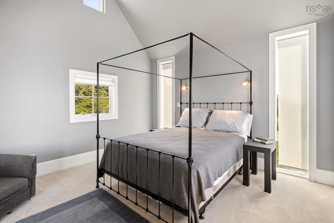
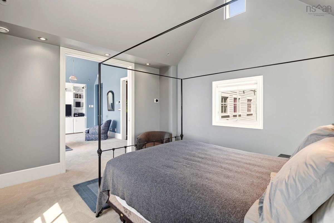
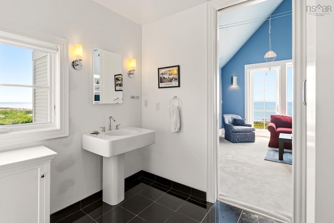
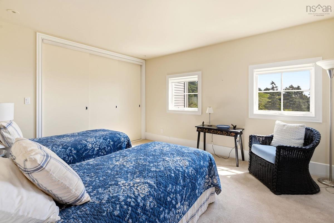
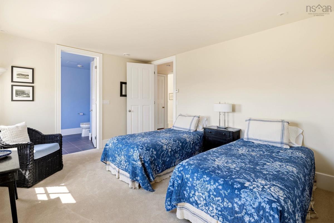
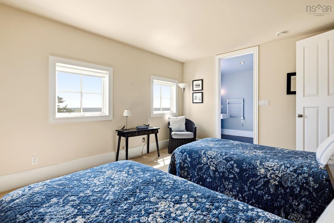
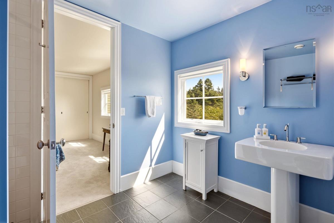
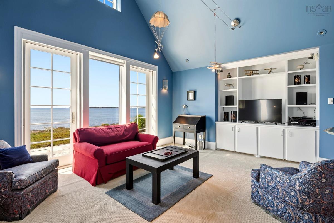
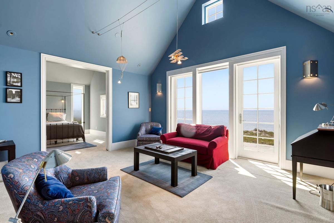
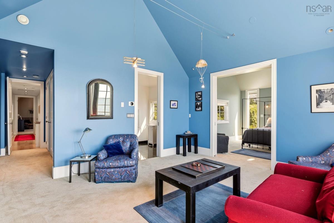
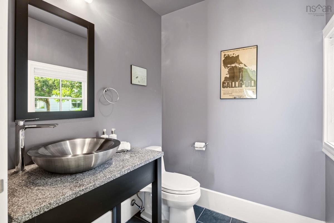
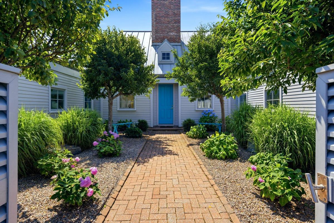
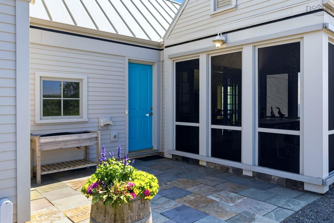
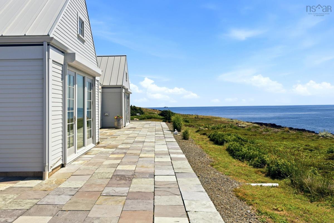
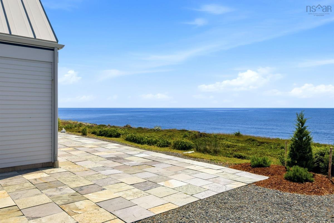
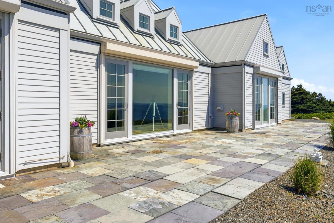
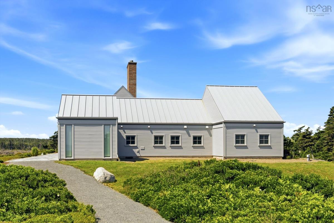
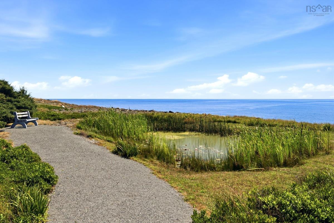
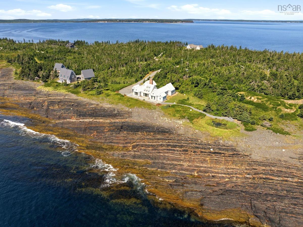
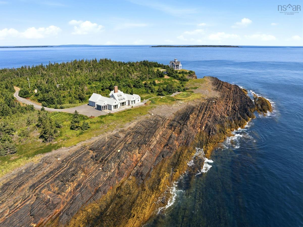
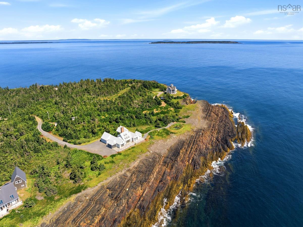
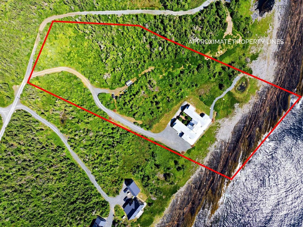
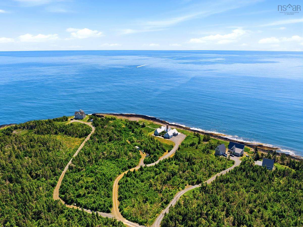
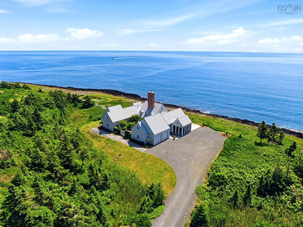
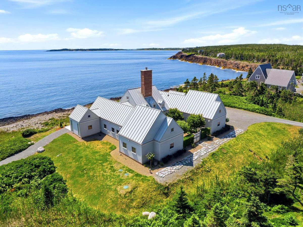
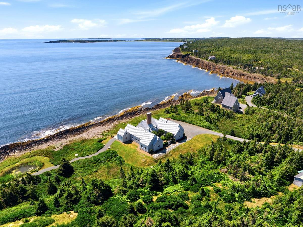
Arguably the most dramatic location of an oceanfront home on Nova Scotia's Atlantic coast. If you would like to sit on your patio, or in the house and see and hear the surf rolling in, this 3.41 acre elevated estate property is for you. The property features a 180 degree south facing view of the open ocean. It is totally private and situated at the end of a shared private road. Designed by Hugh Newell Jacobsen, the 3,100 s.f., 3 bedroom, 4 bath home features ceiling to floor windows, cathedral ceilings throughout, a gourmet kitchen, in-floor radiant heat, and a double faced wood burning fireplace opening onto the entrance foyer and the living room. This offering comes completely furnished and equipped. 95 minutes from the Halifax International Airport, 25 minutes from the many restaurants, art galleries, shops, Victorian architecture and working waterfront of Old Town Lunenburg, a UNESCO World Heritage Site, 10 minutes from the Rose Bay Country Store and Bistro and 5 minutes from Kingsburg's great sandy beaches.

Listing Details

Address
604 Middle Road, Kingsburg, B0J 2X0

Status
ACTIVE
Listing Price
$2,900,000
MLS®
202620939
Type
Single Family
Style
Detached
Age
22
Square Footage (MLA)
3,143  ft2
Total Fin SqFt (TLA)
3,143  ft2
PID
60598844
Bedrooms
3
Full Baths
3
Half Baths
1

Water
Drilled Well
Sewer
Septic
Utilities
Cable,Electricity,High Speed Internet,Telephone

Building Specifications

Foundation Type
Slab
Roof
Steel
Exterior Finish
Other
Flooring
Carpet,Ceramic,Hardwood

Looking for a Mortgage? Get Your Free Quote Started Today!

Rooms

LEVEL TYPE DIMENSIONS
Main Floor Dining Room 15.6 x 12
Main Floor Kitchen 18 x 14
Main Floor Living Room 28.2 x 23.7
Main Floor Bath 1 5.5 x 5.9
Main Floor Bedroom 13.4 x 12.7
Main Floor Den/Office 14 x 16
Main Floor Ensuite Bath 1 11.5 x 7.7
Main Floor Bedroom 14.1 x 11.5
Main Floor Ensuite Bath 2 11.5 x 8
Main Floor Bedroom 17.9 x 15.10
Main Floor Ensuite Bath 3 9.5 x 7.2
Main Floor Foyer 27.3 x 4.9
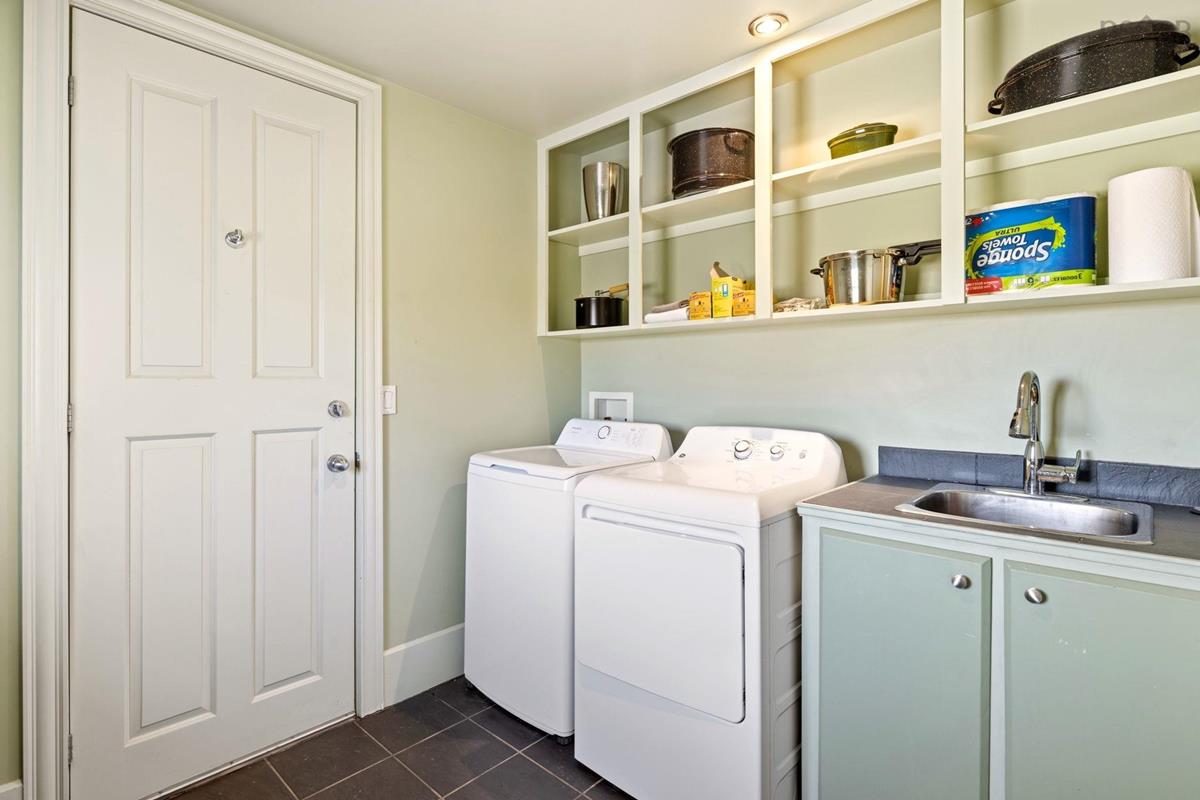
Main Floor Laundry 9.8 x 8
Main Floor Utility irregular
Main Floor Sun Room 15 x 13.4

Garage & Parking

Garage
Y
Details
2 car

Inclusions & Exclusions

Inclusions
All contents

Sales History

Demographic Data

Demographic data is based on the dissemination area that contains the listing parcel . Dissemination Areas are small areas composed of one or more neighbouring dissemination blocks. All of Canada is divided into dissemination areas. Data source: Environics Analytics via ArcGIS Online, 2021

Population Size

477

Median Age

59.8

Avg Household Size

2.0

Avg House Income

$83K

The number of people for each age range.

How the population of this area is expected to change.

The highest level of education obtained by people within this area.

The maritial status of the people in this area.

The average household income within this area.

The number of people that rent versus own.

When the buildings in the area were constructed.

The number of children at home for the given age ranges.

The occupations of the people living here.

Tax Assessment

Year Amount % Change
2024 $1,588,400 ---
2023 $1,243,300 ---
2022 $1,002,000 ---
2021 $961,900 ---
2020 $956,400 ---
2019 $948,700 ---
2018 $929,700 ---
2017 $915,700 ---
2016 $927,400 ---
2015 $926,800 ---
2014 $974,300 ---
2013 $1,054,600 ---
2012 $1,103,800 ---

Maps

Mortgage Inquiries

Last Updated On: 8/18/2026 11:54:18 PM (UTC)


