87 Stoney Beach Road, Kings Head, (MLS® 202628444) REMAX NOVA
Google Play iOS Google Play iOS

87 Stoney Beach Road, Kings Head

4 3 3202 sqft
$875,000 For Sale

Description

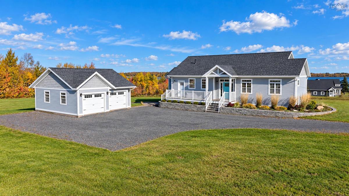
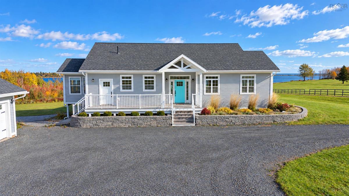
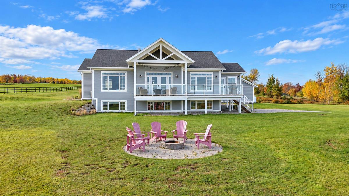
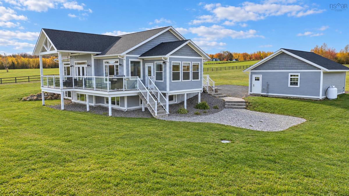
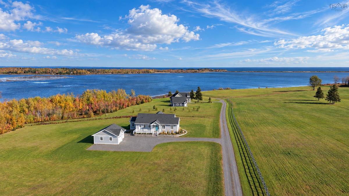
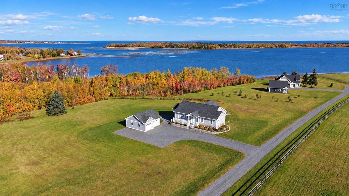
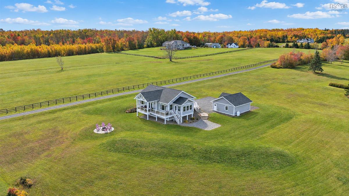
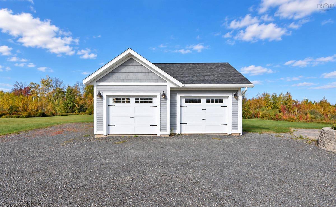
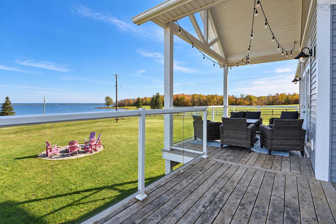
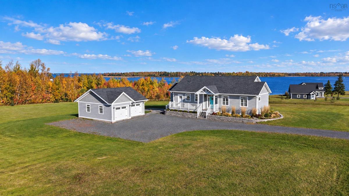
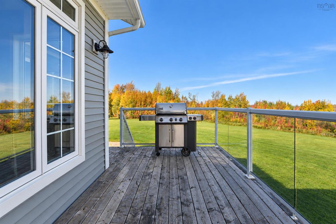
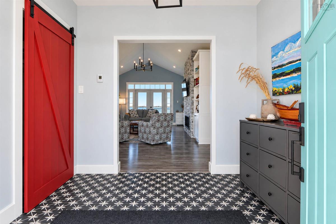
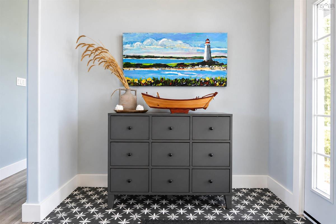
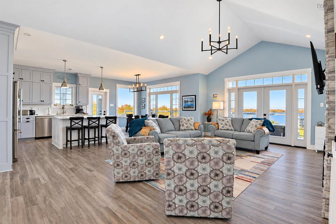
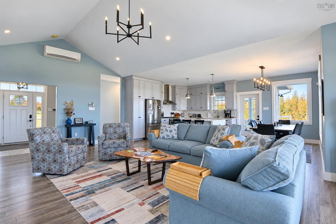
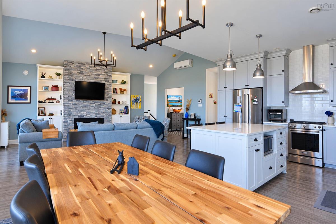
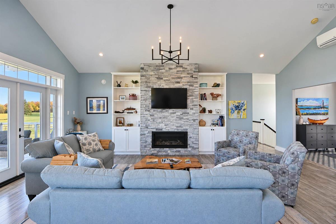
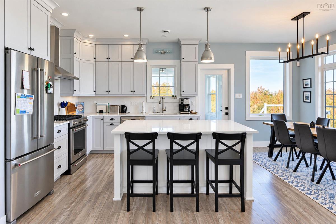
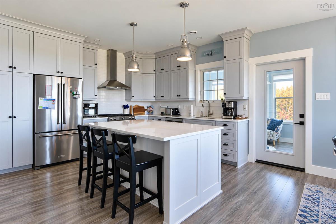
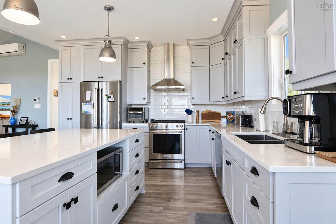
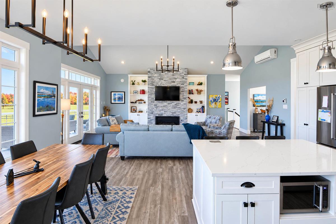
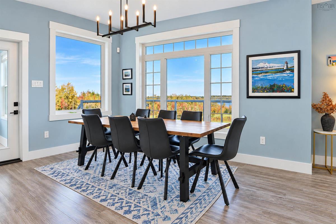
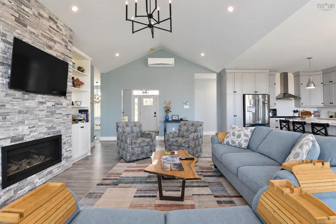
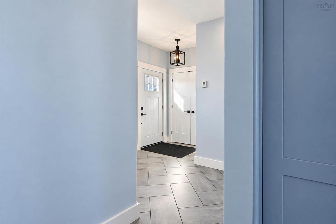
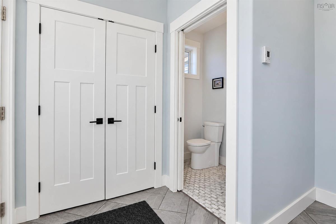
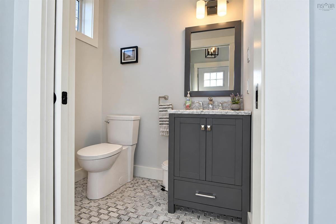
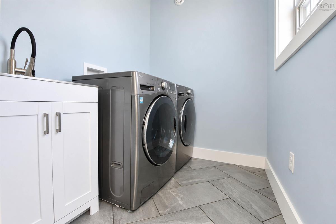
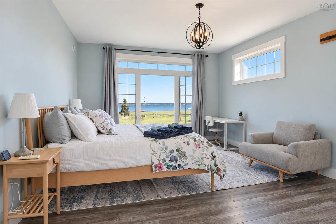
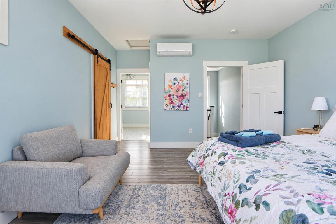
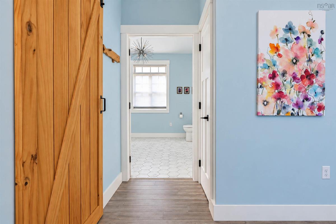
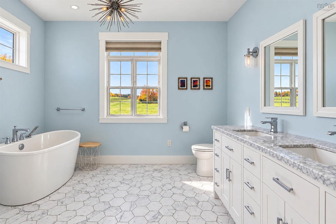
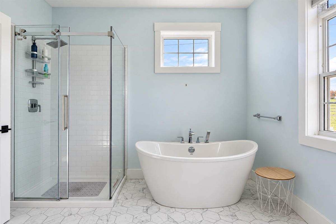
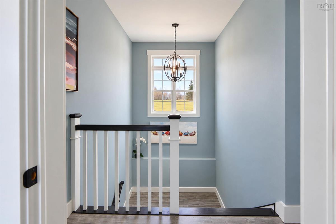
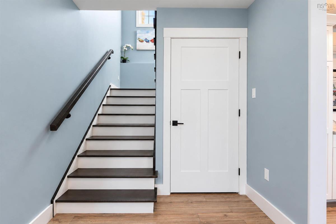
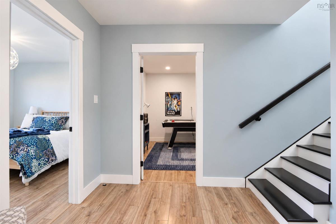
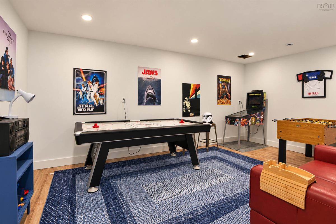
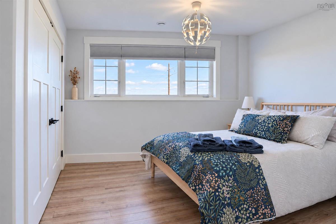
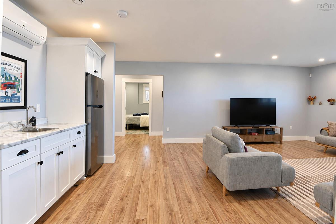
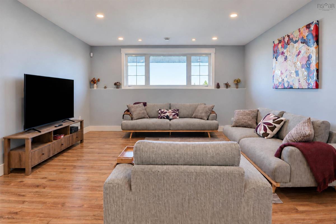
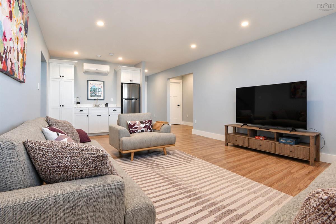
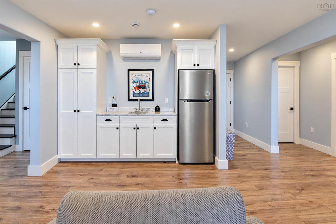
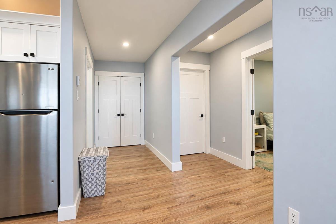
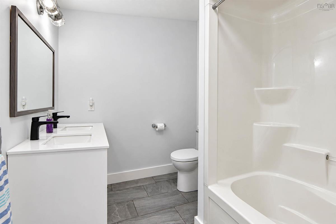
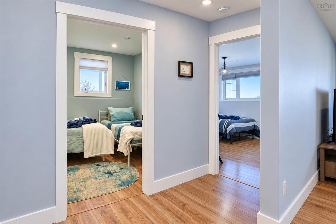
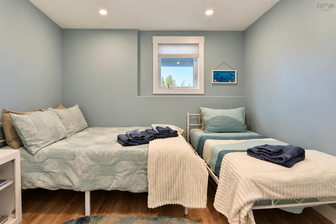
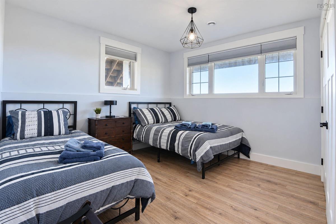
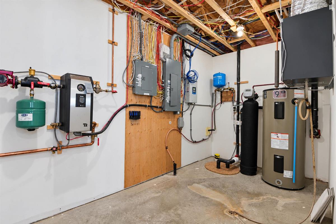
You pick up the air first really, step out of the car and you can taste the salt. Then you step into the house and the ocean is everywhere in the windows. You can see it in the kitchen, you can see it in the living room, you can see it in all sorts of rooms you wouldn't necessarily think of. The big foyer gives you space to arrive, you can take off your coats and boots without anyone having to elbow you. The living room then has a real cathedral ceiling and the whole house just seems to breathe out. There are doors off that leading onto a large deck which faces the water. It's absolutely built for slow coffee, long dinners and evenings when you just don't want to go in at all. The kitchen is the heart of the place. There's a large eat-in island which is the centre of everything really. You do your homework there, you have your morning coffee there and the friend who always ends up leaning on the counter while you're cooking. The dining room is right next door for those nights when you actually want to have a table. Laundry and a half bath are on the same floor so the day to day is pretty easy. The principal suite is also on the main level with a walk-in closet and a very large ensuite. It's a door you can close on the rest of the world. Downstairs is a completely different world really. There are three more bedrooms, a full bathroom, a gaming room, a big lounge and a kitchenette. The teenagers, the in-laws and any long staying guests all have their own corner. The house is only eight years old, has a double garage and is wired for a generator (in the event that a Nova Scotia winter decides to show its teeth). It's in a very desirable neighbourhood, only a couple of minutes from New Glasgow. There's plenty of room for the whole crew and the ocean is visible from pretty much anywhere.

Listing Details

Address
87 Stoney Beach Road, Kings Head, B2H 5C4

Status
ACTIVE
Listing Price
$875,000
MLS®
202628444
Type
Single Family
Style
Detached
Age
8
Square Footage (MLA)
1,720  ft2
Total Fin SqFt (TLA)
3,202  ft2
PID
65218237
Bedrooms
4
Full Baths
2
Half Baths
1

Water
Drilled Well
Sewer
Septic
Utilities
Cable,Electricity,High Speed Internet,Telephone

Building Specifications

Foundation Type
Poured Concrete
Roof
Asphalt Shingle
Exterior Finish
Vinyl
Flooring
Concrete,Laminate,Porcelain

Looking for a Mortgage? Get Your Free Quote Started Today!

Rooms

LEVEL TYPE DIMENSIONS
Basement Foyer 8.7x7.4
Basement Family Room 18.2x11.5
Basement Bedroom 11.6x11.1+3.6x2.6
Basement Bedroom 10.9x9.2
Basement Bedroom 11.8x11.1+3.7x2.6
Basement Bath 3 6.7x4.2+5.1x4
Basement Rec Room 20.3x14.4
Basement OTHER 9.8x4.5
Basement Utility 13.5x6.9
Main Floor Foyer 9.2x7.6
Main Floor Living Room 23.6x15.4
Main Floor Kitchen 14.3x12
Main Floor Dining Room 14.3x10.3
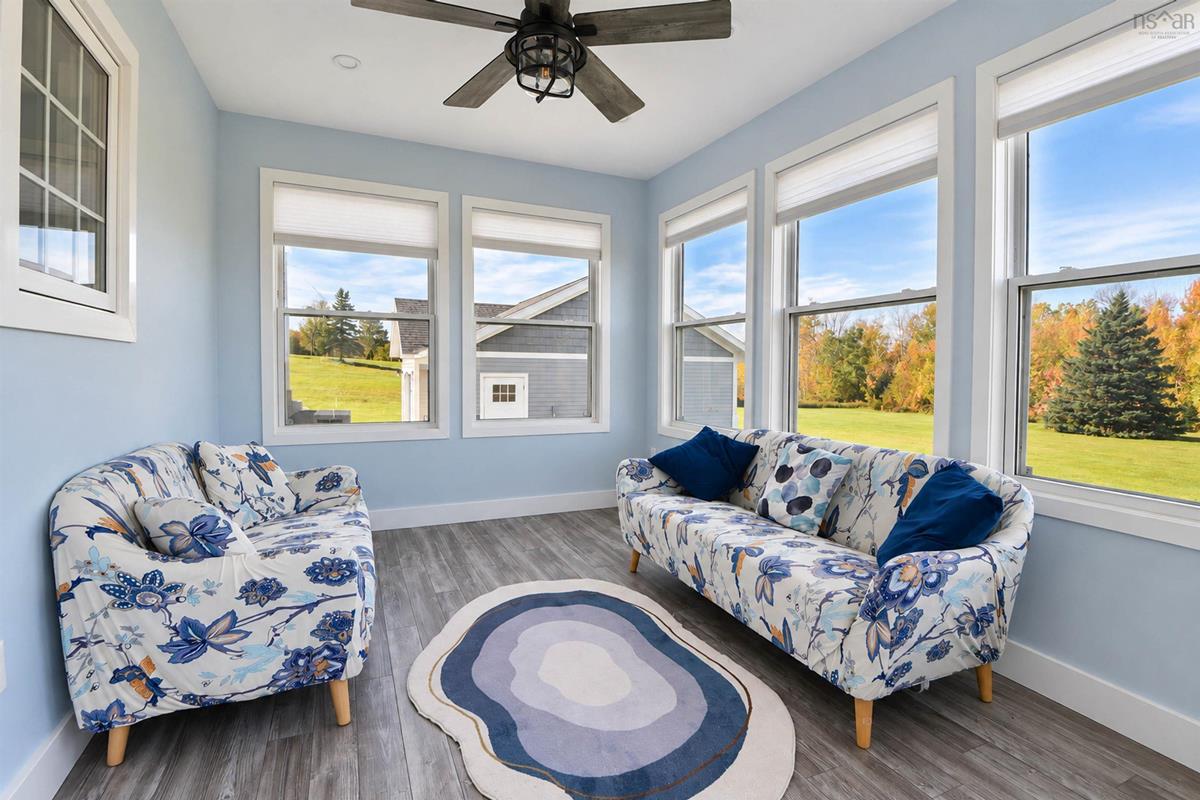
Main Floor Sun Room 13.3x9.6
Main Floor Bath 1 6x4
Main Floor Laundry 7x5.6
Main Floor Mud Room 9.5x5.2+5.6x3.5+5.6x5.3
Main Floor Primary Bedroom 17.5x13.5+3x3.5
Main Floor OTHER 8.2x5.6 Walk in closet
Main Floor Ensuite Bath 1 11.8x10.4
Main Floor Foyer 9.2x7.6
Main Floor Living Room 23.6x15.4
Main Floor Kitchen 14.3x12
Main Floor Dining Room 14.3x10.3
Main Floor Sun Room 13.3x9.6
Main Floor Bath 1 6x4
Main Floor Laundry 7x5.6
Main Floor Mud Room 9.5x5.2+5.6x3.5+5.6x5.3
Main Floor Primary Bedroom 17.5x13.5+3x3.5
Main Floor OTHER 8.2x5.6 Walk in closet
--- --- 11.8x10.4
--- --- 8.7x7.4
--- --- 18.2x11.5
--- --- 11.6x11.1+3.6x2.6
--- --- 10.9x9.2
--- --- 11.8x11.1+3.7x2.6
--- --- 6.7x4.2+5.1x4
--- --- 20.3x14.4
--- --- 9.8x4.5
--- --- 13.5x6.9

Garage & Parking

Garage
Y
Details
Double Door Detached

Sales History

Demographic Data

Demographic data is based on the dissemination area that contains the listing parcel . Dissemination Areas are small areas composed of one or more neighbouring dissemination blocks. All of Canada is divided into dissemination areas. Data source: Environics Analytics via ArcGIS Online, 2021

Population Size

635

Median Age

58.6

Avg Household Size

2.1

Avg House Income

$159K

The number of people for each age range.

How the population of this area is expected to change.

The highest level of education obtained by people within this area.

The maritial status of the people in this area.

The average household income within this area.

The number of people that rent versus own.

When the buildings in the area were constructed.

The number of children at home for the given age ranges.

The occupations of the people living here.

Maps

Mortgage Inquiries

Last Updated On: 11/20/2026 6:07:43 PM (UTC)