65 Meadow Breeze Lane, Kings Head, (MLS® 202628102) REMAX NOVA
Google Play iOS Google Play iOS

65 Meadow Breeze Lane, Kings Head

5 5 5648 sqft
$1,990,000 For Sale

Description

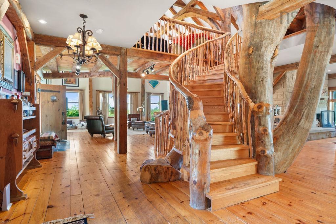
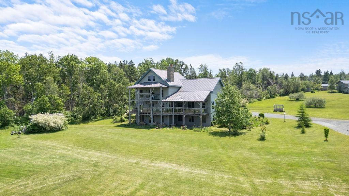
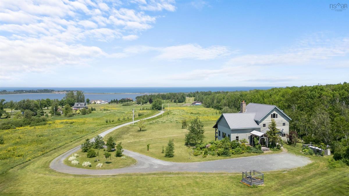
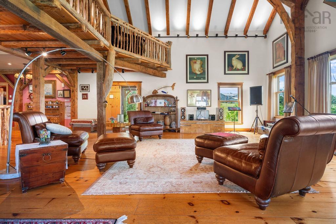
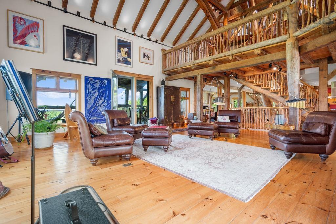
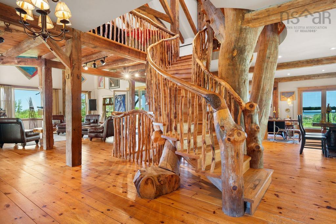
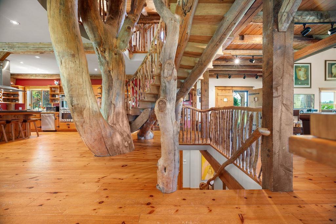
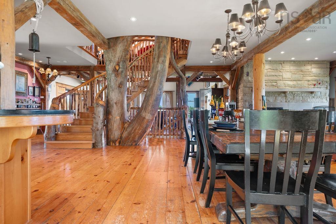
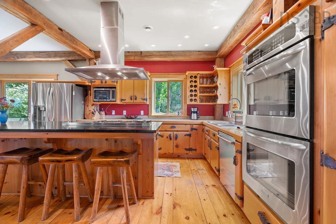
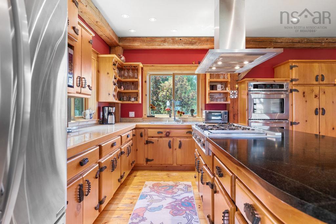
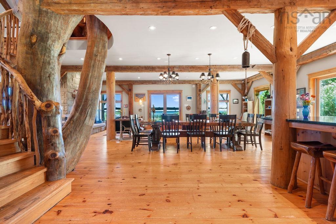
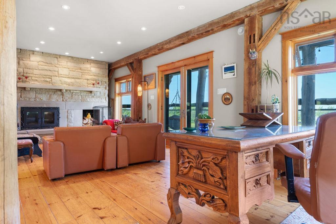
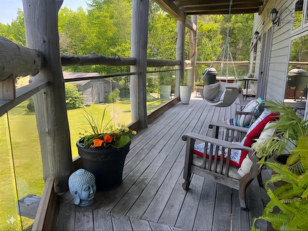
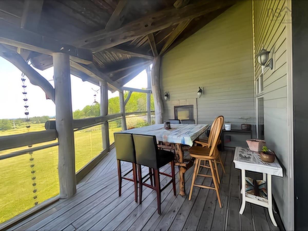
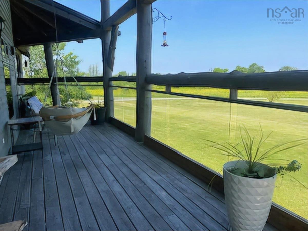
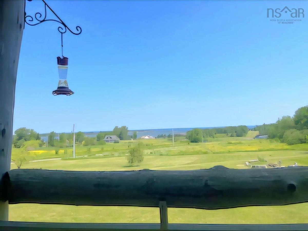
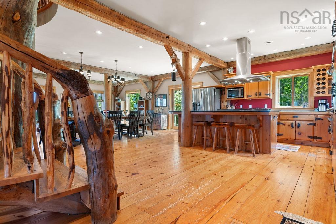
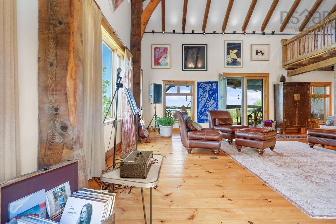
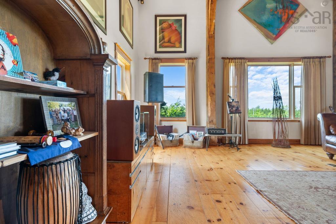
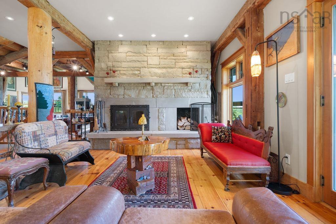
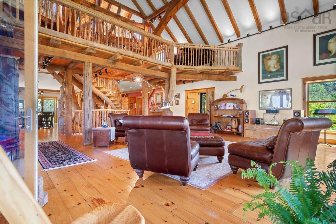
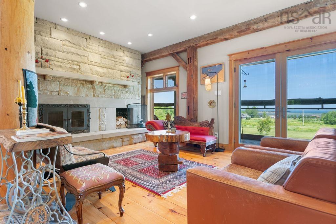
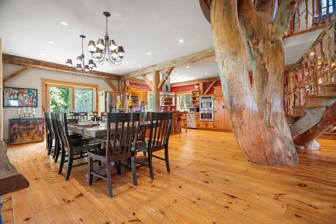
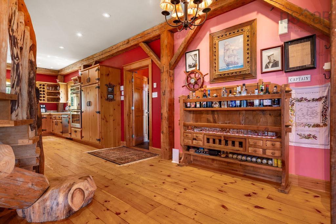
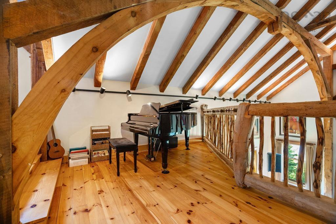
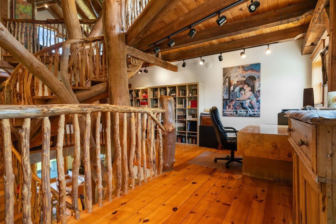
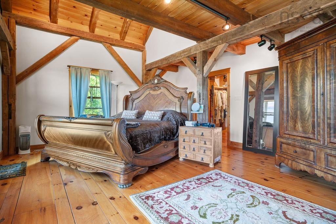
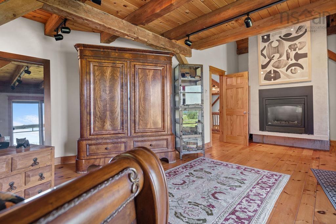
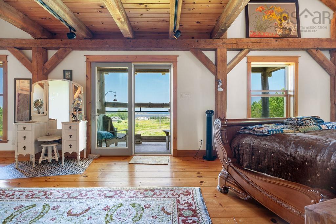
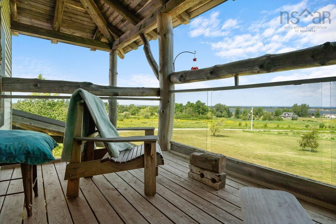
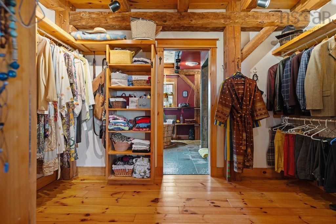
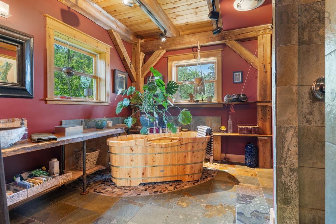
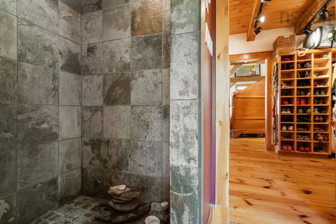
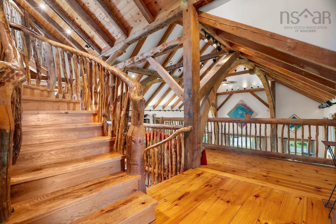
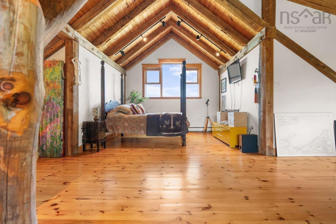
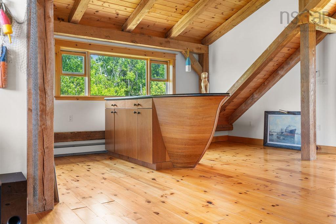
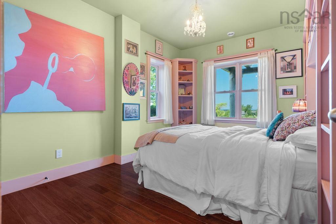
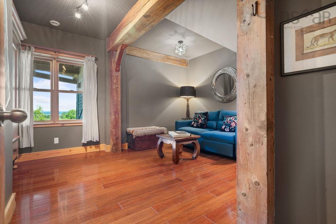
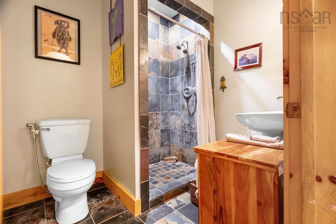
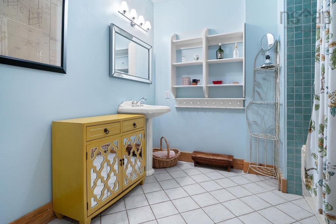
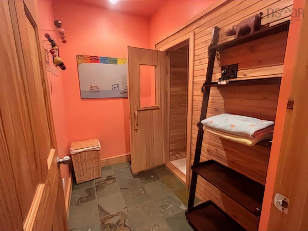
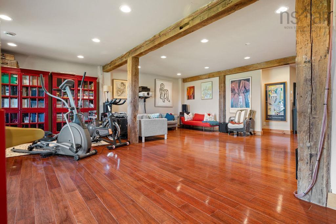
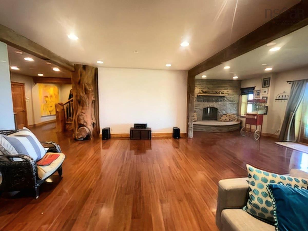
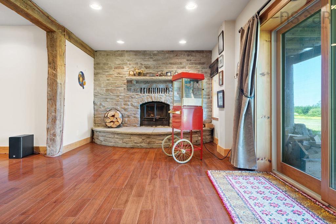
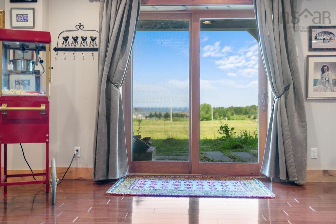
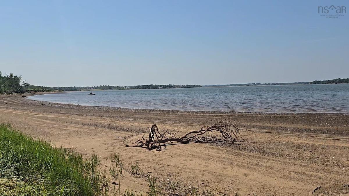
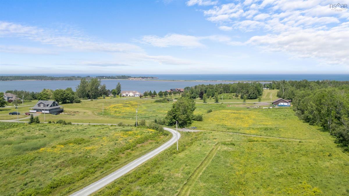
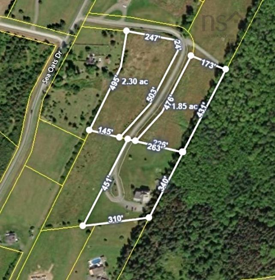
More than a home, this extraordinary coastal property where heritage craftsmanship, generous living spaces, and the natural beauty of Nova Scotia come together. A remarkable blend of history, craftsmanship, and coastal luxury, this one-of-a-kind timber frame residence offers approximately 6,000 square feet of living space on nearly 3.2 acres overlooking the Atlantic Ocean. Constructed using reclaimed barn wood and magnificent beams salvaged from historic barns, the home is a celebration of natural materials and timeless architecture. At its heart stands a century-old white pine, an extraordinary architectural feature that adds to the home's unmistakable character. With five bedrooms, five bathrooms, expansive gathering spaces, and multiple levels of outdoor living, this exceptional property is equally suited to a private family retreat, multigenerational living, or exploring potential commercial opportunities. The main level welcomes you with soaring cathedral ceilings, exposed timber beams, beautiful wood flooring, and an impressive open-concept design. A grand sandstone fireplace anchors the family room, while expansive windows frame breathtaking ocean views. The kitchen features elegant soapstone countertops and connects seamlessly with the spacious dining area. A dedicated office provides a quiet place to work or study. Overlooking the magnificent great room, the second-floor balcony leads to a luxurious primary suite featuring its own fireplace, private balcony, walk-in closet, and beautifully appointed ensuite with slate-tiled shower walls. The third level offers an additional bedroom and sitting area, creating a peaceful retreat above the main living spaces. The fully developed lower level provides three additional bedrooms, two bathrooms, a sauna, theatre room, and a generous games and exercise area. Multiple fireplaces throughout the home add warmth and atmosphere, while decks on each level invite you to enjoy the fresh sea air and ever-changing coast

Listing Details

Address
65 Meadow Breeze Lane, Kings Head, B2H 5C4

Status
ACTIVE
Listing Price
$1,990,000
MLS®
202628102
Type
Single Family
Style
Detached
Age
22
Square Footage (MLA)
3,930  ft2
Total Fin SqFt (TLA)
5,648  ft2
PID
65071219
Bedrooms
5
Full Baths
3
Half Baths
2

Water
Drilled Well
Sewer
Septic
Utilities
Electricity,High Speed Internet,Telephone

Building Specifications

Foundation Type
Poured Concrete,Insulated Concrete
Roof
Metal
Exterior Finish
Wood Siding
Flooring
Ceramic,Slate,Softwood,Tile

Looking for a Mortgage? Get Your Free Quote Started Today!

Rooms

LEVEL TYPE DIMENSIONS
Basement Media Room 26'3" x 25'5"
Basement Bedroom 14'9" x 11'1"
Basement Bedroom 9'11" x 13'7"
Basement Bedroom 9'9" x 13'7"
Basement Bath 2 9'11" x 8'5"
Basement Laundry 8'4" x 5'8"
Basement Bath 3 7'2" x 6'10"
Basement OTHER 7'4" x 5'1"
Basement OTHER Sauna 6'5" x 5'2"
Basement Media Room 26'3" x 25'5"
Basement Bedroom 14'9" x 11'1"
Basement Bedroom 9'11" x 13'7"
Main Floor Eat In Kitchen 28'11" x 37'1"
Main Floor Family Room 27'5" x 25'10"
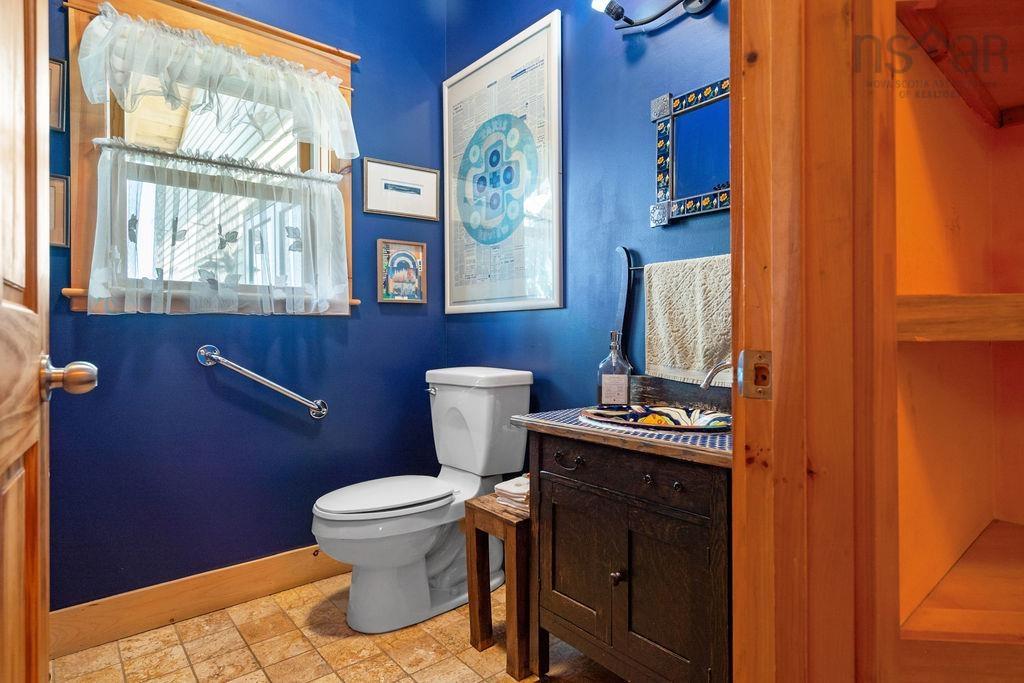
Main Floor Bath 1 5'10" x 5'6"
Main Floor Porch 5'6"
Main Floor Eat In Kitchen 28'11" x 37'1"
Main Floor Family Room 27'5" x 25'10"
Main Floor Bath 1 5'10" x 5'6"
Main Floor Porch 5'6"
2nd Level Primary Bedroom 30'1" x 16'77
2nd Level OTHER Walk-In Closet 12' x 9'
2nd Level Ensuite Bath 2 12'8" x 10'8"
2nd Level Primary Bedroom 30'1" x 16'77
2nd Level OTHER Walk-In Closet 12' x 9'
2nd Level Ensuite Bath 2 12'8" x 10'8"
3rd Level Bedroom 18'11" x 39'10"
3rd Level Ensuite Bath 1 8' x 8'5"
3rd Level Bedroom 18'11" x 39'10"
3rd Level Ensuite Bath 1 8' x 8'5"
--- --- 9'9" x 13'7"
--- --- 9'11" x 8'5"
--- --- 8'4" x 5'8"
--- --- 7'2" x 6'10"
--- --- 7'4" x 5'1"
--- --- Sauna 6'5" x 5'2"

Garage & Parking

Garage
N
Details
N/A

Inclusions & Exclusions

Inclusions
Appliances - Furniture is negotiable
Exclusions
Personal Items

Sales History

Demographic Data

Demographic data is based on the dissemination area that contains the listing parcel . Dissemination Areas are small areas composed of one or more neighbouring dissemination blocks. All of Canada is divided into dissemination areas. Data source: Environics Analytics via ArcGIS Online, 2021

Population Size

635

Median Age

58.6

Avg Household Size

2.1

Avg House Income

$159K

The number of people for each age range.

How the population of this area is expected to change.

The highest level of education obtained by people within this area.

The maritial status of the people in this area.

The average household income within this area.

The number of people that rent versus own.

When the buildings in the area were constructed.

The number of children at home for the given age ranges.

The occupations of the people living here.

Tax Assessment

Year Amount % Change
2026 $885,500 ---
2025 $872,100 ---
2024 $872,100 ---
2023 $854,200 ---
2022 $698,200 ---
2021 $685,500 ---
2020 $685,600 ---
2019 $675,000 ---
2018 $691,900 ---
2017 $681,500 ---
2016 $677,700 ---
2015 $671,600 ---
2014 $661,200 ---
2013 $658,700 ---
2012 $607,500 ---

Maps

Mortgage Inquiries

Last Updated On: 11/16/2026 7:30:27 PM (UTC)