
16 Gus Flemming Drive, Ketch Harbour, (MLS® 202618300) REMAX NOVA
Google Play iOS Google Play iOS

16 Gus Flemming Drive, Ketch Harbour

4 2 1283 sqft
$650,000 For Sale

Description

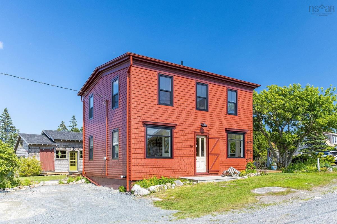
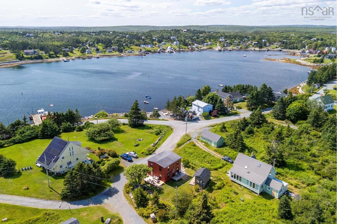
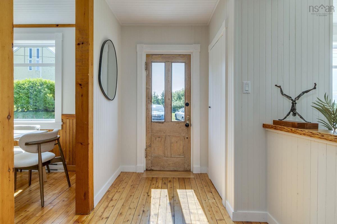
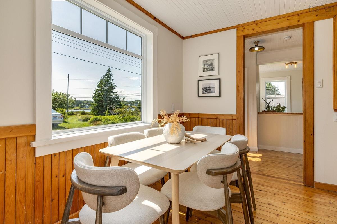
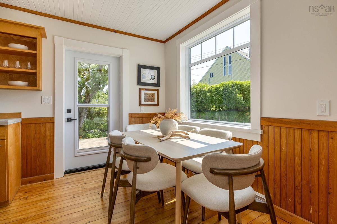
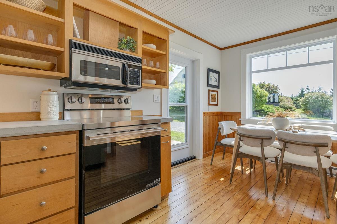
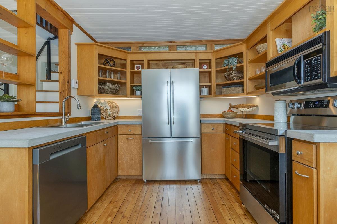
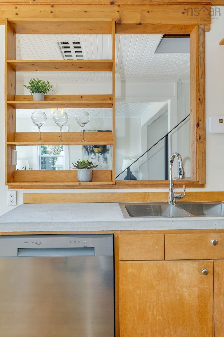
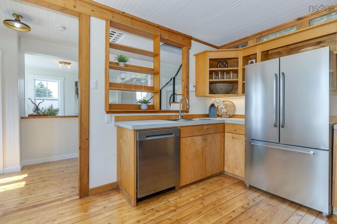
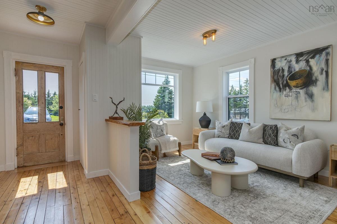
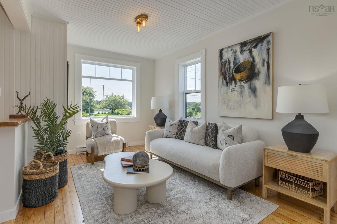
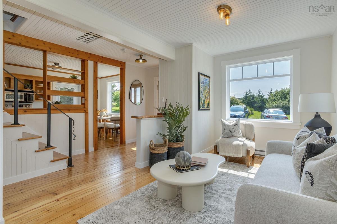
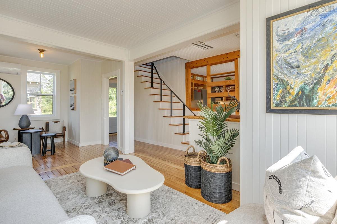
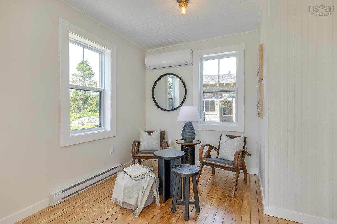
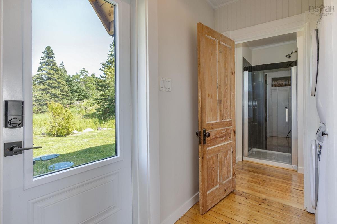
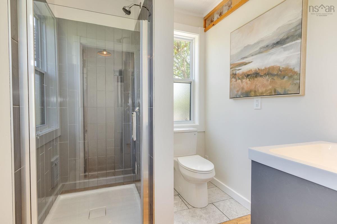
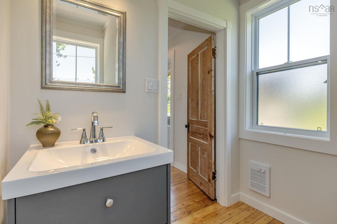
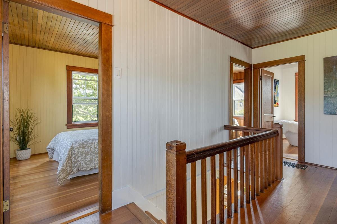
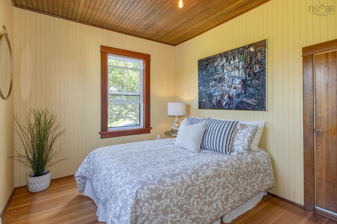
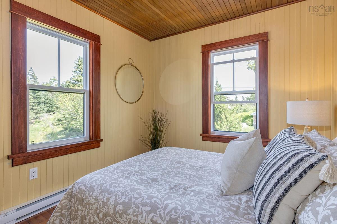
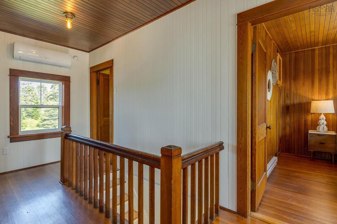
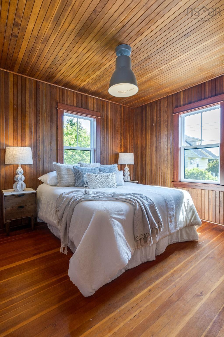
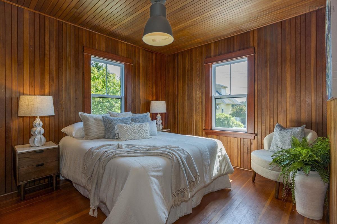
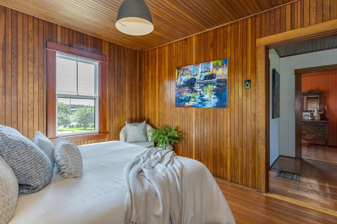
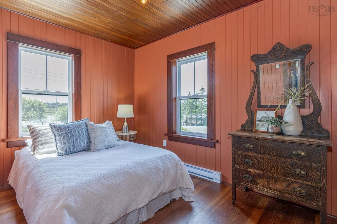
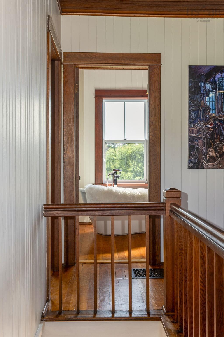
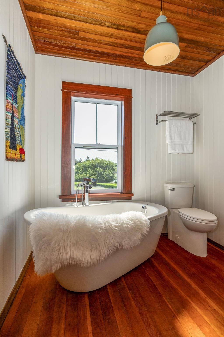
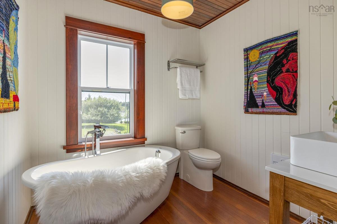
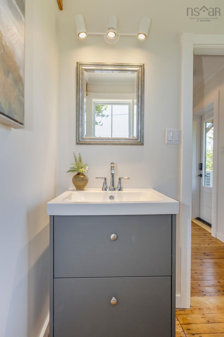
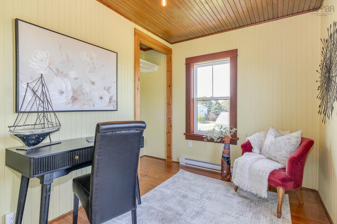
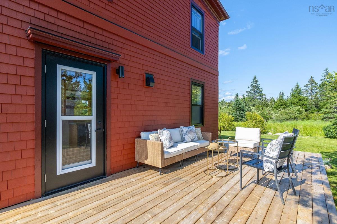
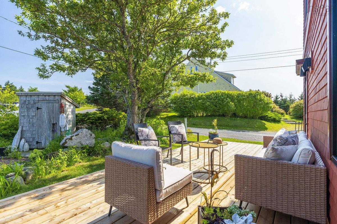
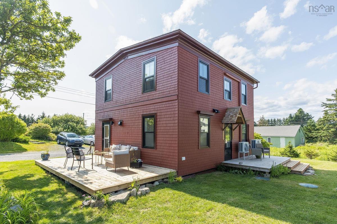
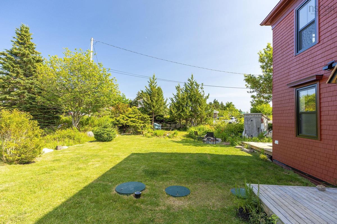
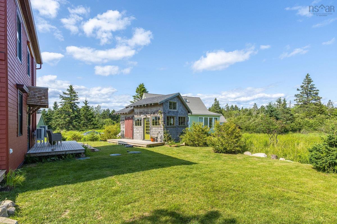
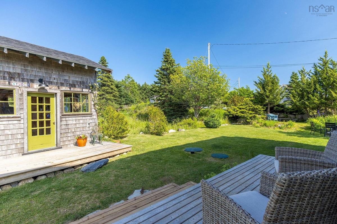
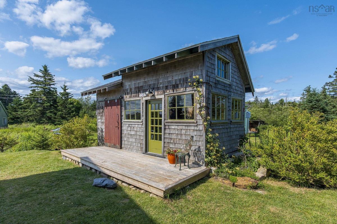
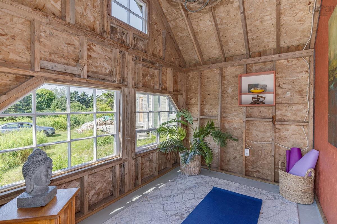
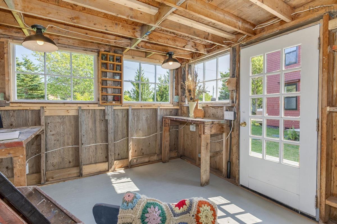
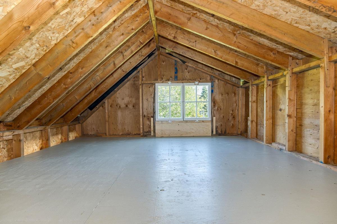
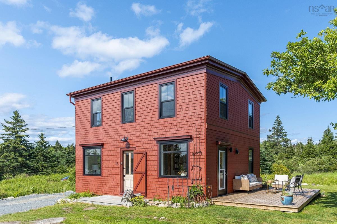
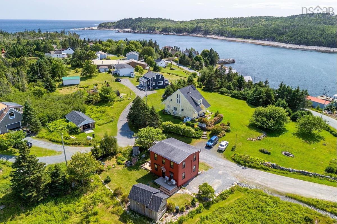
Welcome to the quintessential East Coast community of Ketch Harbour, just minutes from stunning beaches, scenic hiking trails, everyday amenities & less than 30 mins from downtown Halifax. Known for its welcoming spirit & year round community events, it is the perfect place to enjoy coastal living. Built in the late 1920s, this distinctive 4 bdrm, 2 bath home is filled with warmth, character & spaces designed for both comfortable everyday living & effortless entertaining. Much of the beautiful tongue & groove wood throughout the home was salvaged from a 1921 steam cargo ship that ran aground while departing on its maiden voyage to Europe, giving the home a truly remarkable story. Outside, the thoughtfully designed low maintenance landscaping features stone paths, inviting spaces, a fire pit, multiple new decks and a charming detached studio that is ideal for yoga, painting, & creative pursuits. An easement beside the property adds ~1,136 sq ft of additional usable space with basically no restrictions! Extensive recent upgrades include new windows, updated wiring & plumbing, 2 mini split heat pumps, a new Waterloo septic system, a sophisticated water storage and filtration system, new stainless steel appliances & somuch more. A rare opportunity to own a beautifully updated historic home where timeless character, modern comfort and an exceptional coastal lifestyle come together.

Listing Details

Address
16 Gus Flemming Drive, Ketch Harbour, B3V 1K5

Status
ACTIVE
Listing Price
$650,000
MLS®
202618300
Type
Single Family
Style
Detached
Square Footage (MLA)
1,283  ft2
Total Fin SqFt (TLA)
1,283  ft2
PID
00456806
Bedrooms
4
Full Baths
2
Half Baths
0

Water
Cistern,Dug
Sewer
Septic
Utilities
Cable,Electricity,High Speed Internet,Telephone

Building Specifications

Foundation Type
Poured Concrete
Roof
Rolled
Exterior Finish
Wood Shingles
Flooring
Ceramic,Hardwood,Softwood

Looking for a Mortgage? Get Your Free Quote Started Today!

Rooms

LEVEL TYPE DIMENSIONS
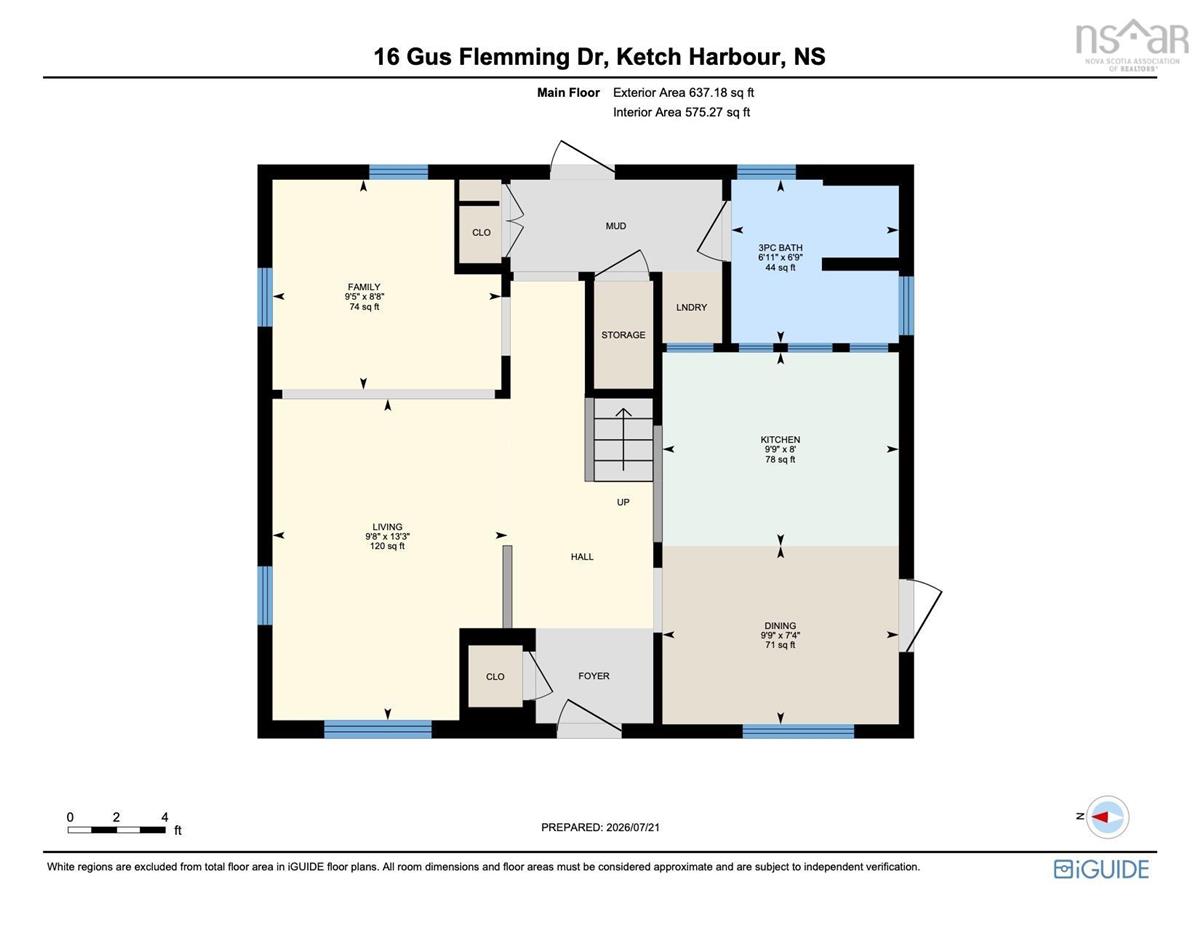
Main Floor Foyer Foyer
Main Floor Living Room 13'3 x 9'8 - JOG
Main Floor Family Room 9'5 x 8'8 - JOG
Main Floor Kitchen 9'9 x 8'
Main Floor Dining Room 9'9 x 7'4
Main Floor Bath 1 6'11 x 6'9
Main Floor OTHER 11'6 x 9'6 (Studio)
Main Floor Foyer Foyer
Main Floor Living Room 13'3 x 9'8 - JOG
Main Floor Family Room 9'5 x 8'8 - JOG
Main Floor Kitchen 9'9 x 8'
Main Floor Dining Room 9'9 x 7'4
Main Floor Bath 1 6'11 x 6'9
Main Floor OTHER 11'6 x 9'6 (Studio)
Main Floor Foyer Foyer
Main Floor Living Room 13'3 x 9'8 - JOG
Main Floor Family Room 9'5 x 8'8 - JOG
Main Floor Kitchen 9'9 x 8'
Main Floor Dining Room 9'9 x 7'4
Main Floor Bath 1 6'11 x 6'9
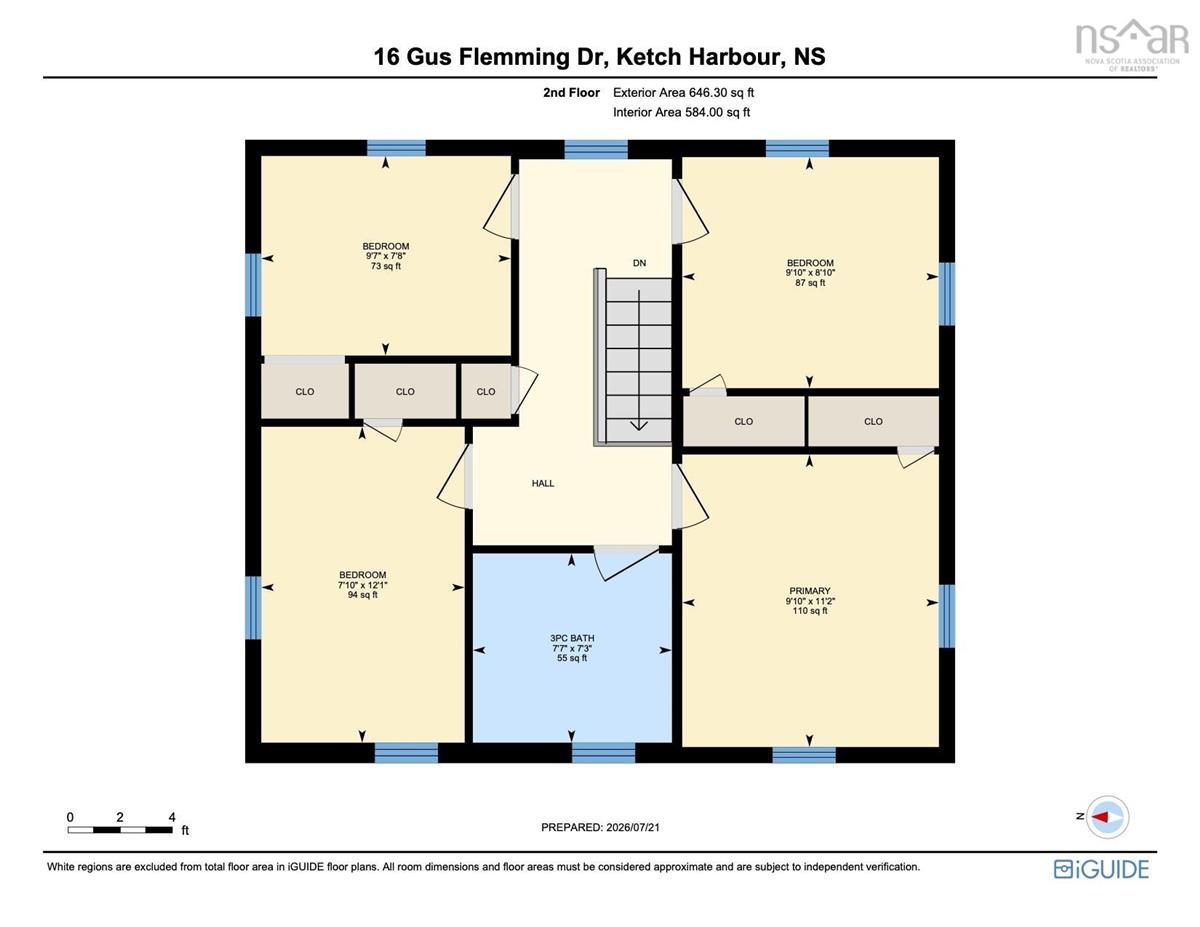
2nd Level Primary Bedroom 11'2 x 9'10
2nd Level Bedroom 12'1 x 7'10
2nd Level Bedroom 9'10 x 8'10
2nd Level Bedroom 9'7 x 7'8
2nd Level Bath 2 7'7 x 7'3
2nd Level Primary Bedroom 11'2 x 9'10
2nd Level Bedroom 12'1 x 7'10
2nd Level Bedroom 9'10 x 8'10
2nd Level Bedroom 9'7 x 7'8
2nd Level Bath 2 7'7 x 7'3
--- --- 11'2 x 9'10
--- --- 12'1 x 7'10
--- --- 9'10 x 8'10
--- --- 9'7 x 7'8
--- --- 7'7 x 7'3
--- --- 11'6 x 9'6 (Studio)
--- --- Foyer
--- --- 13'3 x 9'8 - JOG
--- --- 9'5 x 8'8 - JOG
--- --- 9'9 x 8'
--- --- 9'9 x 7'4
--- --- 6'11 x 6'9
--- --- 11'2 x 9'10
--- --- 12'1 x 7'10
--- --- 9'10 x 8'10
--- --- 9'7 x 7'8
--- --- 7'7 x 7'3
--- --- 11'6 x 9'6 (Studio)
--- --- Foyer
--- --- 13'3 x 9'8 - JOG
--- --- 9'5 x 8'8 - JOG
--- --- 9'9 x 8'
--- --- 9'9 x 7'4
--- --- 6'11 x 6'9
--- --- 11'2 x 9'10
--- --- 12'1 x 7'10
--- --- 9'10 x 8'10
--- --- 9'7 x 7'8
--- --- 7'7 x 7'3
--- --- 11'6 x 9'6 (Studio)
--- --- Foyer
--- --- 13'3 x 9'8 - JOG
--- --- 9'5 x 8'8 - JOG
--- --- 9'9 x 8'
--- --- 9'9 x 7'4
--- --- 6'11 x 6'9
--- --- 11'2 x 9'10
--- --- 12'1 x 7'10
--- --- 9'10 x 8'10
--- --- 9'7 x 7'8
--- --- 7'7 x 7'3
--- --- 11'6 x 9'6 (Studio)

Garage & Parking

Garage
N
Details
Studio space and small shed.

Inclusions & Exclusions

Inclusions
Fridge, stove, dishwasher, washer/dryer, all attached shelving, and hand forged hooks.

Sales History

Halifax Regional Municipality Data

Zoning
V-3
By-Law Code:
Polling District
Spryfield – Sambro Loop
Concillor: Patty Cuttell
Waste Collection
FRIDAY
Contractor: Green For Life

Demographic Data

Demographic data is based on the dissemination area that contains the listing parcel . Dissemination Areas are small areas composed of one or more neighbouring dissemination blocks. All of Canada is divided into dissemination areas. Data source: Environics Analytics via ArcGIS Online, 2021

Population Size

308

Median Age

48.5

Avg Household Size

2.3

Avg House Income

$121K

The number of people for each age range.

How the population of this area is expected to change.

The highest level of education obtained by people within this area.

The maritial status of the people in this area.

The average household income within this area.

The number of people that rent versus own.

When the buildings in the area were constructed.

The number of children at home for the given age ranges.

The occupations of the people living here.

Tax Assessment

Year Amount % Change
2024 $206,900 ---
2023 $189,600 ---
2022 $139,300 ---
2021 $133,900 ---
2020 $130,600 ---
2019 $128,300 ---
2018 $125,400 ---
2017 $124,900 ---
2016 $122,900 ---
2015 $120,900 ---
2014 $117,700 ---
2013 $114,600 ---
2012 $104,500 ---

Maps

Mortgage Inquiries

Last Updated On: 7/22/2026 3:03:47 PM (UTC)


