
82 Campbell Road, Kentville, (MLS® 202621730) REMAX NOVA
Google Play iOS Google Play iOS

82 Campbell Road, Kentville

5 2 1780 sqft
$460,000 For Sale

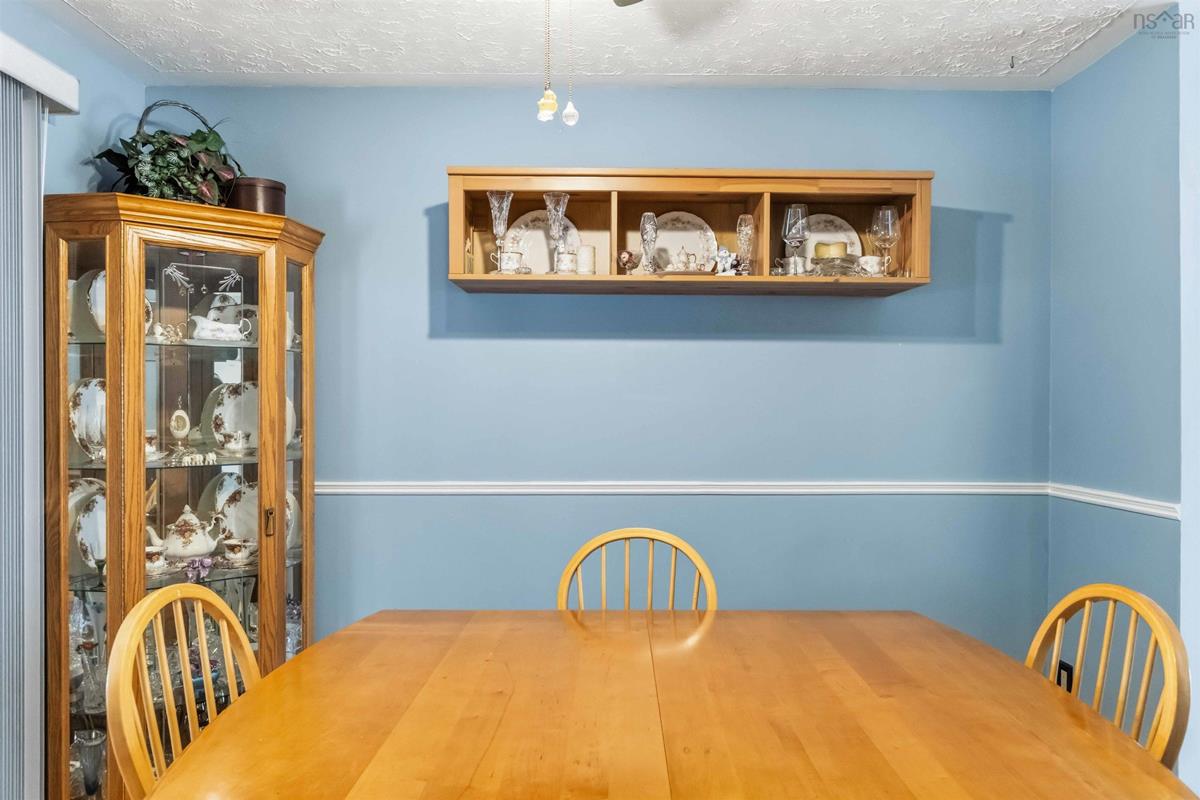
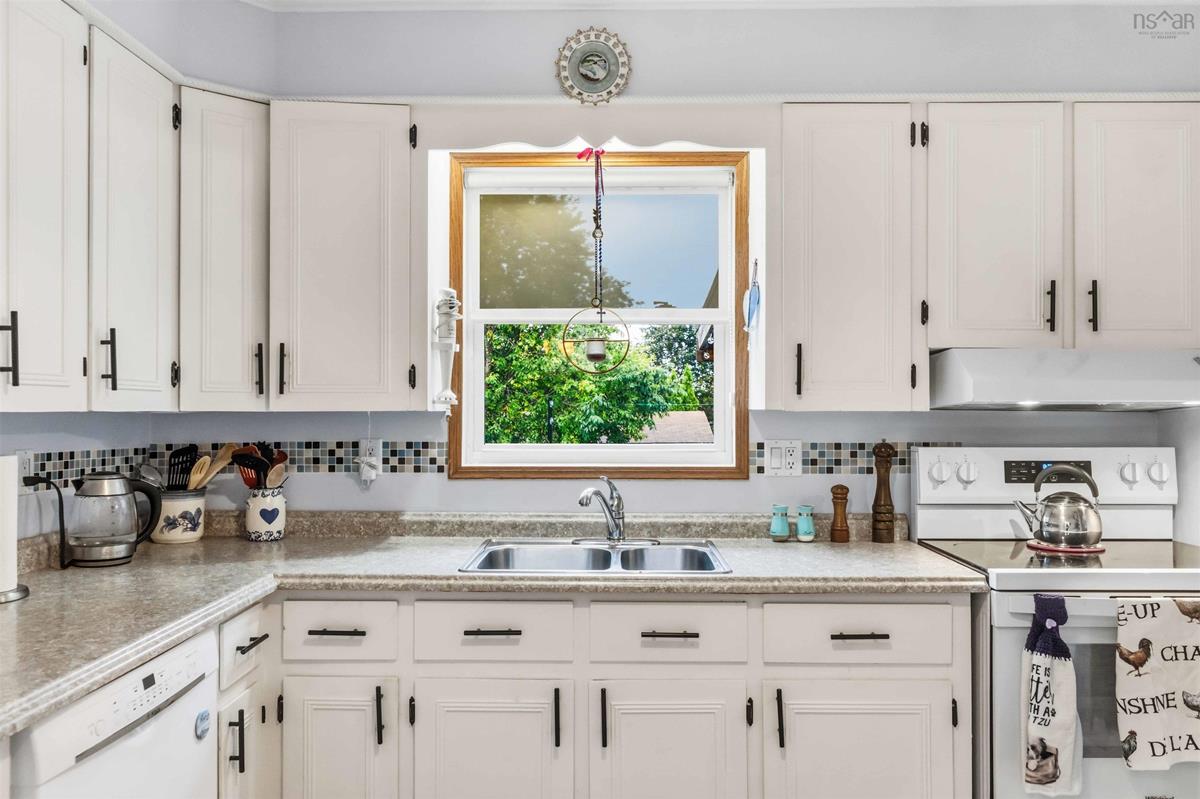
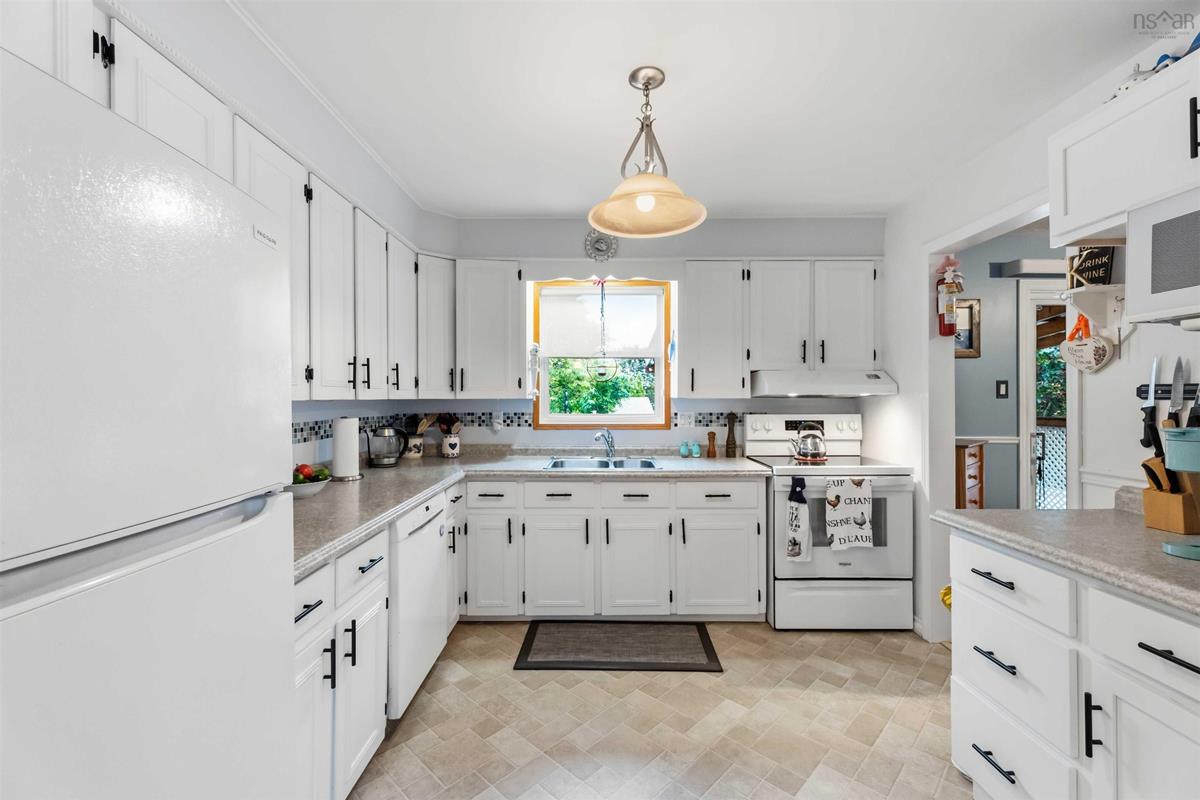
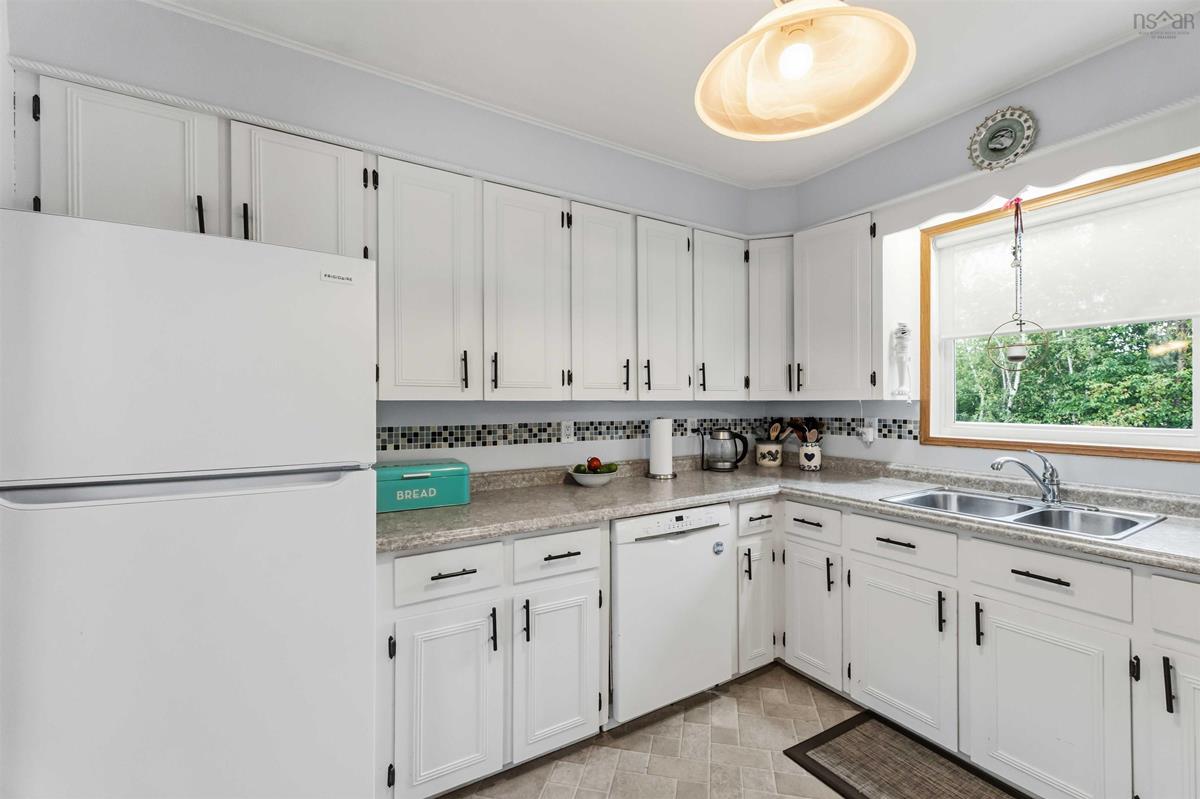
Description

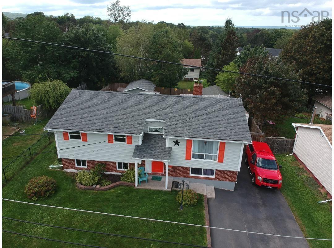
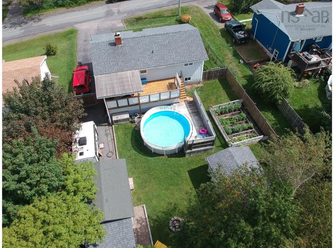
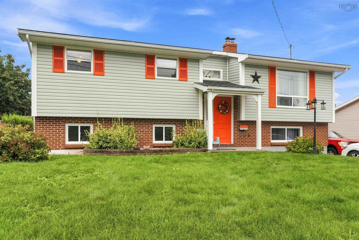
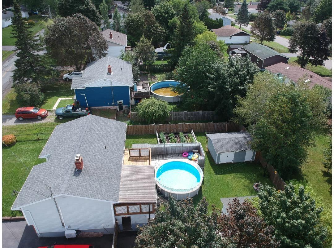
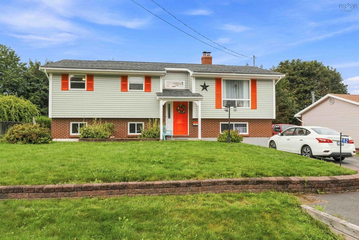
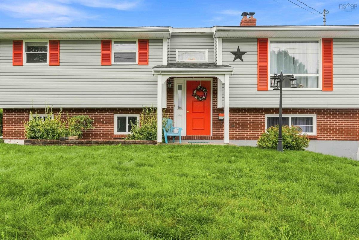
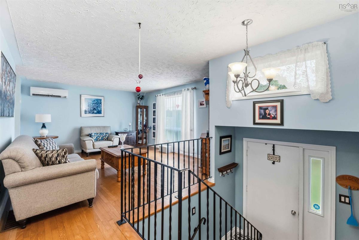
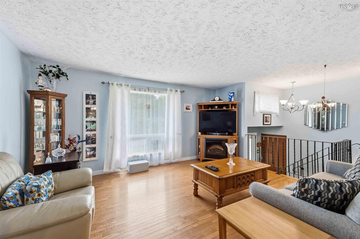
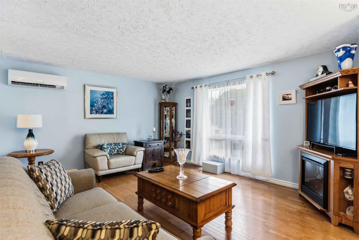
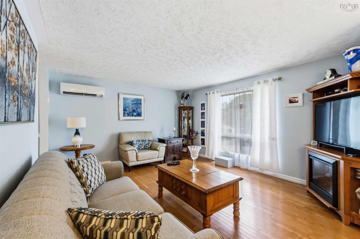
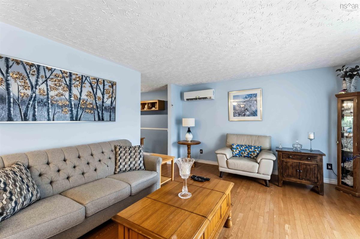
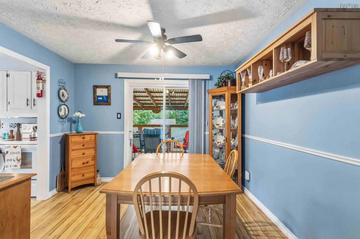
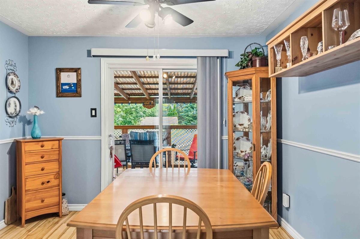
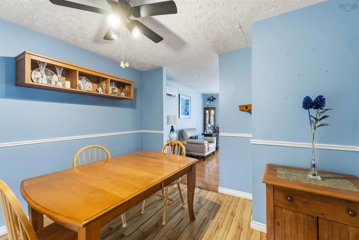
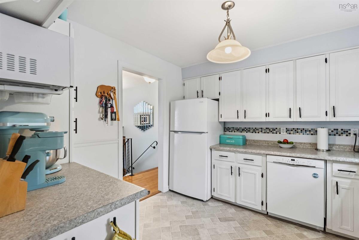
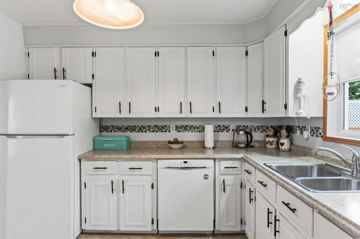
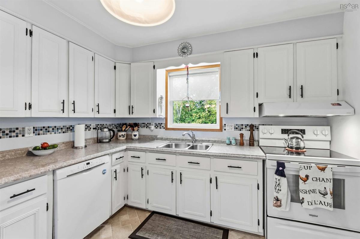
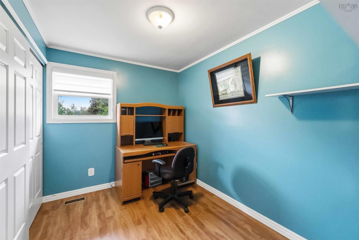
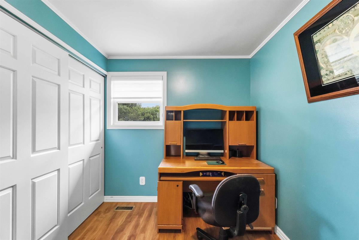
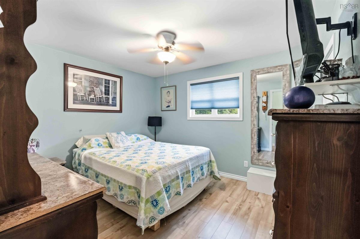
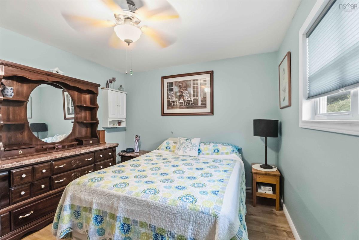
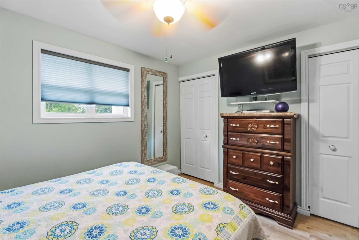
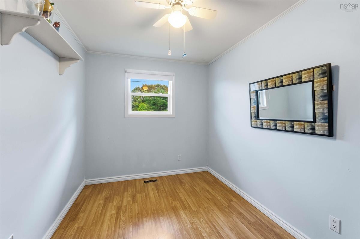
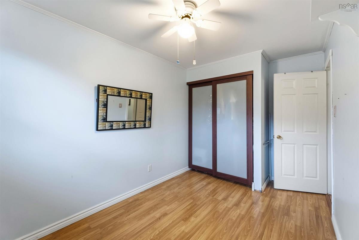
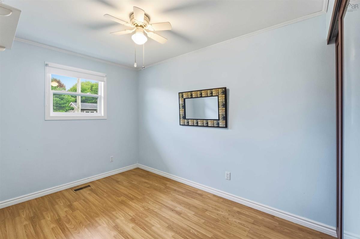
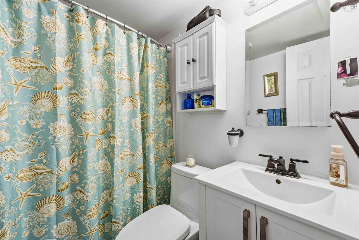
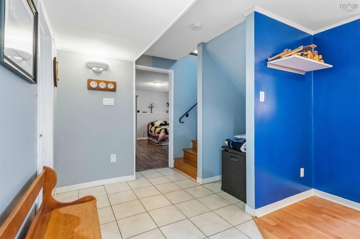
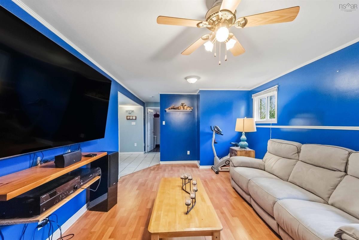
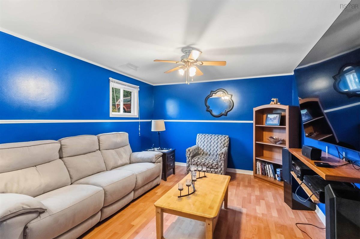
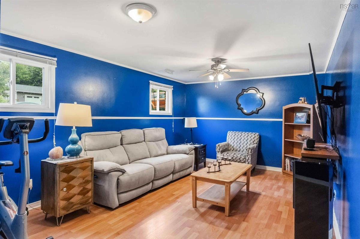
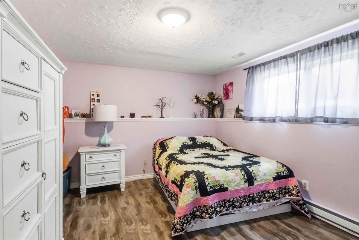
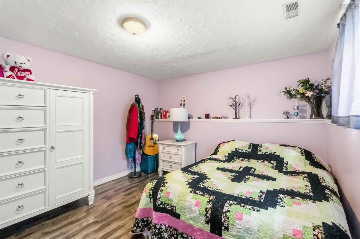
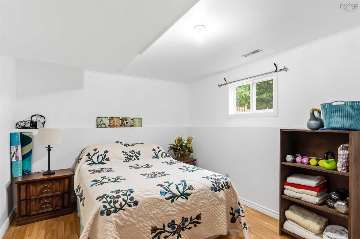
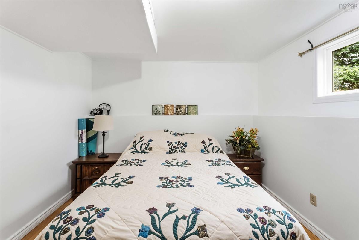

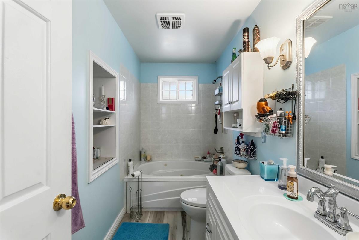
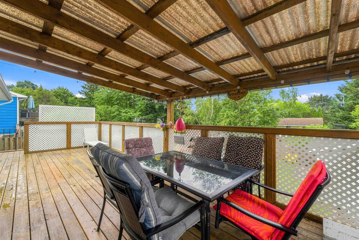
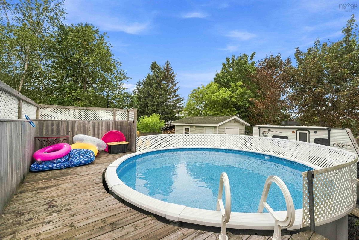
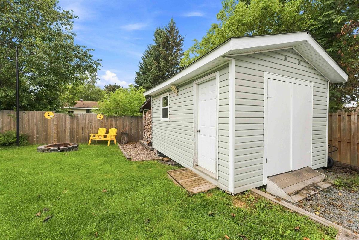
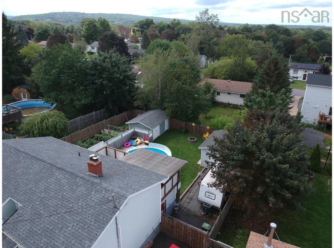
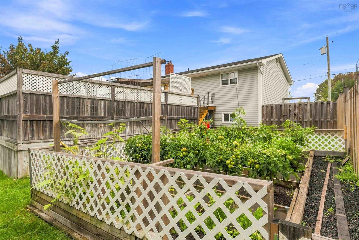
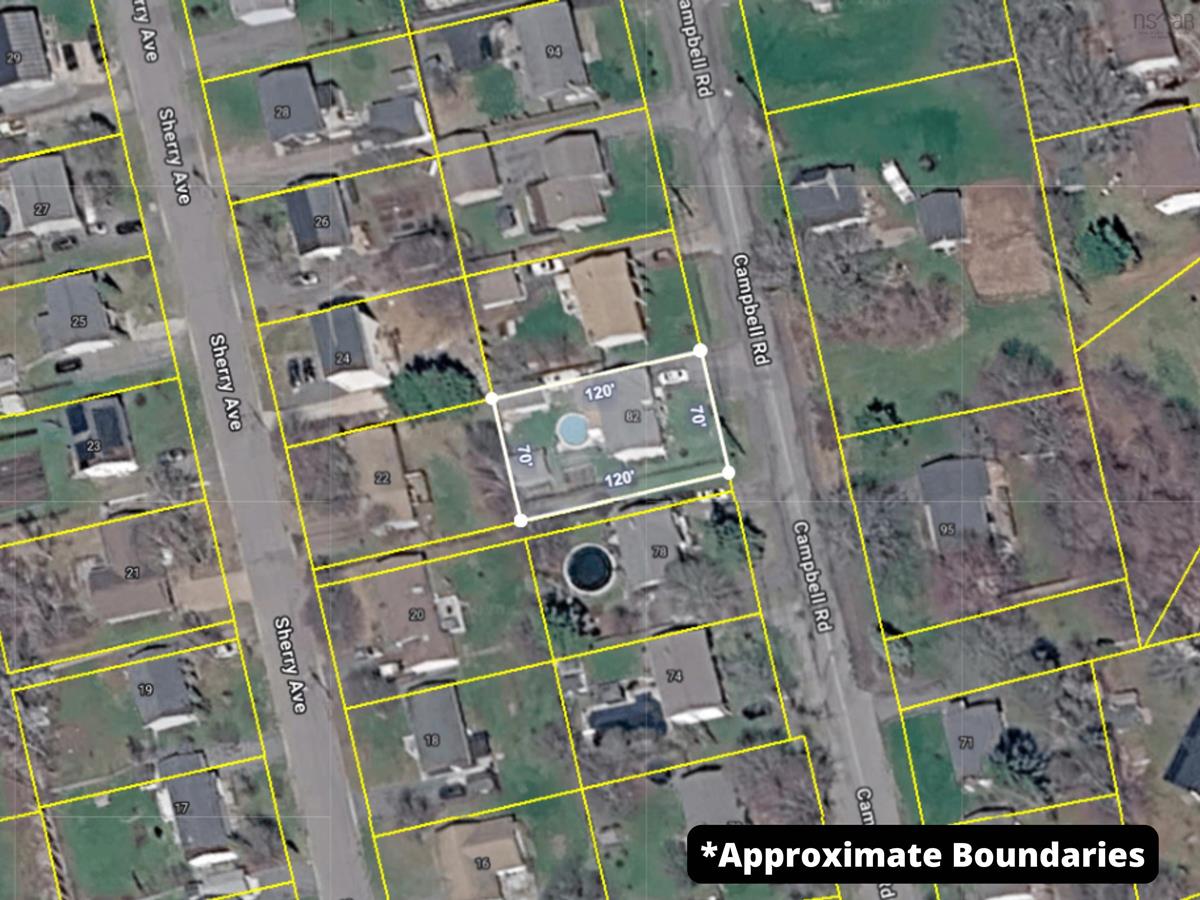
Location meets lifestyle in this impeccably maintained 5-bedroom home, ideally situated just minutes from the Valley Regional Hospital and all the amenities of Kentville and New Minas. Designed with family living and entertaining in mind, the main level boasts a bright, spacious kitchen, a formal dining room, and a large living room bathed in natural light. Three comfortable bedrooms and a full bath complete this level, with the dining area flowing seamlessly onto a large back deck. Downstairs, the fully finished lower level offers incredible layout flexibility, featuring a massive recreation room, two additional large bedrooms, and a second full bath—ideal for teenagers, guests, or a home workspace. The spectacular backyard is an entertainer's dream, complete with expansive multi-level decking, an above-ground pool, two large storage sheds, and built-in raised garden beds. Rest easy knowing the major systems are solid, featuring 30-year roof shingles (installed 10 years ago) and a 4-year-old hot water tank.

Listing Details

Address
82 Campbell Road, Kentville, B4N 1Y3

Status
ACTIVE
Listing Price
$460,000
MLS®
202621730
Type
Single Family
Style
Detached
Age
56
Square Footage (MLA)
1,000  ft2
Total Fin SqFt (TLA)
1,780  ft2
PID
55258297
Bedrooms
5
Full Baths
2
Half Baths
0

Water
Municipal
Sewer
Municipal
Utilities
Cable,Electricity,High Speed Internet,Telephone,Other

Building Specifications

Foundation Type
Poured Concrete
Roof
Asphalt Shingle
Exterior Finish
Brick,Vinyl
Flooring
Hardwood,Laminate,Tile

Looking for a Mortgage? Get Your Free Quote Started Today!

Rooms

LEVEL TYPE DIMENSIONS
Basement Rec Room 18 x 11.8
Basement Bedroom 10 x 13.6
Basement Bedroom 15.6 x 11.4
Basement Bath 2 6.6 x 4.11
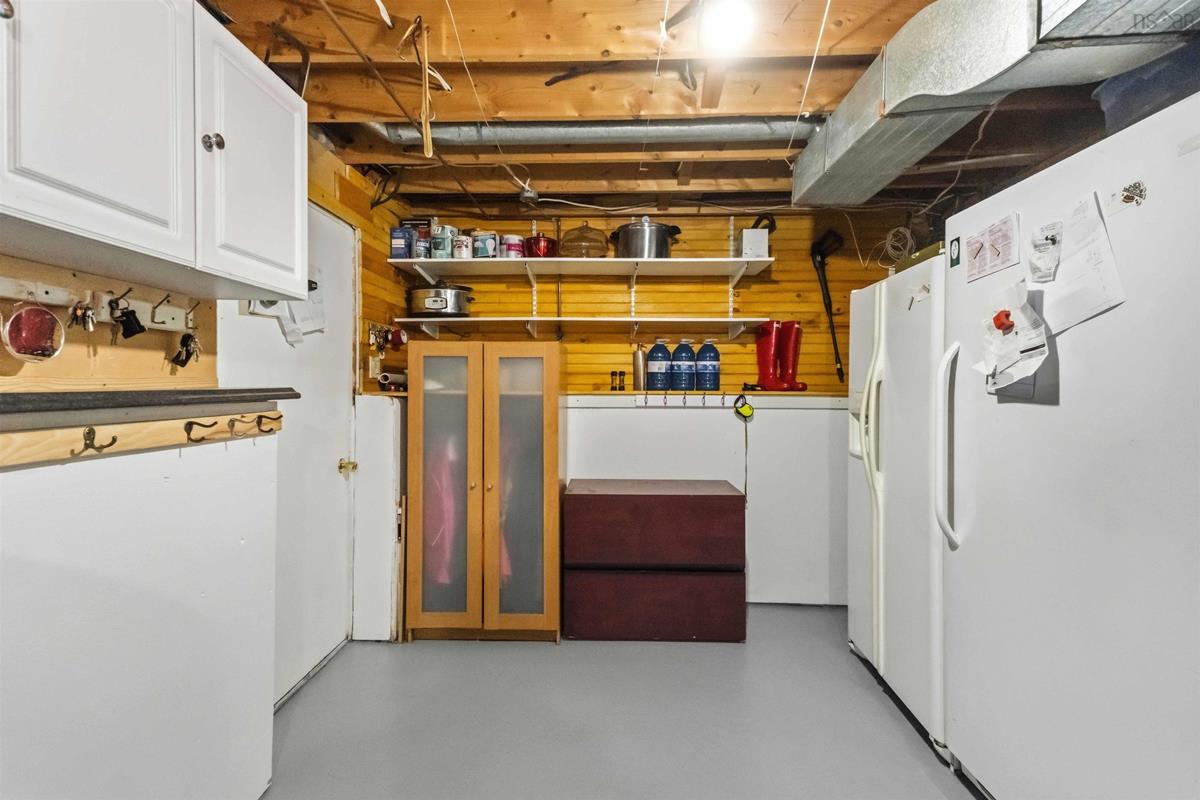
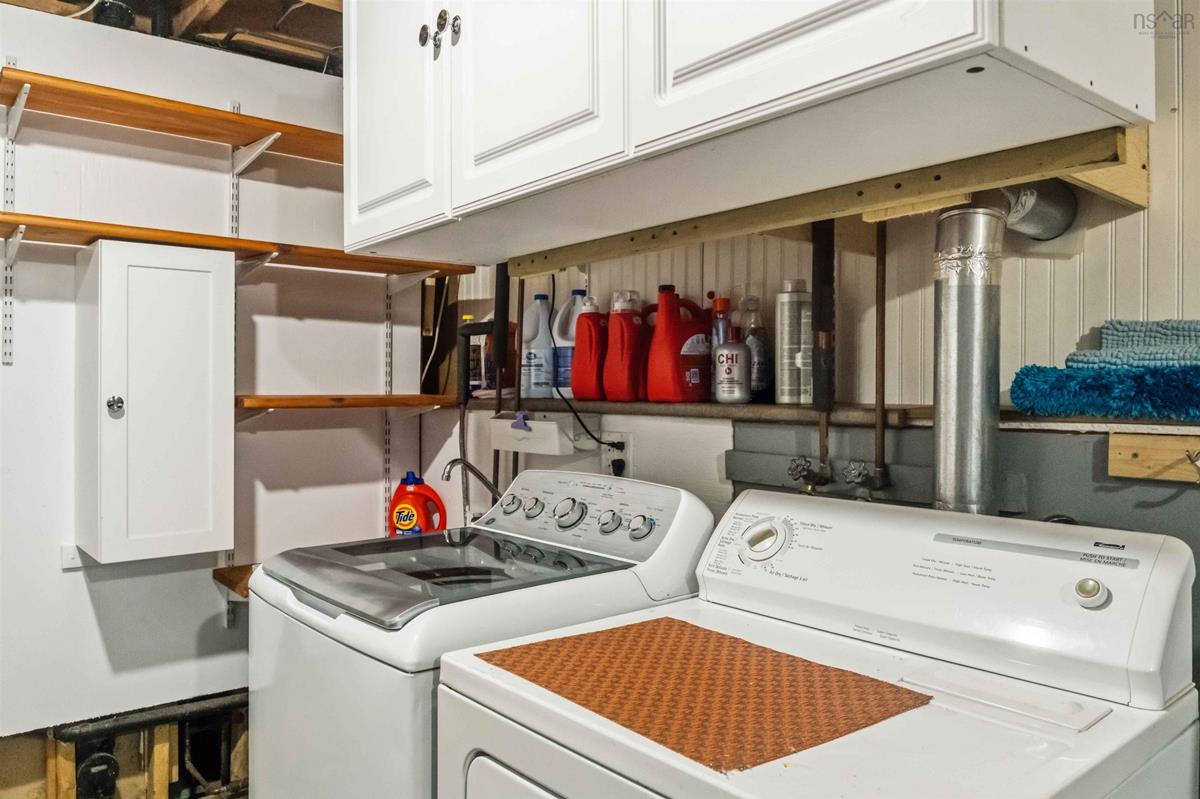
Basement Utility 20.7 x 10.7
Main Floor Dining Room 10.8 x 10.5
Main Floor Living Room 15.6 x 13.5
Main Floor Kitchen 10.5 x 10.4
Main Floor Bedroom 10 x 7.8
Main Floor Bath 1 10.5 x 4.11
Main Floor Bedroom 11 x 7.11
Main Floor Primary Bedroom 11.8 x 10.5
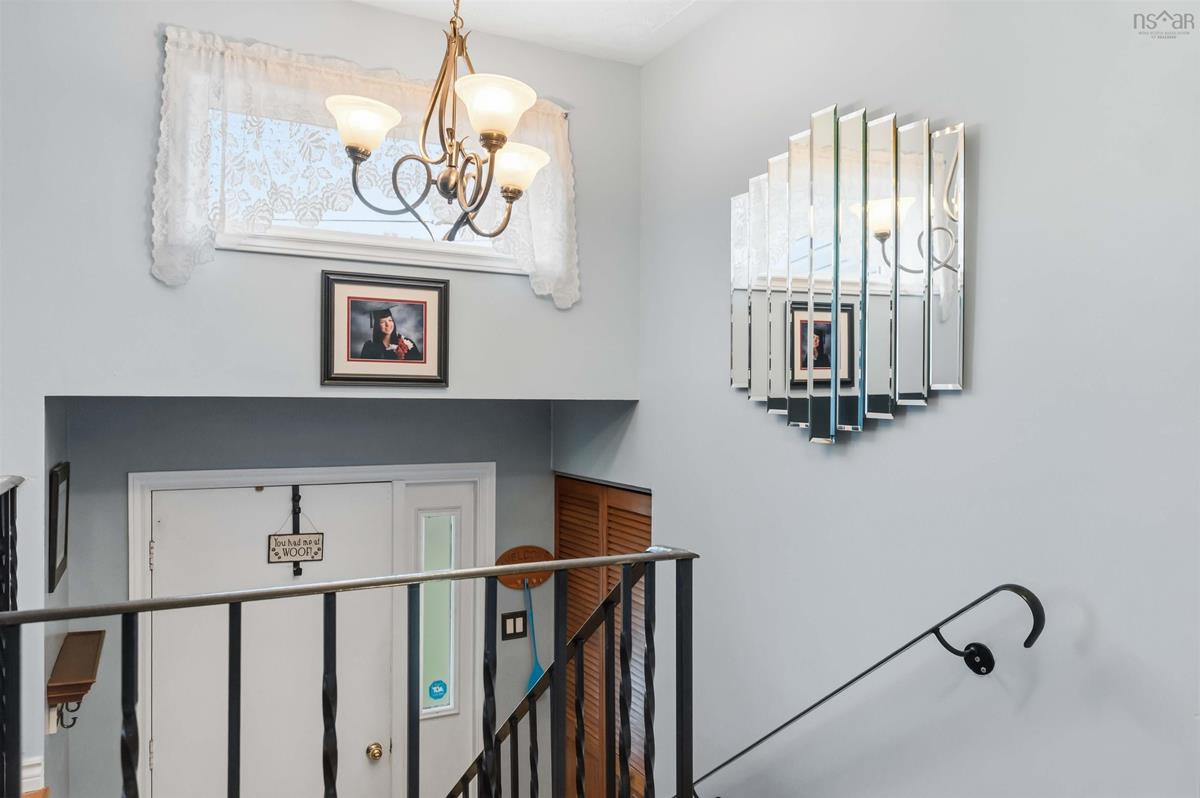
Main Floor Foyer 8.5 x 6.4

Virtual Tour

Garage & Parking

Garage
N
Details
---

Inclusions & Exclusions

Inclusions
F&S, W&D, Dishwasher, Fridge in Basement
Exclusions
Freezer in Basement

Sales History

Demographic Data

Demographic data is based on the dissemination area that contains the listing parcel . Dissemination Areas are small areas composed of one or more neighbouring dissemination blocks. All of Canada is divided into dissemination areas. Data source: Environics Analytics via ArcGIS Online, 2021

Population Size

549

Median Age

34.7

Avg Household Size

2.2

Avg House Income

$59K

The number of people for each age range.

How the population of this area is expected to change.

The highest level of education obtained by people within this area.

The maritial status of the people in this area.

The average household income within this area.

The number of people that rent versus own.

When the buildings in the area were constructed.

The number of children at home for the given age ranges.

The occupations of the people living here.

Tax Assessment

Year Amount % Change
2024 $287,800 ---
2023 $235,100 ---
2022 $188,100 ---
2021 $179,700 ---
2020 $178,400 ---
2019 $182,400 ---
2018 $180,600 ---
2017 $182,800 ---
2016 $186,600 ---
2015 $185,200 ---
2014 $185,300 ---
2013 $183,400 ---
2012 $179,100 ---

Maps

Mortgage Inquiries

Last Updated On: 8/28/2026 11:59:45 AM (UTC)


