
54 Glenview Avenue, Kentville, (MLS® 202626891) REMAX NOVA
Google Play iOS Google Play iOS

54 Glenview Avenue, Kentville

5 2 2180 sqft
$339,900 For Sale

Description

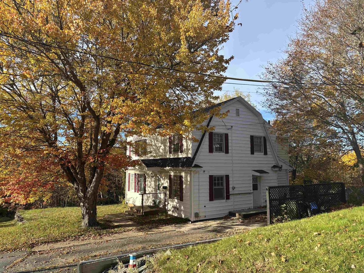
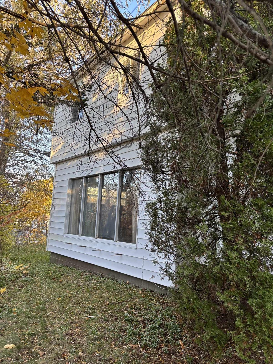
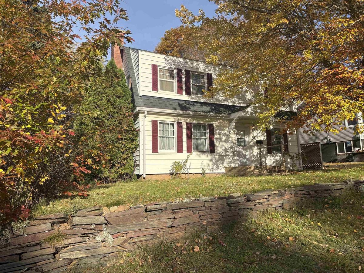
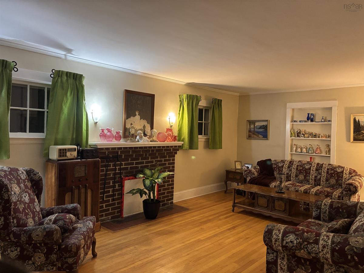
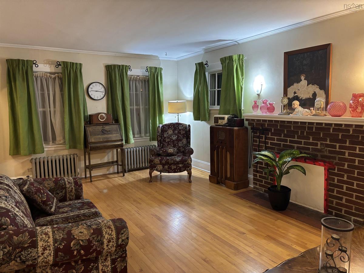
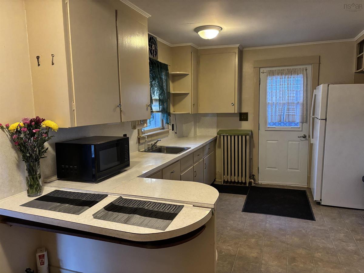
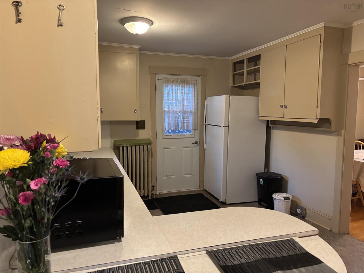
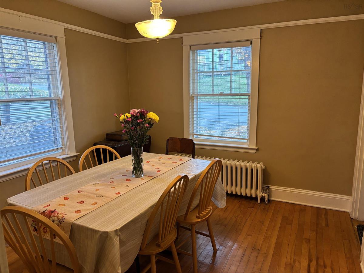
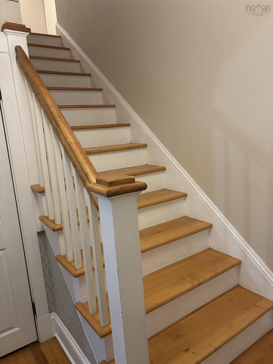
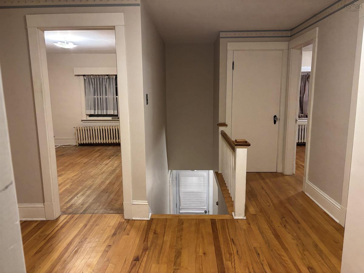
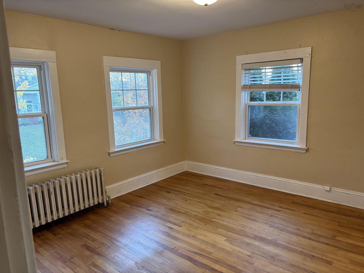
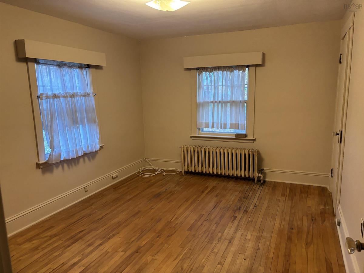
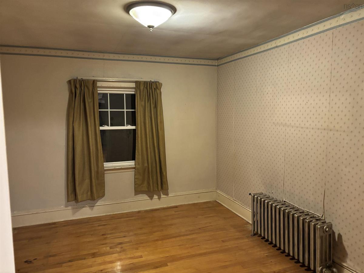
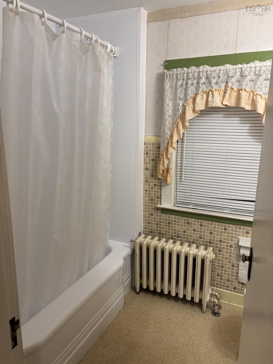
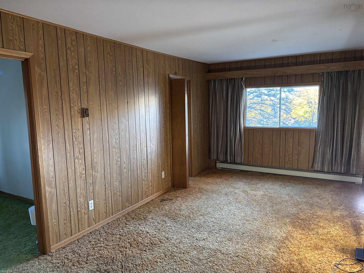
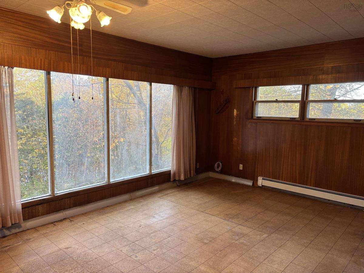
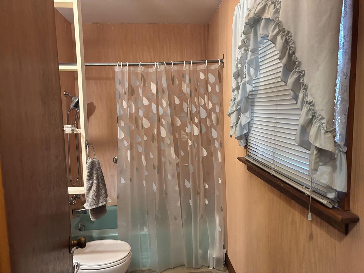
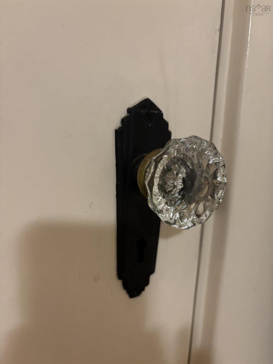
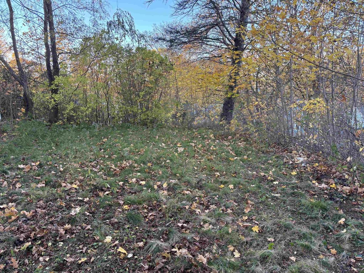
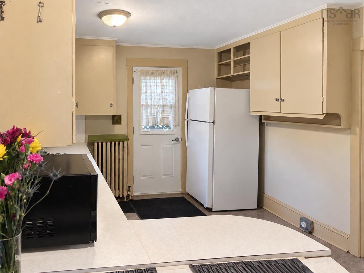
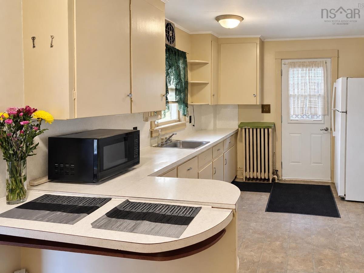
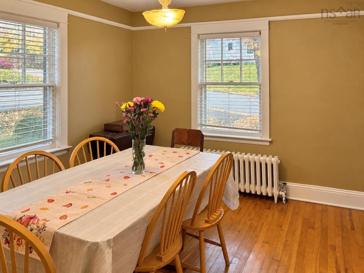
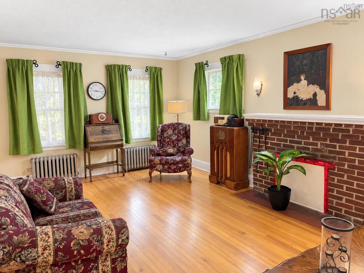
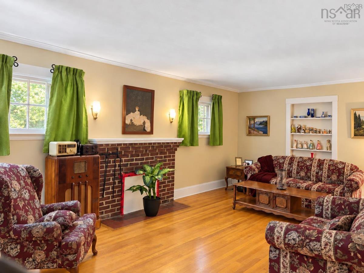
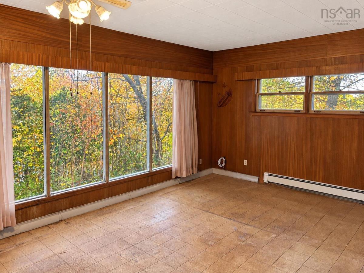
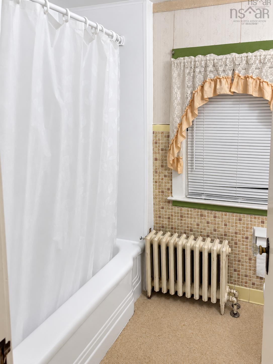
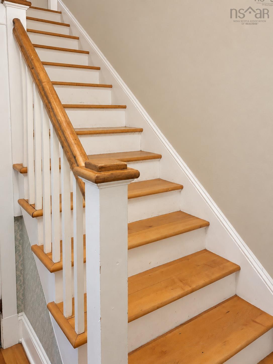
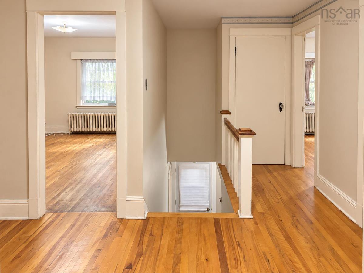
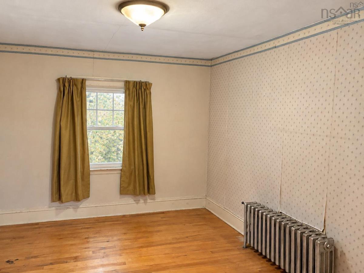
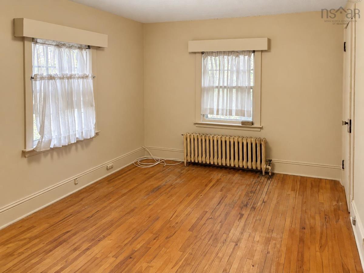
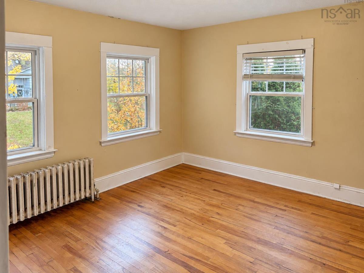
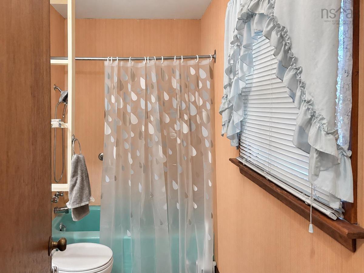
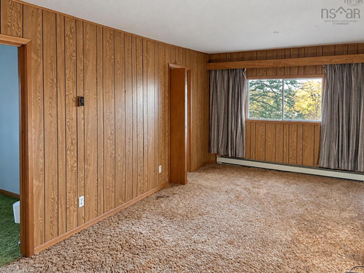
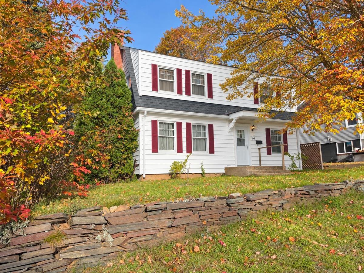
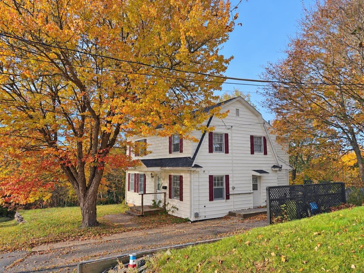
First time on the market in 55 years and priced to sell ! Excellent Kentville location, just a short walk to downtown and amenities, shopping, parks, recreation areas, soccer and baseball fields, pool and walking trails. Five minute drive to the Regional Hospital and NSCC. This traditional style home is part of an estate, while some areas may need updates this home has so much to offer. Over 2100 sq ft of finished space, the main home was constructed in 1948 and the 20x20 2 storey addition was built in the 1950's and 1976 (upper level). Offering 5 bedrooms, kitchen, formal living and dining rooms, family room, rec room and 2 full baths, there is no shortage of space. The main house has many original features including hardwood floors, baseboard, trim and hot water radiators. Situated on a level lot with mature shade trees and paved drive. One of the sellers (Sharon Ricketts) is a licensed real estate salesperson in Nova Scotia with RE/MAX Advantage-Donna Conrad Team.

Listing Details

Address
54 Glenview Avenue, Kentville, B4N 2R7

Status
ACTIVE
Listing Price
$339,900
MLS®
202626891
Type
Single Family
Style
Detached
Age
78
Square Footage (MLA)
2,180  ft2
Total Fin SqFt (TLA)
2,180  ft2
PID
55262166
Bedrooms
5
Full Baths
2
Half Baths
0

Water
Municipal
Sewer
Municipal
Utilities
Cable,Electricity,High Speed Internet,Telephone

Building Specifications

Foundation Type
Block Concrete,Poured Concrete
Roof
Asphalt Shingle
Exterior Finish
Vinyl
Flooring
Carpet,Cork,Hardwood,Linoleum

Looking for a Mortgage? Get Your Free Quote Started Today!

Rooms

LEVEL TYPE DIMENSIONS
Main Floor Kitchen 17x10
Main Floor Dining Room 11x10
Main Floor Living Room 21.5x12
Main Floor Family Room 18.6x13.10
Main Floor Bath 1 5.9x5
Main Floor Foyer 6.6x3.5+4.6x3.2
Main Floor Kitchen 17x10
Main Floor Dining Room 11x10
Main Floor Living Room 21.5x12
Main Floor Family Room 18.6x13.10
Main Floor Bath 1 5.9x5
Main Floor Foyer 6.6x3.5+4.6x3.2
Main Floor Kitchen 17x10
Main Floor Dining Room 11x10
Main Floor Living Room 21.5x12
Main Floor Family Room 18.6x13.10
2nd Level Primary Bedroom 13x10
2nd Level Bedroom 11.6x11.2
2nd Level Bedroom 11.8x9.6
2nd Level Bedroom 10x8
2nd Level Rec Room 18.10x10
2nd Level Bath 2 5.6x5
2nd Level Primary Bedroom 13x10
2nd Level Bedroom 11.6x11.2
2nd Level Bedroom 11.8x9.6
2nd Level Bedroom 10x8
2nd Level Rec Room 18.10x10
2nd Level Bath 2 5.6x5
--- --- 5.9x5
--- --- 13x10
--- --- 11.6x11.2
--- --- 11.8x9.6
--- --- 10x8
--- --- 10x8
--- --- 18.10x10
--- --- 5.6x5
--- --- 6.6x3.5+4.6x3.2
--- --- 17x10
--- --- 11x10
--- --- 21.5x12
--- --- 18.6x13.10
--- --- 5.9x5
--- --- 13x10
--- --- 11.6x11.2
--- --- 11.8x9.6
--- --- 10x8
--- --- 10x8
--- --- 18.10x10
--- --- 5.6x5
--- --- 6.6x3.5+4.6x3.2
--- --- 17x10
--- --- 11x10
--- --- 21.5x12
--- --- 18.6x13.10
--- --- 5.9x5
--- --- 13x10
--- --- 11.6x11.2
--- --- 11.8x9.6
--- --- 10x8
--- --- 10x8
--- --- 18.10x10
--- --- 5.6x5
--- --- 6.6x3.5+4.6x3.2
--- --- 17x10
--- --- 11x10
--- --- 21.5x12
--- --- 18.6x13.10
--- --- 5.9x5
--- --- 13x10
--- --- 11.6x11.2
--- --- 11.8x9.6
--- --- 10x8
--- --- 10x8
--- --- 18.10x10
--- --- 5.6x5
--- --- 6.6x3.5+4.6x3.2

Garage & Parking

Garage
N
Details
---

Inclusions & Exclusions

Inclusions
fridge

Sales History

Demographic Data

Demographic data is based on the dissemination area that contains the listing parcel . Dissemination Areas are small areas composed of one or more neighbouring dissemination blocks. All of Canada is divided into dissemination areas. Data source: Environics Analytics via ArcGIS Online, 2021

Population Size

492

Median Age

40.7

Avg Household Size

2.0

Avg House Income

$57K

The number of people for each age range.

How the population of this area is expected to change.

The highest level of education obtained by people within this area.

The maritial status of the people in this area.

The average household income within this area.

The number of people that rent versus own.

When the buildings in the area were constructed.

The number of children at home for the given age ranges.

The occupations of the people living here.

Tax Assessment

Year Amount % Change
2026 $331,600 ---
2025 $307,200 ---
2024 $255,200 ---
2023 $243,600 ---
2022 $213,800 ---
2021 $189,900 ---
2020 $186,800 ---
2019 $185,100 ---
2018 $181,500 ---
2017 $177,900 ---
2016 $174,600 ---
2015 $170,100 ---
2014 $166,300 ---
2013 $162,400 ---
2012 $159,100 ---

Maps

Mortgage Inquiries

Last Updated On: 10/29/2026 3:15:10 PM (UTC)


