
4 Little Fox Court, Kentville, (MLS® 202624534) REMAX NOVA
Google Play iOS Google Play iOS

4 Little Fox Court, Kentville

3 2 1188 sqft
$430,000 For Sale

Description

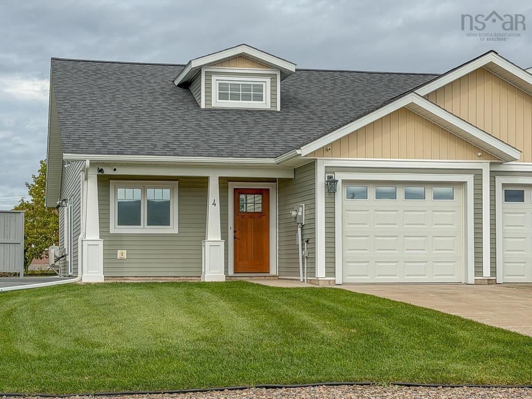
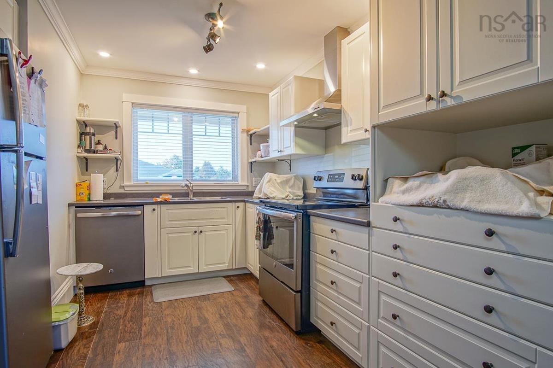
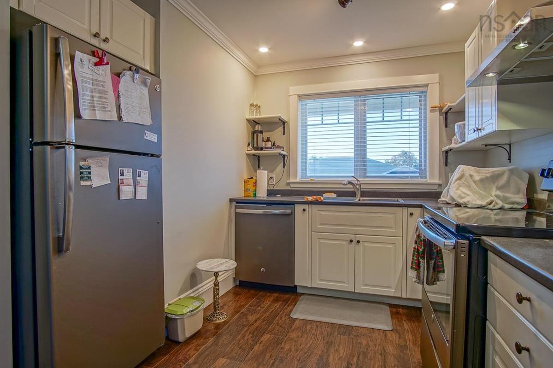
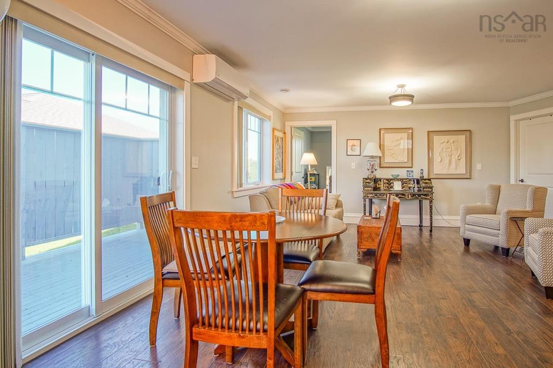
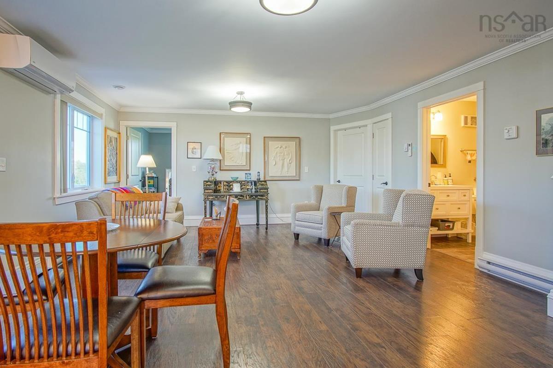
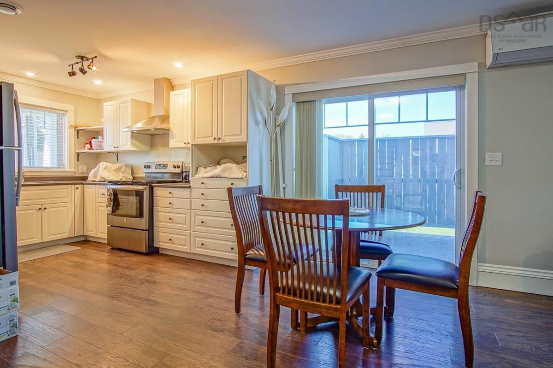
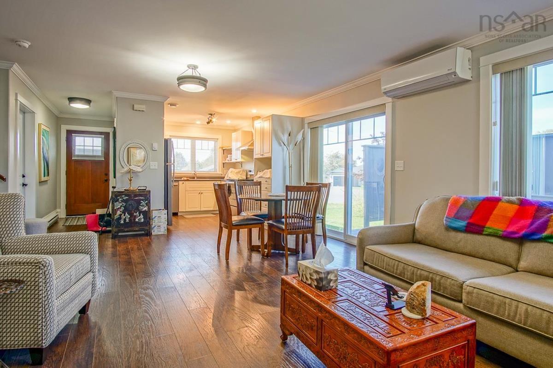
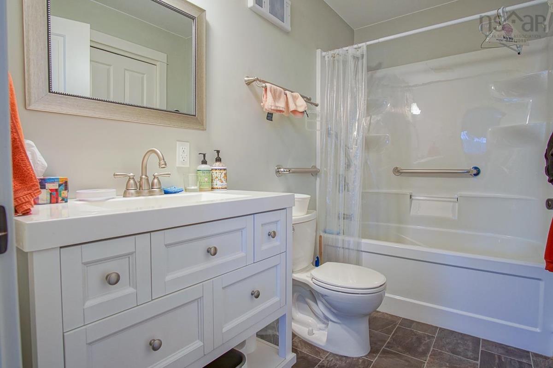
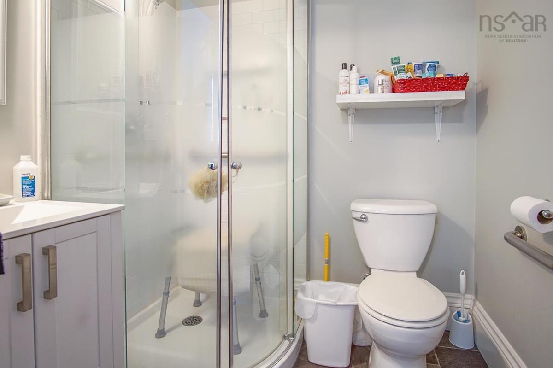
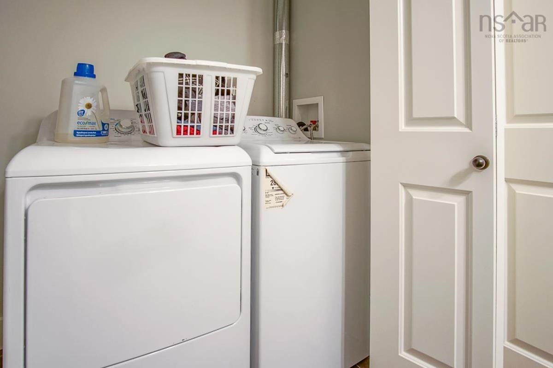
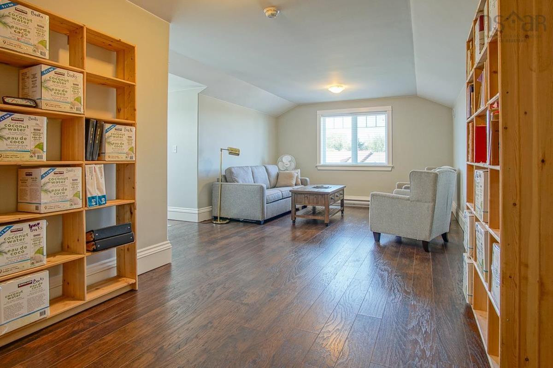
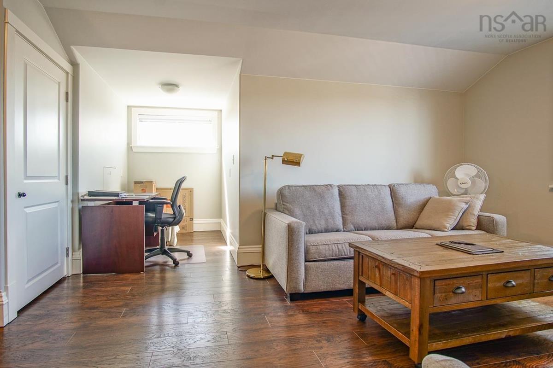
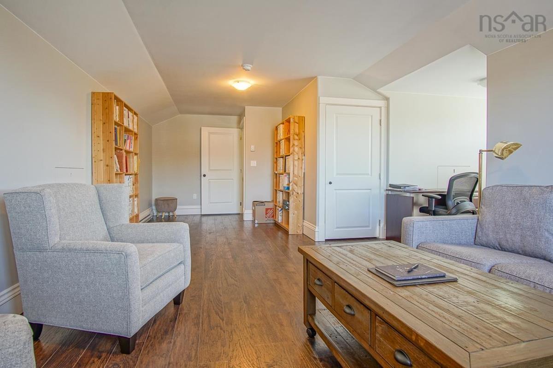
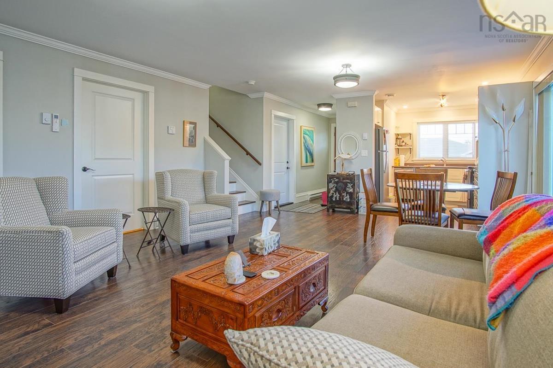
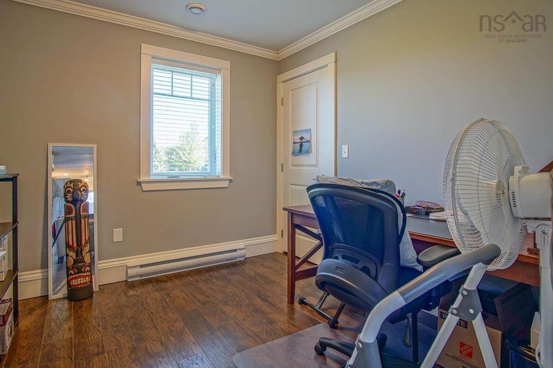
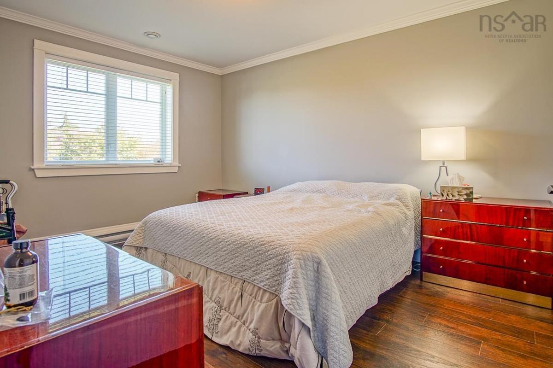
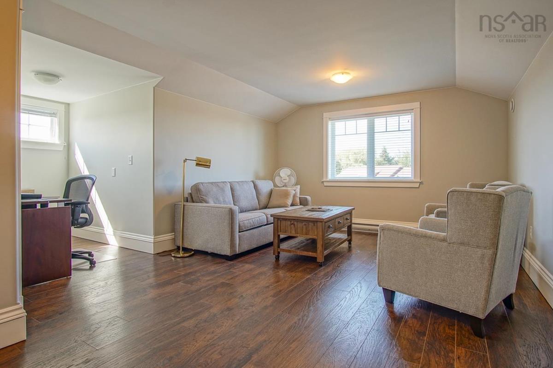
Comfort, efficiency and convenience come together in this attractive 7-year-old, one-owner semi-detached home, on a quiet cul-de-sac in Kentville. Ideally located just minutes from NSCC, schools and the hospital, with shopping and amenities in New Minas and Wolfville nearby, plus quick access to Highway 101. Step inside to a bright, welcoming open-concept main level filled with natural light. The custom kitchen flows seamlessly into the spacious living and dining area, enhanced by wood trim, crown mouldings and made-to-measure window blinds. Two bedrooms are conveniently located on the main floor, including the primary bedroom with its own 3-piece ensuite. A second full bathroom with laundry adds to the ease of one-level living. Upstairs, you'll discover a generous open-concept bonus space offering plenty of possibilities—family room, additional bedroom, home office, den, craft room or comfortable guest space. Energy efficiency and year-round comfort are enhanced by a high-efficiency ductless heat pump with air conditioning and high insulation values. Additional features include central vacuum, an attached garage and wiring for generator backup. Outside, the property is equally well equipped with a lawn irrigation system, concrete patio and concrete driveway. With its flexible floor plan, energy-efficient features and convenient location, this move-in-ready Kentville home offers comfortable, low-maintenance living in a quiet residential setting.

Listing Details

Address
4 Little Fox Court, Kentville, B4N 5R3

Status
ACTIVE
Listing Price
$430,000
MLS®
202624534
Type
Single Family
Style
Detached
Age
7
Square Footage (MLA)
1,188  ft2
Total Fin SqFt (TLA)
1,188  ft2
PID
55532683
Bedrooms
3
Full Baths
1
Half Baths
1

Water
Municipal
Sewer
Municipal
Utilities
Cable,Electricity,High Speed Internet,Telephone

Building Specifications

Foundation Type
Poured Concrete,Slab
Roof
Asphalt Shingle
Exterior Finish
Vinyl
Flooring
Laminate,Vinyl

Looking for a Mortgage? Get Your Free Quote Started Today!

Rooms

LEVEL TYPE DIMENSIONS
Main Floor Living Room 11.5x16
Main Floor Dining Room 10x14
Main Floor Kitchen 7.8x11.5
Main Floor Bath 1 5.6x9
Main Floor Primary Bedroom 10.5x18.6
Main Floor Ensuite Bath 1 6x6
Main Floor Bedroom 9x10
2nd Level Bedroom 12.5x26 + jogs

Garage & Parking

Garage
Y
Details
Single, Attached, heated

Inclusions & Exclusions

Inclusions
fridge, stove, washer, dryer and dishwasher
Exclusions
none

Sales History

Demographic Data

Demographic data is based on the dissemination area that contains the listing parcel . Dissemination Areas are small areas composed of one or more neighbouring dissemination blocks. All of Canada is divided into dissemination areas. Data source: Environics Analytics via ArcGIS Online, 2021

Population Size

736

Median Age

45.4

Avg Household Size

2.1

Avg House Income

$84K

The number of people for each age range.

How the population of this area is expected to change.

The highest level of education obtained by people within this area.

The maritial status of the people in this area.

The average household income within this area.

The number of people that rent versus own.

When the buildings in the area were constructed.

The number of children at home for the given age ranges.

The occupations of the people living here.

Tax Assessment

Year Amount % Change
2026 $383,300 ---
2025 $353,000 ---
2024 $331,500 ---
2023 $271,800 ---
2022 $231,300 ---
2021 $225,200 ---
2020 $219,800 ---
2019 $194,700 ---

Maps

Mortgage Inquiries

Last Updated On: 9/28/2026 4:52:18 PM (UTC)


