
39 Oakdene Avenue, Kentville, (MLS® 202619065) REMAX NOVA
Google Play iOS Google Play iOS

39 Oakdene Avenue, Kentville

3 2 1684 sqft
$399,000 For Sale

Description

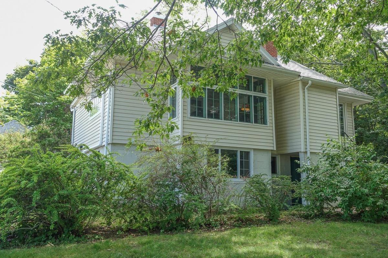
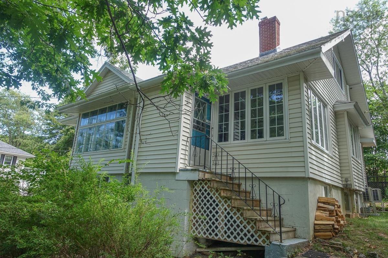
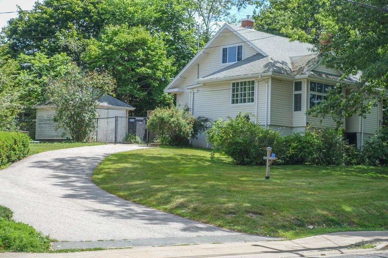
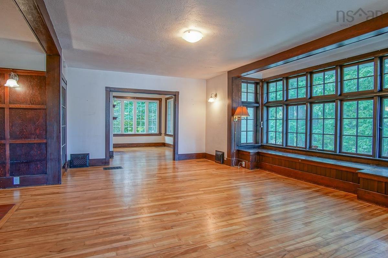
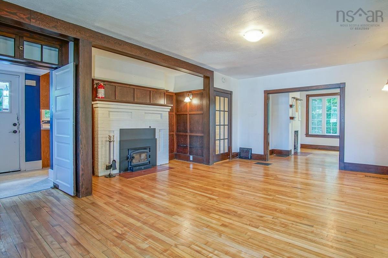
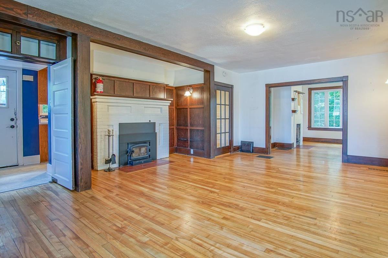
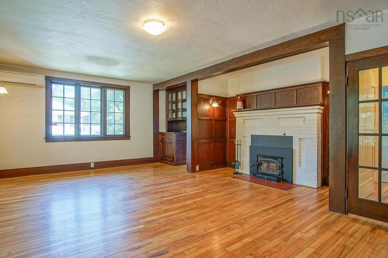
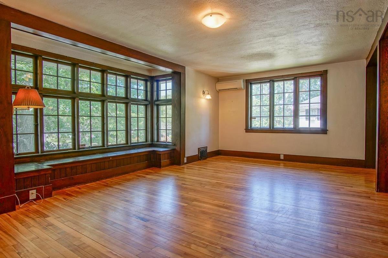
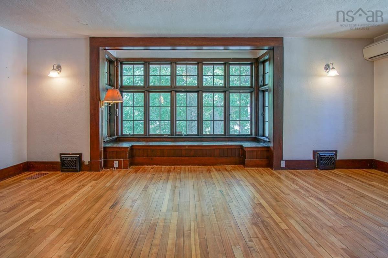
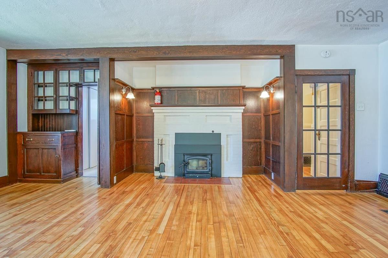
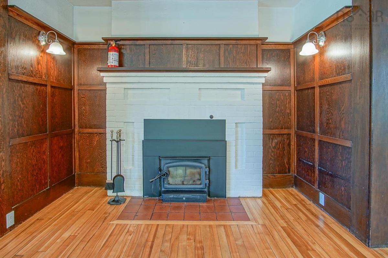
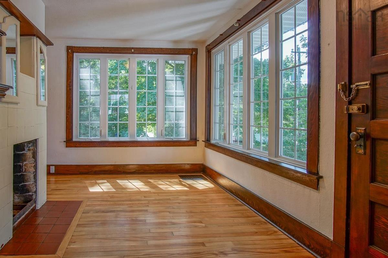
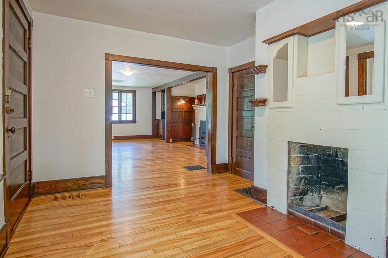
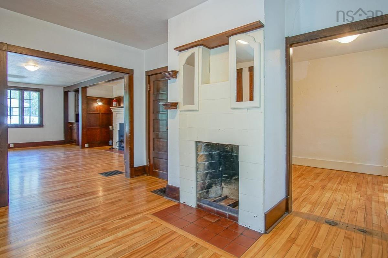
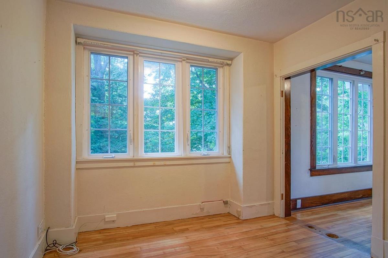
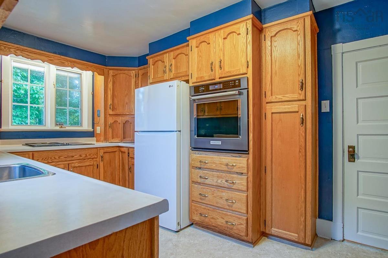
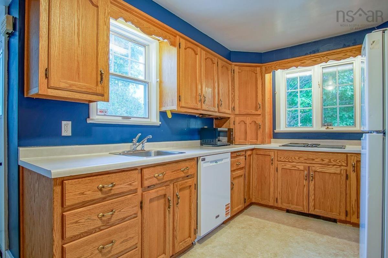
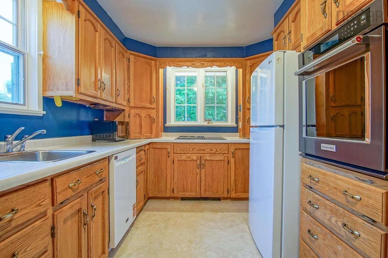
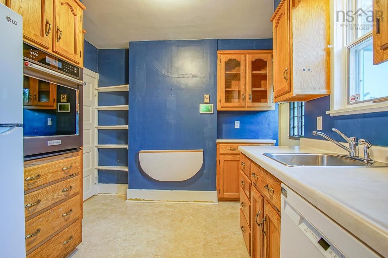
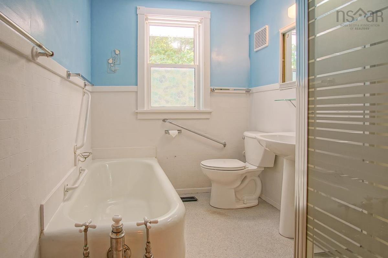
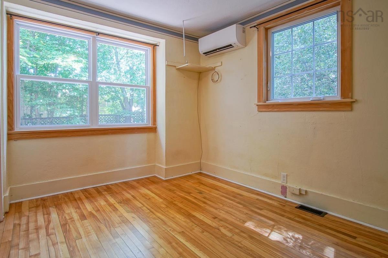
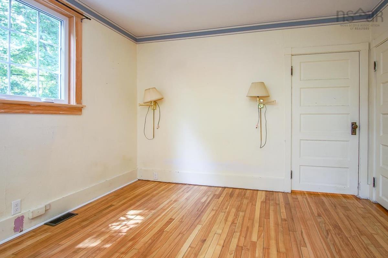
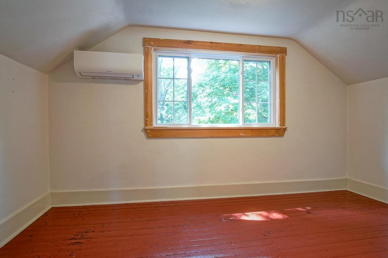
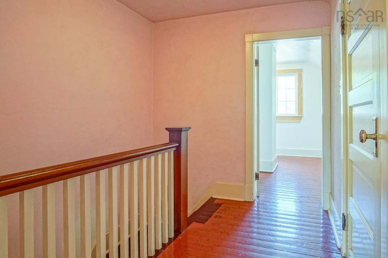
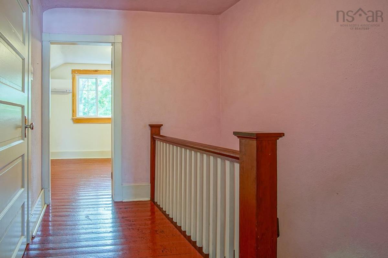
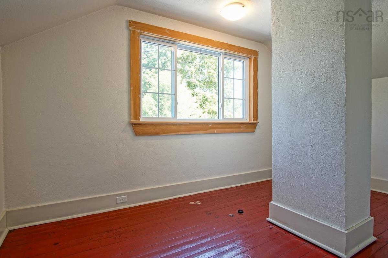
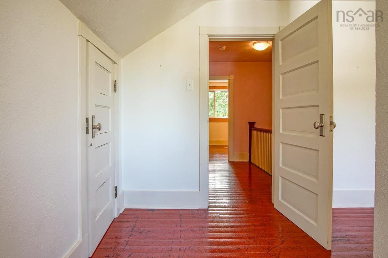
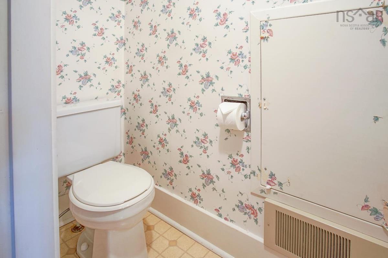
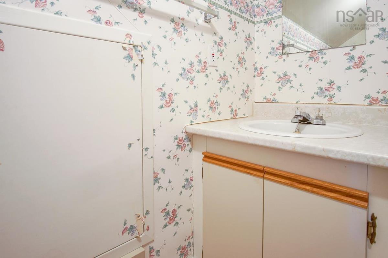
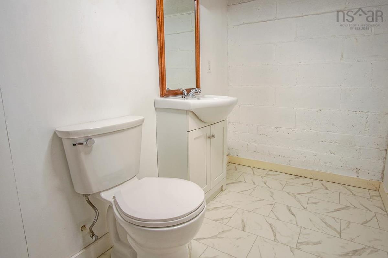
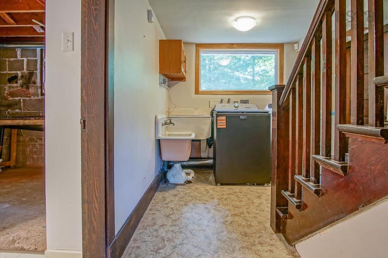
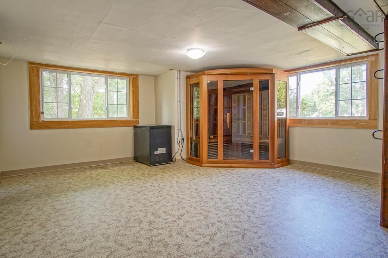
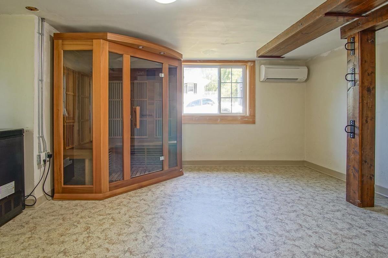
Historic Craftsman Charm in the Heart of Kentville: Designed by renowned architect J. Graham Johnson, this timeless Arts & Crafts home blends historic character with thoughtful modern updates. This charming 3-bedroom, 3-bath character home offers approximately 1,684 sq. ft. of living space and retains many of its original architectural features, including hardwood floors, built-in china cabinet and window seat. The main level includes a living room with fireplace insert, dining area, den, bedroom, kitchen, office, and a 4-piece bath with separate tub and shower. Upstairs are two additional bedrooms and a 2-piece bath. The walk-out basement features a family room with sauna, 2-piece bath, plus generous unfinished space for storage or future use. Recent upgrades include heat pumps, windows, while roof shingles and chimney flashing were replaced in 2019. Situated on a beautifully partially fenced treed 7,000 sq. ft. lot with paved driveway, and garden shed. This well-cared-for estate property is within walking distance of downtown Kentville, schools, parks, shopping, and Valley Regional Hospital.

Listing Details

Address
39 Oakdene Avenue, Kentville, B4N 2B6

Status
ACTIVE
Listing Price
$399,000
MLS®
202619065
Type
Single Family
Style
Detached
Age
106
Square Footage (MLA)
1,324  ft2
Total Fin SqFt (TLA)
1,684  ft2
PID
55258552, 55541528, 55541
Bedrooms
3
Full Baths
1
Half Baths
1

Water
Municipal
Sewer
Municipal
Utilities
Cable,Electricity,High Speed Internet,Telephone

Building Specifications

Foundation Type
Block Concrete
Roof
Asphalt Shingle
Exterior Finish
Vinyl
Flooring
Hardwood,Softwood,Vinyl

Looking for a Mortgage? Get Your Free Quote Started Today!

Rooms

LEVEL TYPE DIMENSIONS
Basement Rec Room 15'x16' less jog
Basement Storage 6.5'x6.5'
Basement Workshop 7'x10'
Basement Utility 10.5'x14+jog
Basement Bath 3 5'x10'
Basement OTHER 6.5'x10'
Basement Rec Room 15'x16' less jog
Basement Storage 6.5'x6.5'
Basement Workshop 7'x10'
Basement Utility 10.5'x14+jog
Main Floor Living Room 14'x15' + jog
Main Floor Dining Room 8'13'
Main Floor Kitchen 9'x13'
Main Floor Den/Office 10'12.5'
Main Floor Bedroom 11'x12'
Main Floor Den/Office 8'x8.5'
Main Floor Bath 1 6.5'x11'
Main Floor Living Room 14'x15' + jog
Main Floor Dining Room 8'13'
Main Floor Kitchen 9'x13'
Main Floor Den/Office 10'12.5'
Main Floor Bedroom 11'x12'
Main Floor Den/Office 8'x8.5'
Main Floor Bath 1 6.5'x11'
2nd Level Bedroom 9.9'x14'
2nd Level Bedroom 9.5'x14'
2nd Level Bath 2 2.5'x8'
2nd Level Bedroom 9.9'x14'
2nd Level Bedroom 9.5'x14'
2nd Level Bath 2 2.5'x8'
--- --- 5'x10'
--- --- 6.5'x10'

Garage & Parking

Garage
N
Details
Garden shed

Inclusions & Exclusions

Inclusions
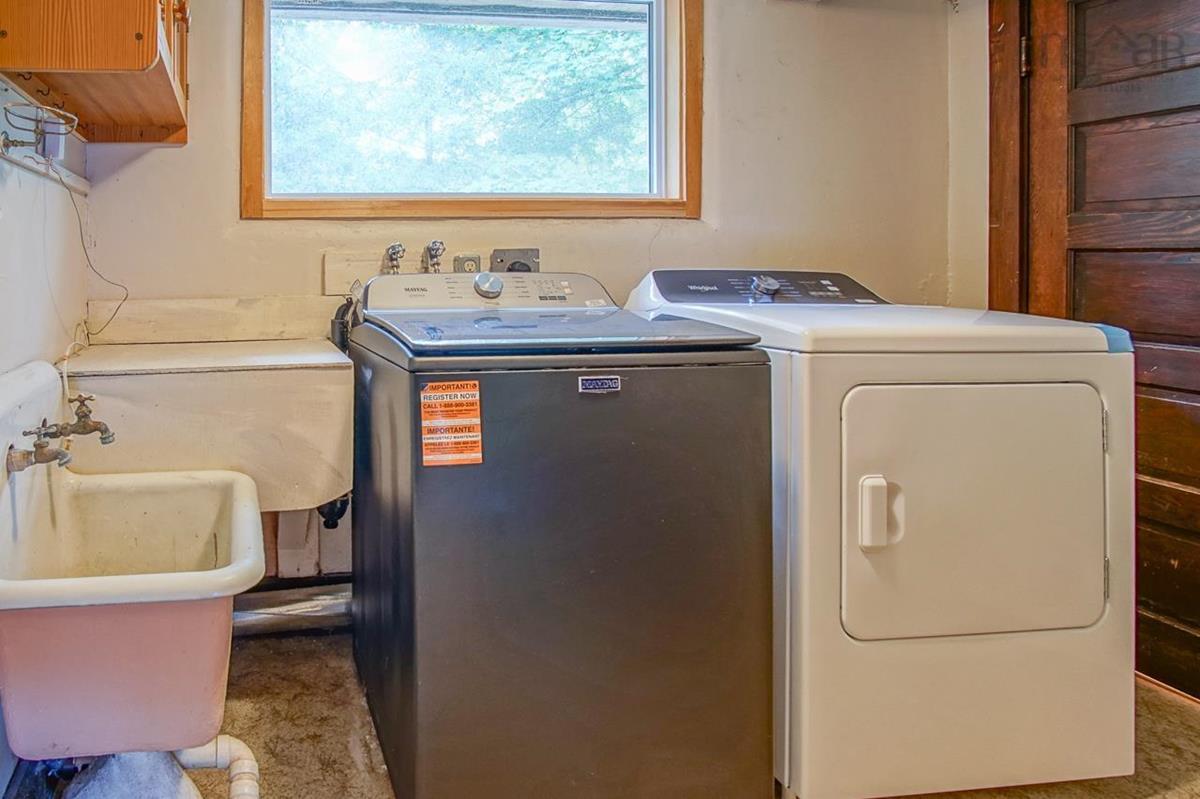
fridge,countertop, wall oven,washer & dryer, sauna.

Sales History

Demographic Data

Demographic data is based on the dissemination area that contains the listing parcel . Dissemination Areas are small areas composed of one or more neighbouring dissemination blocks. All of Canada is divided into dissemination areas. Data source: Environics Analytics via ArcGIS Online, 2021

Population Size

448

Median Age

51.2

Avg Household Size

1.8

Avg House Income

$60K

The number of people for each age range.

How the population of this area is expected to change.

The highest level of education obtained by people within this area.

The maritial status of the people in this area.

The average household income within this area.

The number of people that rent versus own.

When the buildings in the area were constructed.

The number of children at home for the given age ranges.

The occupations of the people living here.

Maps

Mortgage Inquiries

Last Updated On: 7/30/2026 12:36:14 PM (UTC)


