
39 Dalhousie Ave Kentville, Kentville, (MLS® 202619408) REMAX NOVA
Google Play iOS Google Play iOS

39 Dalhousie Ave Kentville, Kentville

4 3 2307 sqft
$638,000 For Sale

Description

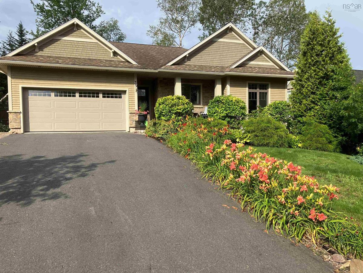
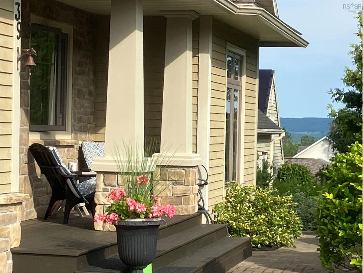
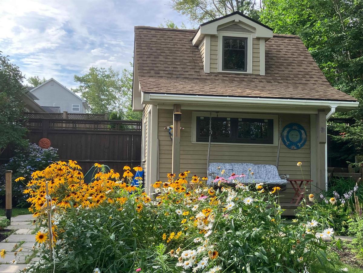
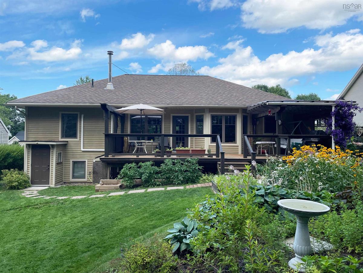
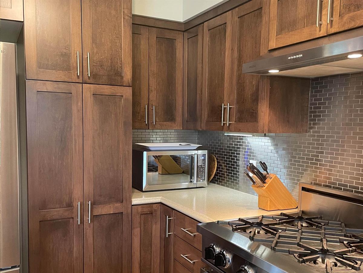
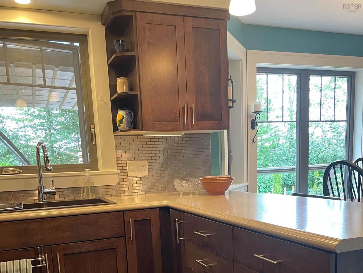
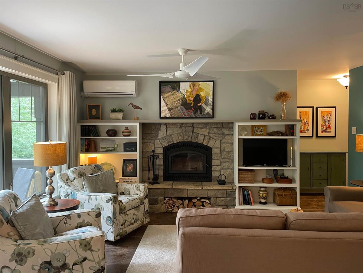
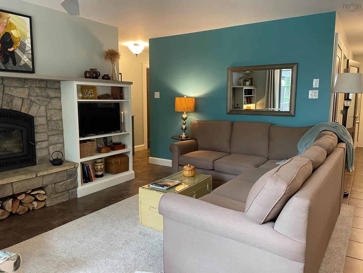
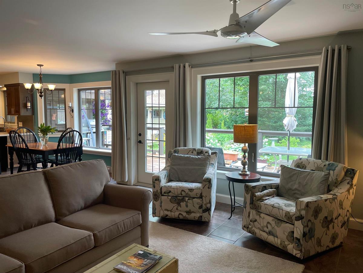
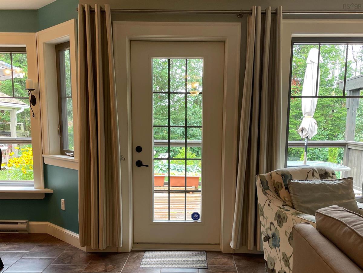
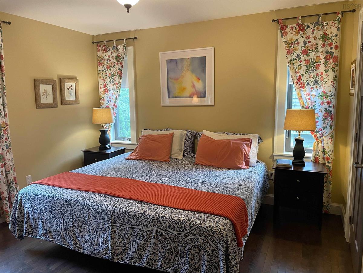
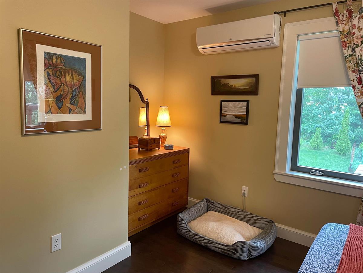
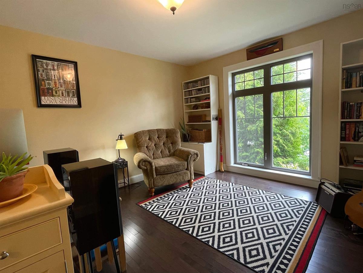
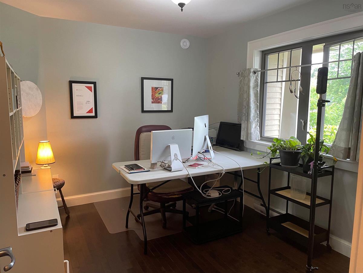
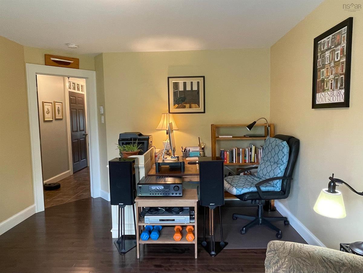
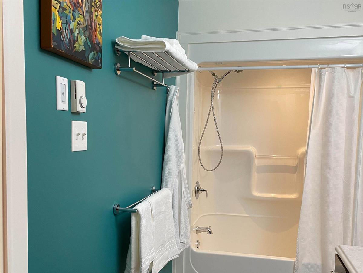
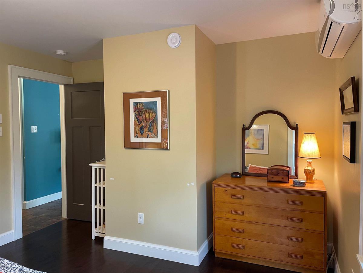
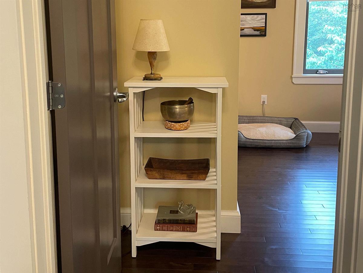
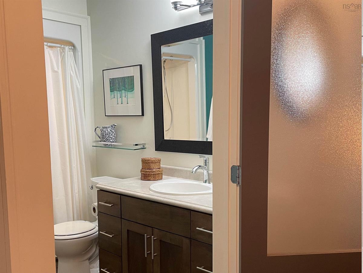
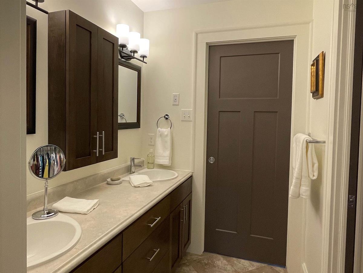
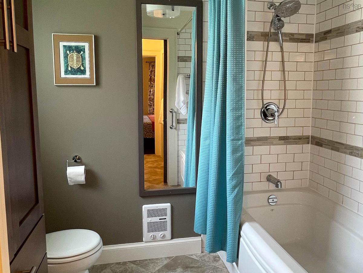
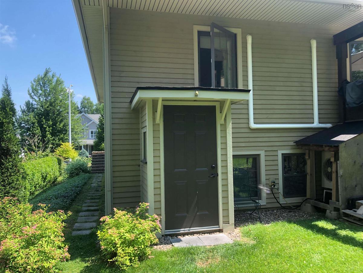
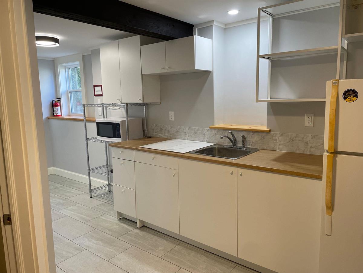
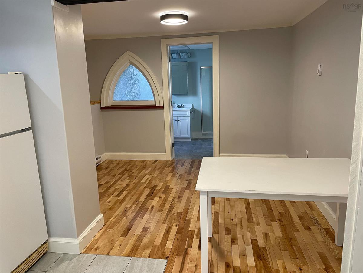
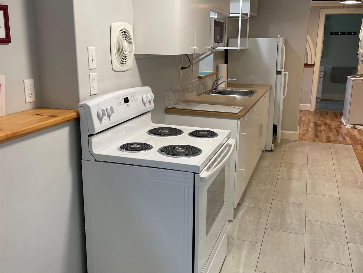
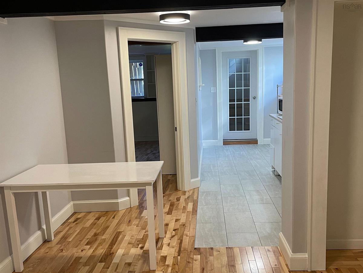
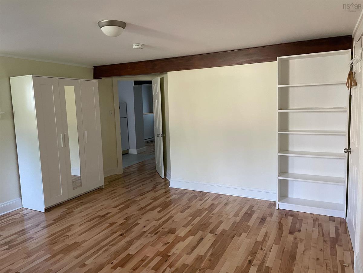
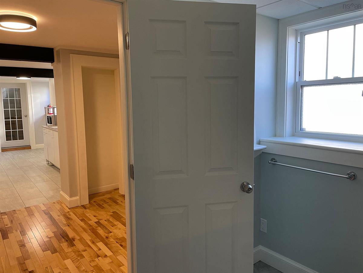
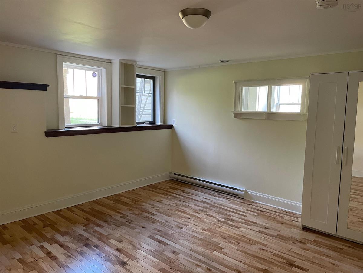
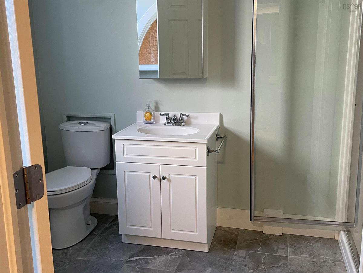
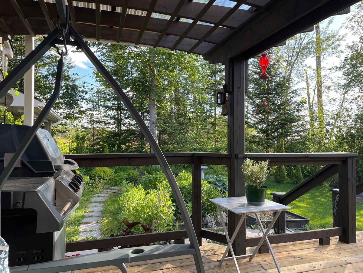
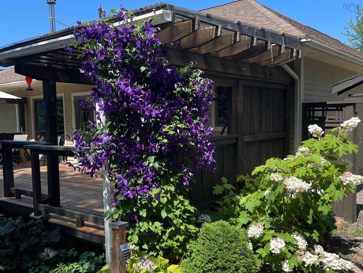
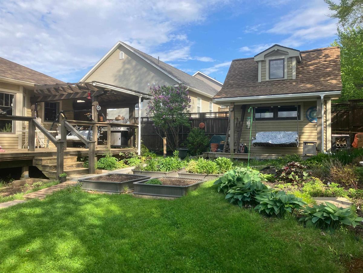
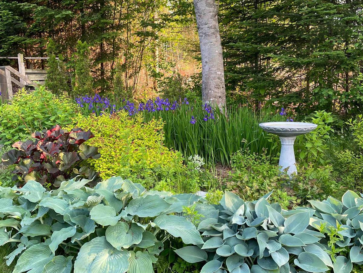
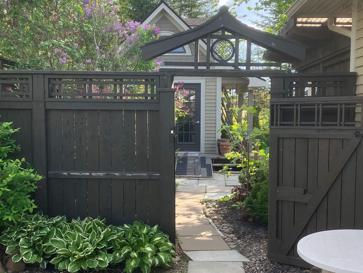
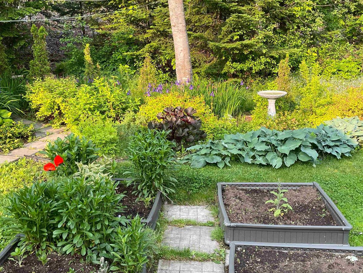
This sq. ft. Craftsman style bungalow was designed by the owners for energy efficiency and ease of living. Super insulated and sited for maximum solar gain. Three bedrooms include a master ensuite and walk-in closet, with potential for a fourth bedroom or family room in the basement. Second full bathroom. Brand new electric water heater. All interior trim solid wood; no MDF. Double garage with storage/freezer room. Heated and cooled by way of LG mini-split heat pump, serviced annually. Electric baseboards and high efficiency fireplace for backup. Propane cookstove by Bluestar. Beautifully landscaped yards front and back. Large custom built garden/woodshed with 11/2 cords firewood ready for winter. The basement also features a charming one bedroom apartment egress windows with a separate entrance. All appliances, including washer/dryer and separate hot water tank. This unit currently generates $1400 in monthly income.

Listing Details

Address
39 Dalhousie Ave Kentville, Kentville, B4N 5E5

Status
ACTIVE
Listing Price
$638,000
MLS®
202619408
Type
Single Family
Style
Detached
Age
13
Square Footage (MLA)
2,100  ft2
Total Fin SqFt (TLA)
2,307  ft2
PID
55471023
Bedrooms
4
Full Baths
3
Half Baths
0

Water
Municipal
Sewer
Municipal
Utilities
Cable,Electricity,High Speed Internet,Telephone

Building Specifications

Foundation Type
Poured Concrete
Roof
Asphalt Shingle
Exterior Finish
Wood Siding
Flooring
Ceramic,Hardwood

Looking for a Mortgage? Get Your Free Quote Started Today!

Rooms

LEVEL TYPE DIMENSIONS
Lower Level Kitchen 11.3 x 18.9
Lower Level Living Room 11.4 x 8.3
Lower Level Bedroom 13.10 x 17.4
Lower Level Bath 3 11.4 x 7
Lower Level Storage 16.9 x 14.5
Lower Level Storage 17.1 x 15.1
Lower Level Kitchen 11.3 x 18.9
Lower Level Living Room 11.4 x 8.3
Lower Level Bedroom 13.10 x 17.4
Lower Level Bath 3 11.4 x 7
Lower Level Storage 16.9 x 14.5
Lower Level Storage 17.1 x 15.1
Main Floor Kitchen 8.8 x 13.2
Main Floor Dining Room 9.5 x 12.5
Main Floor Living Room 19.5 x 25.1
Main Floor Laundry 10.1 x 5.8
Main Floor Bath 1 9.7 x 5.5
Main Floor Primary Bedroom 14 x 11/11
Main Floor Ensuite Bath 1 5.5 x 13
Main Floor Bedroom 12.3 x 14.3
Main Floor Bedroom 11.7 x 9.11
Main Floor Kitchen 8.8 x 13.2
Main Floor Dining Room 9.5 x 12.5
Main Floor Living Room 19.5 x 25.1
Main Floor Laundry 10.1 x 5.8
Main Floor Bath 1 9.7 x 5.5
Main Floor Primary Bedroom 14 x 11/11
Main Floor Ensuite Bath 1 5.5 x 13
Main Floor Bedroom 12.3 x 14.3
Main Floor Bedroom 11.7 x 9.11
--- --- 8.8 x 13.2
--- --- 9.5 x 12.5
--- --- 19.5 x 25.1
--- --- 10.1 x 5.8
--- --- 9.7 x 5.5
--- --- 14 x 11/11
--- --- 5.5 x 13
--- --- 12.3 x 14.3
--- --- 11.7 x 9.11
--- --- 11.3 x 18.9
--- --- 11.4 x 8.3
--- --- 13.10 x 17.4
--- --- 11.4 x 7
--- --- 16.9 x 14.5
--- --- 17.1 x 15.1
--- --- 8.8 x 13.2
--- --- 9.5 x 12.5
--- --- 19.5 x 25.1
--- --- 10.1 x 5.8
--- --- 9.7 x 5.5
--- --- 14 x 11/11
--- --- 5.5 x 13
--- --- 12.3 x 14.3
--- --- 11.7 x 9.11
--- --- 11.3 x 18.9
--- --- 11.4 x 8.3
--- --- 13.10 x 17.4
--- --- 11.4 x 7
--- --- 16.9 x 14.5
--- --- 17.1 x 15.1
--- --- 8.8 x 13.2
--- --- 9.5 x 12.5
--- --- 19.5 x 25.1
--- --- 10.1 x 5.8
--- --- 9.7 x 5.5
--- --- 14 x 11/11
--- --- 5.5 x 13
--- --- 12.3 x 14.3
--- --- 11.7 x 9.11
--- --- 11.3 x 18.9
--- --- 11.4 x 8.3
--- --- 13.10 x 17.4
--- --- 11.4 x 7
--- --- 16.9 x 14.5
--- --- 17.1 x 15.1
--- --- 8.8 x 13.2
--- --- 9.5 x 12.5
--- --- 19.5 x 25.1
--- --- 10.1 x 5.8
--- --- 9.7 x 5.5
--- --- 14 x 11/11
--- --- 5.5 x 13
--- --- 12.3 x 14.3
--- --- 11.7 x 9.11
--- --- 11.3 x 18.9
--- --- 11.4 x 8.3
--- --- 13.10 x 17.4
--- --- 11.4 x 7
--- --- 16.9 x 14.5
--- --- 17.1 x 15.1

Garage & Parking

Garage
Y
Details
Attached

Inclusions & Exclusions

Inclusions
appliances

Sales History

Demographic Data

Demographic data is based on the dissemination area that contains the listing parcel . Dissemination Areas are small areas composed of one or more neighbouring dissemination blocks. All of Canada is divided into dissemination areas. Data source: Environics Analytics via ArcGIS Online, 2021

Population Size

910

Median Age

44.5

Avg Household Size

2.5

Avg House Income

$154K

The number of people for each age range.

How the population of this area is expected to change.

The highest level of education obtained by people within this area.

The maritial status of the people in this area.

The average household income within this area.

The number of people that rent versus own.

When the buildings in the area were constructed.

The number of children at home for the given age ranges.

The occupations of the people living here.

Tax Assessment

Year Amount % Change
2024 $464,300 ---
2023 $385,900 ---
2022 $340,100 ---
2021 $304,500 ---
2020 $299,700 ---
2019 $289,900 ---
2018 $283,800 ---
2017 $283,000 ---
2016 $283,900 ---
2015 $278,800 ---
2014 $53,500 ---
2013 $53,500 ---
2012 $53,500 ---

Maps

Mortgage Inquiries

Last Updated On: 8/4/2026 11:34:07 AM (UTC)


