
Description
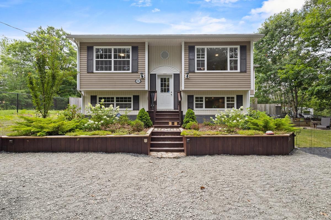
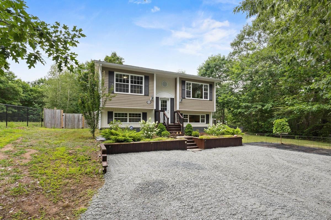
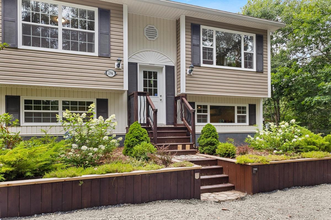
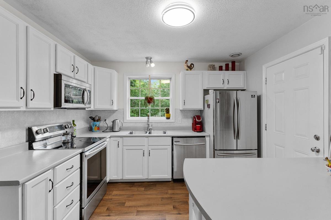
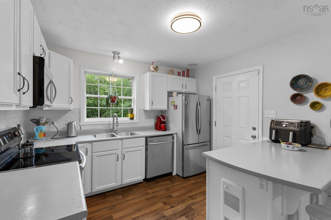
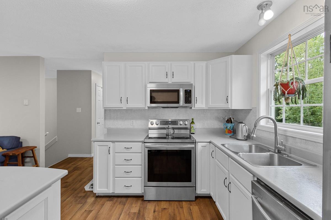
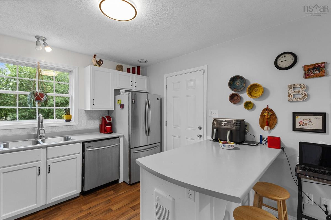
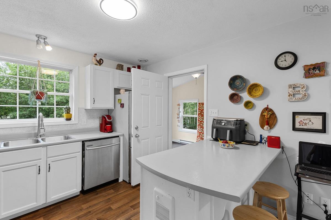
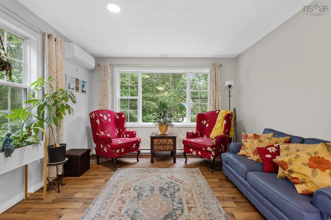
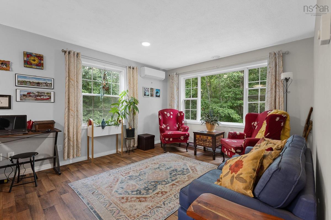
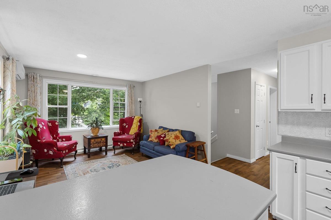
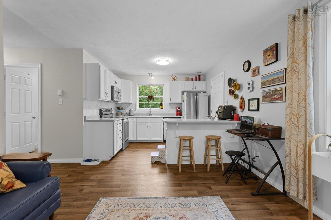
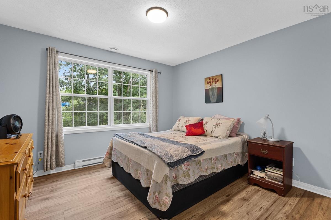
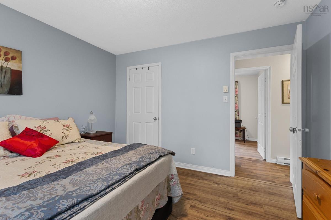
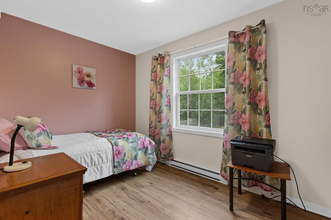
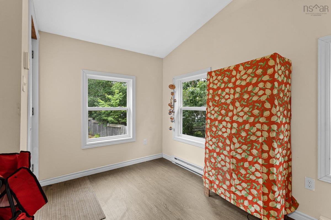
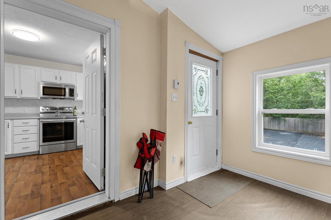
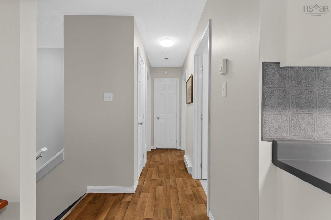
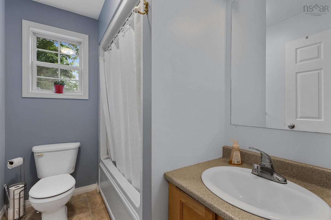
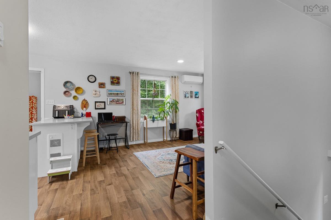
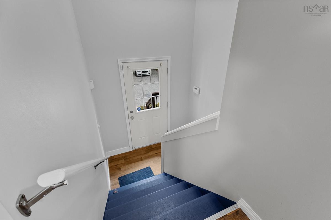
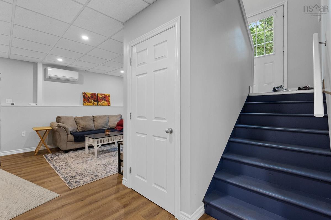
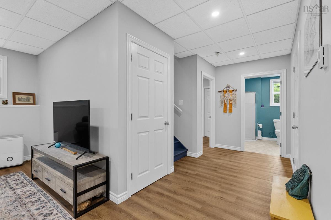
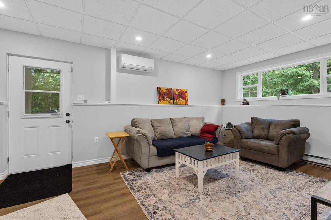
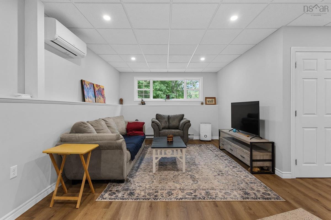
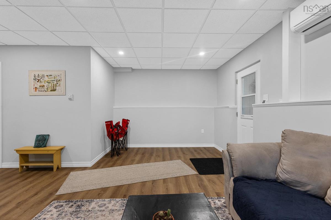
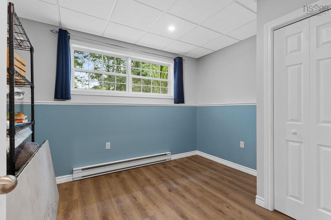
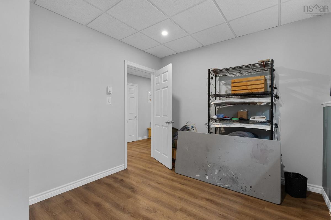
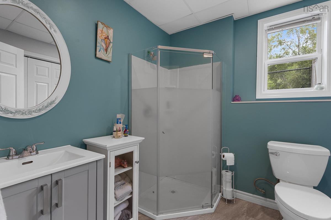
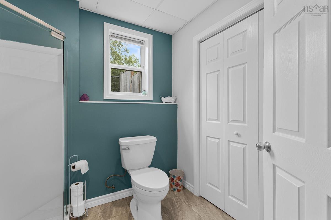
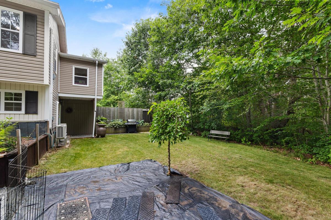
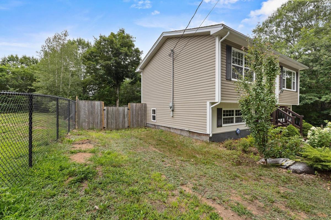
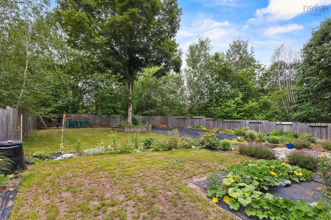
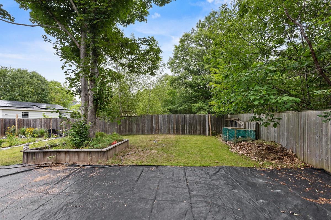
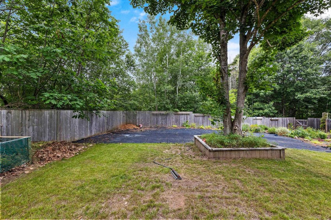
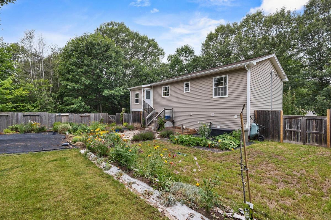
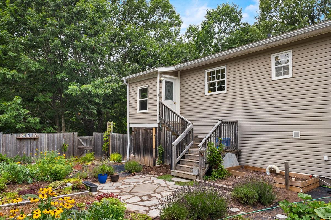
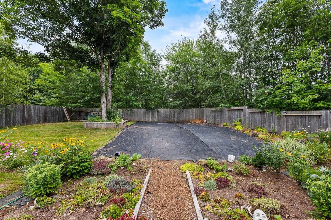
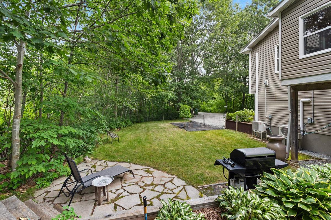
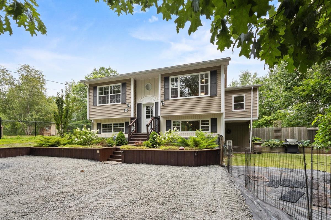
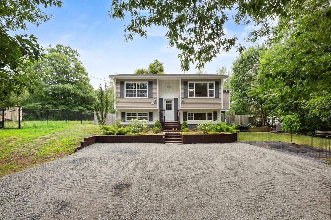
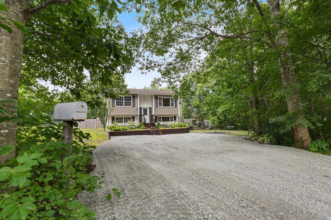
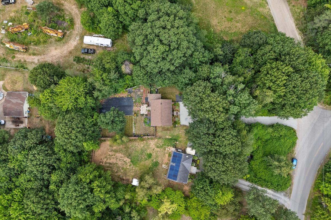
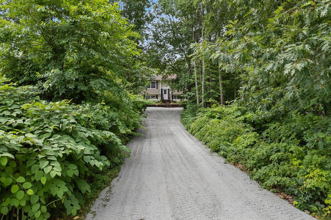
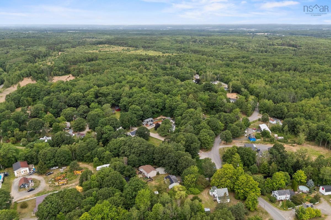
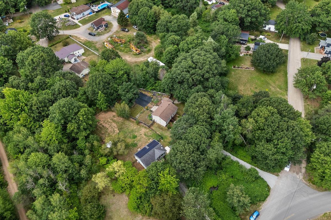
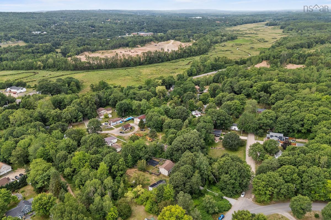
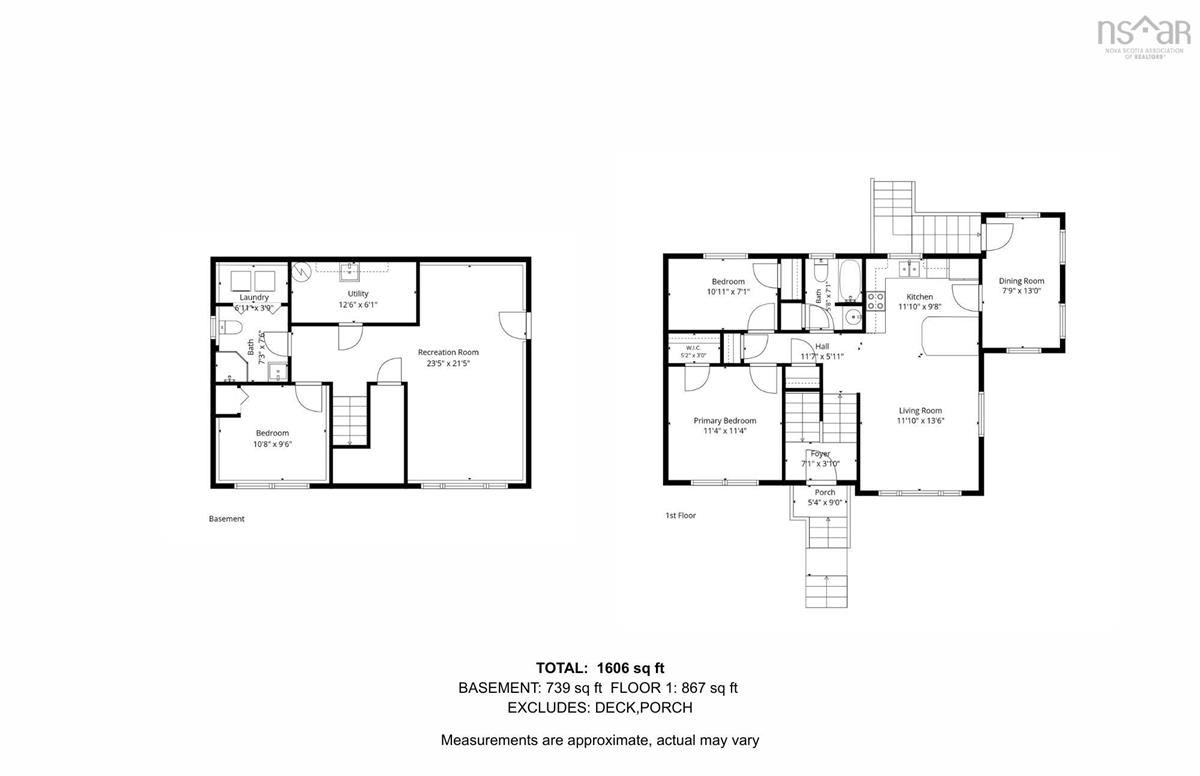
Discover the perfect blend of privacy, comfort, and convenience with this well-maintained split-entry home situated on a beautifully landscaped over half acre lot in the desirable community of North Kentville. Surrounded by mature trees and featuring a fully fenced backyard, this property is an ideal retreat for families, pet owners, gardening enthusiasts, or anyone seeking a peaceful outdoor lifestyle. The expansive backyard offers endless possibilities, with established garden beds already in place and ample room to expand with raised gardens, a greenhouse, hobby farming, or even backyard chickens (subject to local regulations). Whether you're entertaining, relaxing, or enjoying nature, this private outdoor space is sure to impress. Inside, you'll find over 1,400 square feet of finished living space, including a bright walkout basement that adds flexibility for growing families, guests, or a home office. The home features 3 bedrooms (2 on the main level and 1 on the lower level), two energy-efficient heat pumps for year-round comfort, and a welcoming sunroom/porch—the perfect place to enjoy your morning coffee or unwind at the end of the day. Connected to municipal water and sewer services, this home is also known for being economical to heat, helping keep utility costs manageable. Ideally located just 15 minutes from Wolfville, 35 minutes to CFB Greenwood, and approximately 90 minutes to Halifax, you'll enjoy the best of both worlds—peaceful country-style living with easy access to shopping, restaurants, wineries, schools, and everyday amenities. If you've been searching for a move-in-ready home with privacy, outdoor space, and exceptional value, this North Kentville property is one you won't want to miss.
Listing Details
296 Exhibition Street, Kentville, B4N 1C5
ACTIVE
$399,900
202619308
Single Family
Detached
15
867 ft2
1,606 ft2
55504633
3
2
0
Municipal
Municipal
Cable,Electricity,High Speed Internet,Telephone
Building Specifications
Poured Concrete
Asphalt Shingle
Vinyl
Laminate,Vinyl


