
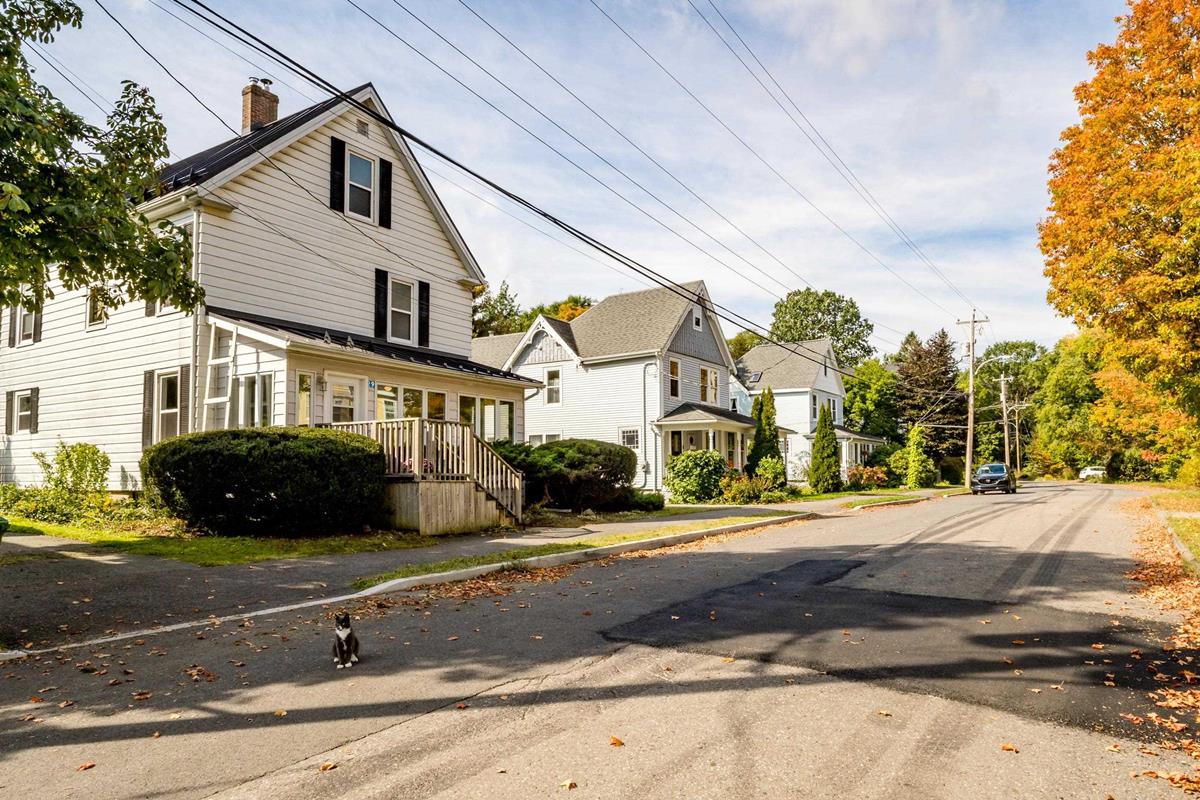
29 Klondyke Street, Kentville, (MLS® 202625082) REMAX NOVA
Google Play iOS Google Play iOS

29 Klondyke Street, Kentville

4 2 1532 sqft
$339,000 For Sale

Description

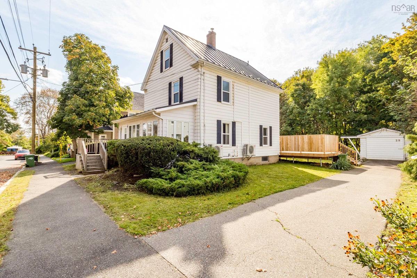
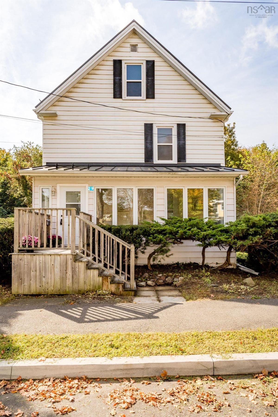
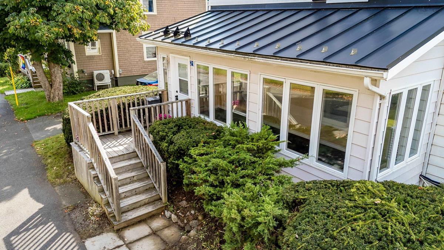
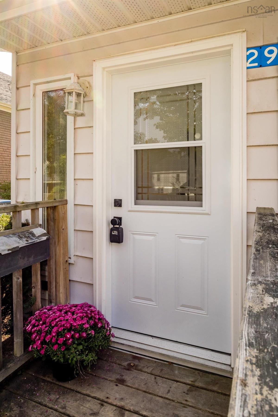
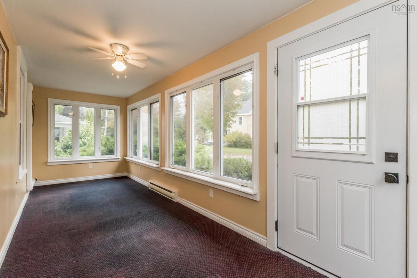
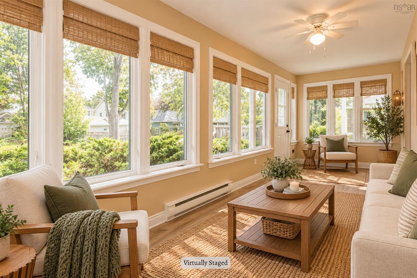
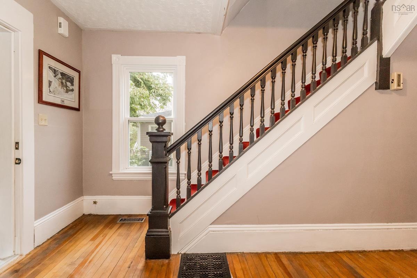
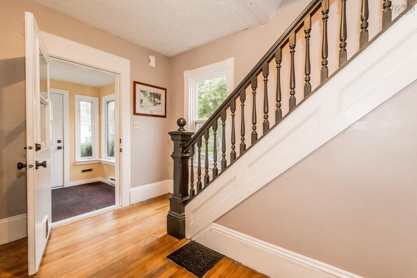
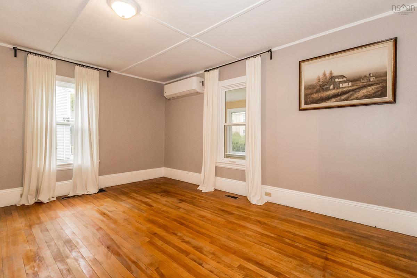
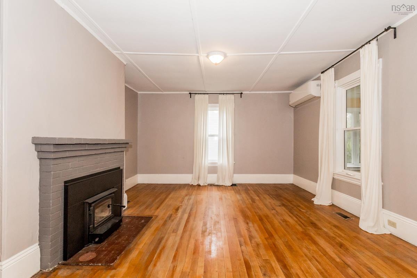
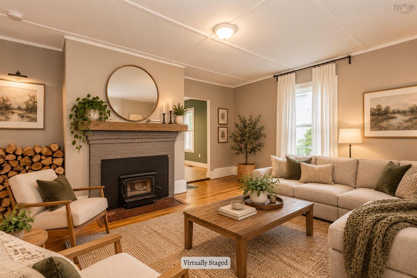
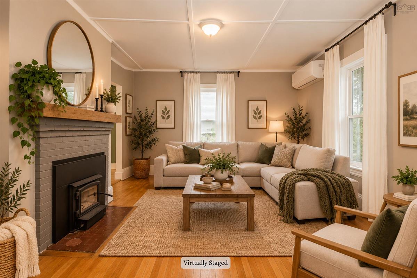
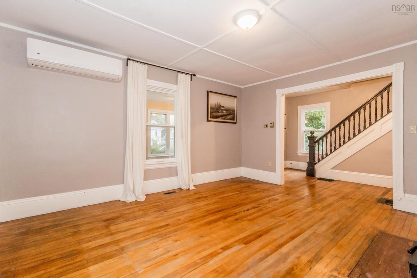
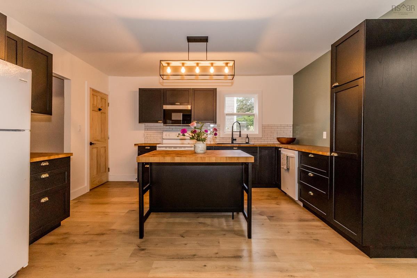
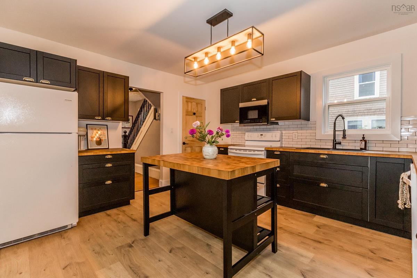
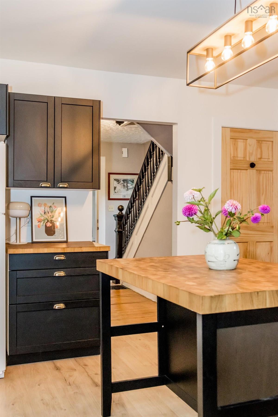
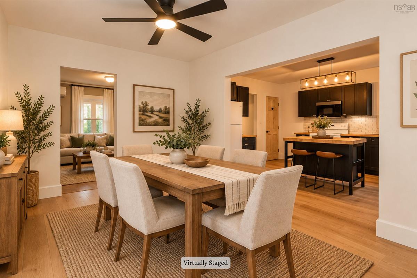
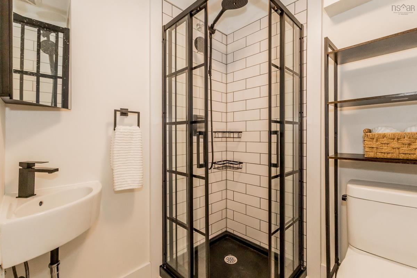
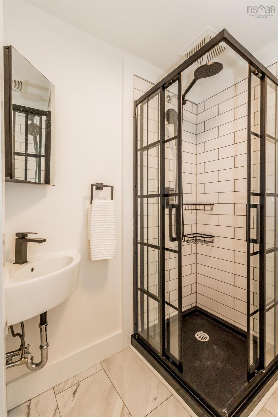
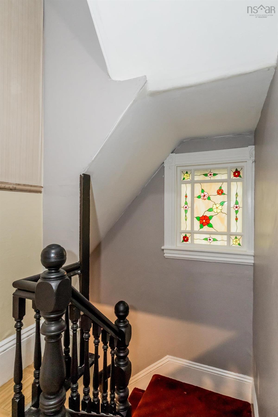
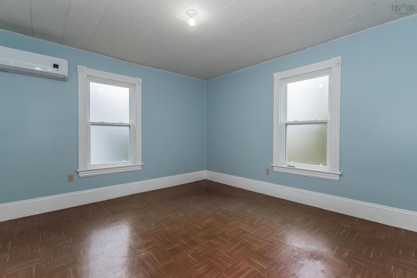
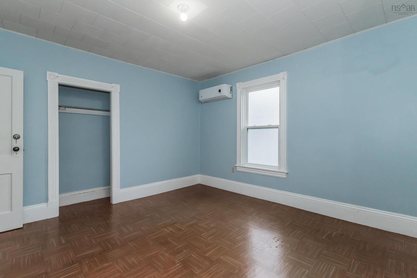
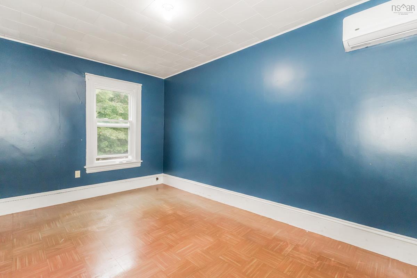
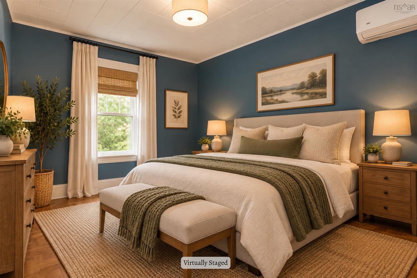
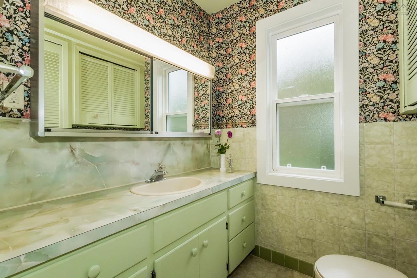
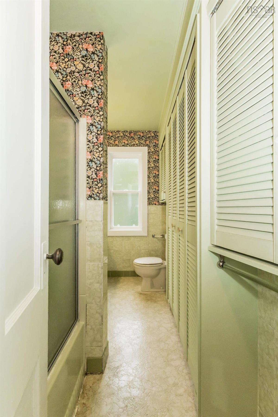
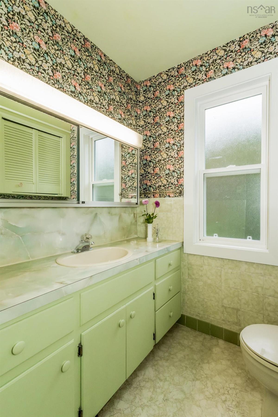
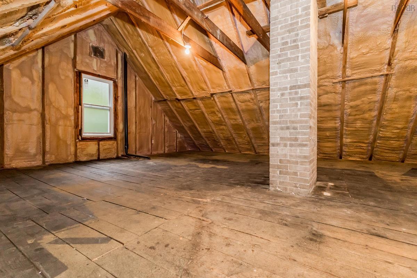
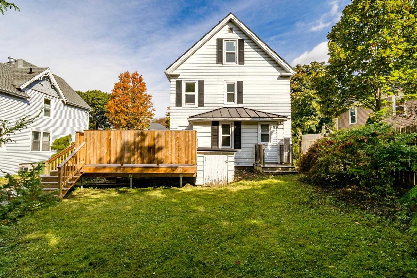
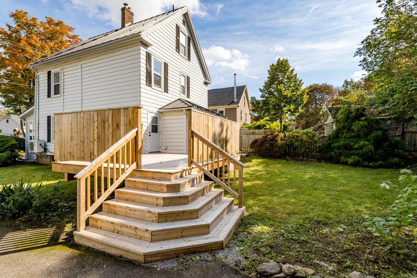
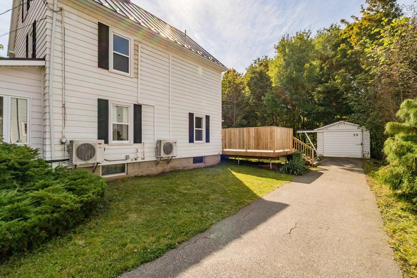
Charming Valley living in the heart of Kentville. Tucked away on a quiet, non-through street, this beautifully maintained character home offers a peaceful setting just a short walk from downtown Kentville and Miners Marsh. Backing directly onto the Harvest Moon Trail, the property offers a rare combination of nature, privacy and convenience. Inside, the home blends original character with thoughtful updates. The main level has seen extensive recent renovations, with all windows, excluding the sunroom, replaced in 2025, updated exterior doors and heat pumps added in recent years. A wood-burning insert creates a cozy focal point in the living room, while a beautiful stained-glass window in the stairwell adds to the home’s charm. The bright front sunroom provides another inviting space to relax and enjoy the surroundings. Upstairs are four spacious bedrooms and a full bath, providing plenty of room for family, guests or a dedicated home office. The backyard is a wonderful extension of the home, with a new deck overlooking the private yard and offering a great space to relax or entertain. A single-car garage provides additional parking and storage. Warm, welcoming and wonderfully located, this home brings together character, modern updates and the convenience of having both nature and downtown Kentville close at hand. Ready for quick possession.

Listing Details

Address
29 Klondyke Street, Kentville, B4N 1J1

Status
ACTIVE
Listing Price
$339,000
MLS®
202625082
Type
Single Family
Style
Detached
Age
112
Square Footage (MLA)
1,532  ft2
Total Fin SqFt (TLA)
1,532  ft2
PID
55255665
Bedrooms
4
Full Baths
2
Half Baths
0

Water
Municipal
Sewer
Municipal
Utilities
Cable,Electricity,High Speed Internet,Telephone

Building Specifications

Foundation Type
Poured Concrete
Roof
Asphalt Shingle
Exterior Finish
---
Flooring
Carpet,Hardwood,Laminate,Linoleum

Looking for a Mortgage? Get Your Free Quote Started Today!

Rooms

LEVEL TYPE DIMENSIONS
Main Floor Sun Room 22'2 x 7'
Main Floor Living Room 15'11 x 14'7
Main Floor Dining Room 11' x 14'6
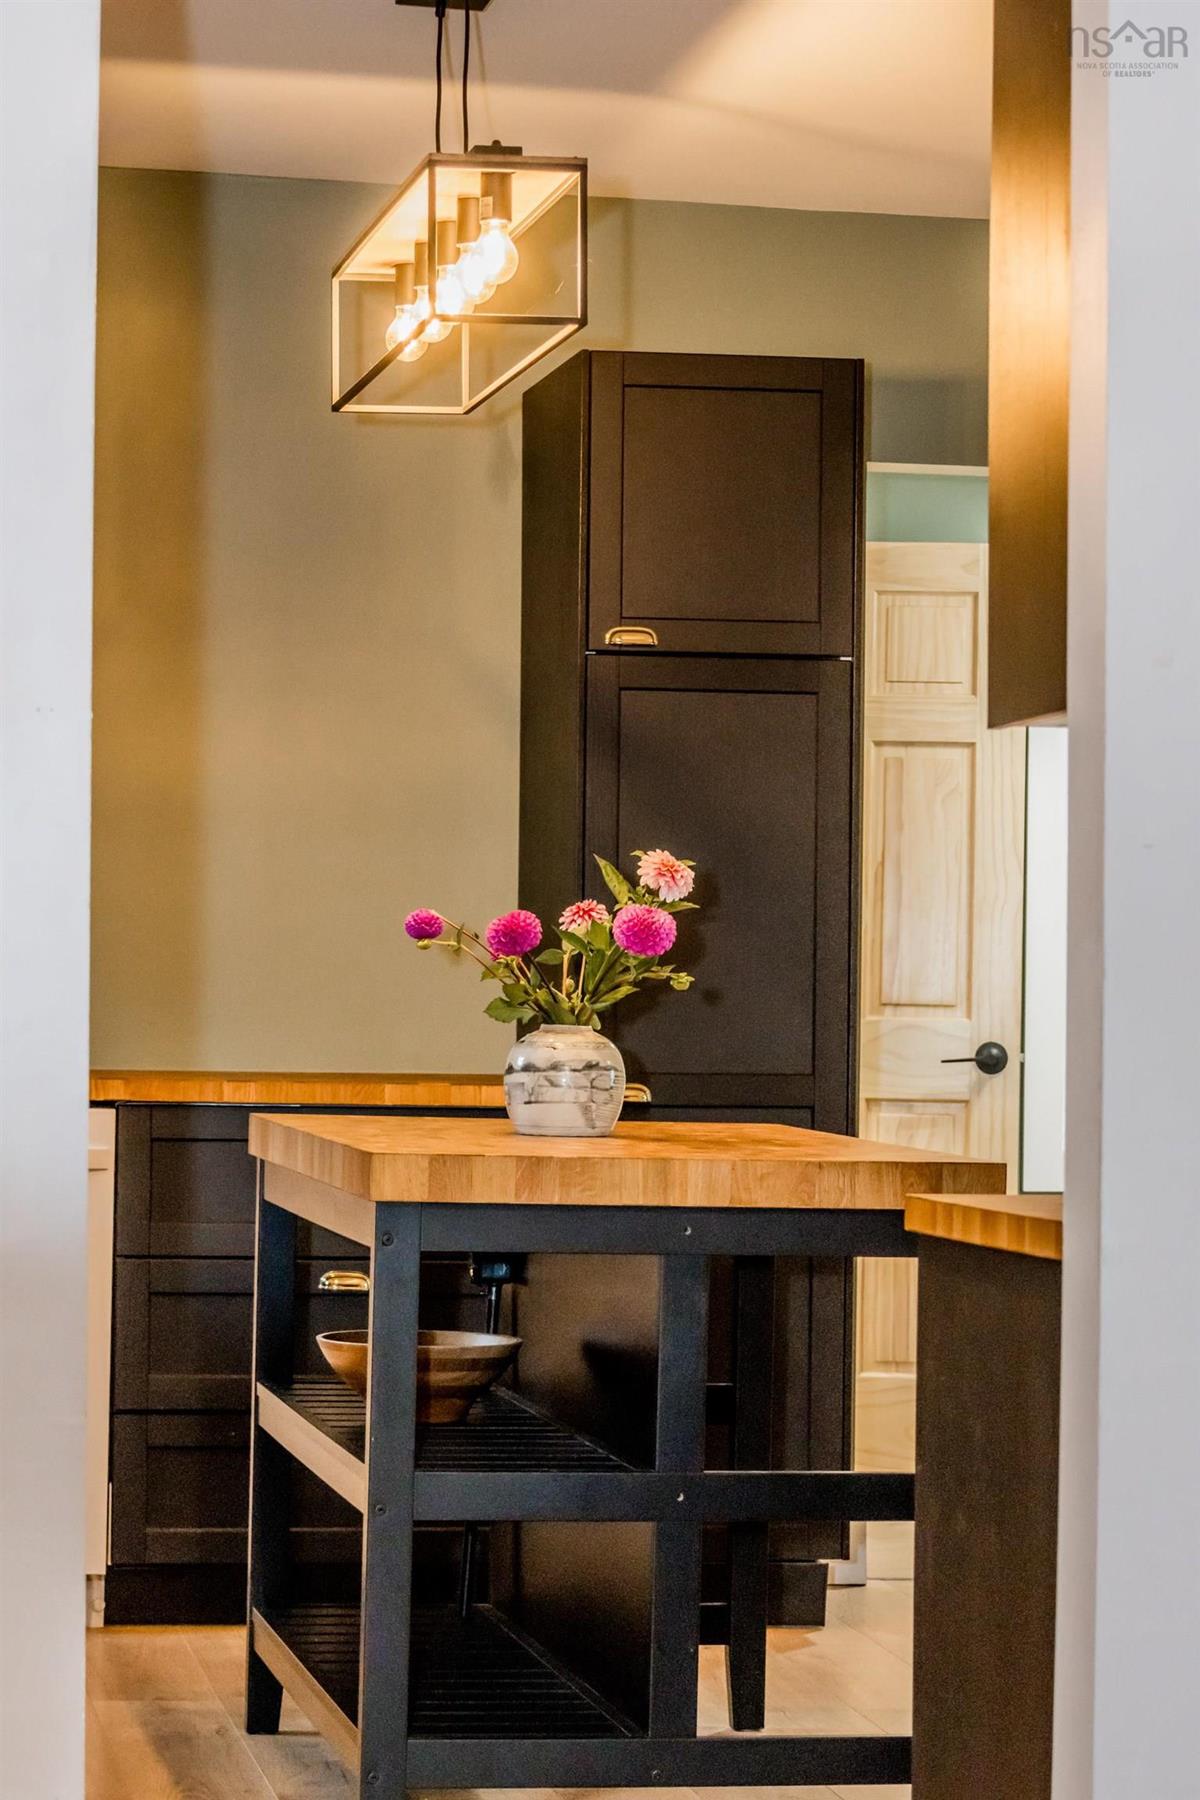
Main Floor Kitchen 12'10 x 14'6
Main Floor Laundry 9'3 x 5'8
Main Floor Bath 1 5'6 x 5'8
2nd Level OTHER 7'11 x 14'7
2nd Level Bedroom 8'10 x 10'6
2nd Level Bedroom 8'11 x 14'9
2nd Level Bedroom 12'10 x 12'9
2nd Level Bath 2 5'11 x 11'2
2nd Level Bedroom 11'1 x 9'6

Virtual Tour

Garage & Parking

Garage
Y
Details
Detached, Single

Inclusions & Exclusions

Inclusions
F,S,D

Sales History

Demographic Data

Demographic data is based on the dissemination area that contains the listing parcel . Dissemination Areas are small areas composed of one or more neighbouring dissemination blocks. All of Canada is divided into dissemination areas. Data source: Environics Analytics via ArcGIS Online, 2021

Population Size

736

Median Age

45.4

Avg Household Size

2.1

Avg House Income

$84K

The number of people for each age range.

How the population of this area is expected to change.

The highest level of education obtained by people within this area.

The maritial status of the people in this area.

The average household income within this area.

The number of people that rent versus own.

When the buildings in the area were constructed.

The number of children at home for the given age ranges.

The occupations of the people living here.

Tax Assessment

Year Amount % Change
2026 $296,700 ---
2025 $261,600 ---
2024 $212,300 ---
2023 $194,600 ---
2022 $147,800 ---
2021 $137,500 ---
2020 $135,900 ---
2019 $132,200 ---
2018 $129,100 ---
2017 $128,600 ---
2016 $128,900 ---
2015 $127,000 ---
2014 $125,400 ---
2013 $120,800 ---
2012 $116,500 ---

Maps

Mortgage Inquiries

Last Updated On: 10/5/2026 8:56:05 PM (UTC)


