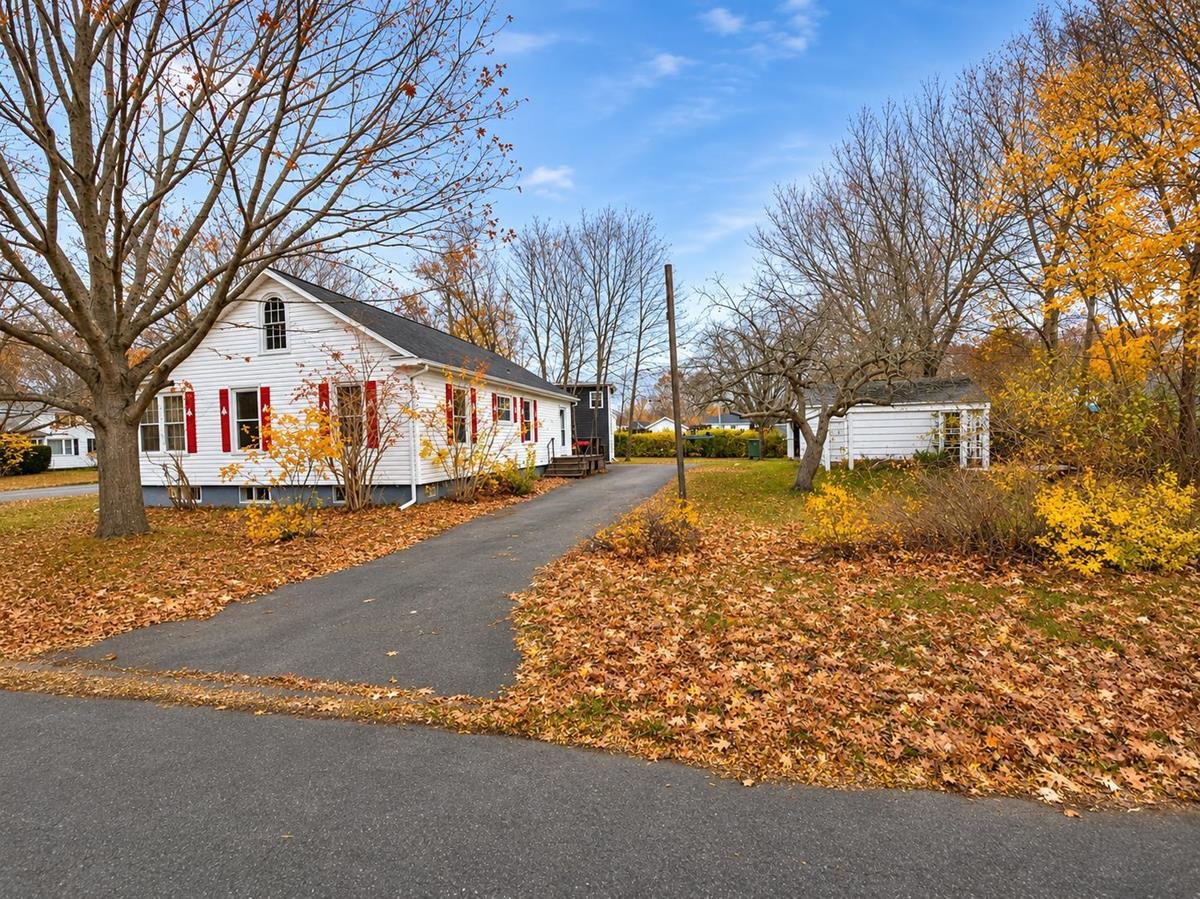
281 Bridge Street, Kentville, (MLS® 202627509) REMAX NOVA
Google Play iOS Google Play iOS

281 Bridge Street, Kentville

3 1 950 sqft
$349,900 For Sale

Description

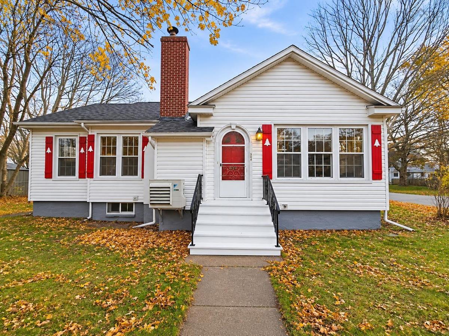
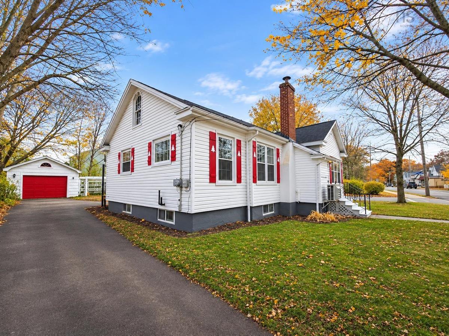
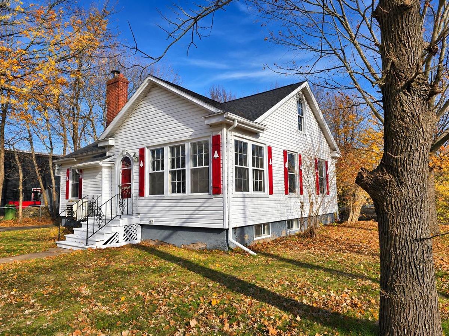
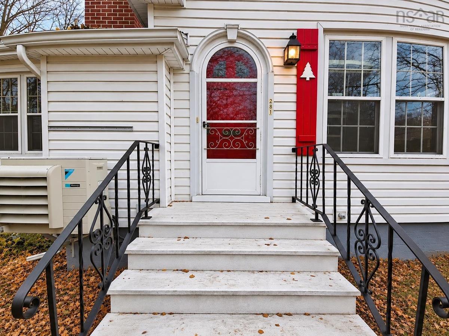
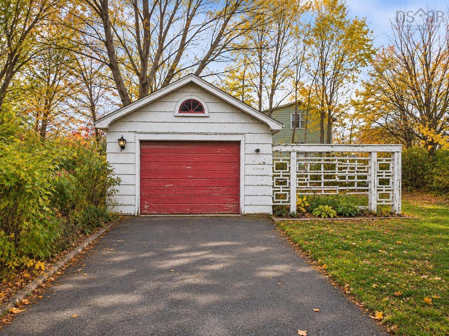
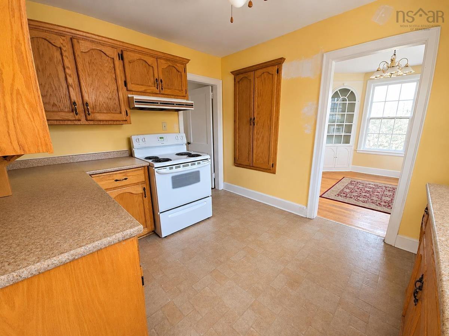
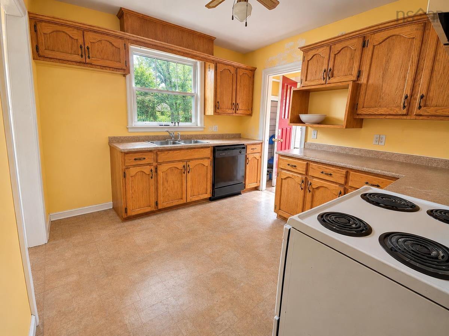
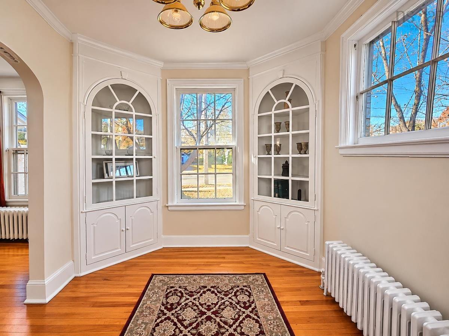
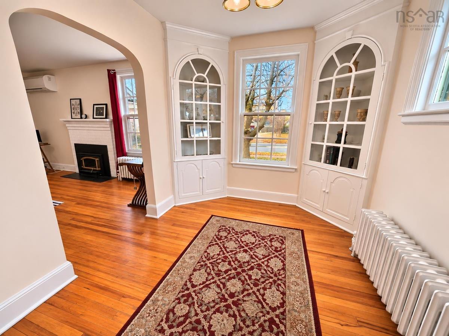
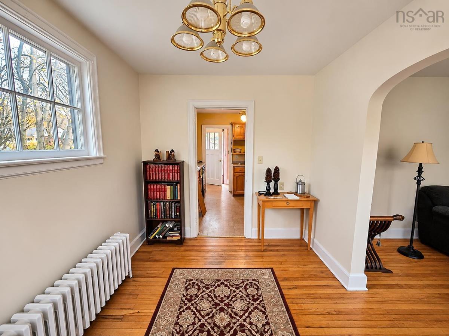
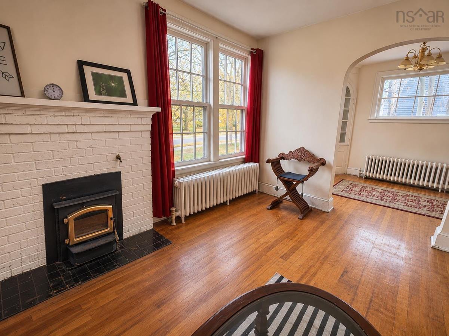
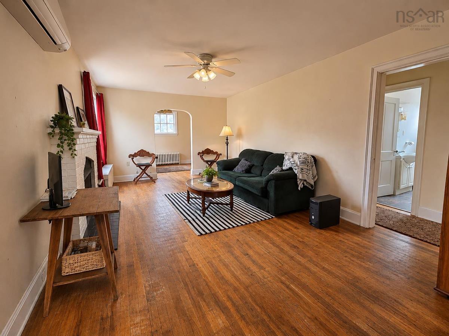
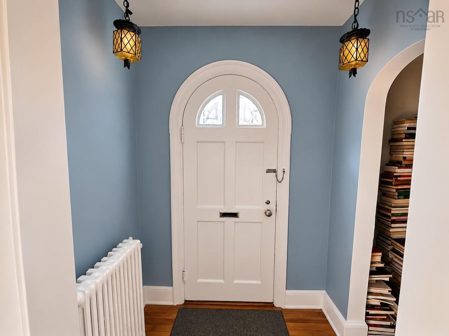
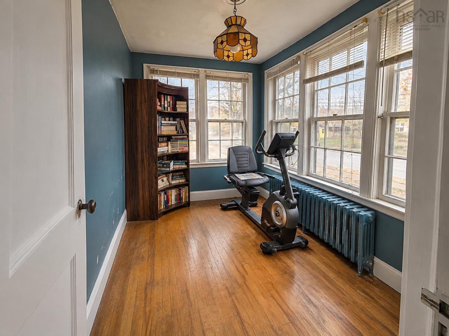
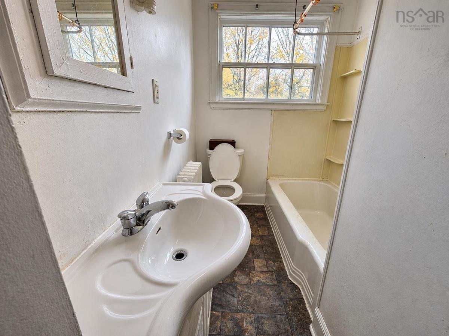
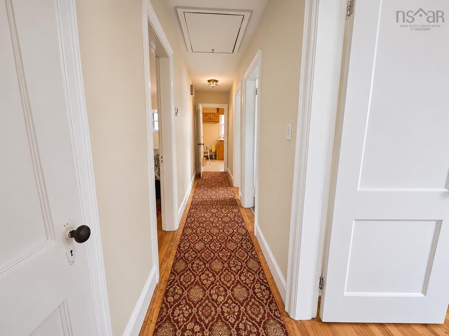
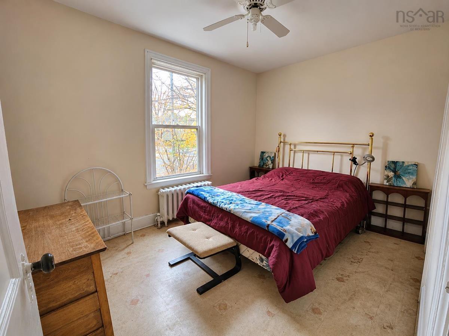
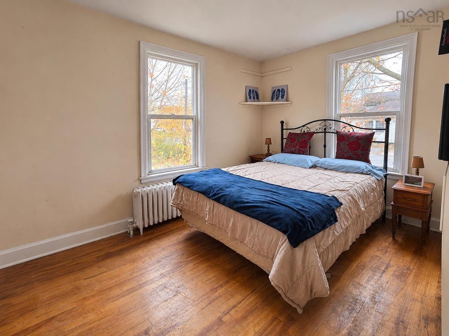
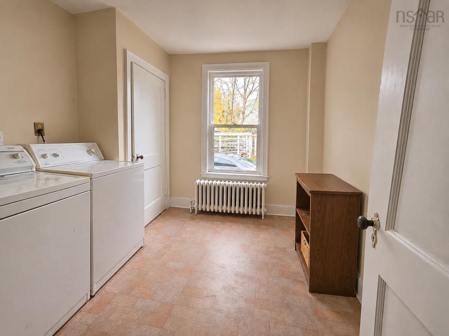
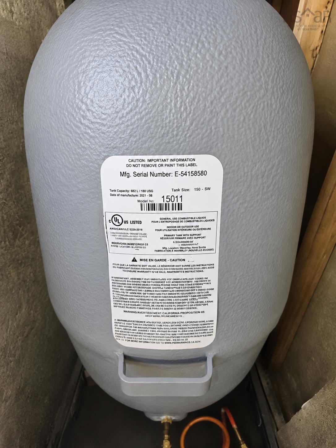
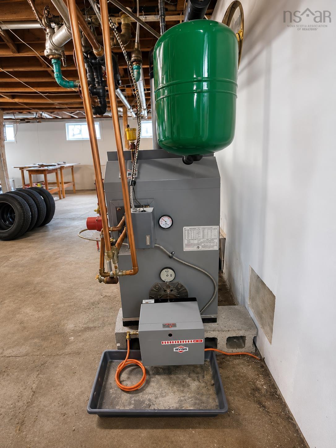
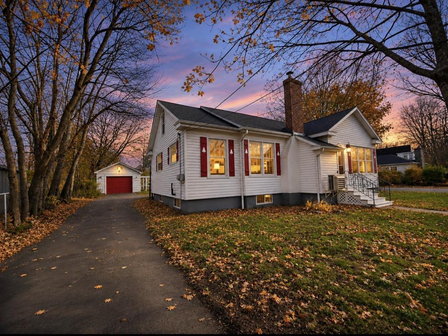
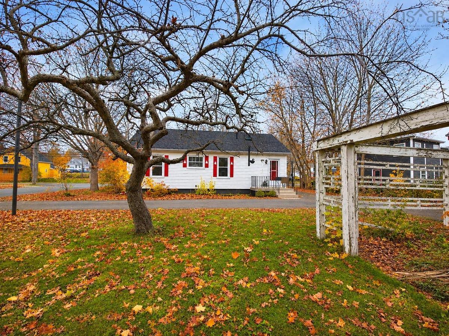
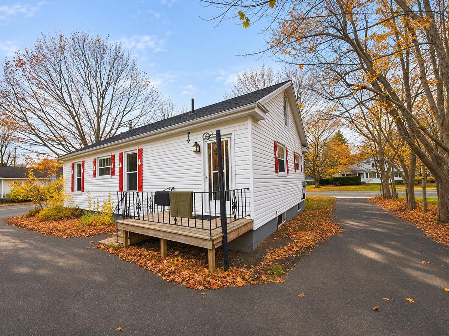
This is your opportunity to find affordable housing with good bones, a nice yard and character. Move in and start making this house your own. Charming 3 bedroom home, with a circular drive that has driveways on 2 streets, garage, and a nice lot. This sweet little home is heated with oil hot water, original cast iron radiators. There is a heat pump and a fireplace insert (never been used by current owner, condition will need to be confirmed by the buyer) There are 3 bedrooms, one is currently being used as a laundry room, and could easily be brought downstairs. There is a sweet little sunroom on the front of the home, a wonderful place to relax. There is opportunity to make a finished room in the basement. Most of the house has been freshly painted, with exception of kitchen , bath, and sunroom. Bathroom is functional , however requires updating. What a wonderful chance for you to start homeownership. All this located just minutes from Valley Regional Hospital, parks, shopping and all amenities.

Listing Details

Address
281 Bridge Street, Kentville, B4N 2G2

Status
ACTIVE
Listing Price
$349,900
MLS®
202627509
Type
Single Family
Style
Detached
Age
84
Square Footage (MLA)
950  ft2
Total Fin SqFt (TLA)
950  ft2
PID
55256424
Bedrooms
3
Full Baths
1
Half Baths
0

Water
Municipal
Sewer
Municipal
Utilities
Cable,Electricity,High Speed Internet,Telephone

Building Specifications

Foundation Type
Poured Concrete
Roof
Asphalt Shingle
Exterior Finish
Wood Shingles,Vinyl
Flooring
Hardwood,Laminate

Looking for a Mortgage? Get Your Free Quote Started Today!

Rooms

LEVEL TYPE DIMENSIONS
Main Floor Mud Room 4.2 x 3.2
Main Floor Kitchen 11.2 x 9.6
Main Floor Dining Nook 10.4 x8.2
Main Floor Living Room 19.4 x8.2
Main Floor Sun Room 7.3 x 11
Main Floor Foyer 4.2 x 5.5
Main Floor Bedroom 11.4 x 8.3
Main Floor Bedroom 9.11 x 12.6
Main Floor Bedroom 8.7 x 9.8
Main Floor Bath 1 9.6 x 5.4

Garage & Parking

Garage
Y
Details
Single 22 x 15

Inclusions & Exclusions

Inclusions
Fridge, washer Dryer (dishwasher is not operational)

Sales History

Demographic Data

Demographic data is based on the dissemination area that contains the listing parcel . Dissemination Areas are small areas composed of one or more neighbouring dissemination blocks. All of Canada is divided into dissemination areas. Data source: Environics Analytics via ArcGIS Online, 2021

Population Size

401

Median Age

50.8

Avg Household Size

1.9

Avg House Income

$62K

The number of people for each age range.

How the population of this area is expected to change.

The highest level of education obtained by people within this area.

The maritial status of the people in this area.

The average household income within this area.

The number of people that rent versus own.

When the buildings in the area were constructed.

The number of children at home for the given age ranges.

The occupations of the people living here.

Tax Assessment

Year Amount % Change
2026 $291,600 ---
2025 $259,400 ---
2024 $213,900 ---
2023 $183,400 ---
2022 $145,800 ---
2021 $136,100 ---
2020 $133,900 ---
2019 $133,400 ---
2018 $130,700 ---
2017 $129,100 ---
2016 $127,300 ---
2015 $127,600 ---
2014 $125,100 ---
2013 $122,500 ---
2012 $118,700 ---

Maps

Mortgage Inquiries

Last Updated On: 11/6/2026 3:35:11 PM (UTC)