
245 Bridge Street, Kentville, (MLS® 202617880) REMAX NOVA
Google Play iOS Google Play iOS

245 Bridge Street, Kentville

4 1 1405 sqft
$319,900 For Sale

Description

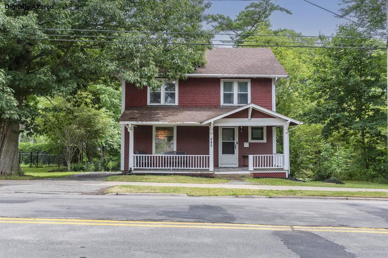
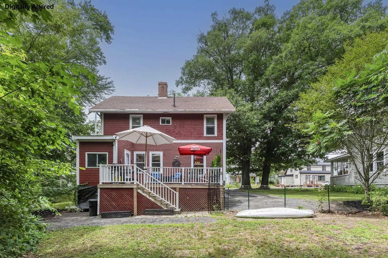
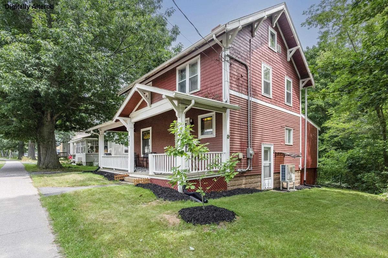
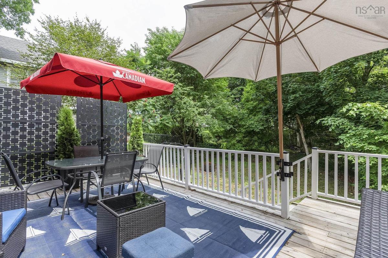
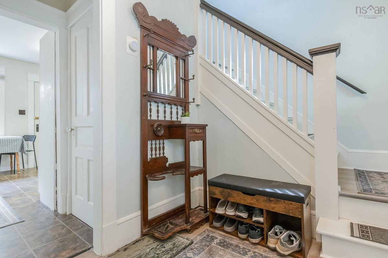
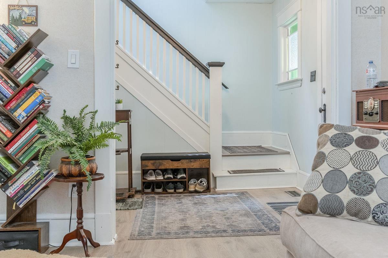
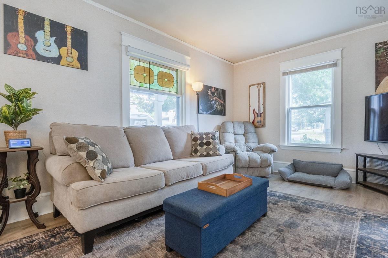
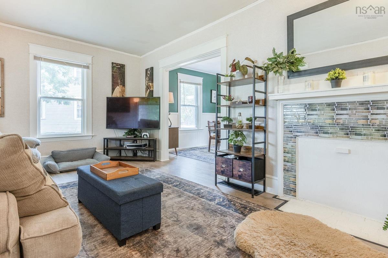
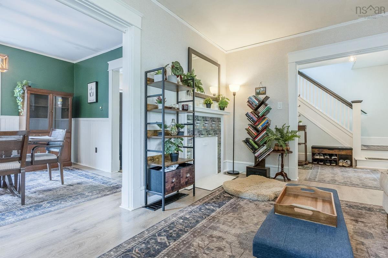
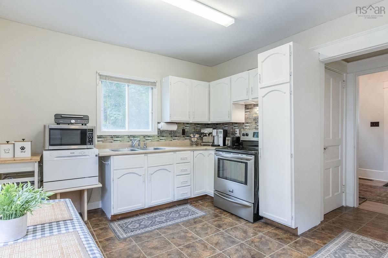
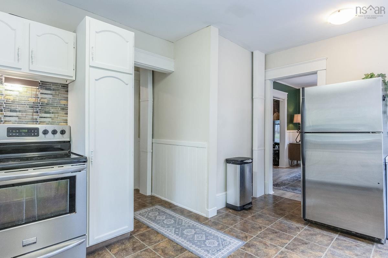
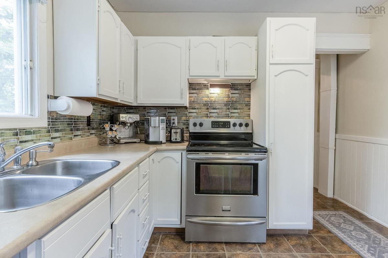
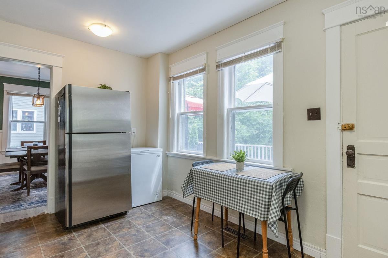
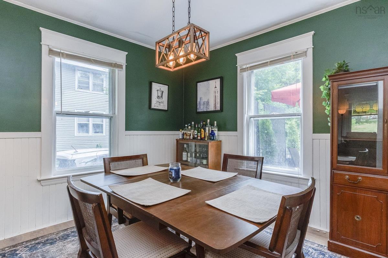
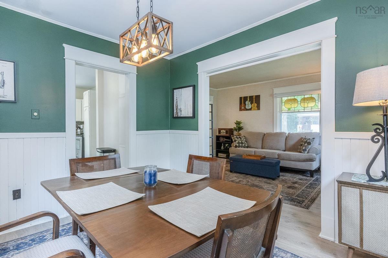
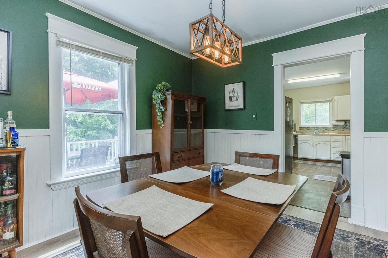
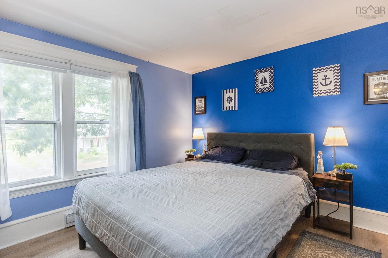
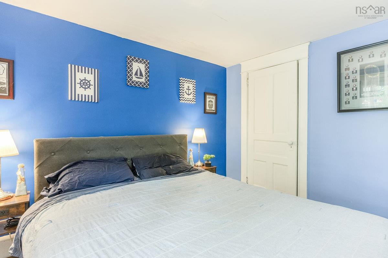
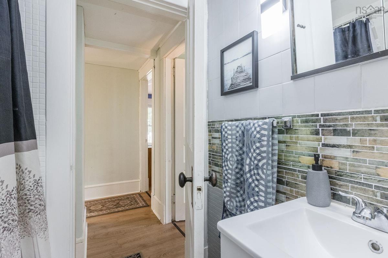
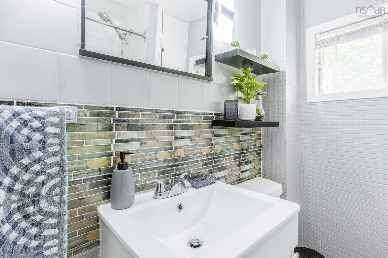
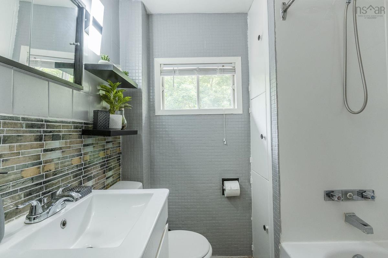
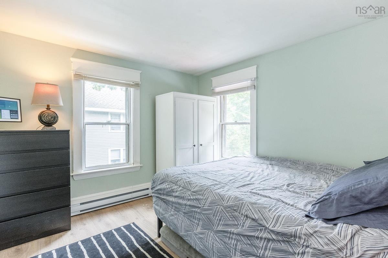
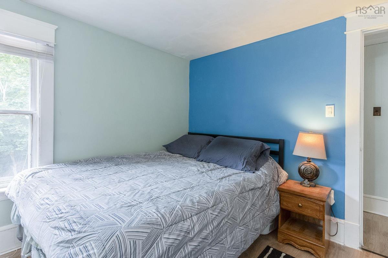
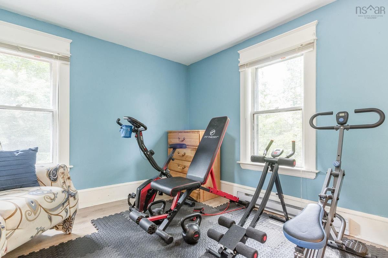
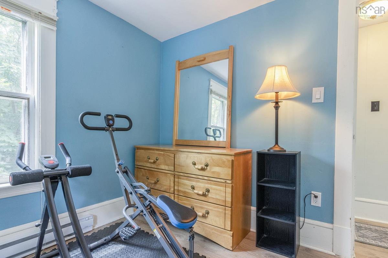
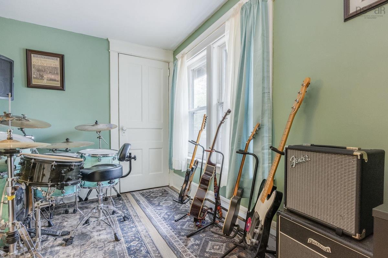
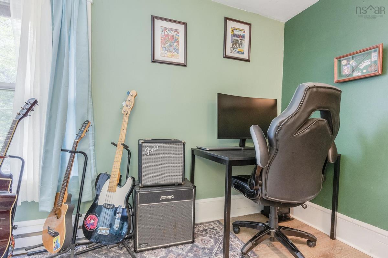
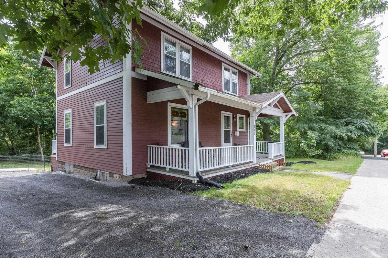
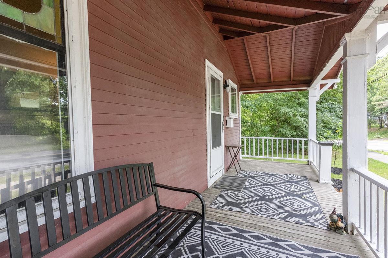
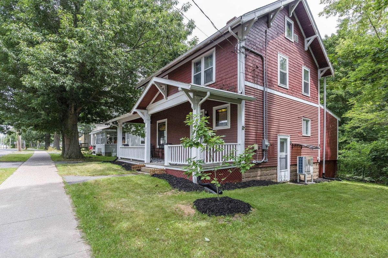
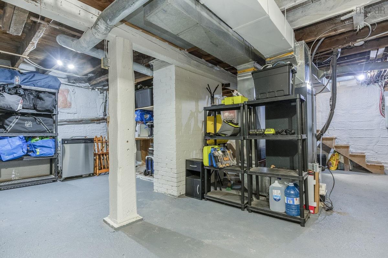
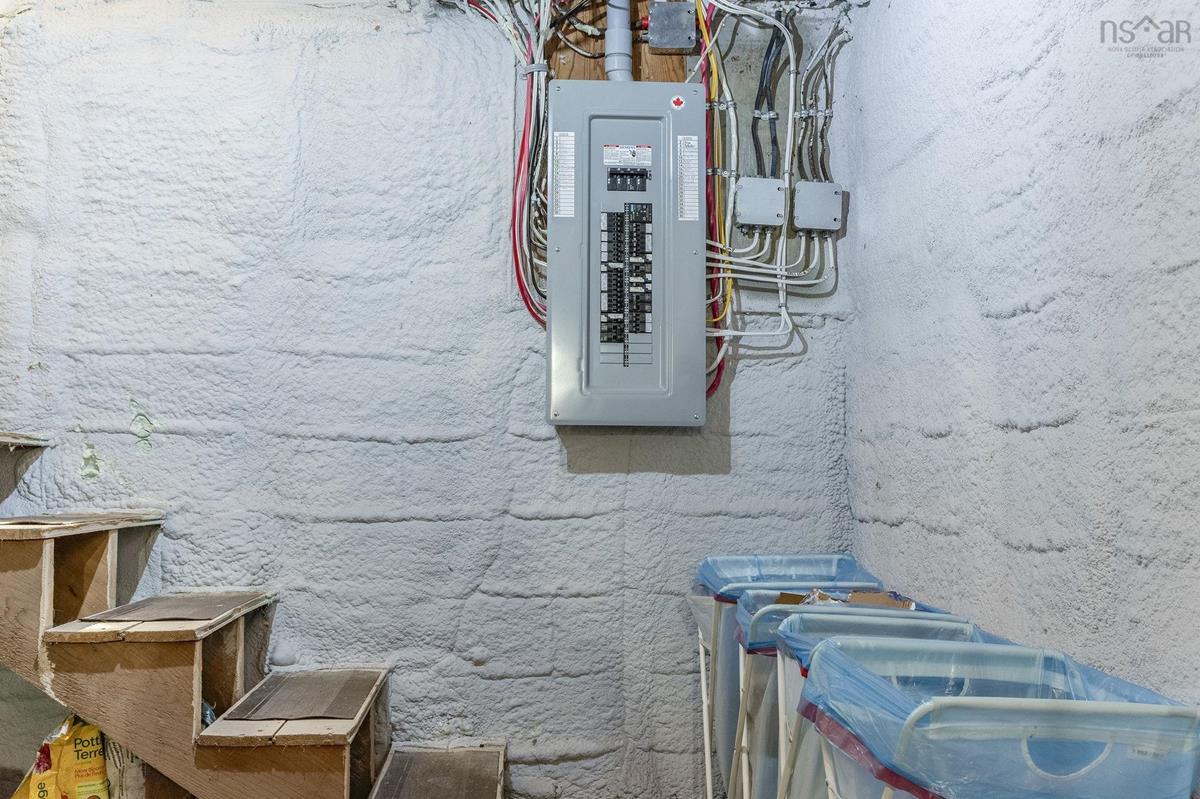
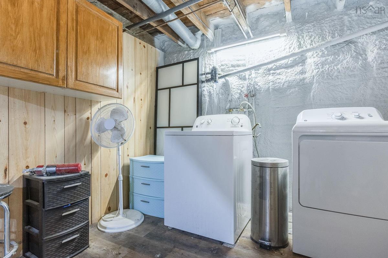
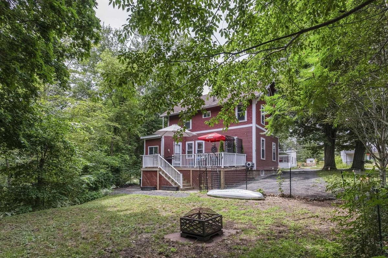
Welcome to 245 Bridge Street, Kentville, where timeless charm meets thoughtful modern updates. This inviting 4 bedroom, 1 bathroom century home preserves its character while offering the comfort, efficiency, and peace of mind today’s buyers are looking for. The home offers bright, welcoming living spaces with fresh paint, updated flooring, and the perfect blend of classic charm and modern convenience. Recent improvements include a new ducted heat pump, a 200 amp electrical panel, new blown-in insulation in the attic and walls, and a spray-foamed basement, making this home as efficient as it is inviting. Step outside to enjoy a private backyard surrounded by beautiful mature trees, complete with a fenced area that’s perfect for children or pets. The spacious back deck is the ideal place to enjoy your morning coffee, gather with family and friends for a summer BBQ, or simply relax and unwind. Perfectly situated in the heart of Kentville, you’ll love being within walking distance to Valley Regional Hospital, schools, parks, shopping, restaurants, and all the amenities this vibrant community has to offer. If you’ve been looking for a home that offers character, thoughtful updates, and a family-friendly location, 245 Bridge Street is one you won’t want to miss.

Listing Details

Address
245 Bridge Street, Kentville, B4N 2E9

Status
ACTIVE
Listing Price
$319,900
MLS®
202617880
Type
Single Family
Style
Detached
Age
104
Square Footage (MLA)
739  ft2
Total Fin SqFt (TLA)
1,405  ft2
PID
55267090
Bedrooms
4
Full Baths
1
Half Baths
0

Water
Municipal
Sewer
Municipal
Utilities
Cable,Electricity,High Speed Internet,Telephone

Building Specifications

Foundation Type
Block Concrete
Roof
Asphalt Shingle
Exterior Finish
Wood Shingles
Flooring
Hardwood,Laminate,Linoleum

Looking for a Mortgage? Get Your Free Quote Started Today!

Rooms

LEVEL TYPE DIMENSIONS
Main Floor Kitchen 10.11 x 6.8
Main Floor Eat In Kitchen 10.10 x 8.7
Main Floor Dining Room 10.9 x 11.7
Main Floor Living Room 13.2 x 16.7
2nd Level Bedroom 12.11 x 7.7
2nd Level Primary Bedroom 10.9 x 10.2
2nd Level Bedroom 10.9 x 9.11
2nd Level Bath 1 6.3 x 6.9
2nd Level Bedroom 9.7 x 10.11

Garage & Parking

Garage
N
Details
None

Inclusions & Exclusions

Inclusions
FRIDGE/STOVE/WASHER/DRYER

Sales History

Demographic Data

Demographic data is based on the dissemination area that contains the listing parcel . Dissemination Areas are small areas composed of one or more neighbouring dissemination blocks. All of Canada is divided into dissemination areas. Data source: Environics Analytics via ArcGIS Online, 2021

Population Size

401

Median Age

50.8

Avg Household Size

1.9

Avg House Income

$62K

The number of people for each age range.

How the population of this area is expected to change.

The highest level of education obtained by people within this area.

The maritial status of the people in this area.

The average household income within this area.

The number of people that rent versus own.

When the buildings in the area were constructed.

The number of children at home for the given age ranges.

The occupations of the people living here.

Tax Assessment

Year Amount % Change
2024 $181,800 ---
2023 $179,900 ---
2022 $142,800 ---
2021 $133,300 ---
2020 $131,200 ---
2019 $130,500 ---
2018 $127,800 ---
2017 $126,200 ---
2016 $125,200 ---
2015 $125,200 ---
2014 $122,700 ---
2013 $120,000 ---
2012 $116,000 ---

Maps

Mortgage Inquiries

Last Updated On: 7/17/2026 4:07:54 PM (UTC)


