

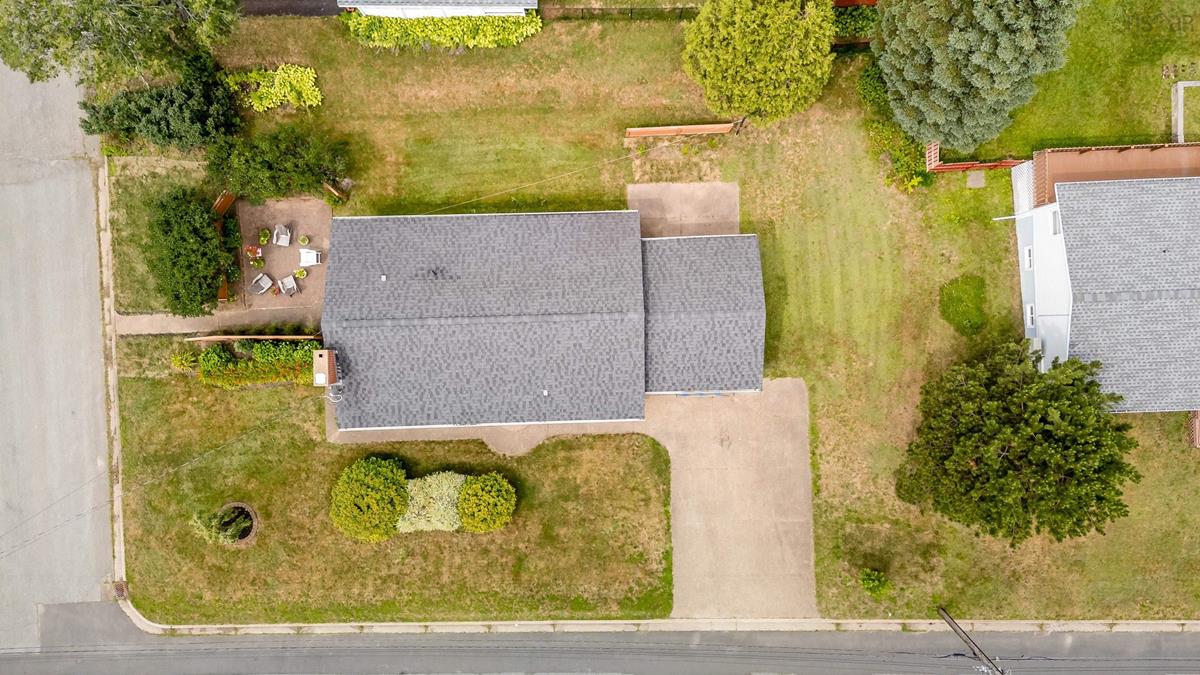
15 James Street, Kentville, (MLS® 202618540) REMAX NOVA
Google Play iOS Google Play iOS

15 James Street, Kentville

3 2 1969 sqft
$399,900 For Sale

Description

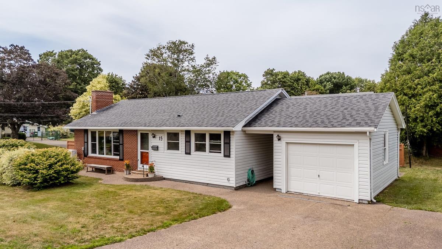
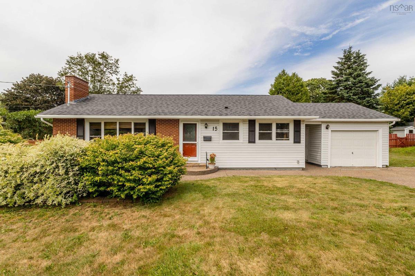
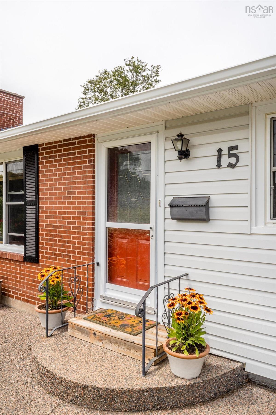
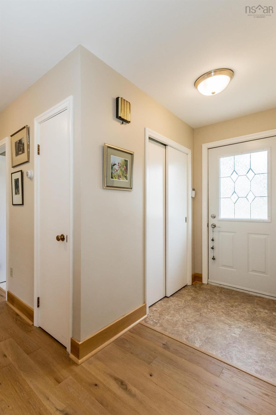
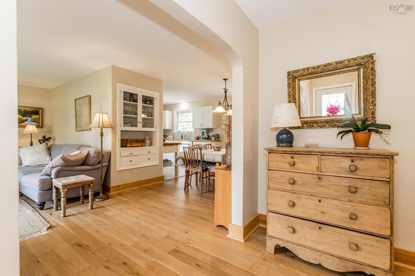
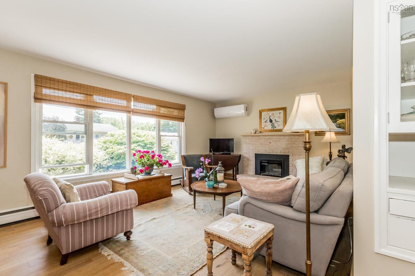
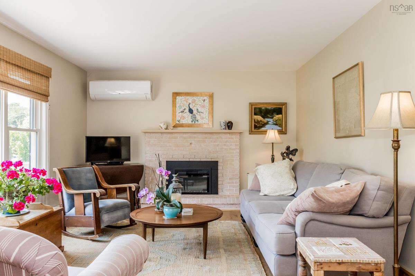
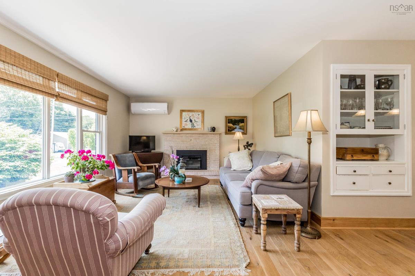
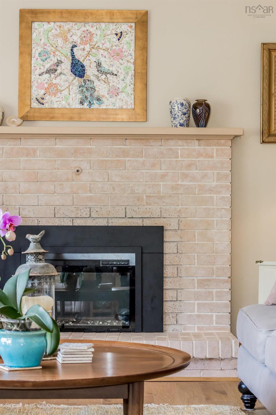
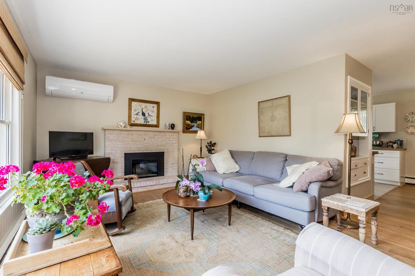
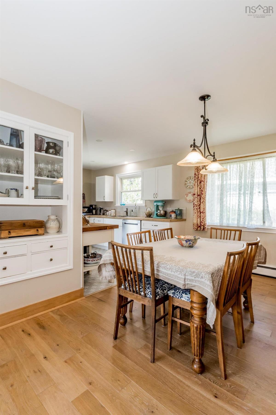
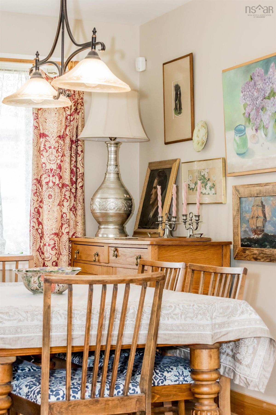
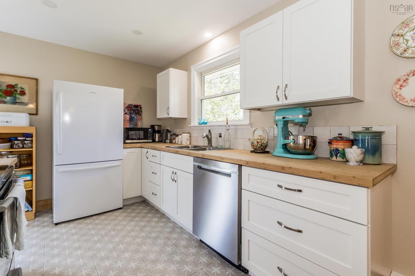
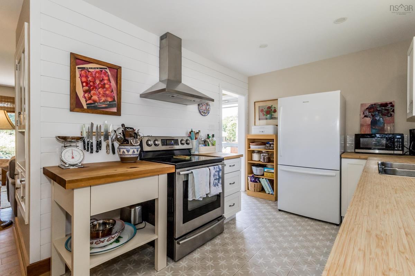
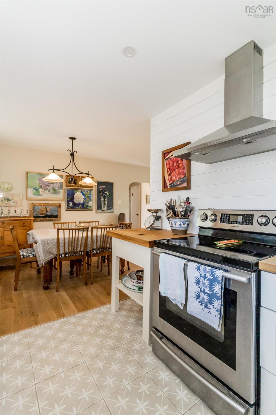
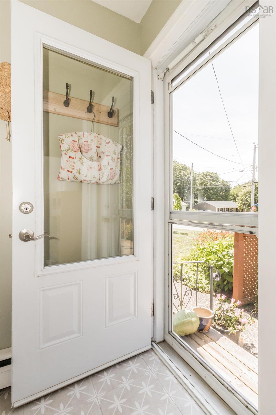
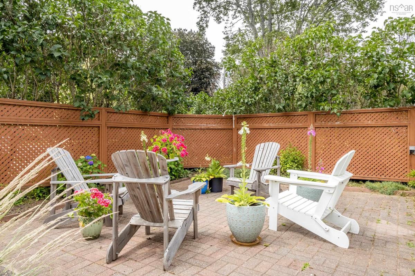
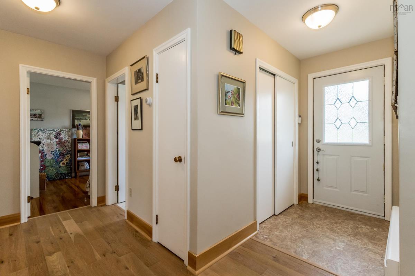
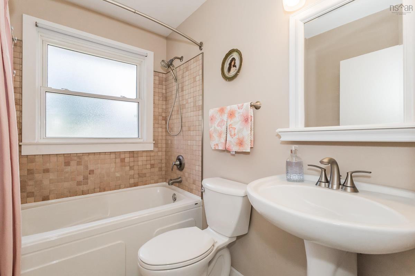
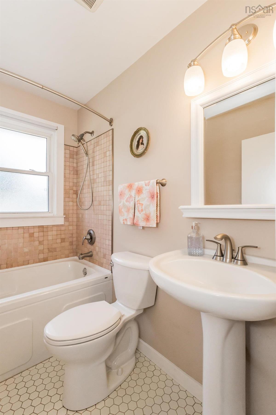
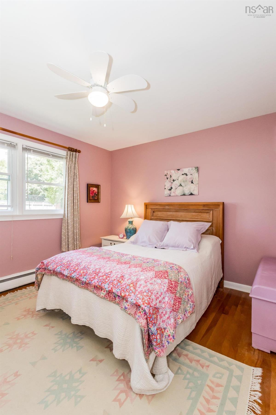
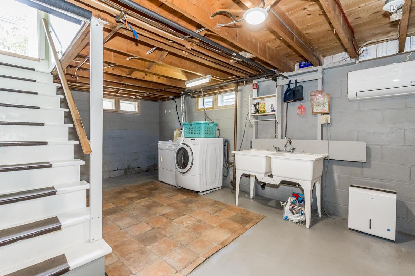
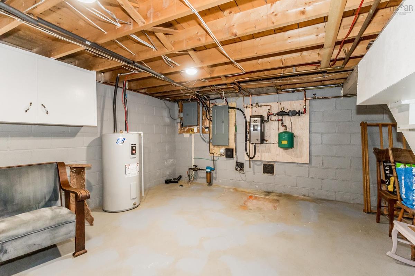
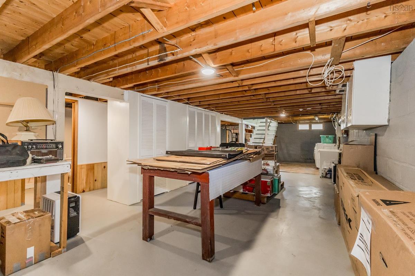
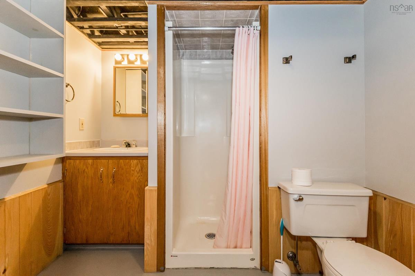
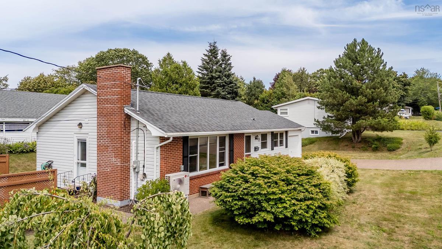
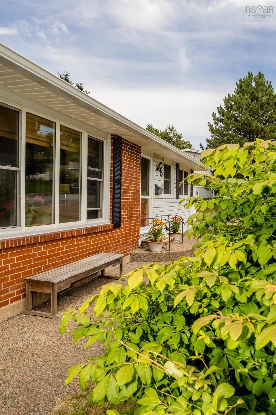
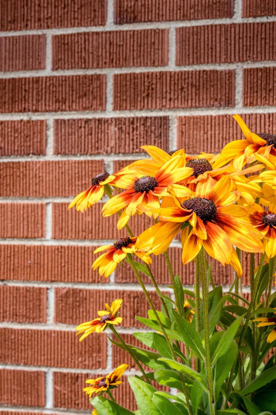
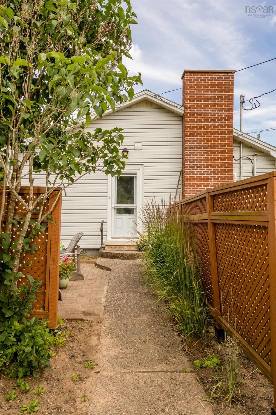
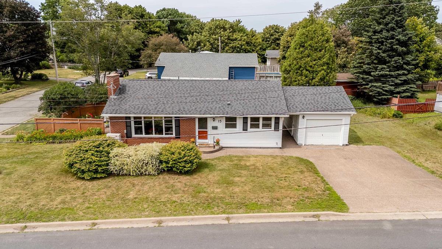
Some homes simply feel different the moment you walk through the door. This is one of them. Nestled on a beautifully landscaped corner lot in one of Kentville's most sought-after neighbourhoods, this thoughtfully cared-for bungalow is just a short stroll to Oakdene Park, NSCC, schools, and Kings Transit. From the lush gardens to the private patio, every corner of this property reflects years of pride, care, and appreciation. Inside, the bright, semi-open living and dining spaces are filled with natural southern light and designed for both everyday living and effortless entertaining. Warm hardwood floors, a beautifully renovated kitchen and bathroom, and a cozy electric fireplace create an inviting atmosphere that instantly feels like home. The lower level offers exceptional flexibility, generous storage, a workshop, laundry with double sink, and a convenient 3-piece bath - perfect for hobbies, projects, or future living space. While the home is beautiful, it's the unseen investments that truly set it apart. Over the years, the owners have thoughtfully upgraded nearly every major system, including the kitchen, bathroom, 200-amp electrical service, dual heat pumps, electric boiler, sewer line, insulation, hot water tank, sump pump, and more. The result is an impressive EnerGuide rating of just 55 GJ -17 GJ more efficient than a newly built home - offering exceptional comfort and peace of mind. This wasn't simply a house that was owned - it was cherished. Carefully maintained, continually improved, and deeply loved. Now it's ready to welcome its next chapter.

Listing Details

Address
15 James Street, Kentville, B4N 2A1

Status
ACTIVE
Listing Price
$399,900
MLS®
202618540
Type
Single Family
Style
Detached
Age
68
Square Footage (MLA)
1,014  ft2
Total Fin SqFt (TLA)
1,969  ft2
PID
55266282
Bedrooms
3
Full Baths
2
Half Baths
0

Water
Municipal
Sewer
Municipal
Utilities
Cable,Electricity,High Speed Internet,Telephone

Building Specifications

Foundation Type
Block Concrete
Roof
Asphalt Shingle
Exterior Finish
Brick,Vinyl
Flooring
Hardwood,Tile

Looking for a Mortgage? Get Your Free Quote Started Today!

Rooms

LEVEL TYPE DIMENSIONS
Basement Bath 2 7.10 x 7.1
Basement Storage 39.9 x 24
Main Floor Kitchen 10.4 x 8.9
Main Floor Dining Room 8.8 x 8.9
Main Floor Living Room 19.3 x 16
Main Floor OTHER 11.5 x 14
Main Floor Bath 1 4.11 x 7.7
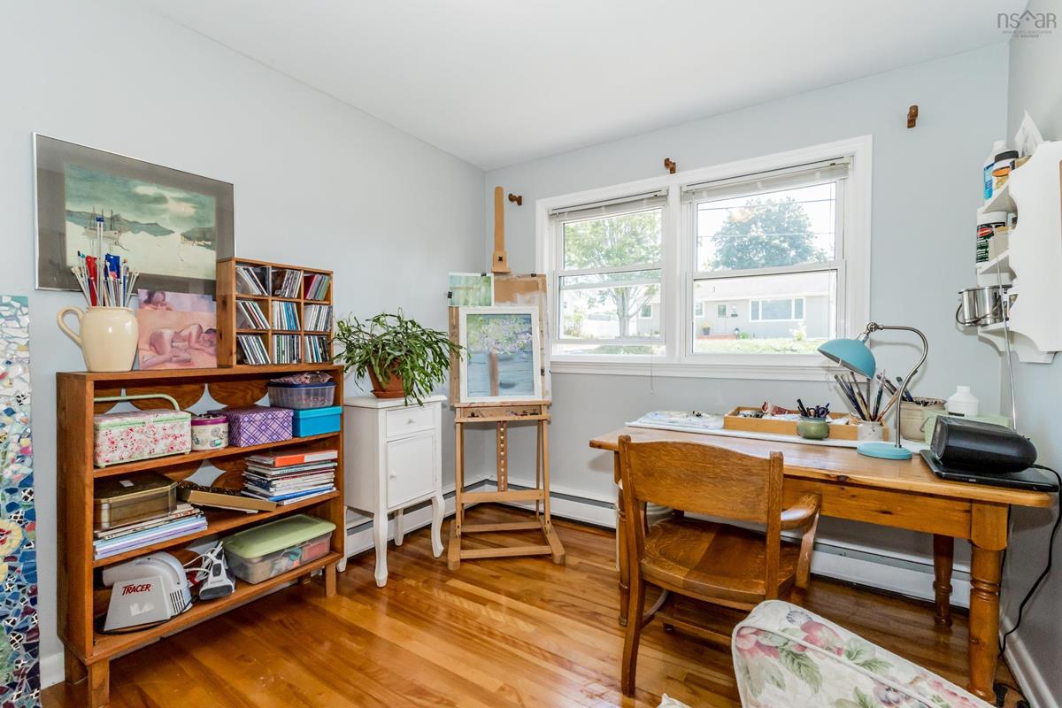
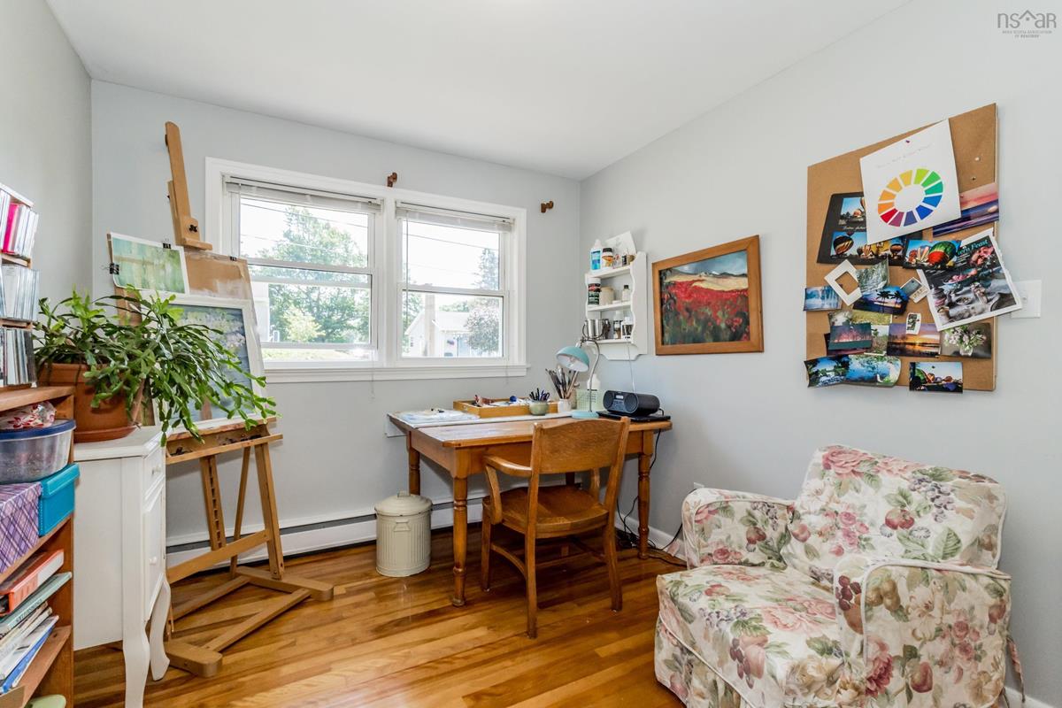
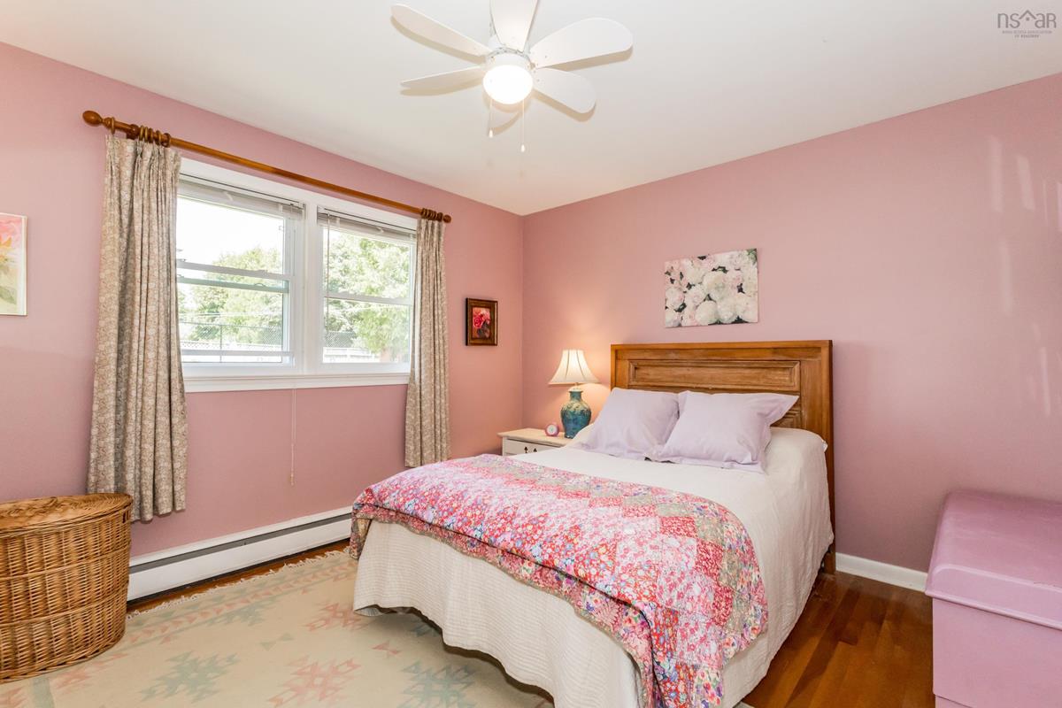
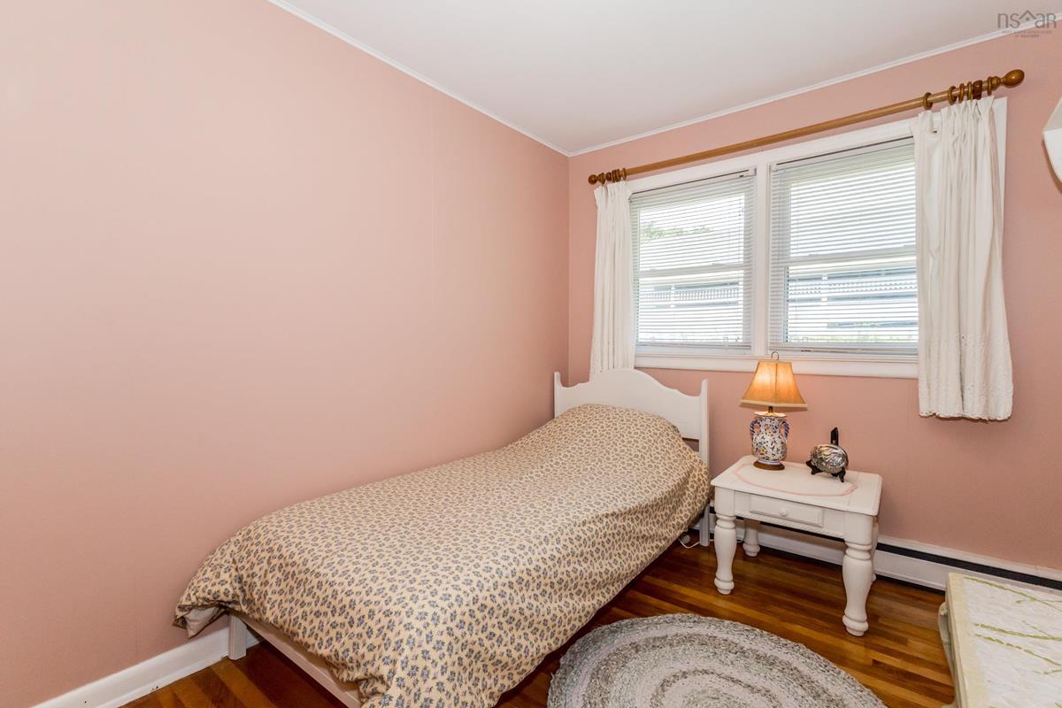
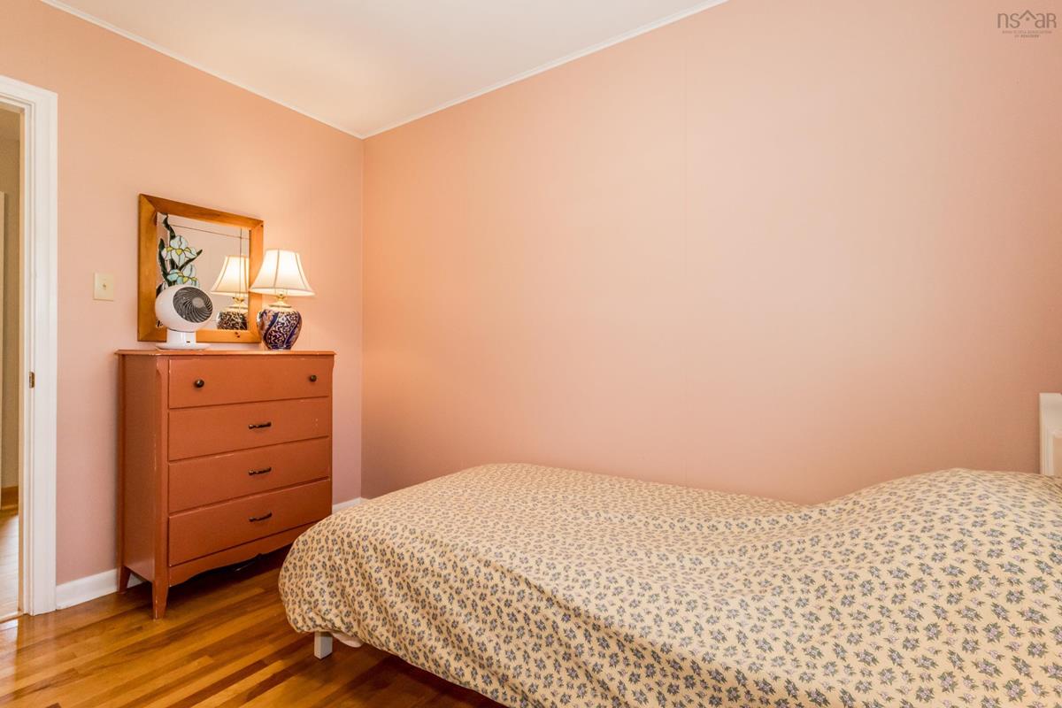
Main Floor Bedroom 9.1 x 11.3
Main Floor Bedroom 12.6 x 10.9
Main Floor Bedroom 8 x 10.9

Virtual Tour

Garage & Parking

Garage
Y
Details
Detached, Single, 20.7x 12.7

Inclusions & Exclusions

Inclusions
F,S,D, W&D

Sales History

Demographic Data

Demographic data is based on the dissemination area that contains the listing parcel . Dissemination Areas are small areas composed of one or more neighbouring dissemination blocks. All of Canada is divided into dissemination areas. Data source: Environics Analytics via ArcGIS Online, 2021

Population Size

549

Median Age

34.7

Avg Household Size

2.2

Avg House Income

$59K

The number of people for each age range.

How the population of this area is expected to change.

The highest level of education obtained by people within this area.

The maritial status of the people in this area.

The average household income within this area.

The number of people that rent versus own.

When the buildings in the area were constructed.

The number of children at home for the given age ranges.

The occupations of the people living here.

Tax Assessment

Year Amount % Change
2024 $261,200 ---
2023 $217,400 ---
2022 $176,300 ---
2021 $166,200 ---
2020 $138,400 ---
2019 $136,500 ---
2018 $133,700 ---
2017 $132,300 ---
2016 $131,000 ---
2015 $130,100 ---
2014 $127,800 ---
2013 $125,100 ---
2012 $121,200 ---

Maps

Mortgage Inquiries

Last Updated On: 7/25/2026 12:02:23 AM (UTC)


