
1106 Tetzlaff Road, Kentville, (MLS® 202609051) REMAX NOVA
Google Play iOS Google Play iOS

1106 Tetzlaff Road, Kentville

4 2 2372 sqft
$634,000 For Sale

Description

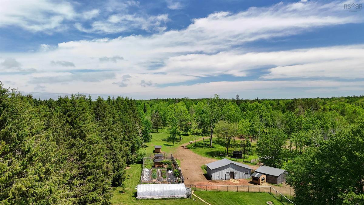
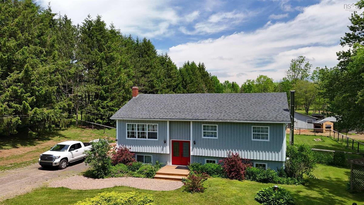
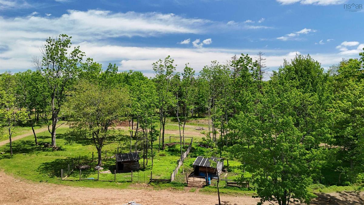
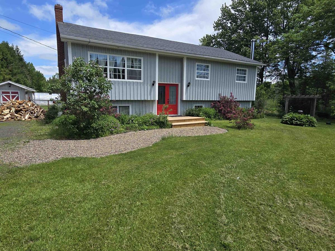
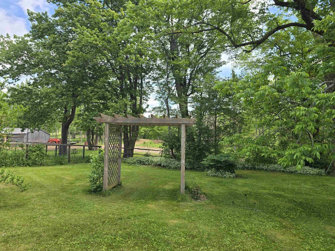
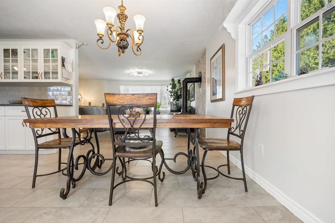
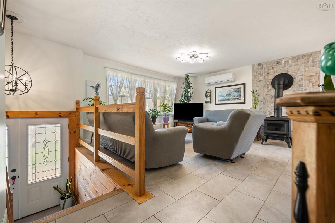
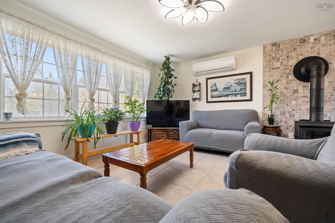
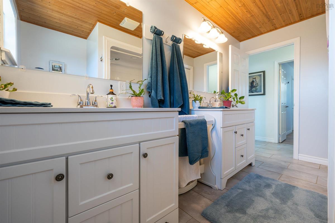
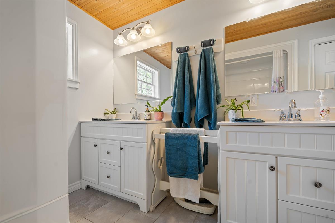
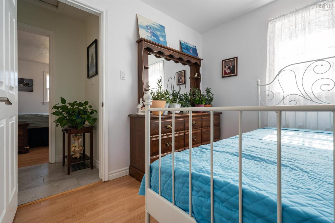
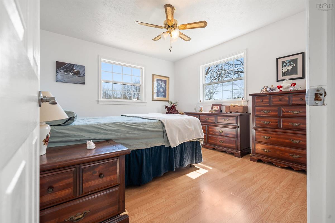
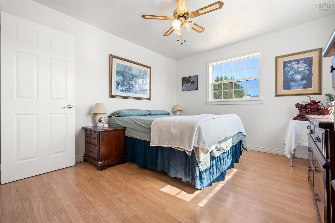
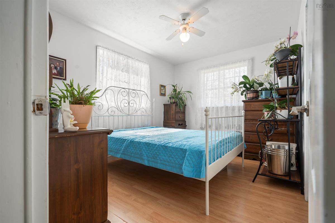
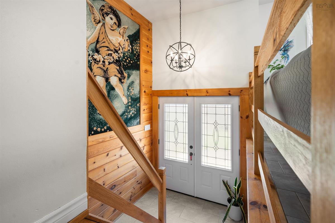
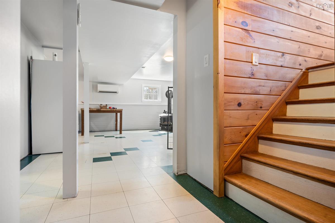
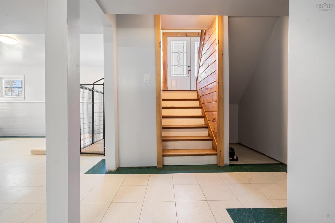
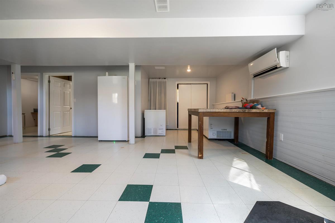
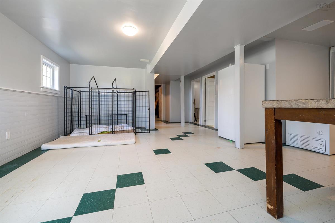
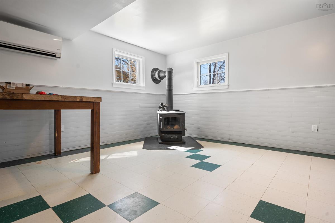
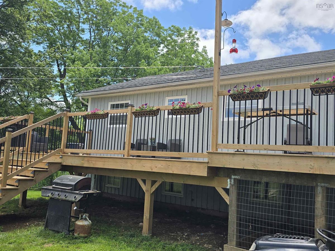
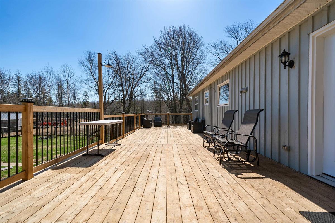
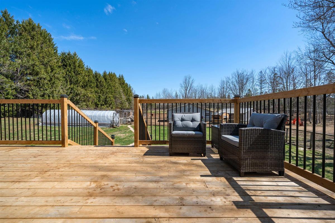
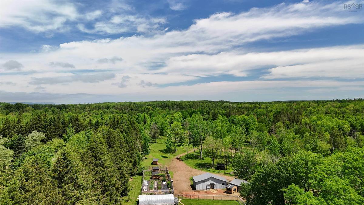
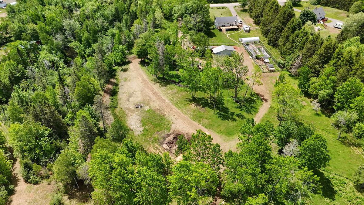
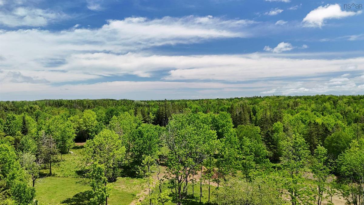
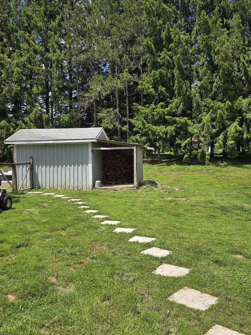
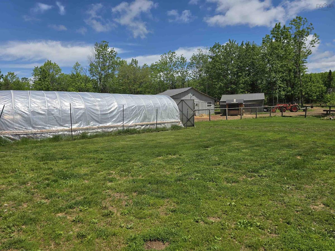
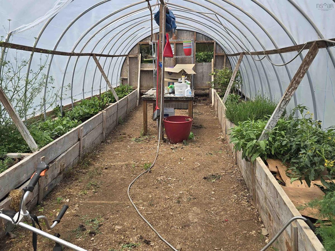
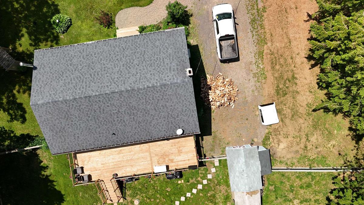
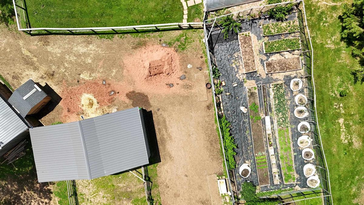
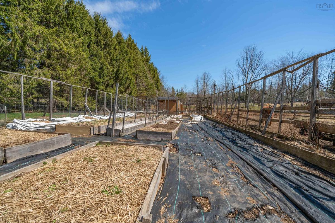
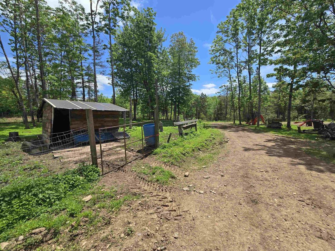
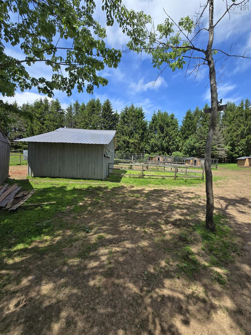
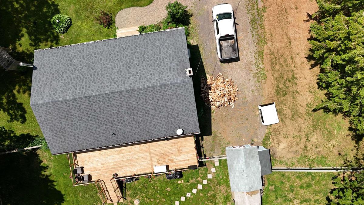
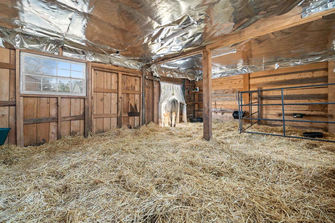
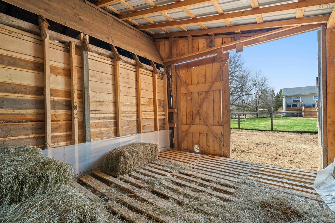
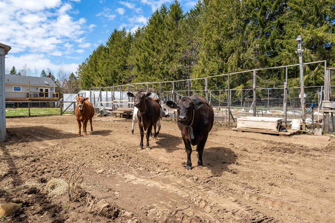
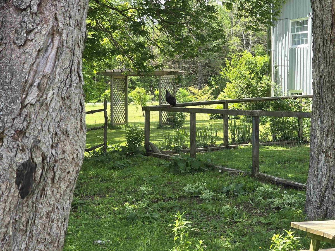
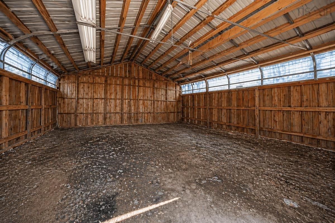
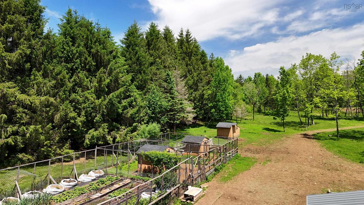
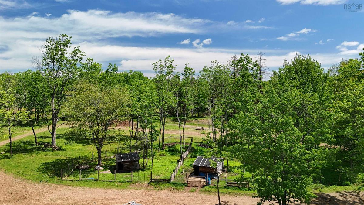
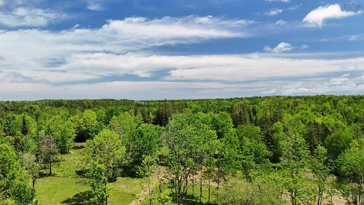
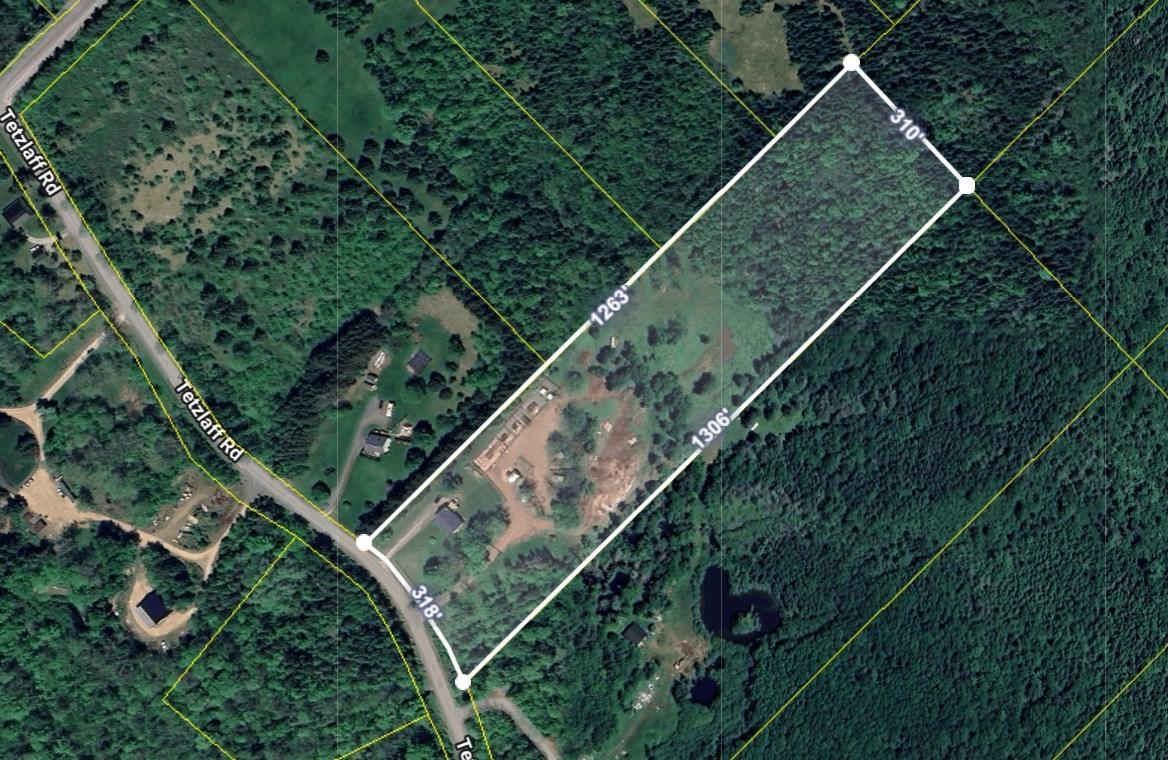
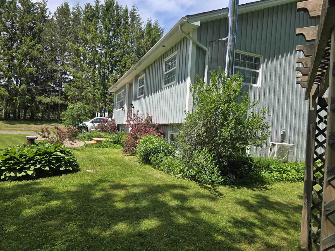
Welcome to a lifestyle defined by space, beauty, and endless possibilities. Nestled on approximately 8 picturesque acres just minutes from Kentville, this exceptional country property blends luxury rural living with the opportunity to create something truly your own. The thoughtfully designed 4-bedroom, 2-bath home offers warmth, comfort, and key updates already in place, creating an inviting retreat where you can embrace the slower pace of country life without sacrificing convenience. Beyond the home, a remarkable collection of amenities awaits. A classic barn, machine shed, coops, pens, pig cottages, and a striking white dome greenhouse are complemented by established gardens, fruit trees, berry bushes, and grapevines — offering the perfect setting for those seeking a self-sufficient lifestyle or an income-producing venture. Whether your dream is an upscale hobby farm, boutique market garden, equestrian property, dog daycare or grooming business, wellness retreat, or agri-tourism destination, the infrastructure is already here. Two separate driveways provide exceptional flexibility for future expansion, guest accommodations, or a secondary dwelling (subject to approvals). A lower-level space is ideal for a home-based business, while an RV hookup and generator plug add further practicality and peace of mind. Located in the heart of the Annapolis Valley and within easy reach of 14 Wing Greenwood, this property offers the rare balance of country serenity and everyday accessibility. Grow with purpose. Create with passion. Live with intention. A distinctive Nova Scotia offering where luxury country living meets lifestyle and opportunity.

Listing Details

Address
1106 Tetzlaff Road, Kentville, B4N 4K1

Status
ACTIVE
Listing Price
$634,000
MLS®
202609051
Type
Single Family
Style
Detached
Age
41
Square Footage (MLA)
1,277  ft2
Total Fin SqFt (TLA)
2,372  ft2
PID
55181424
Bedrooms
4
Full Baths
2
Half Baths
0

Water
Drilled Well
Sewer
Septic
Utilities
Electricity,High Speed Internet,Natural Gas,Telephone

Building Specifications

Foundation Type
Poured Concrete
Roof
Asphalt Shingle
Exterior Finish
Wood Siding
Flooring
Ceramic,Laminate

Looking for a Mortgage? Get Your Free Quote Started Today!

Rooms

LEVEL TYPE DIMENSIONS
Lower Level Den/Office 13'2"x12'7"
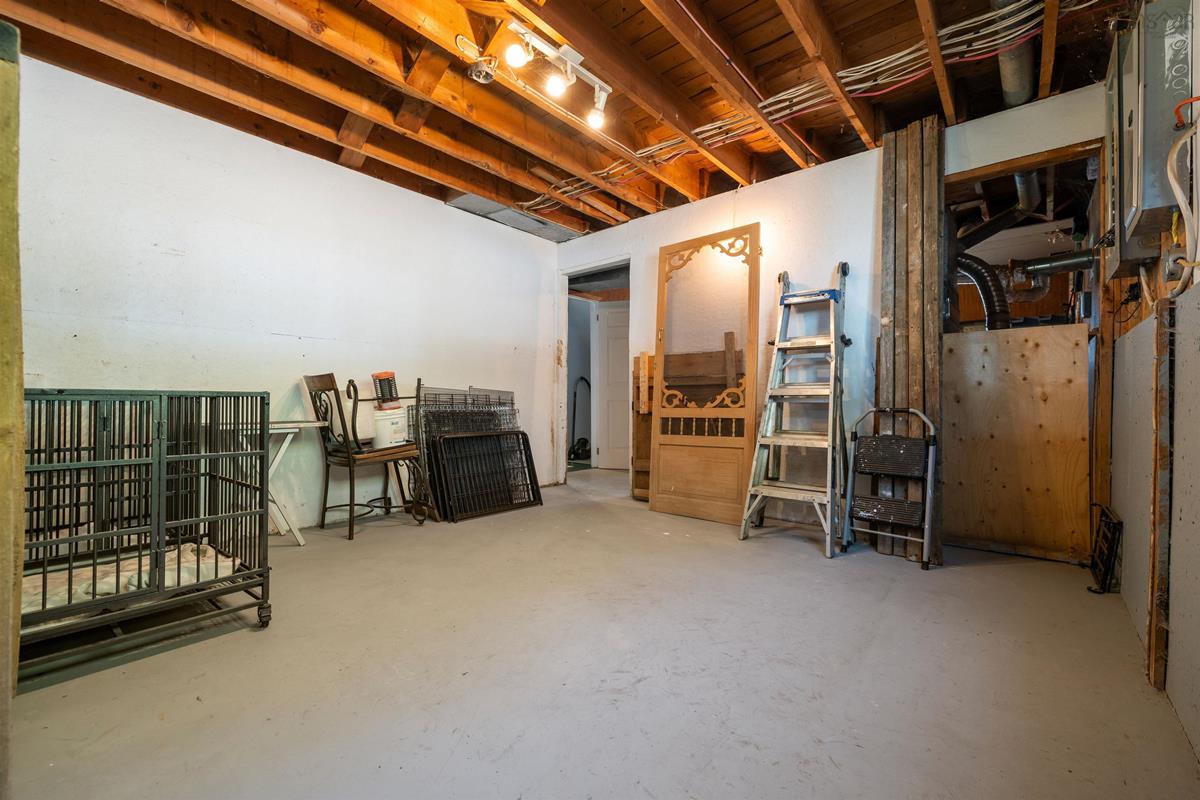
Lower Level Utility 13'4"x14'5"
Lower Level Rec Room 19'2"x16'8"
Lower Level Bedroom 9'9"x8'11"
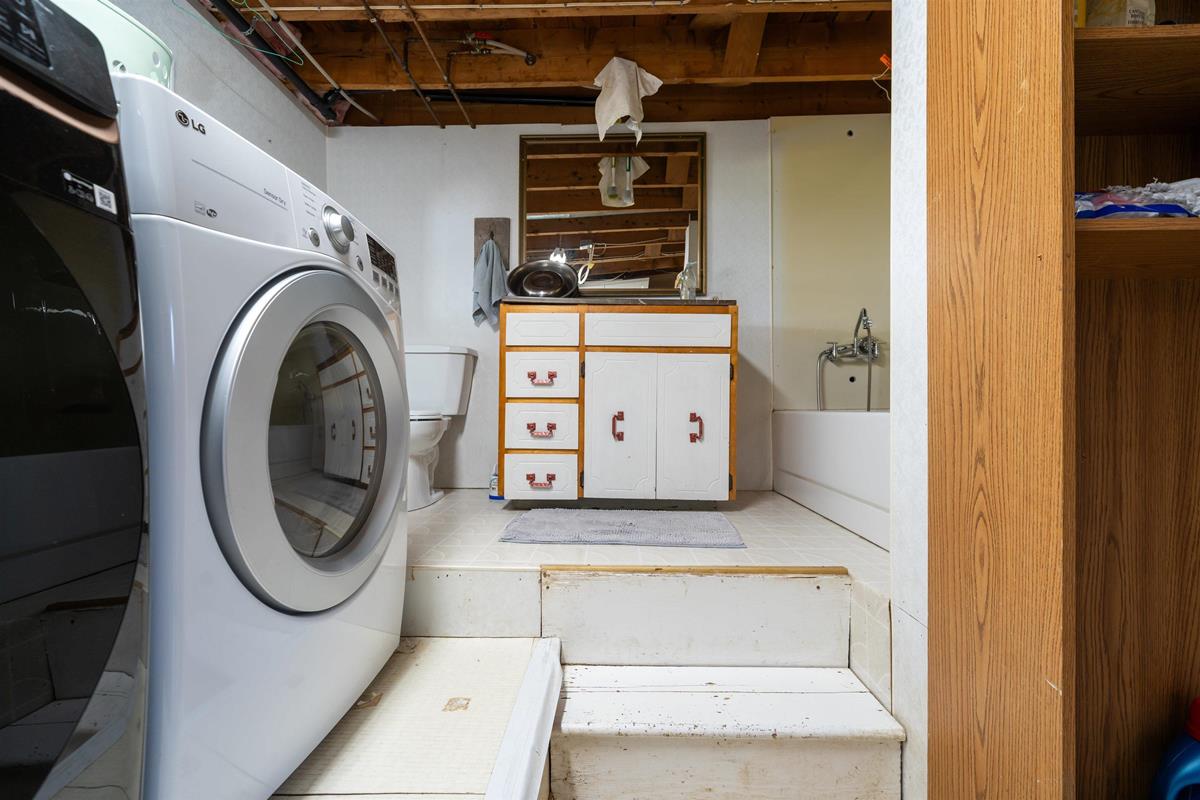
Lower Level Laundry/Bath 10'x9'11"
Lower Level Den/Office 13'2"x12'7"
Lower Level Utility 13'4"x14'5"
Lower Level Rec Room 19'2"x16'8"
Lower Level Bedroom 9'9"x8'11"
Lower Level Laundry/Bath 10'x9'11"
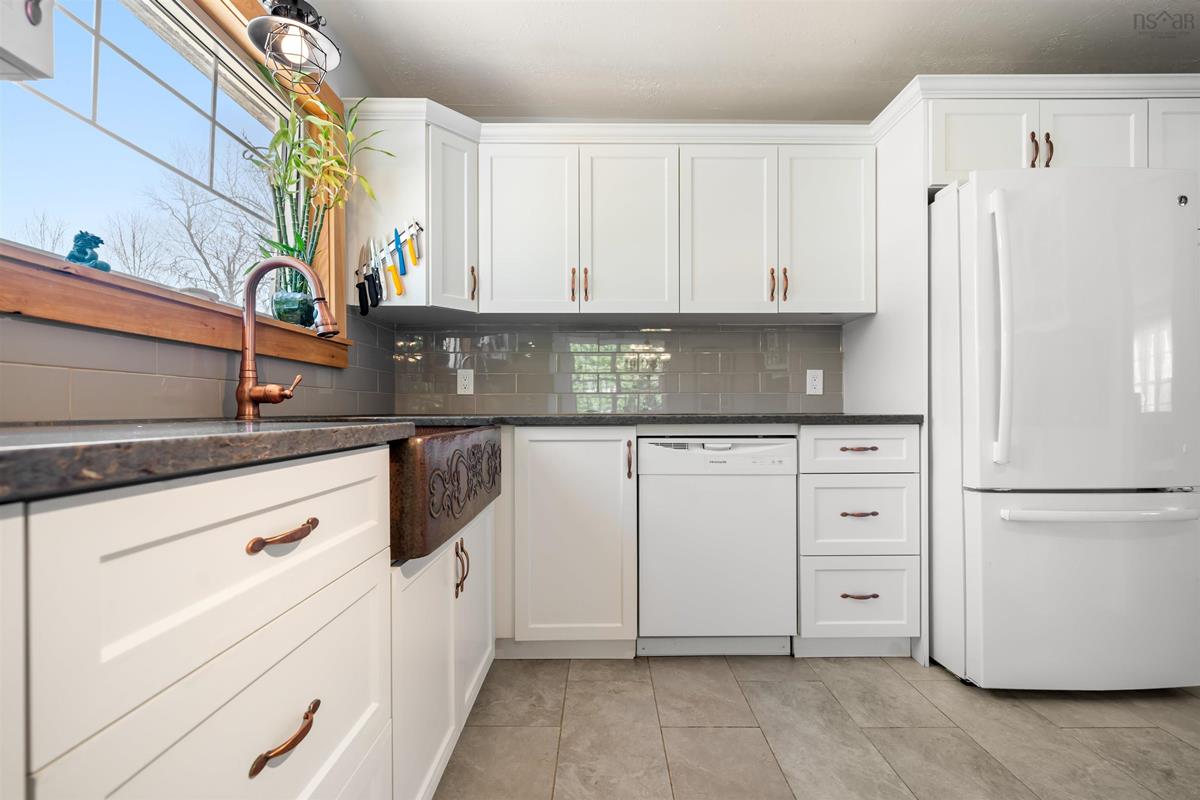
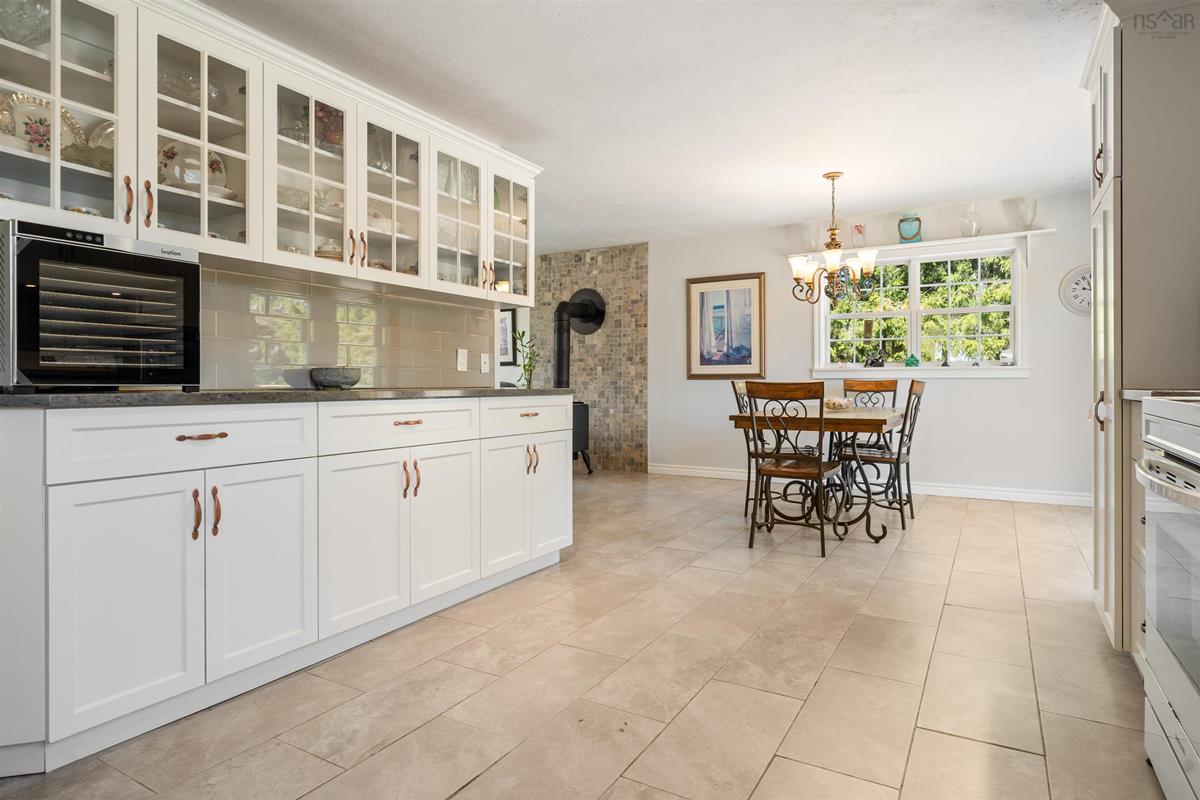
Main Floor Kitchen 11'9"x14'6"
Main Floor Dining Room 10'4"x11'9"
Main Floor Living Room 16'x14'6
Main Floor Bath 1 11'9"x6'8"
Main Floor Bedroom 12'x8'10"
Main Floor Bedroom 12'x10'
Main Floor Primary Bedroom 11'9x10
Main Floor Foyer 6'x6'
Main Floor Kitchen 11'9"x14'6"
Main Floor Dining Room 10'4"x11'9"
Main Floor Living Room 16'x14'6
Main Floor Bath 1 11'9"x6'8"
Main Floor Bedroom 12'x8'10"
Main Floor Bedroom 12'x10'
Main Floor Primary Bedroom 11'9x10
Main Floor Foyer 6'x6'

Garage & Parking

Garage
N
Details
Barn has electricity and frost free water run to the building

Inclusions & Exclusions

Inclusions
appliances fridge, stove

Sales History

Demographic Data

Demographic data is based on the dissemination area that contains the listing parcel . Dissemination Areas are small areas composed of one or more neighbouring dissemination blocks. All of Canada is divided into dissemination areas. Data source: Environics Analytics via ArcGIS Online, 2021

Population Size

428

Median Age

54.8

Avg Household Size

2.4

Avg House Income

$98K

The number of people for each age range.

How the population of this area is expected to change.

The highest level of education obtained by people within this area.

The maritial status of the people in this area.

The average household income within this area.

The number of people that rent versus own.

When the buildings in the area were constructed.

The number of children at home for the given age ranges.

The occupations of the people living here.

Tax Assessment

Year Amount % Change
2024 $245,100 ---
2023 $229,700 ---
2022 $182,800 ---
2021 $155,500 ---
2020 $155,100 ---
2019 $162,000 ---
2018 $164,700 ---
2017 $167,100 ---
2016 $166,800 ---
2015 $171,100 ---
2014 $169,700 ---
2013 $167,700 ---
2012 $147,000 ---

Maps

Mortgage Inquiries

Last Updated On: 7/16/2026 5:39:39 PM (UTC)


