
31 Cambells Lane, Kempt Head, (MLS® 202619955) REMAX NOVA
Google Play iOS Google Play iOS

31 Cambells Lane, Kempt Head

2 1 768 sqft
$245,000 For Sale

Description

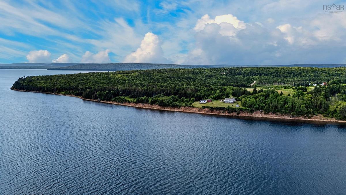
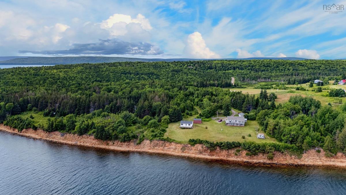
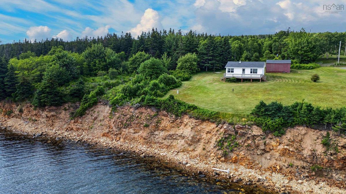
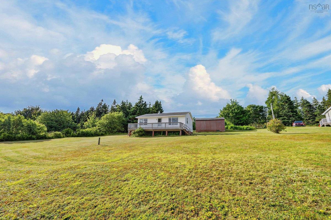
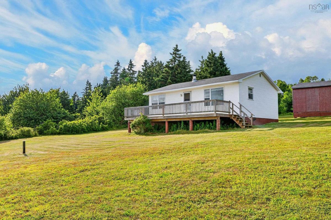
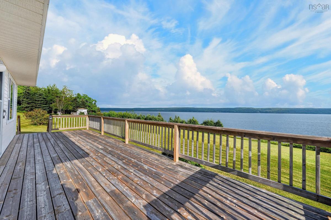
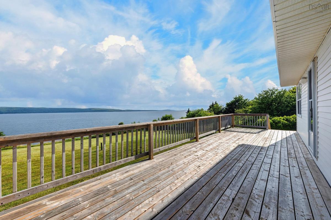
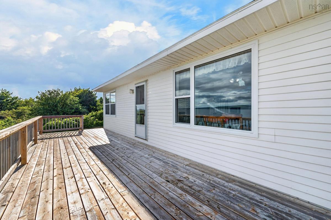
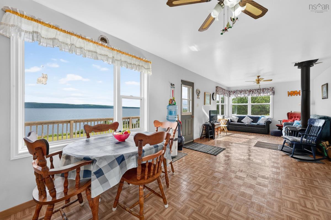
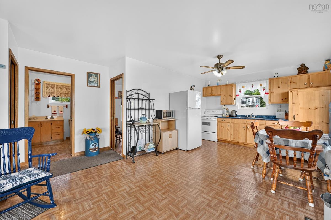
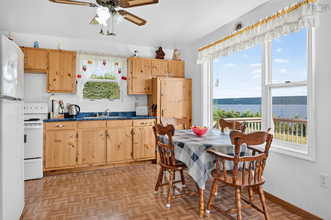
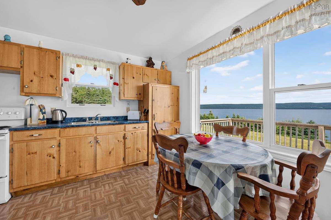
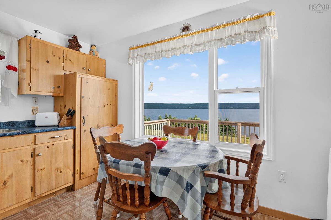
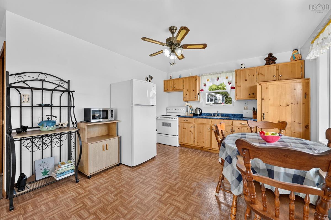
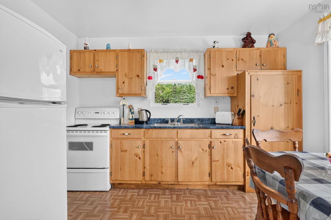
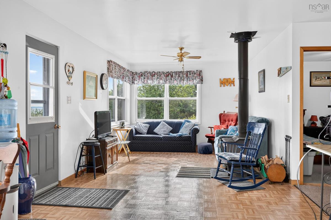
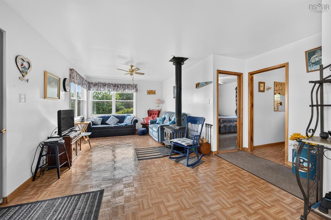
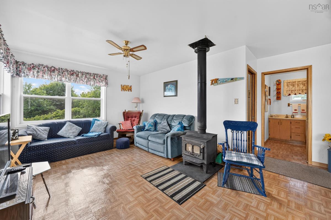
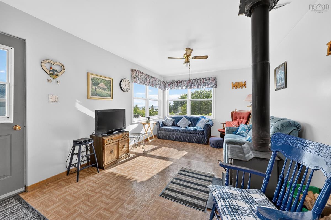
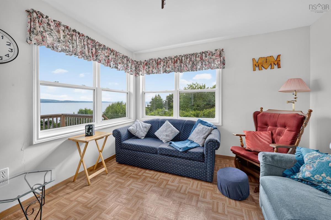
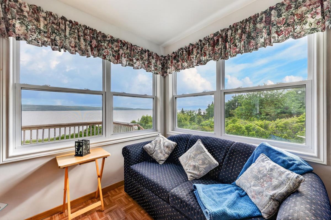
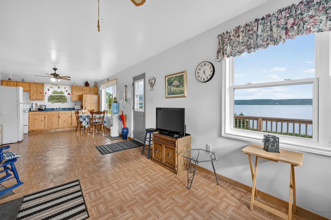
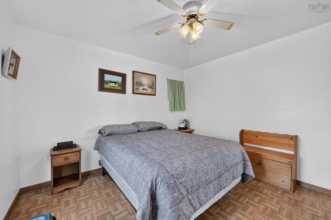
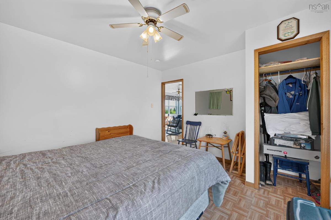
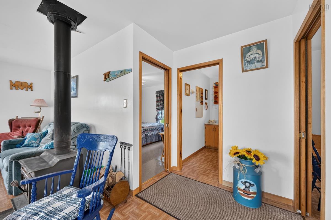
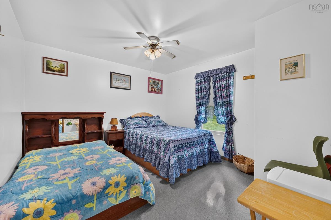
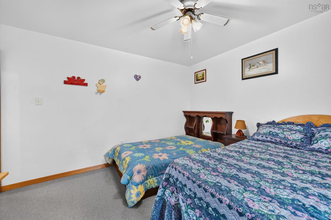
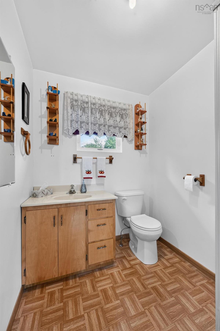
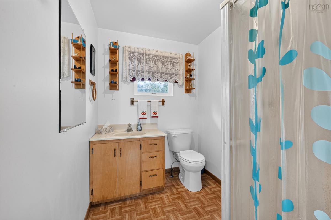
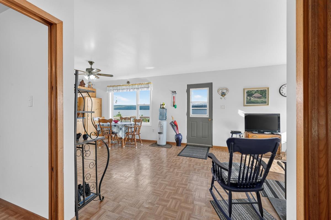
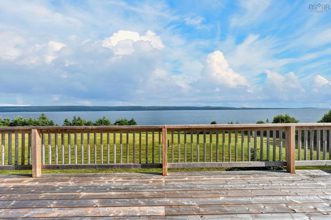
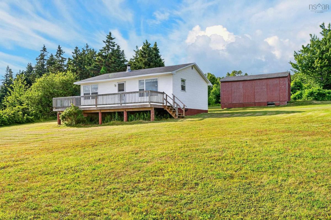

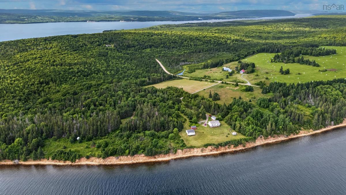
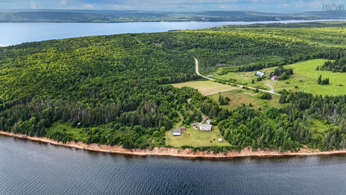
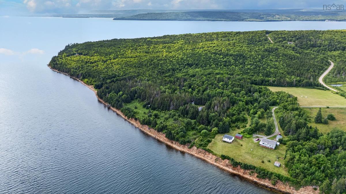
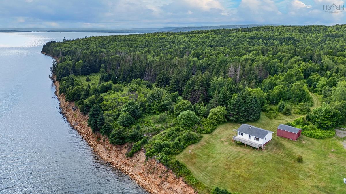
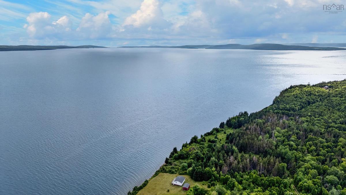
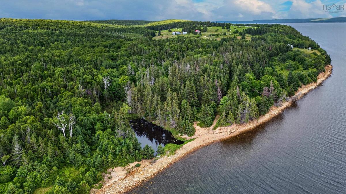
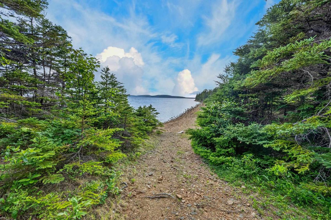
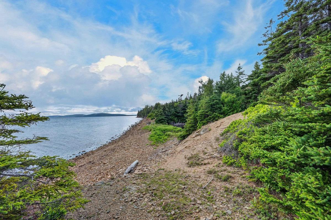
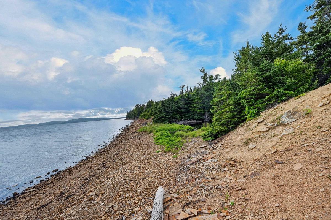
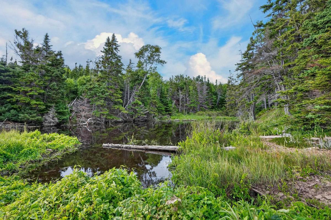
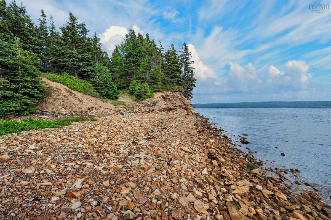
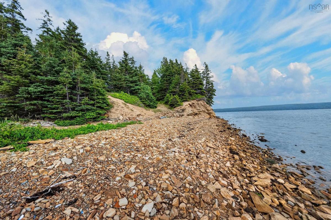
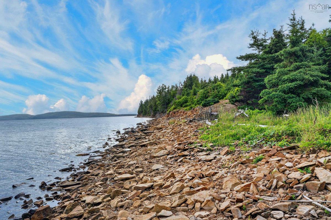
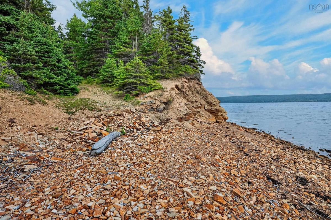
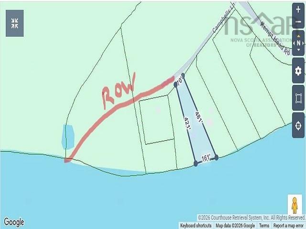
Opportunities like this are becoming increasingly rare - offering breathtaking panoramic views of the Bras d'Or Lakes, this charming cottage is ready for its next owner! Nestled on a beautifully landscaped 1.1-acre lot with 161 feet of frontage, 31 Campbell's Lane features 768 sqft of living space, consisting of 2 spacious bedrooms, 1 full bath, and a warm, inviting living room complete with a cozy woodstove. Large windows showcase the spectacular water views, while the functional kitchen offers a dining area with another large window overlooking the lake. The impressive front deck is perfectly positioned to take in the stunning scenery, making this a place one you'll never want to leave. The roof and expansive front deck were both replaced approximately six years ago. The property also includes a drilled well, septic system, and a large storage shed for all your seasonal gear. While the shoreline below has a steep embankment, gradual deeded access to the Bras d'Or Lakes can be found at the end of Campbell's Lane, allowing you to enjoy kayaking, boating, swimming, and everything this world-renowned lake has to offer. Whether you're looking for a seasonal getaway, an investment property, or your own slice of Cape Breton paradise, this delightful cottage is ready to be enjoyed!

Listing Details

Address
31 Cambells Lane, Kempt Head, B1X 1Z4

Status
ACTIVE
Listing Price
$245,000
MLS®
202619955
Type
Single Family
Style
Detached
Age
36
Square Footage (MLA)
768  ft2
Total Fin SqFt (TLA)
768  ft2
PID
85100816
Bedrooms
2
Full Baths
1
Half Baths
0

Water
Drilled Well
Sewer
Septic
Utilities
Electricity,High Speed Internet,Telephone

Building Specifications

Foundation Type
Piers
Roof
Asphalt Shingle
Exterior Finish
Vinyl
Flooring
Vinyl

Looking for a Mortgage? Get Your Free Quote Started Today!

Rooms

LEVEL TYPE DIMENSIONS
Main Floor Eat In Kitchen 12.6x11.3
Main Floor Living Room 18.5x11.3
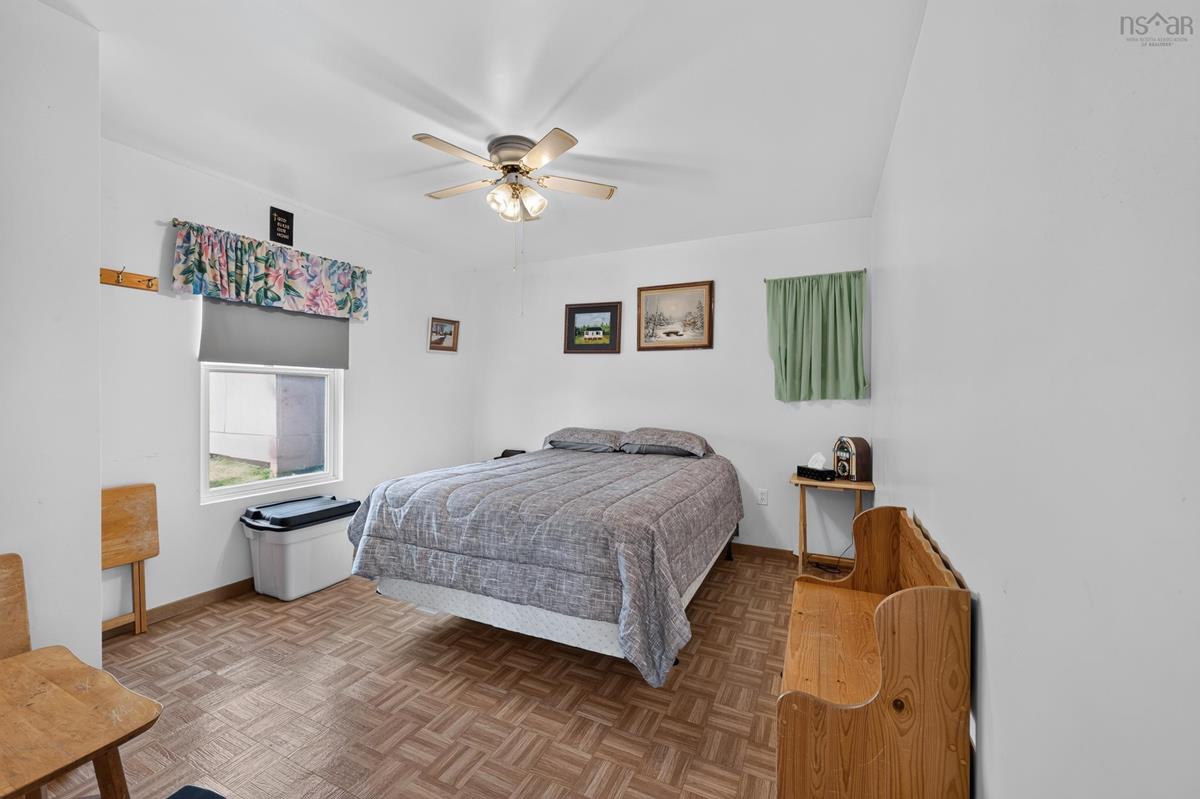
Main Floor Bedroom 12.1x11.4
Main Floor Bedroom 12.2x11.3
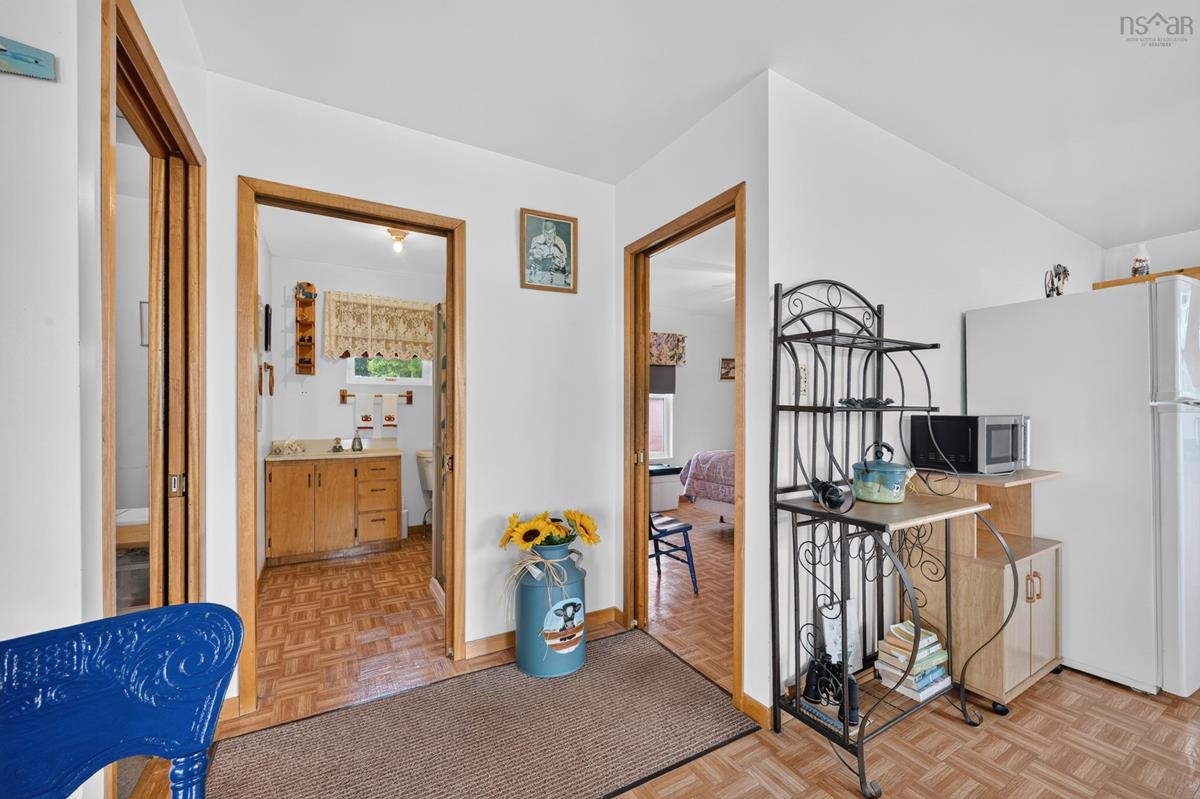
Main Floor Bath 1 5.11x7.10

Garage & Parking

Garage
N
Details
---

Inclusions & Exclusions

Inclusions
Furniture shall remain with the exception of some personal items and rocking chair.
Exclusions
Personal items, and rocking chair.

Sales History

Demographic Data

Demographic data is based on the dissemination area that contains the listing parcel . Dissemination Areas are small areas composed of one or more neighbouring dissemination blocks. All of Canada is divided into dissemination areas. Data source: Environics Analytics via ArcGIS Online, 2021

Population Size

572

Median Age

58.7

Avg Household Size

2.1

Avg House Income

$91K

The number of people for each age range.

How the population of this area is expected to change.

The highest level of education obtained by people within this area.

The maritial status of the people in this area.

The average household income within this area.

The number of people that rent versus own.

When the buildings in the area were constructed.

The number of children at home for the given age ranges.

The occupations of the people living here.

Tax Assessment

Year Amount % Change
2024 $204,500 ---
2023 $154,400 ---
2022 $134,300 ---
2021 $132,500 ---
2020 $132,700 ---
2019 $132,800 ---
2018 $133,200 ---
2017 $134,500 ---
2016 $133,400 ---
2015 $131,900 ---
2014 $131,700 ---
2013 $128,200 ---
2012 $125,000 ---

Maps

Mortgage Inquiries

Last Updated On: 8/7/2026 4:26:59 PM (UTC)


