
93 Kearney Lake Road, Kearney Lake, (MLS® 202622106) REMAX NOVA
Google Play iOS Google Play iOS

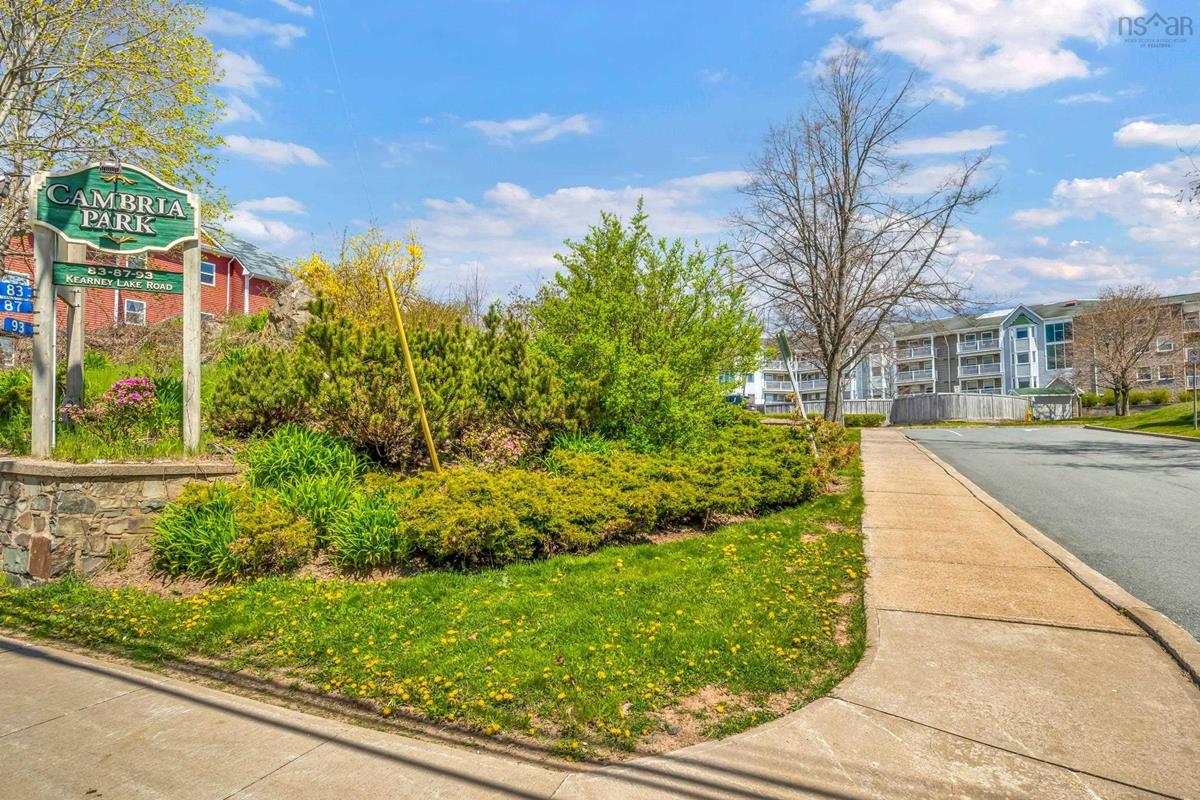
93 Kearney Lake Road, Kearney Lake

2 1 890 sqft
$354,900 For Sale

Description

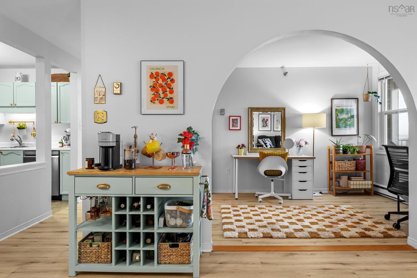
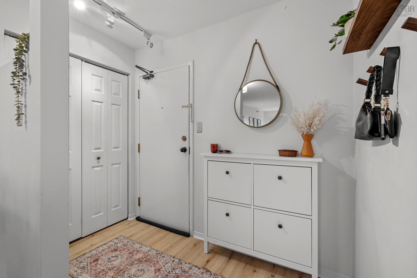
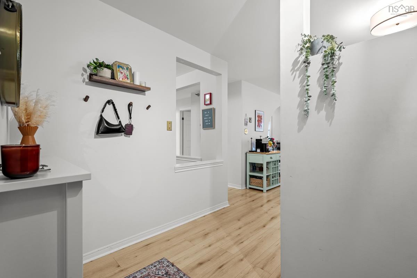
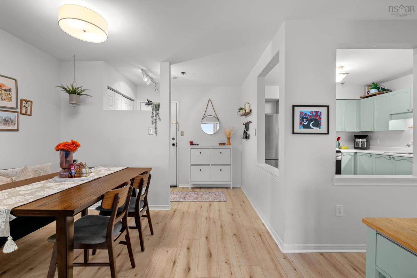
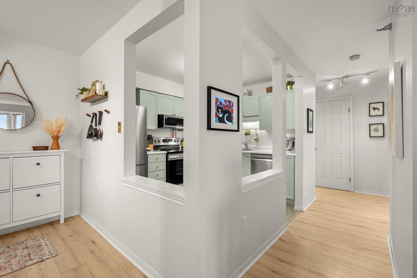
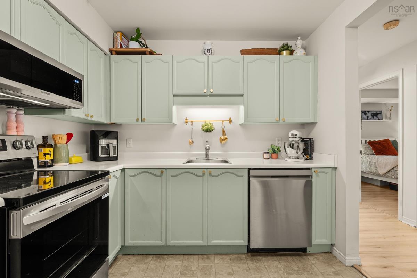
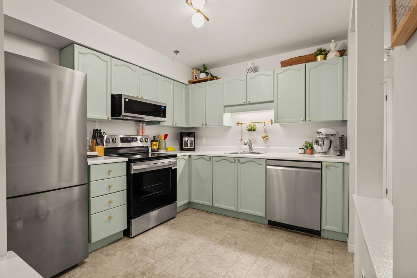
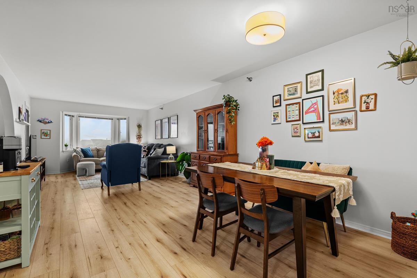
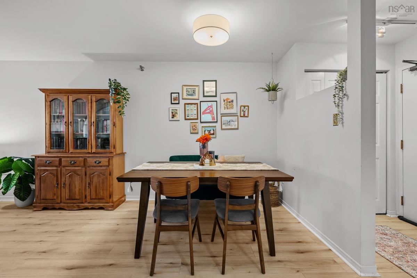
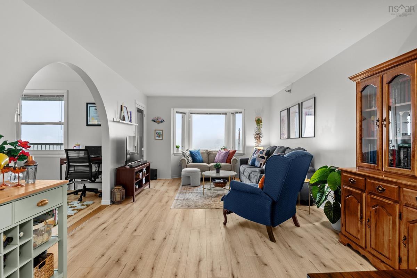
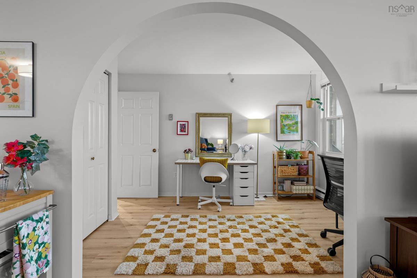
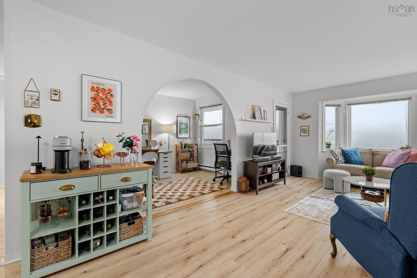
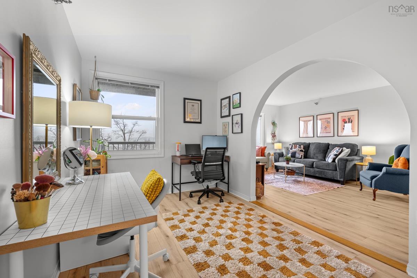
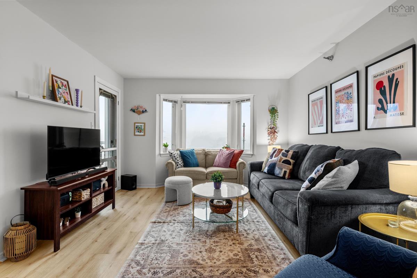
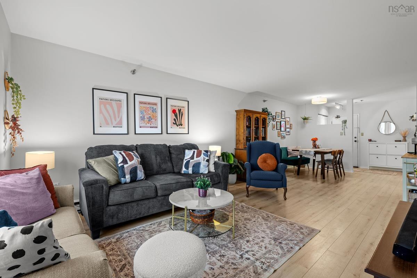
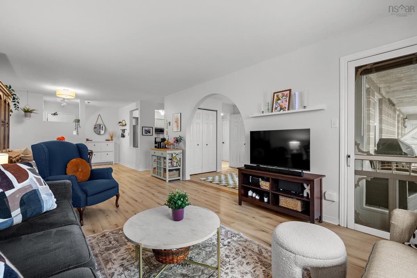
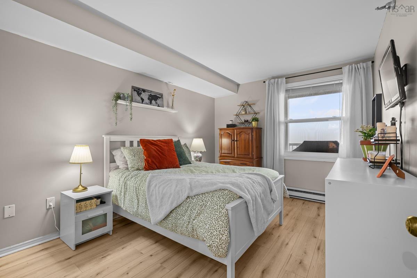
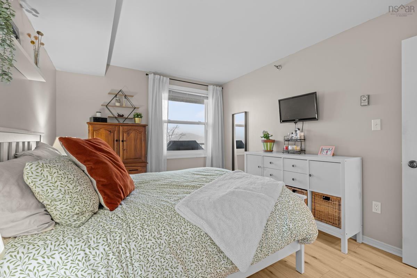
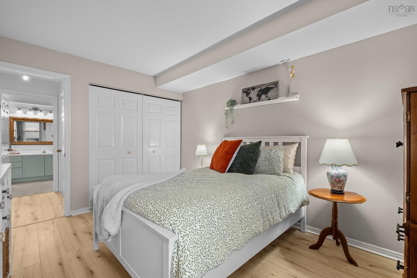
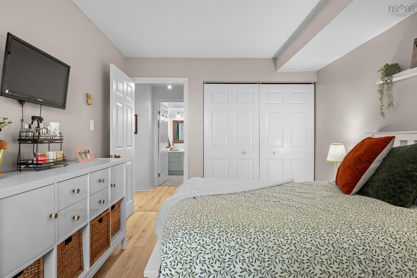
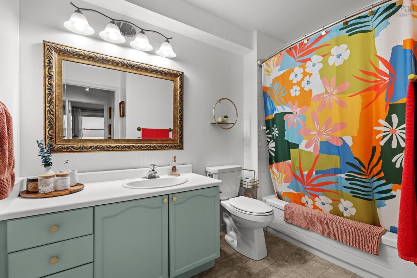
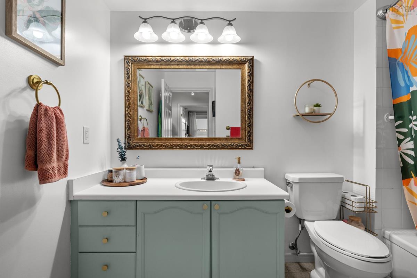
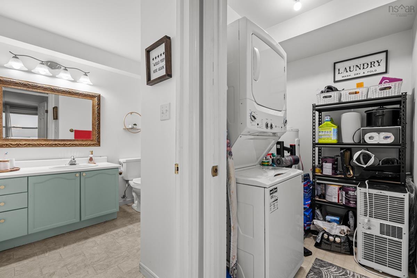
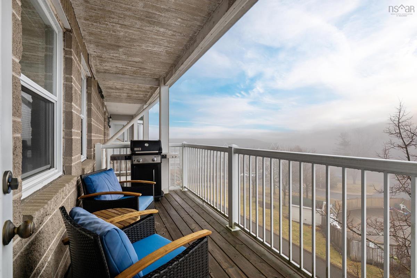
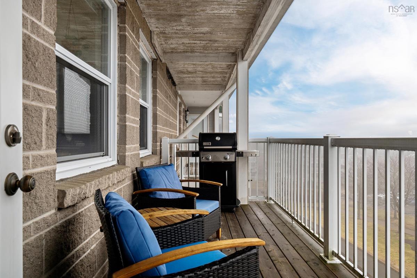
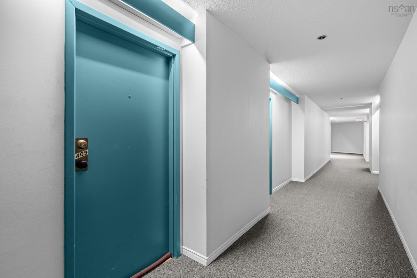
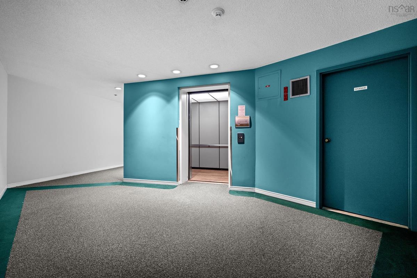
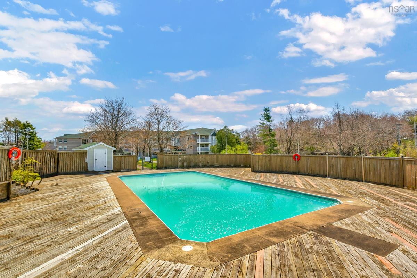
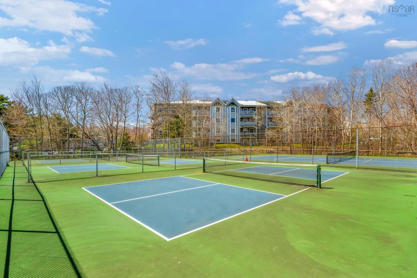
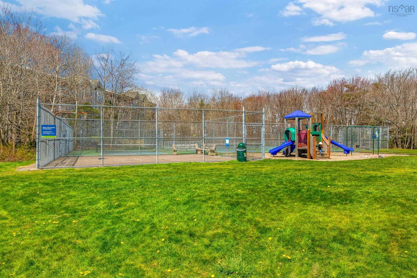
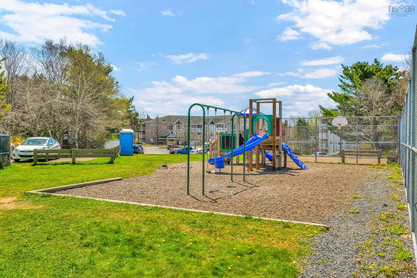
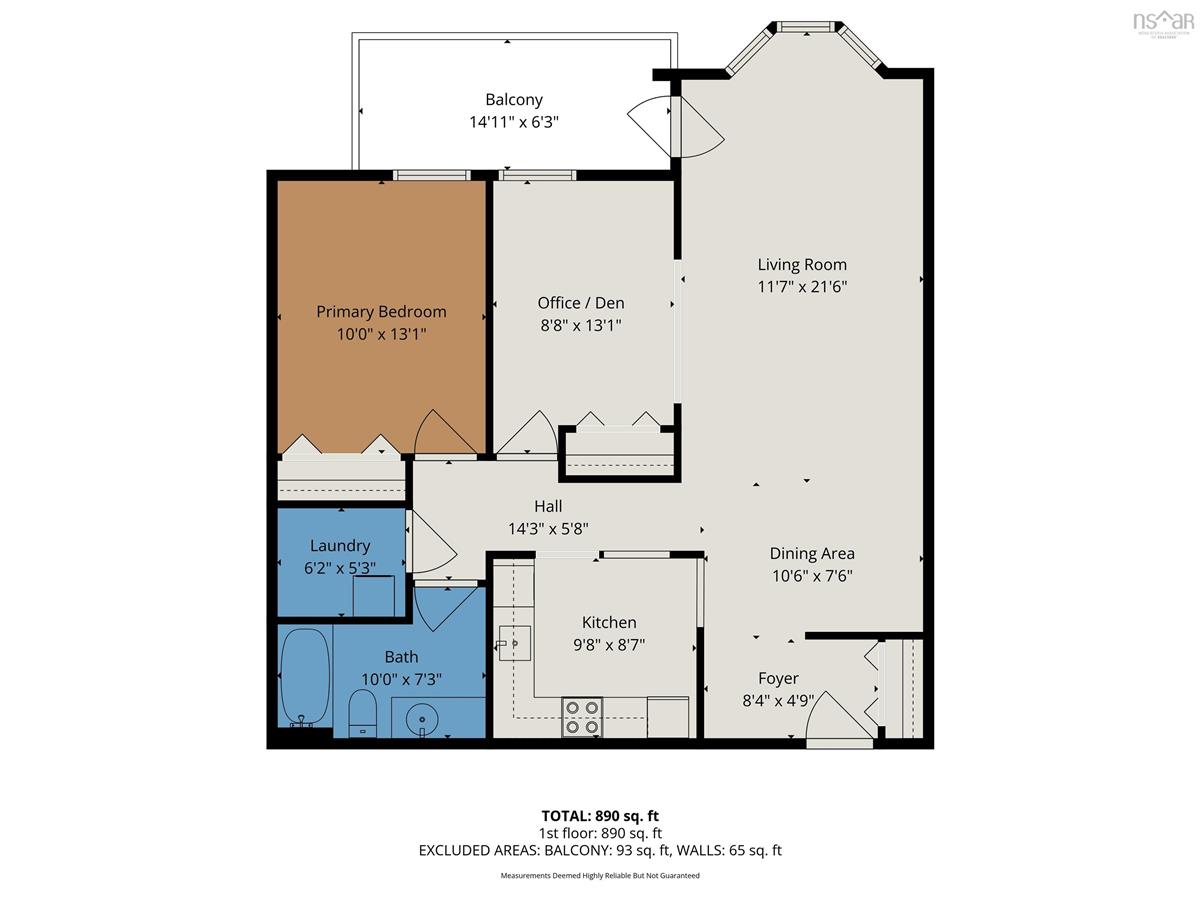
If you’ve been waiting for a condo that feels a little different from the rest, this might be it. Perched on the top floor of 93 Kearney Lake Road, this bright and beautifully updated two-bedroom home is filled with natural light and offers the kind of easy, comfortable lifestyle that makes condo living so appealing. With no neighbours above, the top-floor location also offers an added sense of privacy and a quieter feel that can be hard to find in condo living. Inside, new flooring, an updated kitchen, and new appliances mean the work has already been done for you. The flexible second bedroom is currently styled as a home office, offering a versatile space that can easily transition back to a private bedroom. In-unit laundry, a dedicated parking space, and additional storage make everyday life that much easier, while the pet-friendly building means four-legged family members are welcome too. But it’s the little things that make this home stand out. Start your mornings with coffee on the spacious private balcony, come home at the end of the day and watch the sun set, or spend a warm summer afternoon by the building’s outdoor pool, a rare find in Halifax. With parks and walking trails nearby, transit at your doorstep, and shopping and everyday essentials just minutes away, life here feels simple and connected. Whether you’re buying your first home, downsizing without wanting to compromise, or simply looking for a move-in-ready space that feels like your own, this top-floor condo offers more than just a place to live. It offers a lifestyle that’s easy to settle into.

Listing Details

Address
93 Kearney Lake Road, Kearney Lake, B3M 4E7

Status
ACTIVE
Listing Price
$354,900
MLS®
202622106
Type
Single Family
Style
Condo Apartment
Age
37
Square Footage (MLA)
890  ft2
Total Fin SqFt (TLA)
890  ft2
Monthly Condo Fee
$508
PID
40504854
Bedrooms
2
Full Baths
1
Half Baths
0

Water
Municipal
Sewer
Municipal
Utilities
Electricity,High Speed Internet

Building Specifications

Foundation Type
Block Concrete
Roof
Asphalt Shingle
Exterior Finish
---
Flooring
Laminate

Looking for a Mortgage? Get Your Free Quote Started Today!

Rooms

LEVEL TYPE DIMENSIONS
Main Floor Bedroom 13'1" x 10'0"
Main Floor Bath 1 10'0" x 7'3"+jog
Main Floor Laundry 6'2" x 5'3"
Main Floor Den/Office 13'1" x 8'8"
Main Floor Kitchen 9'8" x 8'7"
Main Floor Living Room 21'6" x 11'7"+jog
Main Floor Dining Room 10'6" x 7'6"
Main Floor Foyer 8'4" x 4'9"

Garage & Parking

Garage
N
Details
---

Sales History

Halifax Regional Municipality Data

Zoning
R-4
By-Law Code:
Polling District
Halifax – Bedford Basin West
Concillor: Kathryn Morse
Waste Collection
THURSDAY
Contractor: REgroup

Demographic Data

Demographic data is based on the dissemination area that contains the listing parcel . Dissemination Areas are small areas composed of one or more neighbouring dissemination blocks. All of Canada is divided into dissemination areas. Data source: Environics Analytics via ArcGIS Online, 2021

Population Size

324

Median Age

52.9

Avg Household Size

1.7

Avg House Income

$78K

The number of people for each age range.

How the population of this area is expected to change.

The highest level of education obtained by people within this area.

The maritial status of the people in this area.

The average household income within this area.

The number of people that rent versus own.

When the buildings in the area were constructed.

The number of children at home for the given age ranges.

The occupations of the people living here.

Tax Assessment

Year Amount % Change
2024 $293,600 ---
2023 $246,600 ---
2022 $174,800 ---
2021 $148,100 ---
2020 $137,700 ---
2019 $135,500 ---
2018 $135,500 ---
2017 $135,500 ---
2016 $150,500 ---
2015 $150,500 ---
2014 $150,500 ---
2013 $146,200 ---
2012 $146,200 ---

Maps

Mortgage Inquiries

Last Updated On: 9/1/2026 3:08:54 PM (UTC)


