
156 Highway 242, Joggins, (MLS® 202625591) REMAX NOVA
Google Play iOS Google Play iOS

156 Highway 242, Joggins

2 1 689 sqft
$119,900 For Sale

Description

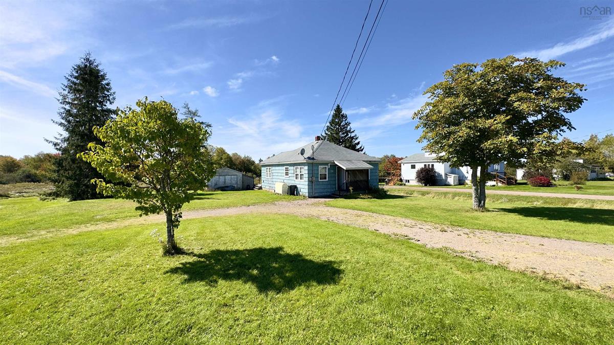
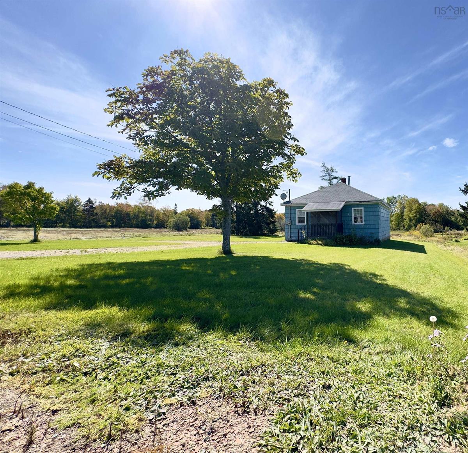
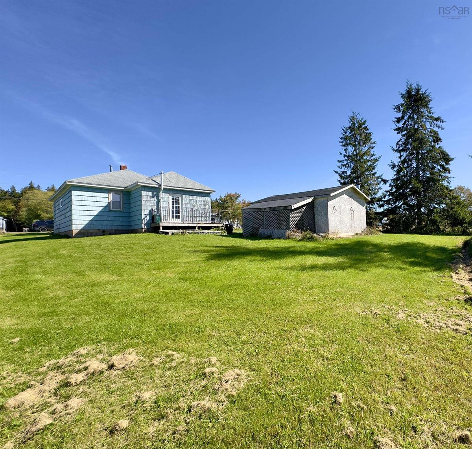
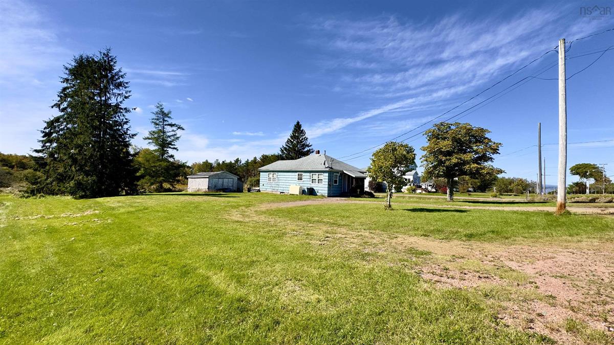
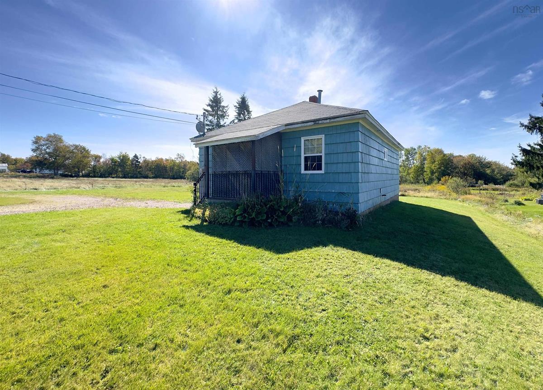
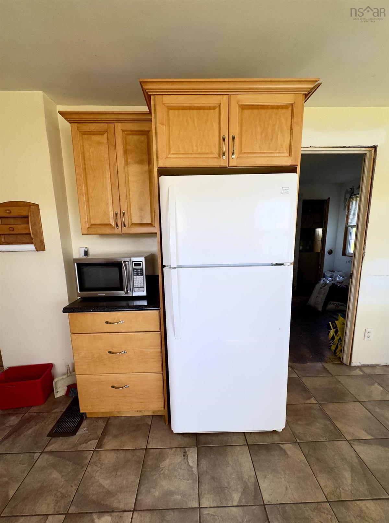
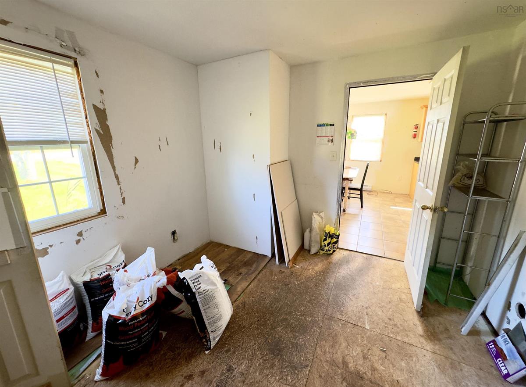
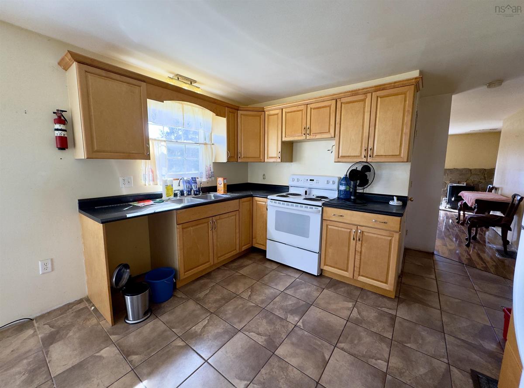
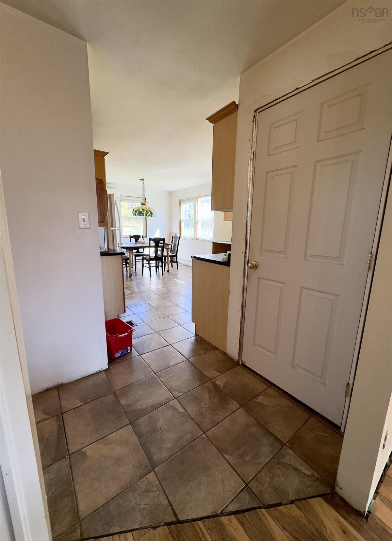
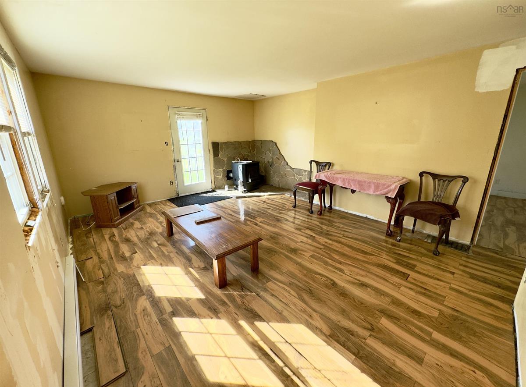
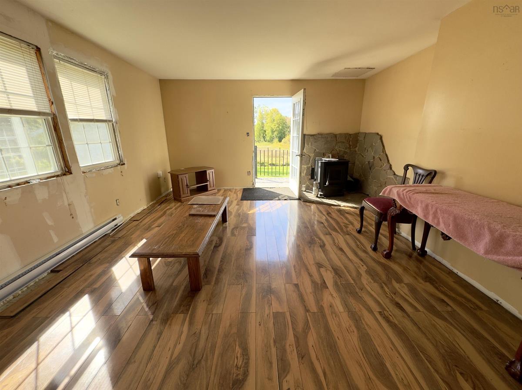
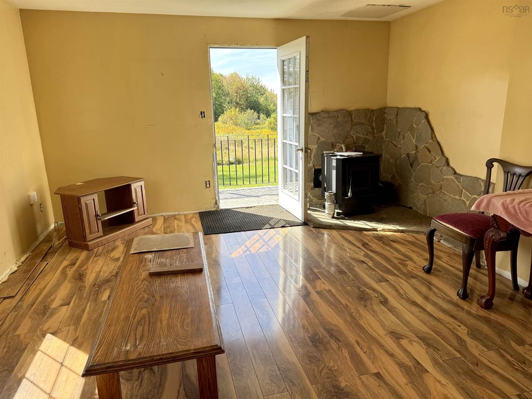
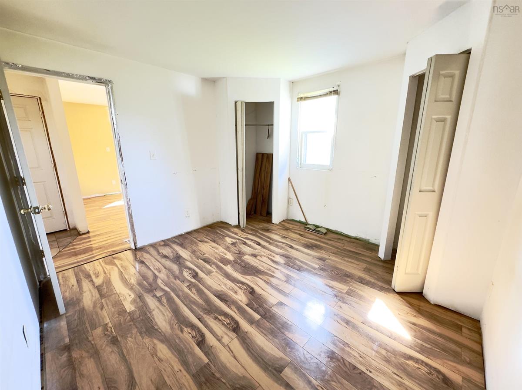
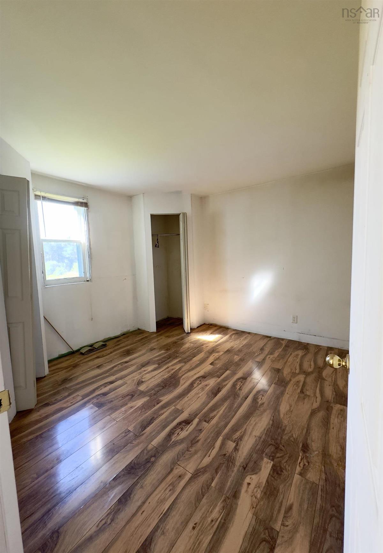
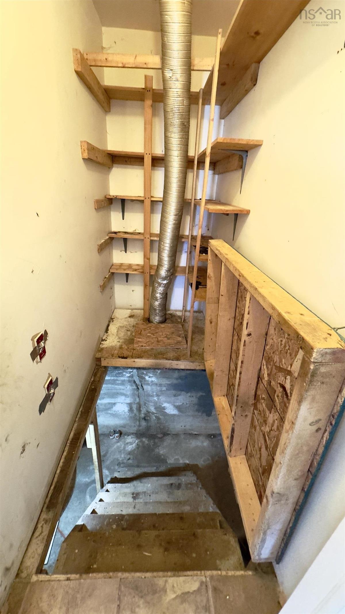
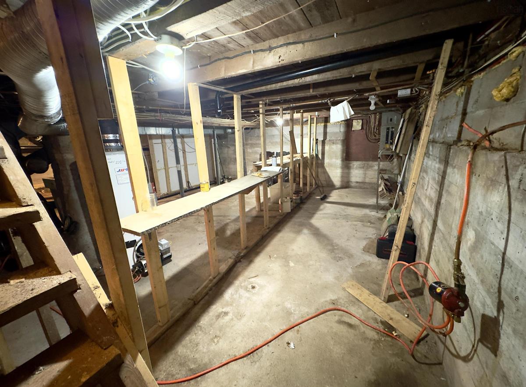
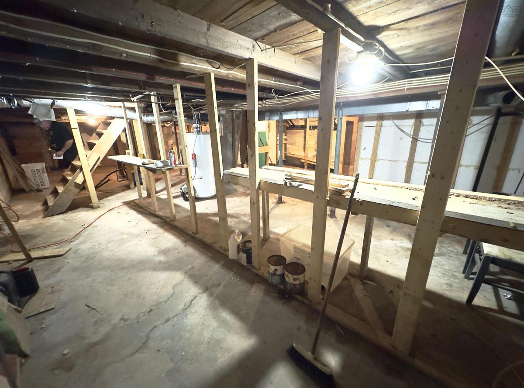
CHARMING 2-BEDROOM HOME IN JOGGINS, NOVA SCOTIA Welcome to this inviting 2-bedroom, 1-bathroom home nestled in the scenic coastal community of Joggins, Nova Scotia. Offering a comfortable and functional layout, provides an opportunity for the new owner to complete a few finishing touches and make the space their own. The home features two bedrooms, a full bathroom, and welcoming living spaces that make it an ideal option for a couple, small family, first-time buyer, or anyone looking for a peaceful coastal getaway. Some finishing work remains to be completed, offering the opportunity to add your own personal style while building on the work already done. Whether you’re looking for a year-round home, weekend retreat, or a property with room to add your personal touches, this one is worth a look. Located in the Joggins area, you’ll be surrounded by the natural beauty and unique character of Nova Scotia’s Bay of Fundy coast. Explore the world-renowned Joggins Fossil Cliffs, a UNESCO World Heritage Site, where the dramatic coastline reveals an incredible geological history. Nearby beaches are also popular with those who enjoy beachcombing, rockhounding, and searching for interesting stones, fossils, and other coastal treasures.

Listing Details

Address
156 Highway 242, Joggins, B0L 1A0

Status
ACTIVE
Listing Price
$119,900
MLS®
202625591
Type
Single Family
Style
Detached
Square Footage (MLA)
689  ft2
Total Fin SqFt (TLA)
689  ft2
PID
25061557
Bedrooms
2
Full Baths
1
Half Baths
0

Water
Drilled Well
Sewer
Municipal
Utilities
Cable,Electricity,High Speed Internet,Telephone

Building Specifications

Foundation Type
Block Concrete,Poured Concrete
Roof
Asphalt Shingle
Exterior Finish
Wood Shingles
Flooring
Laminate,Linoleum,Vinyl,Vinyl Plank

Looking for a Mortgage? Get Your Free Quote Started Today!

Rooms

LEVEL TYPE DIMENSIONS
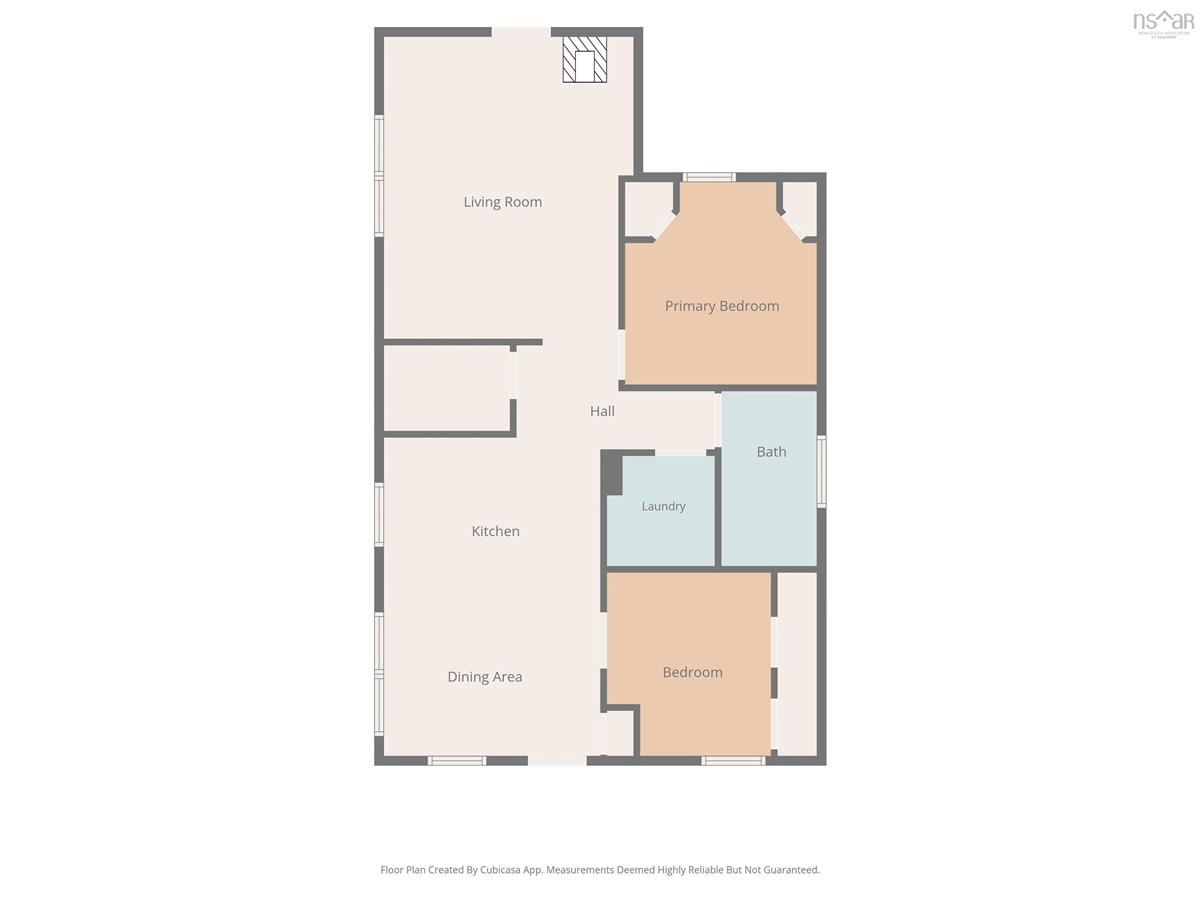
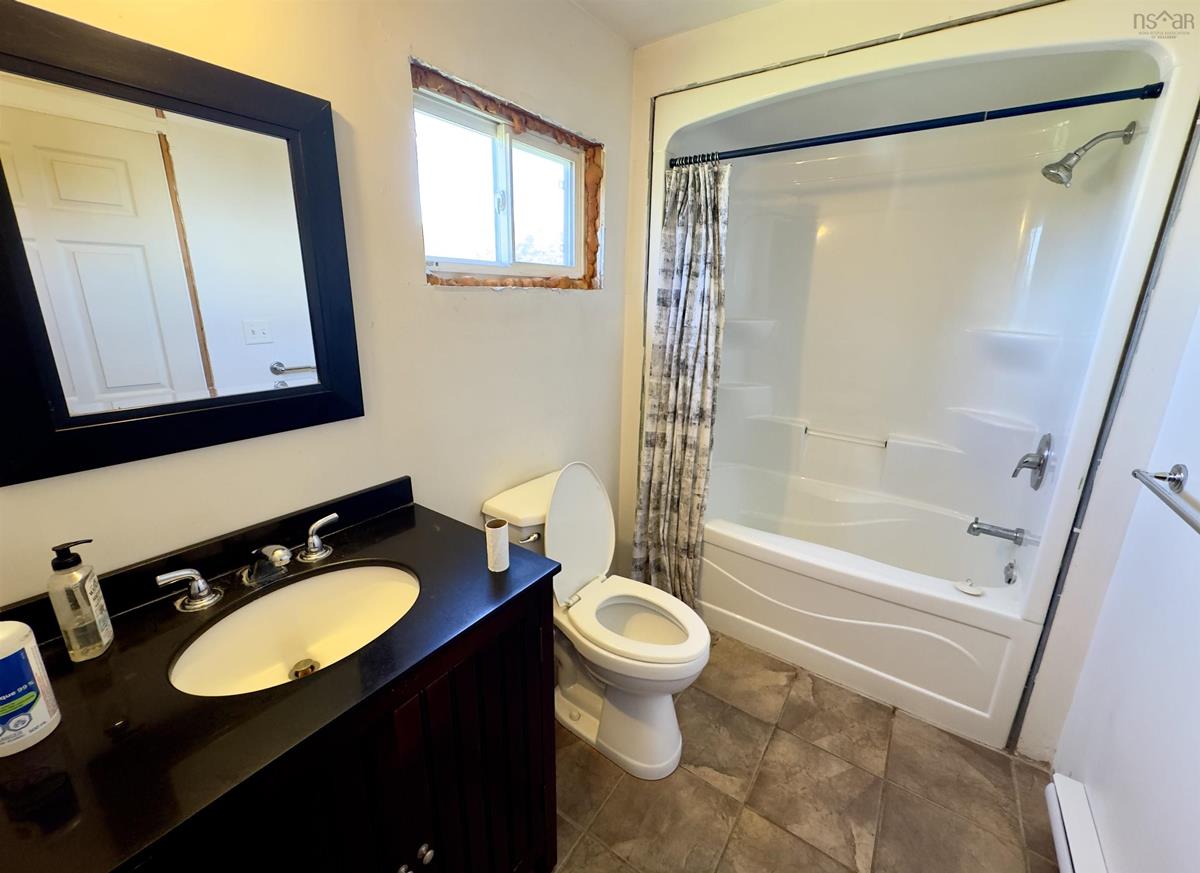
Main Floor Bath 1 5x9
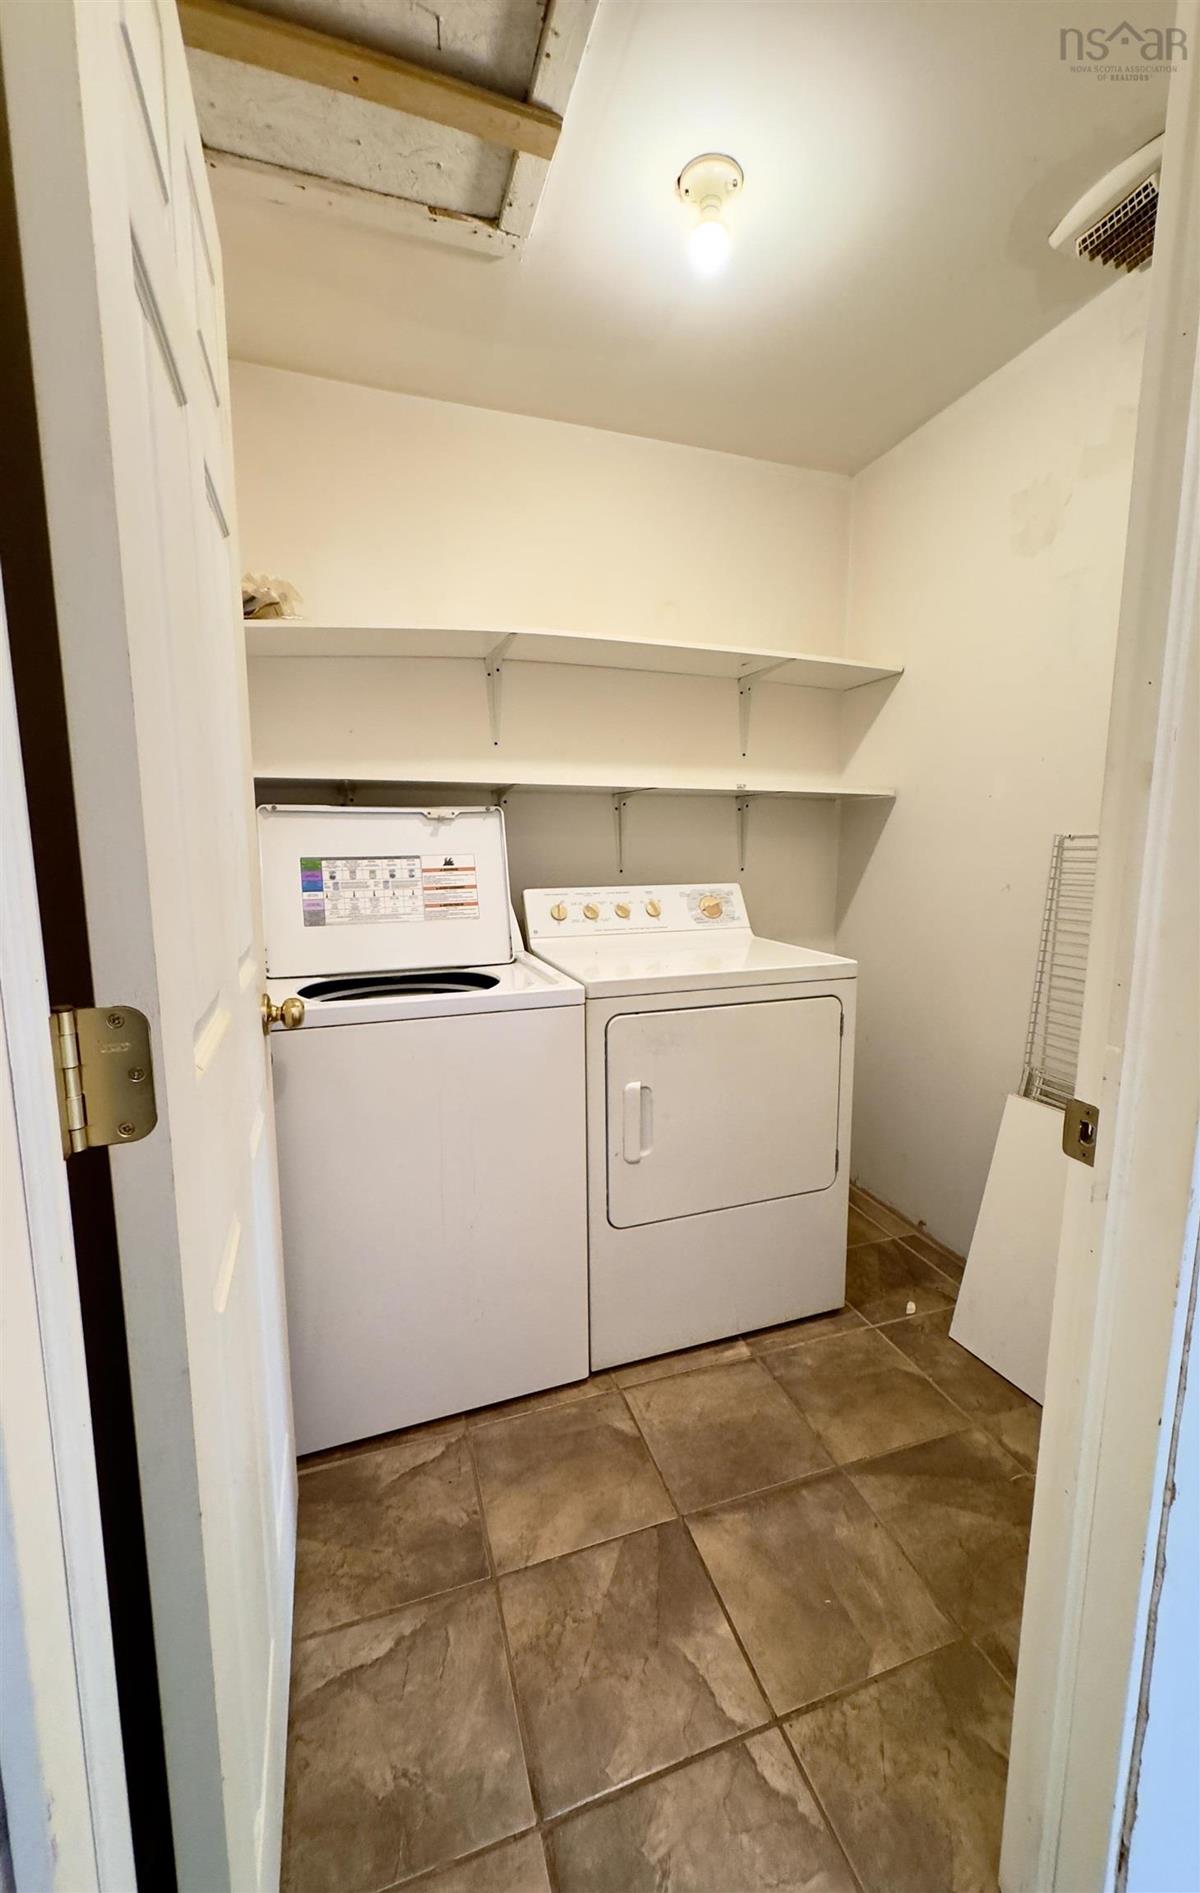
Main Floor Laundry 5x6
Main Floor Bedroom 11x10
Main Floor Bedroom 9x9
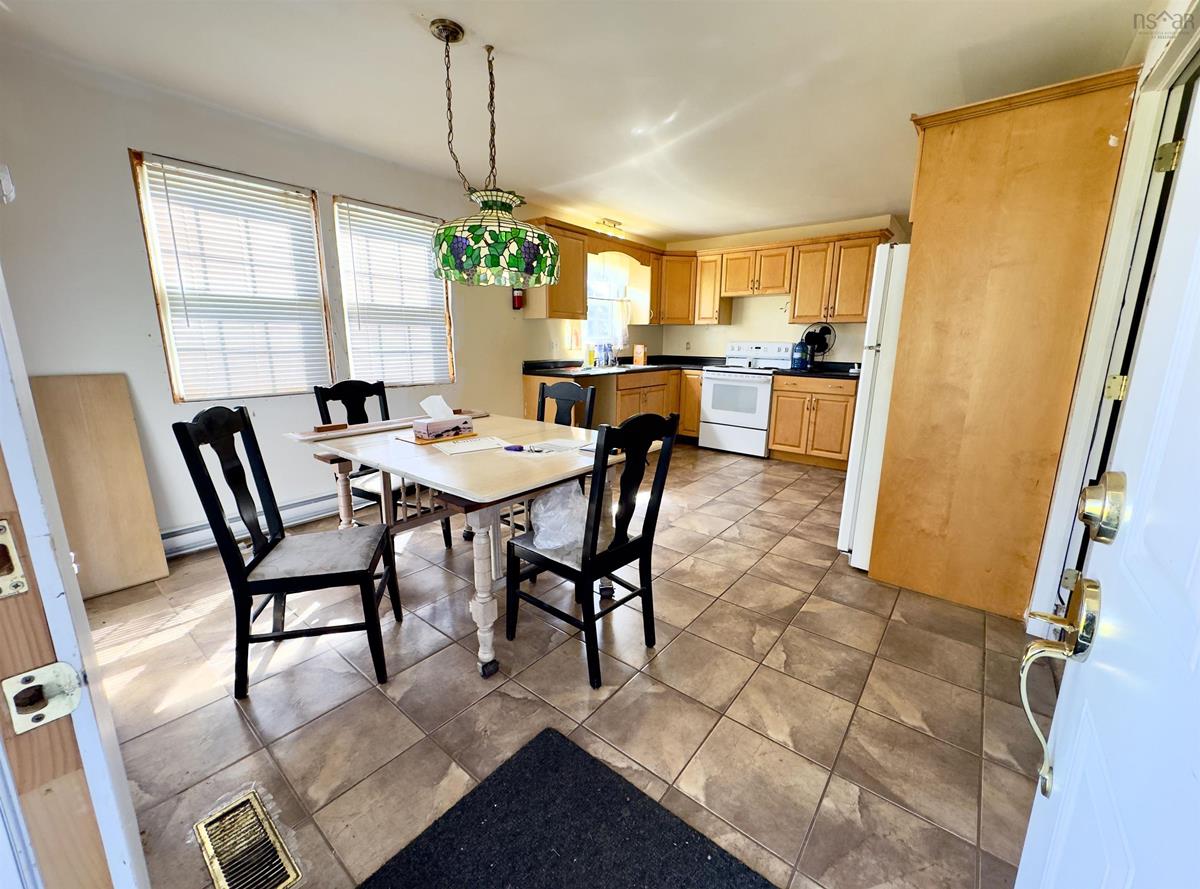
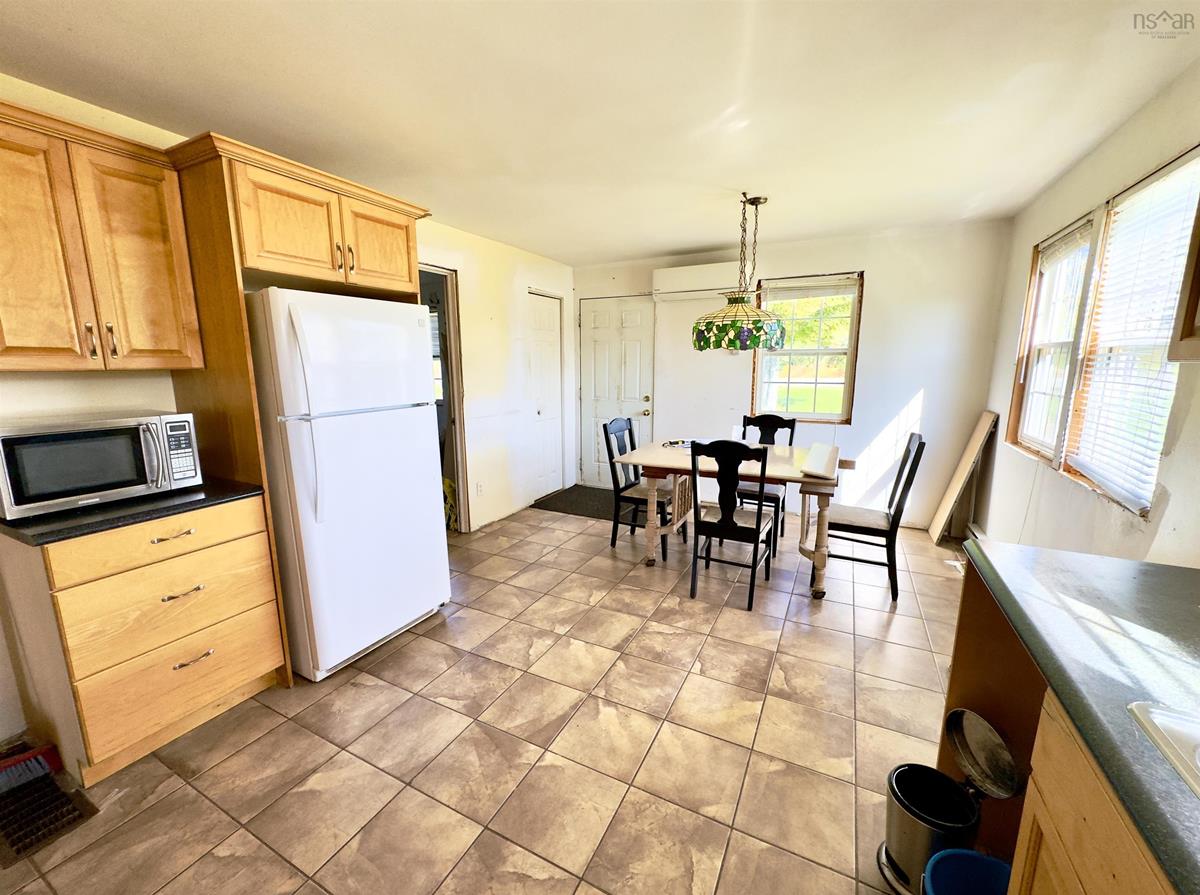
Main Floor Kitchen 12x17
Main Floor Living Room 12x17

Garage & Parking

Garage
Y
Details
14 x 24 with wooden floor + 15 x 6.5 lean-to woodshed

Inclusions & Exclusions

Inclusions
fridge,stove,washer,dryer,microwave
Exclusions
kitchen light fixture,antique table/chairs

Sales History

Demographic Data

Demographic data is based on the dissemination area that contains the listing parcel . Dissemination Areas are small areas composed of one or more neighbouring dissemination blocks. All of Canada is divided into dissemination areas. Data source: Environics Analytics via ArcGIS Online, 2021

Population Size

356

Median Age

53.3

Avg Household Size

2.0

Avg House Income

$71K

The number of people for each age range.

How the population of this area is expected to change.

The highest level of education obtained by people within this area.

The maritial status of the people in this area.

The average household income within this area.

The number of people that rent versus own.

When the buildings in the area were constructed.

The number of children at home for the given age ranges.

The occupations of the people living here.

Tax Assessment

Year Amount % Change
2026 $78,000 ---
2025 $73,500 ---
2024 $62,600 ---
2023 $57,400 ---
2022 $47,200 ---
2021 $45,600 ---
2020 $44,800 ---
2019 $43,700 ---
2018 $44,100 ---
2017 $44,300 ---
2016 $45,400 ---
2015 $45,700 ---
2014 $92,200 ---
2013 $45,200 ---
2012 $40,900 ---

Maps

Mortgage Inquiries

Last Updated On: 10/9/2026 5:43:44 PM (UTC)


