
Description
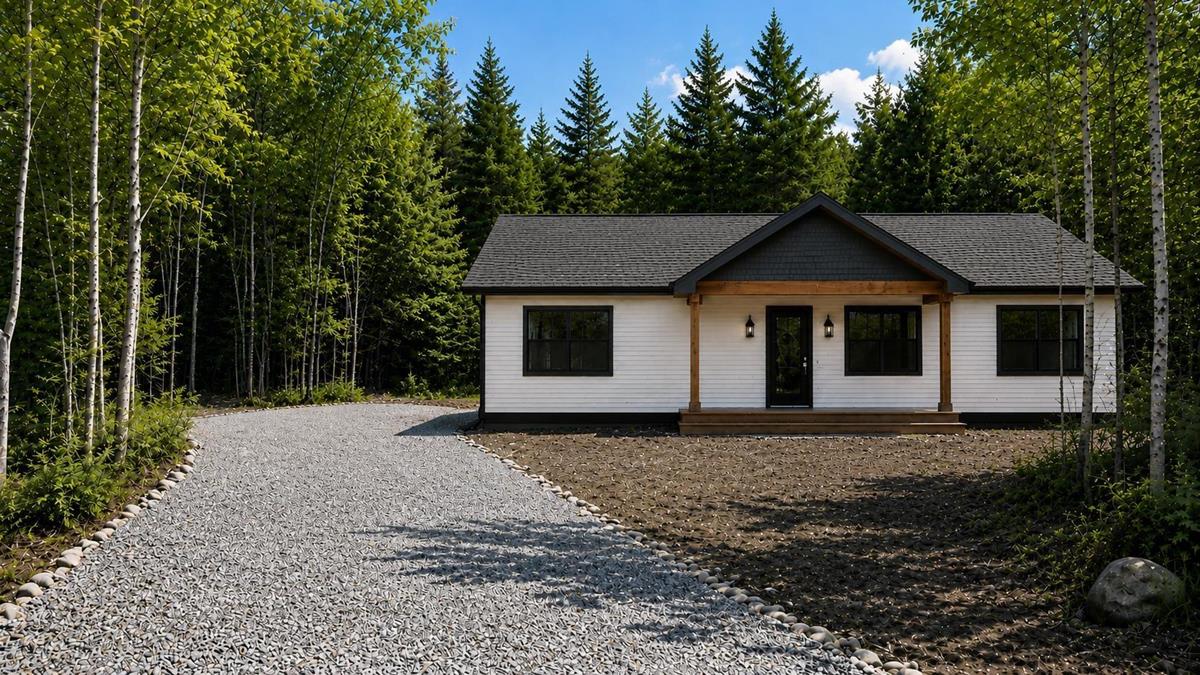
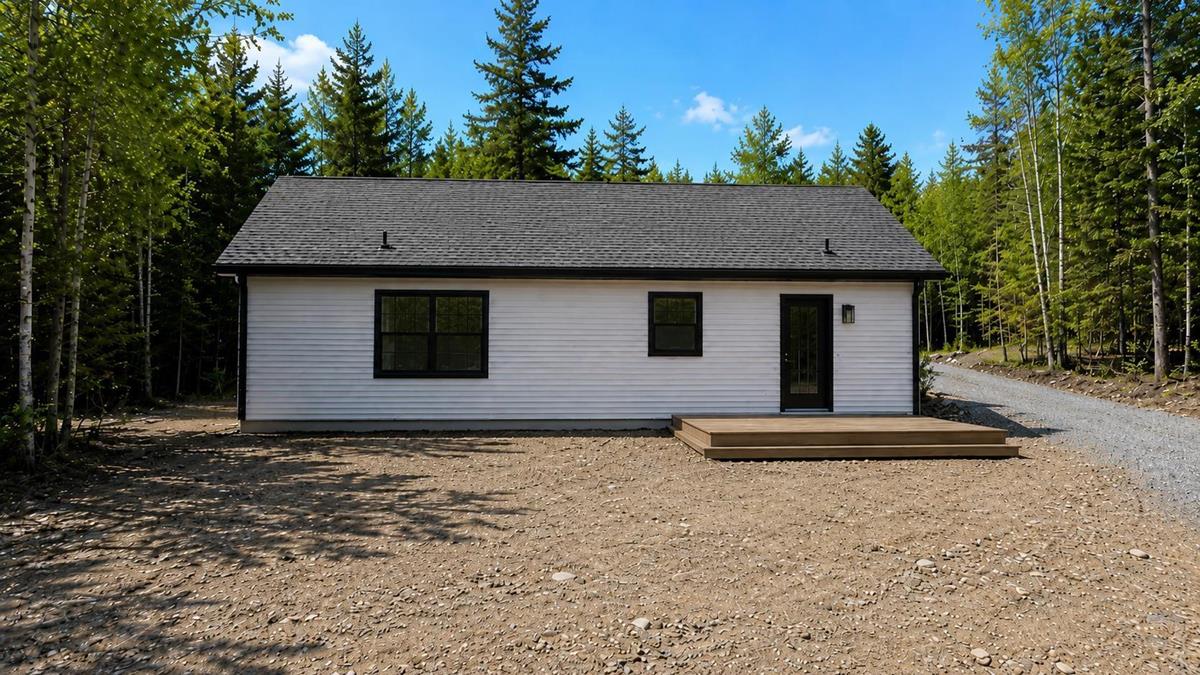
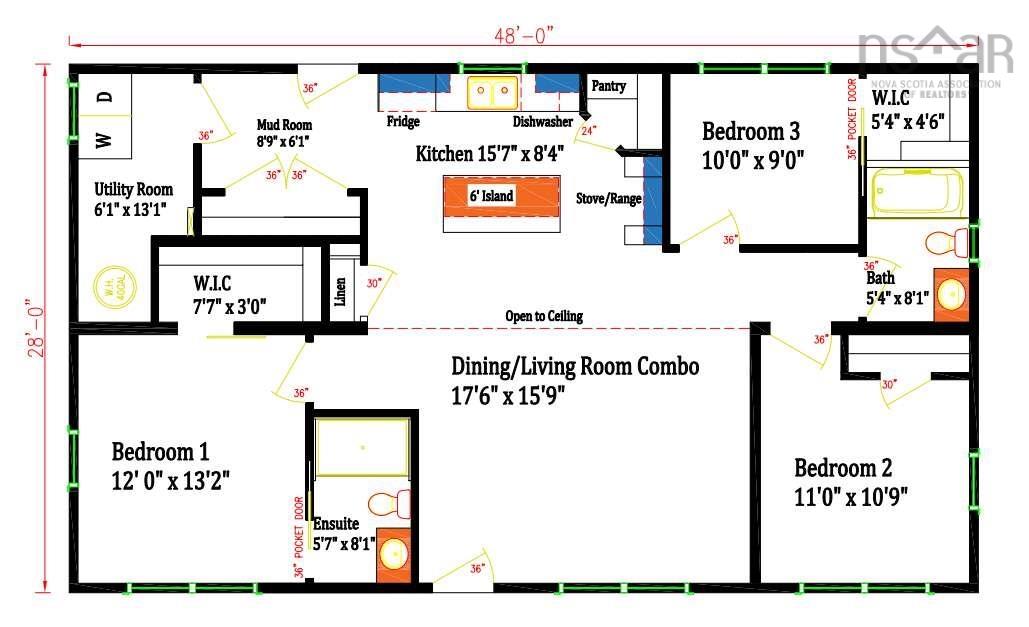
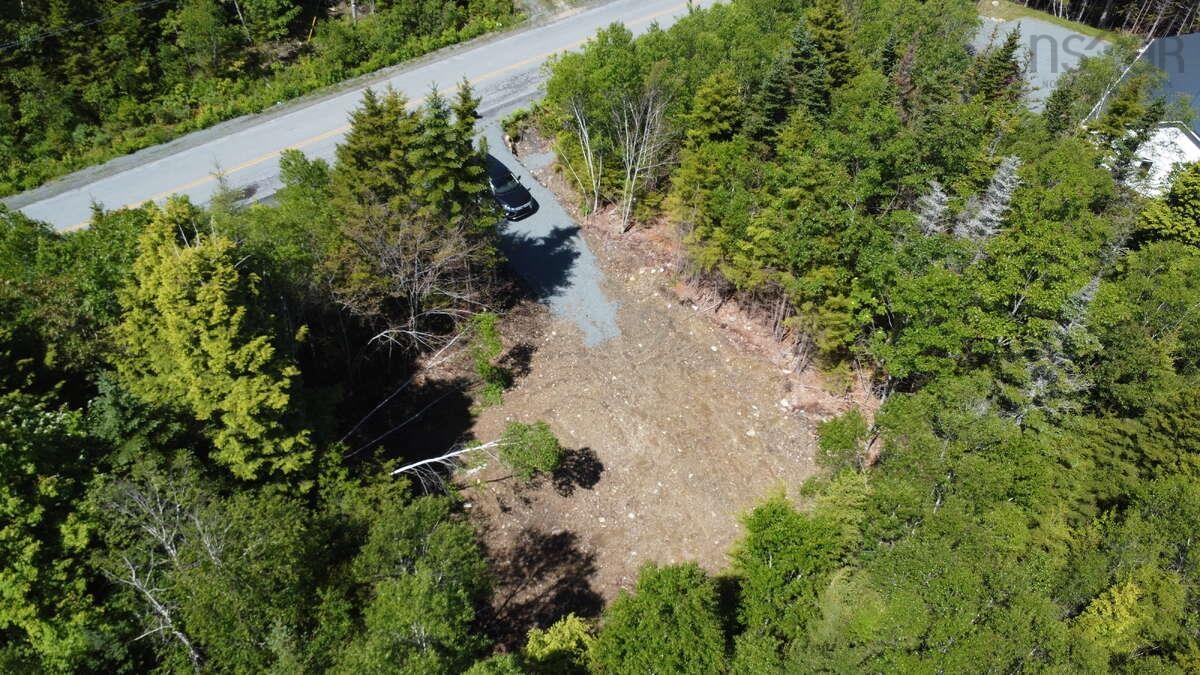
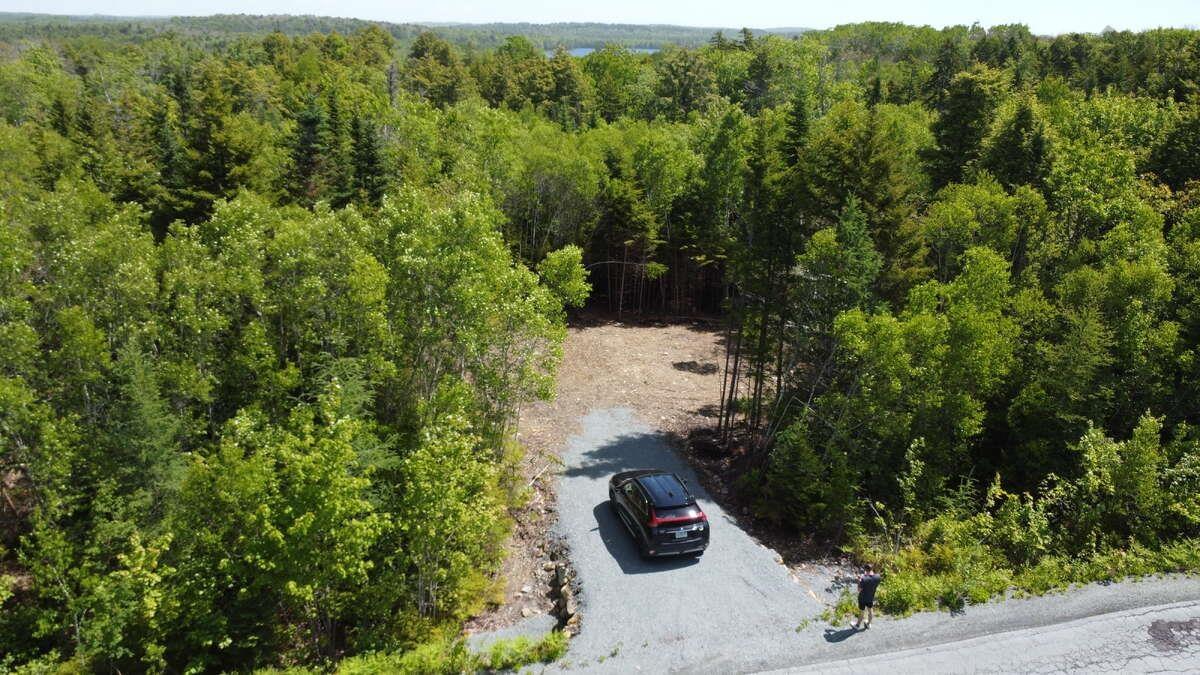
For more information, please click the "More Information" button. Tucked away just 10 minutes from Bridgewater on Crouse Settlement Rd, this private, wooded building lot is the kind of spot that sells itself the moment you stand on it. Mature softwood and birch wrap the property for total privacy, with a cleared building site and gravel driveway already roughed in and ready to go. Whether you're after a quiet weekend retreat or a full-time home base close enough to town for groceries and errands but far enough to fall asleep to nothing but the trees, this lot delivers. Renders show what's possible with a Maritime Homes build on this site: a clean, modern one-level design with a covered front entry, and an open-concept layout inside featuring a spacious kitchen with an island, three bedrooms, an ensuite off the primary, and a dedicated mudroom/utility space all finished with the quality and attention to detail Maritime Homes is known for. Not sure this floor plan is the right fit sight unseen? You don't have to guess. Maritime Homes has this exact model built and finished as a show home just off Exit 12, open for clients to walk through in person. See firsthand how the kitchen, living space, and bedrooms feel in real dimensions, get a sense of the finishes and craftsmanship that go into every build, and picture how this same design would look and live on your own piece of land on Crouse Settlement Rd. Reach out anytime to book a walkthrough, there's no better way to fall in love with your future home than standing inside it. Listing contains rendering photos, example of how home will look like.
Listing Details
Lot 24 Crouse Settlement Road, Italy Cross, B4V 0P6
ACTIVE
$543,555
202620546
Single Family
Detached
0
1,344 ft2
1,344 ft2
60735123
3
2
0
Drilled Well
Septic
Cable,Electricity,High Speed Internet,Telephone
Building Specifications
Insulated Concrete
Asphalt Shingle
Vinyl
Vinyl


