
3352 Eskasoni Road, Islandview, (MLS® 202618676) REMAX NOVA
Google Play iOS Google Play iOS

3352 Eskasoni Road, Islandview

3 3 2000 sqft
$789,000 For Sale

Description

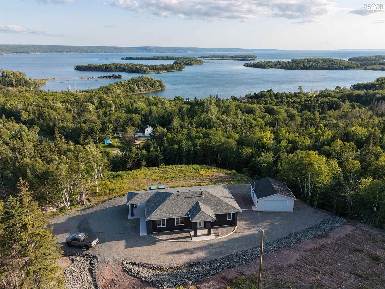
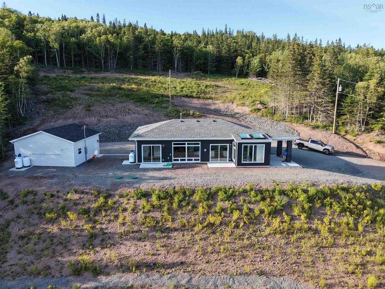
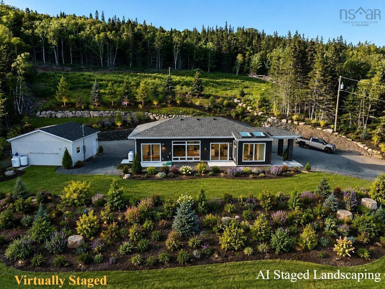
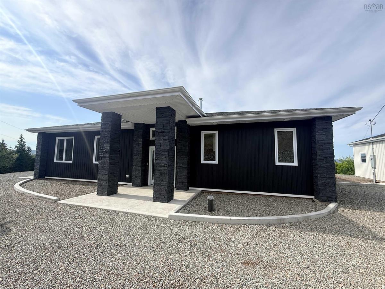
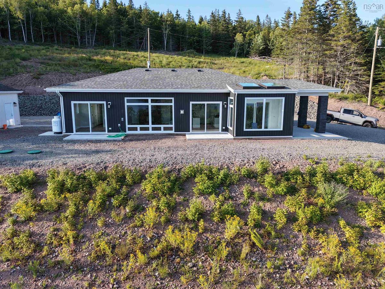
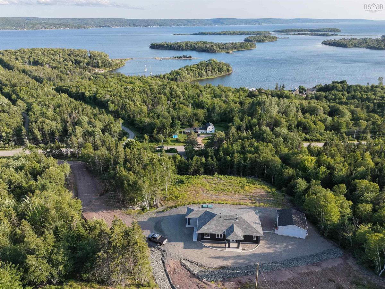
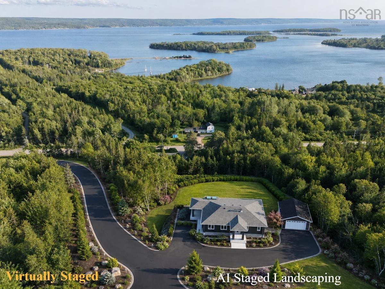
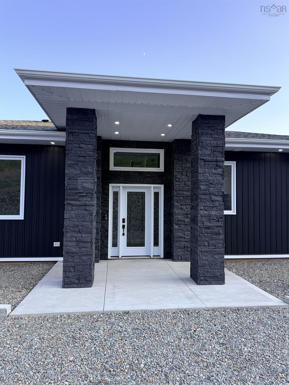
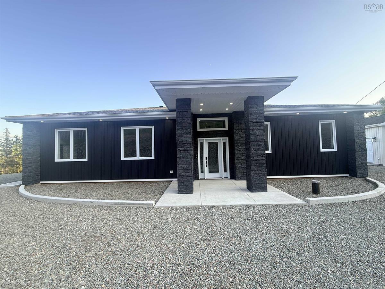
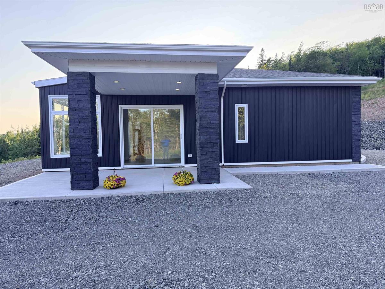
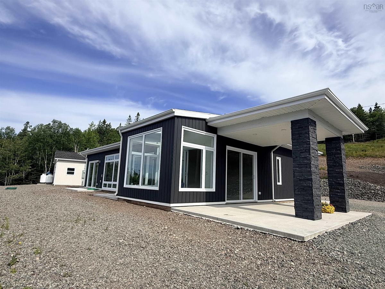
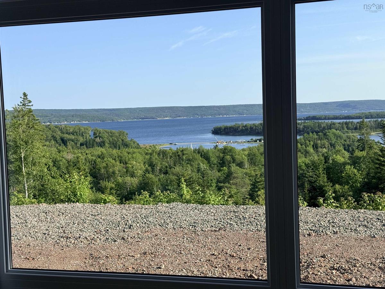
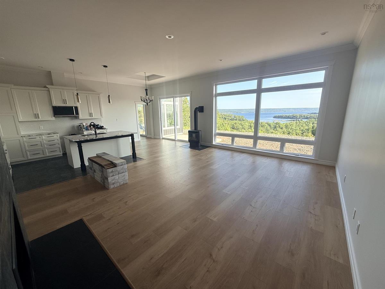
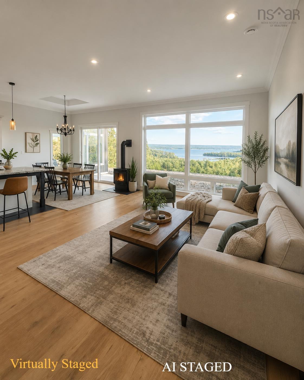
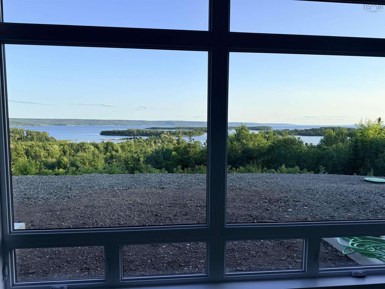
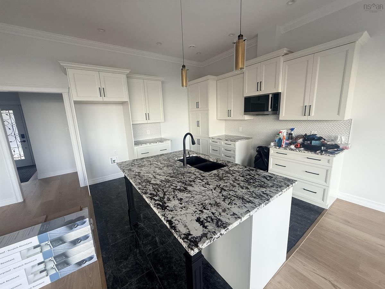
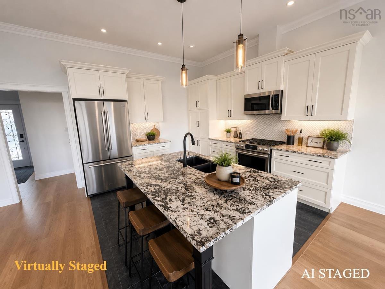
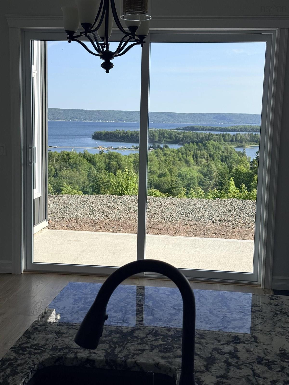
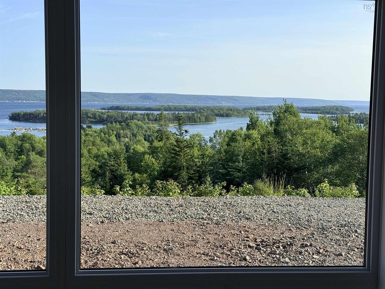
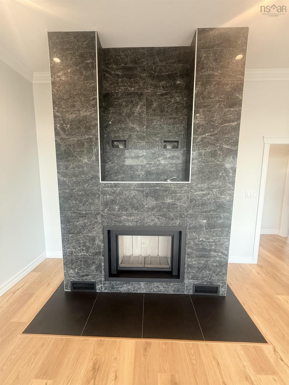
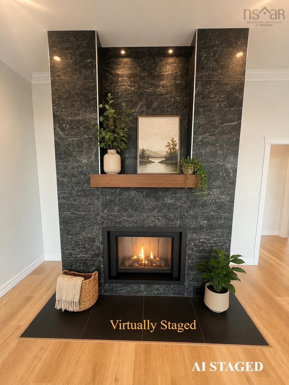
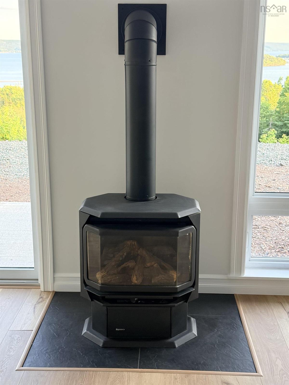
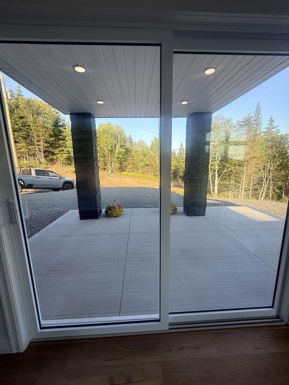
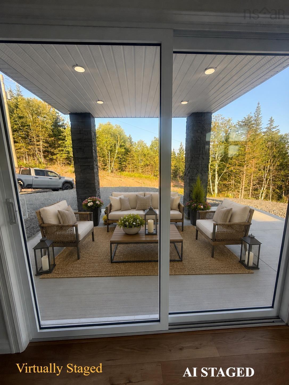
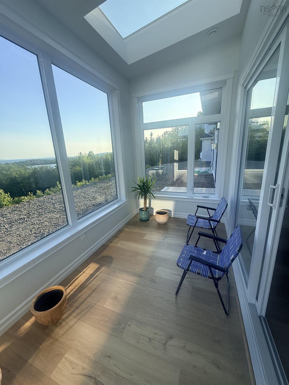
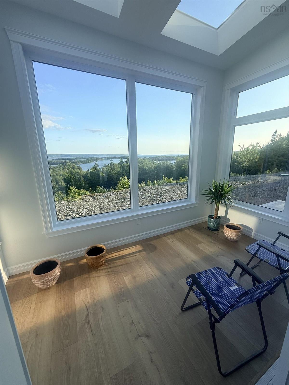
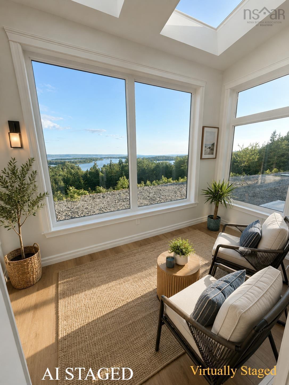
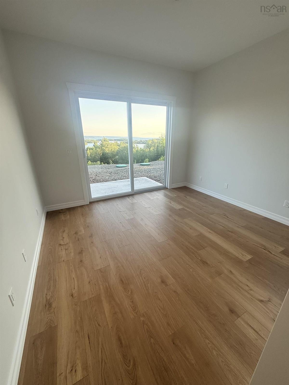
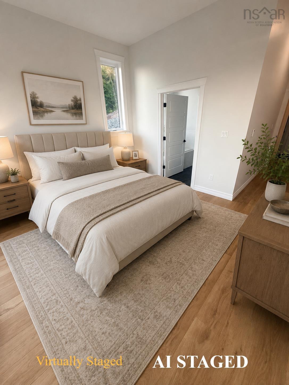
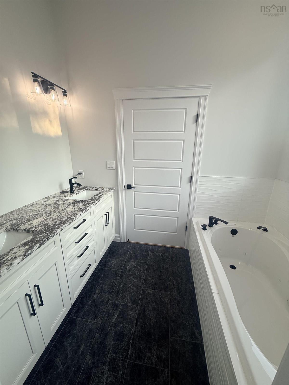
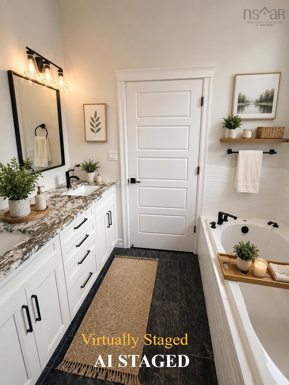
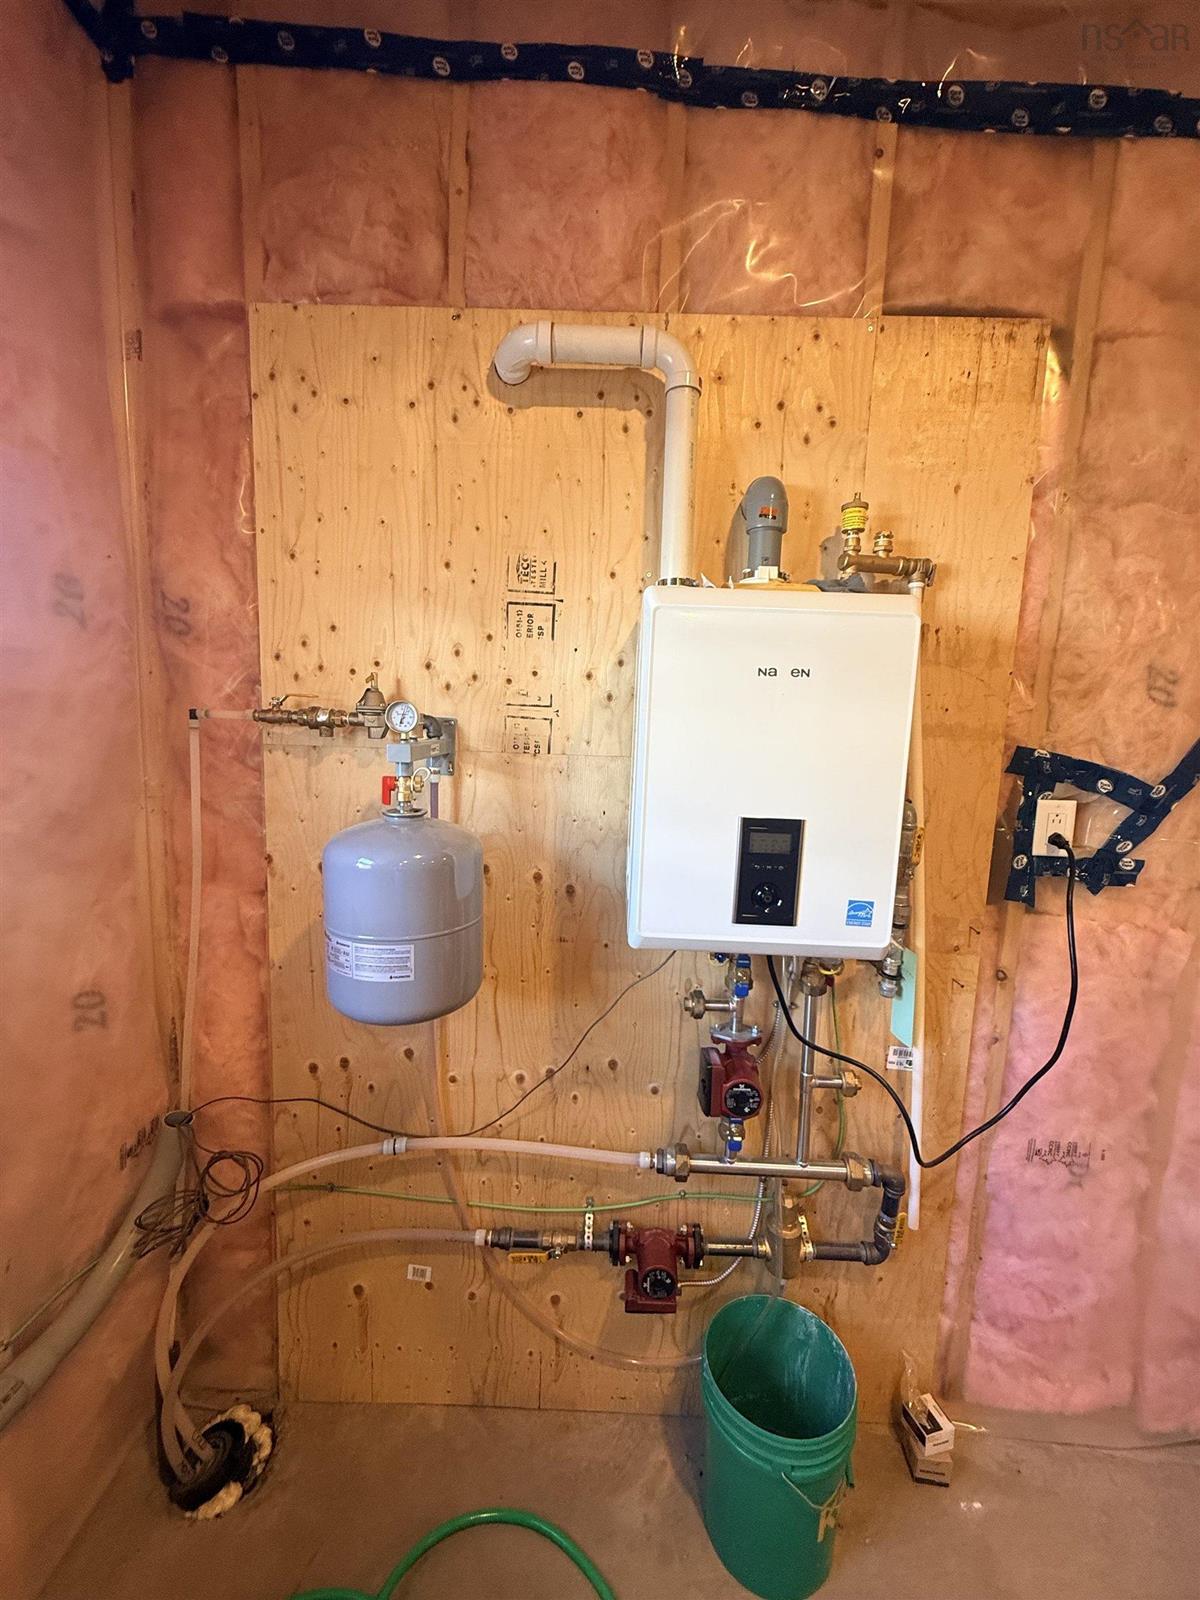
Welcome to 3352 Eskasoni Road in Island View, where breathtaking Bras d’Or Lake views and exceptional craftsmanship come together in this brand-new three-bedroom home. Thoughtfully designed for convenient one-level living and ready for your personal decorating touches, this quality-built home offers the perfect blend of comfort, style, and location. The home features a custom kitchen with quality cabinetry and granite countertops, an inviting living room with a striking wood-burning fireplace accented by a beautiful ceramic tile mantel, and a stunning sunroom overlooking the peaceful surroundings and panoramic water views. Outdoor enthusiasts will appreciate the proximity to The Lakes Golf Club, Ben Eoin Marina, Ski Ben Eoin, and scenic trails, including the popular Goat Island Trail. Protected boating around the MacPhee Islands is just minutes away. Year-round comfort is provided by efficient in-floor heating, a propane furnace, and a cozy wood-burning fireplace. Located just 25 minutes from town, this exceptional property combines privacy, recreation, and convenience in one of Cape Breton’s most desirable locations. Don’t miss your opportunity to make this stunning new home your own while enjoying some of the finest Bras d’Or Lake views Cape Breton has to offer.

Listing Details

Address
3352 Eskasoni Road, Islandview, B1J 1K3

Status
ACTIVE
Listing Price
$789,000
MLS®
202618676
Type
Single Family
Style
Detached
Age
0
Square Footage (MLA)
2,000  ft2
Total Fin SqFt (TLA)
2,000  ft2
PID
15315963
Bedrooms
3
Full Baths
2
Half Baths
1

Water
Drilled Well
Sewer
Septic
Utilities
Cable,Electricity,High Speed Internet,Telephone

Building Specifications

Foundation Type
Slab
Roof
Asphalt Shingle
Exterior Finish
---
Flooring
Ceramic,Laminate

Looking for a Mortgage? Get Your Free Quote Started Today!

Rooms

LEVEL TYPE DIMENSIONS
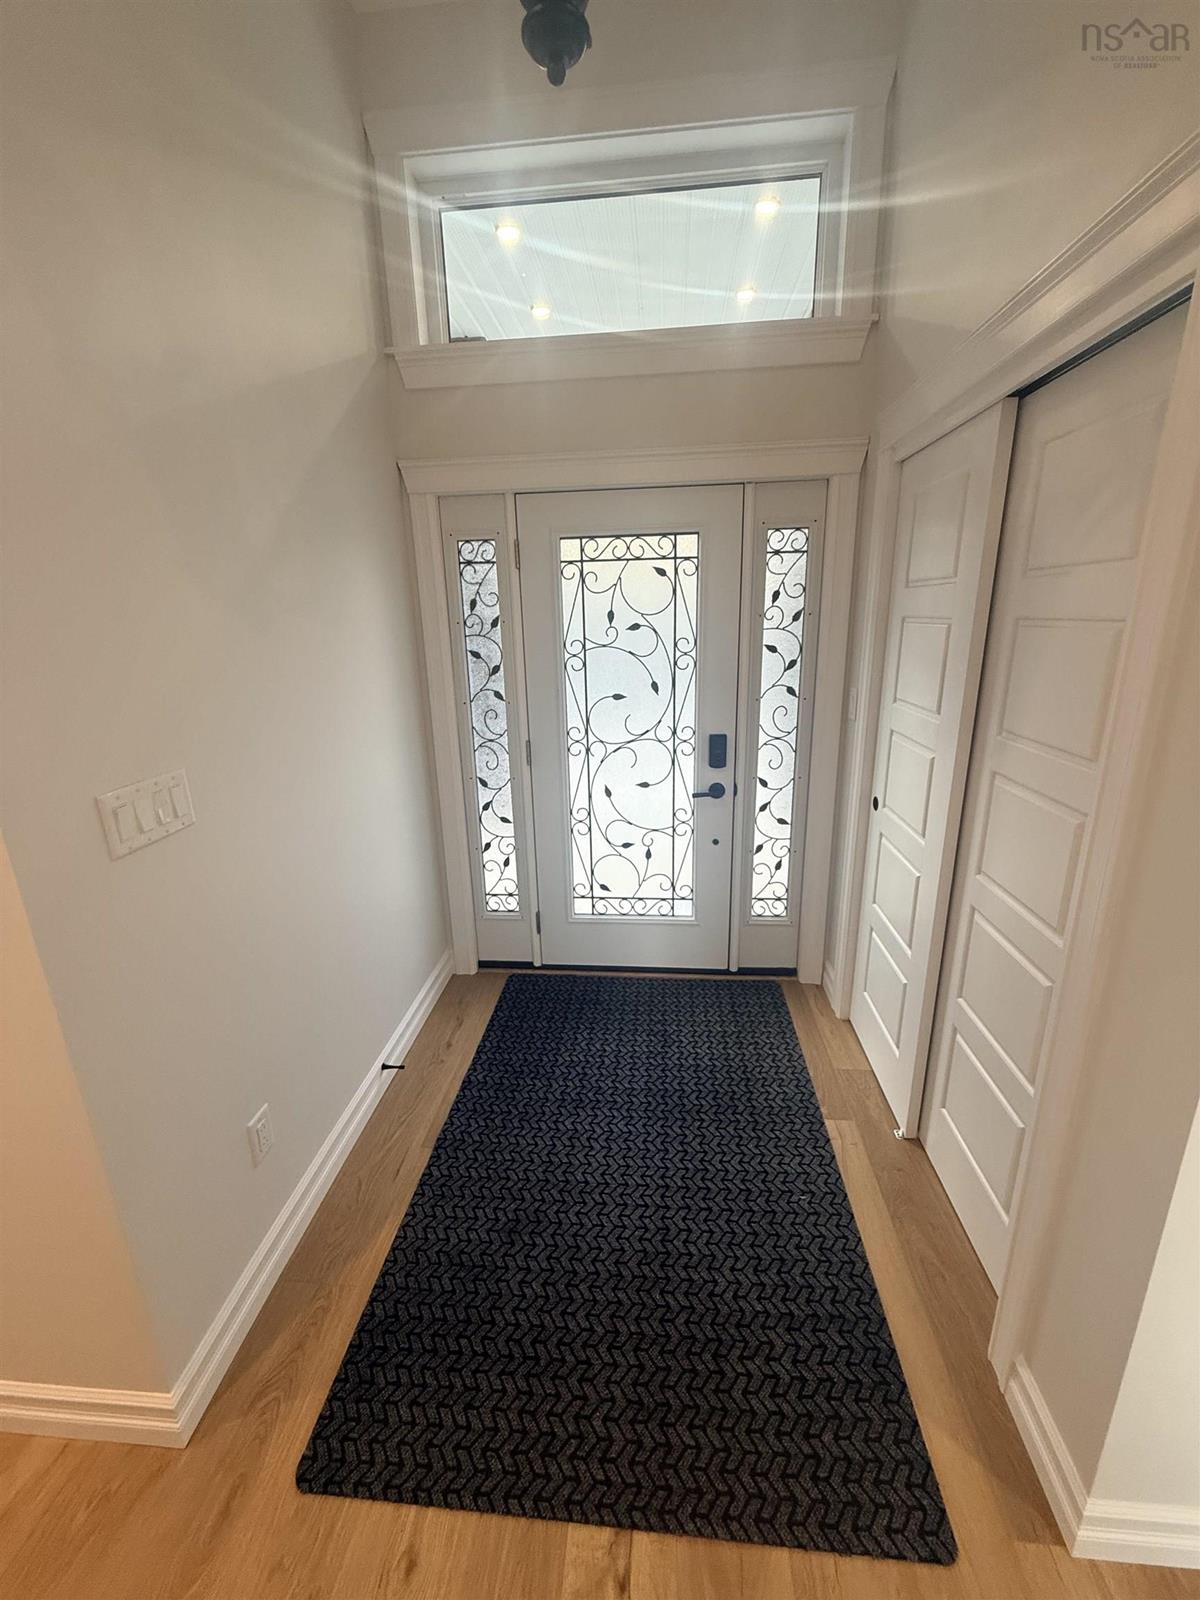
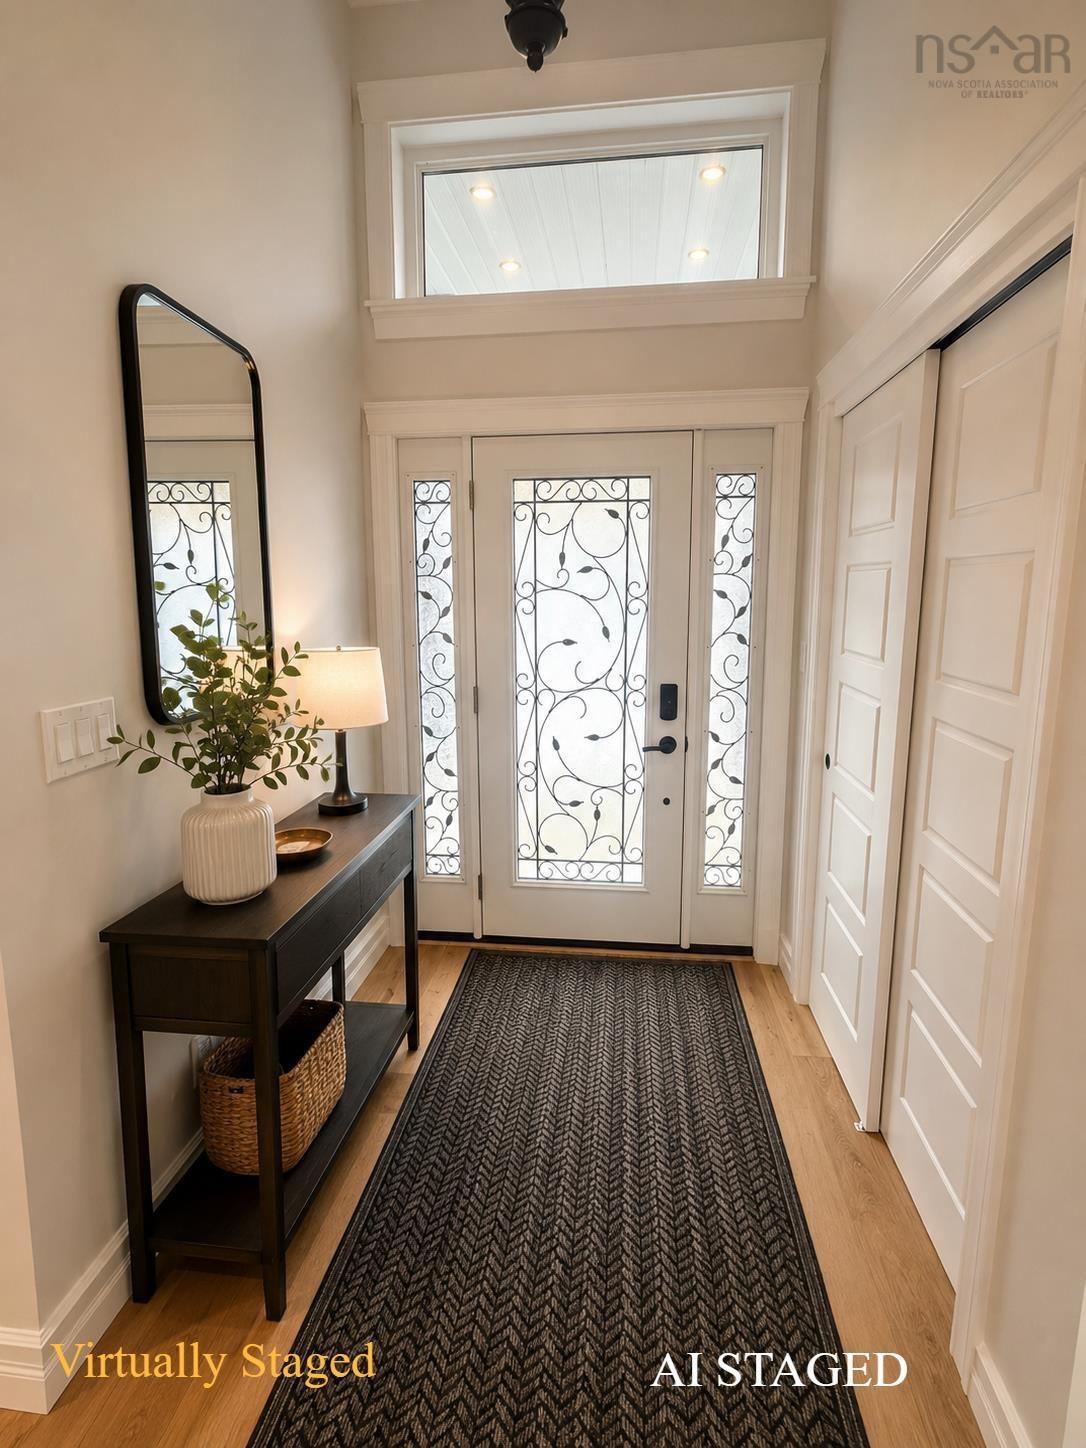
Main Floor Foyer 6x5.5
Main Floor Living Room 16x21.6
Main Floor Kitchen 11.11x11.6
Main Floor Dining Room 11.6x9.10
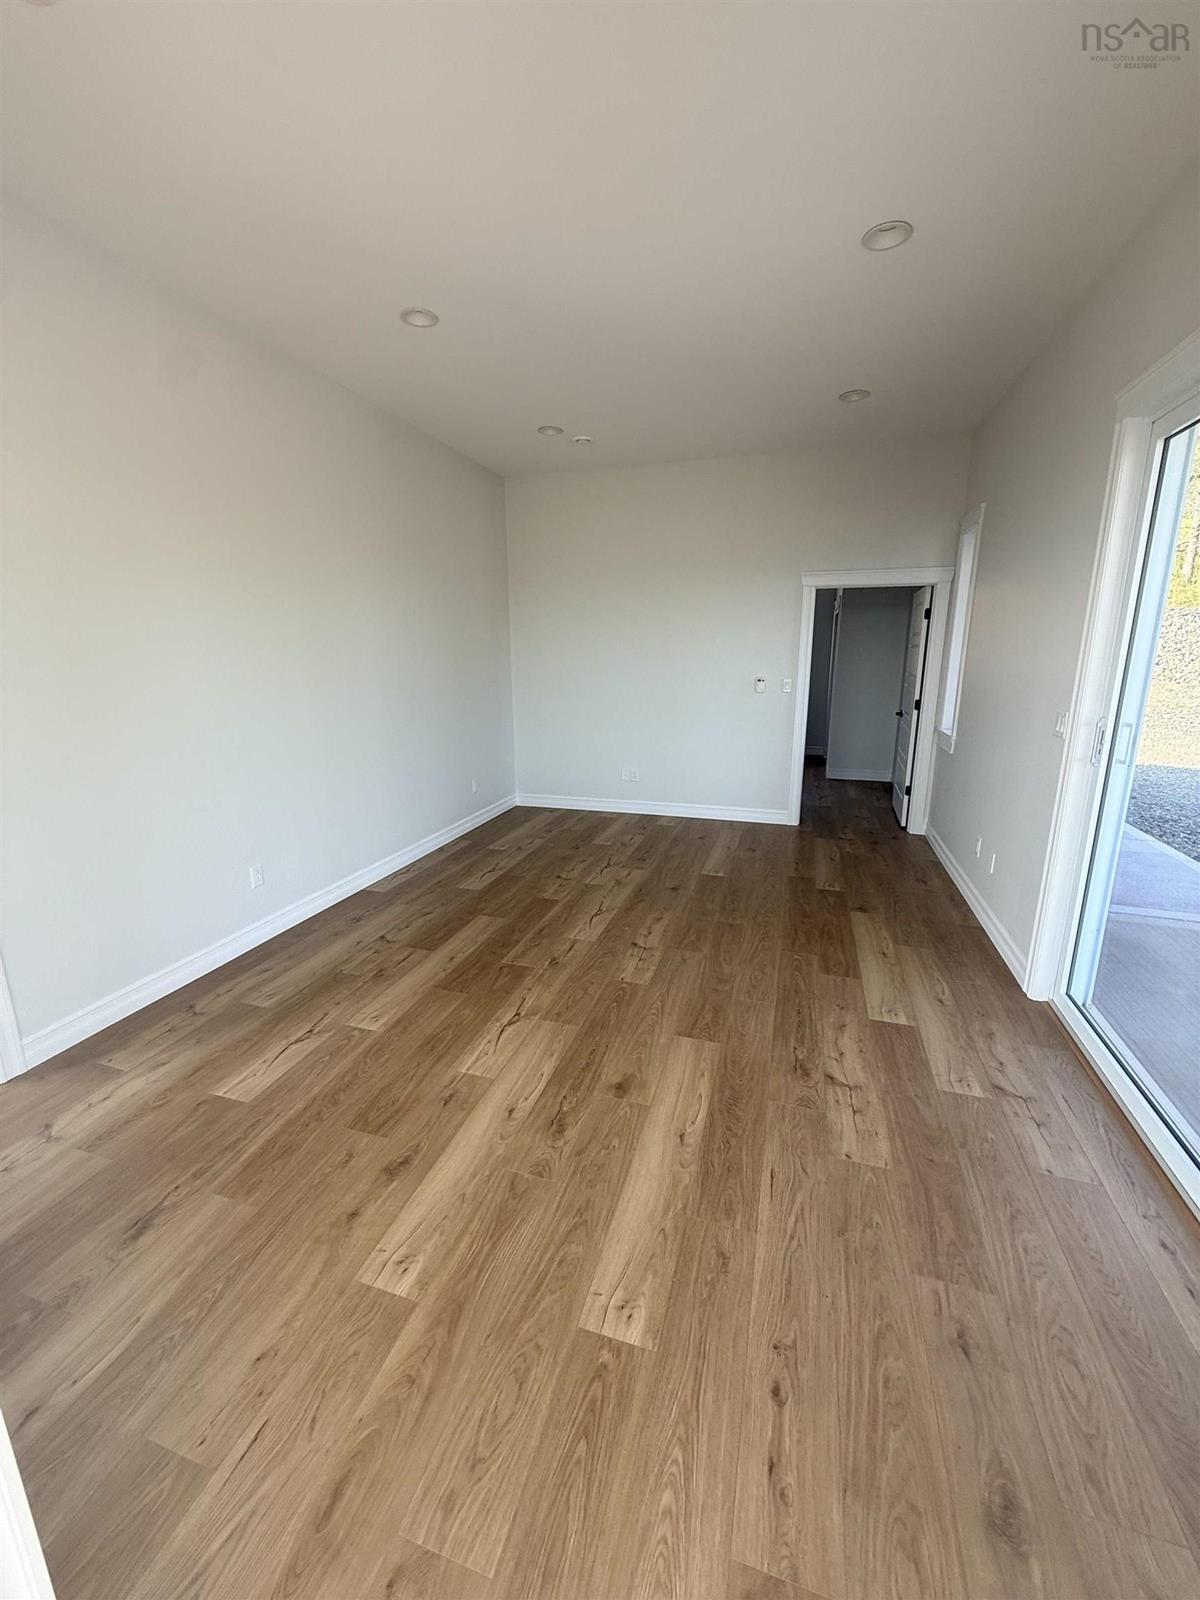
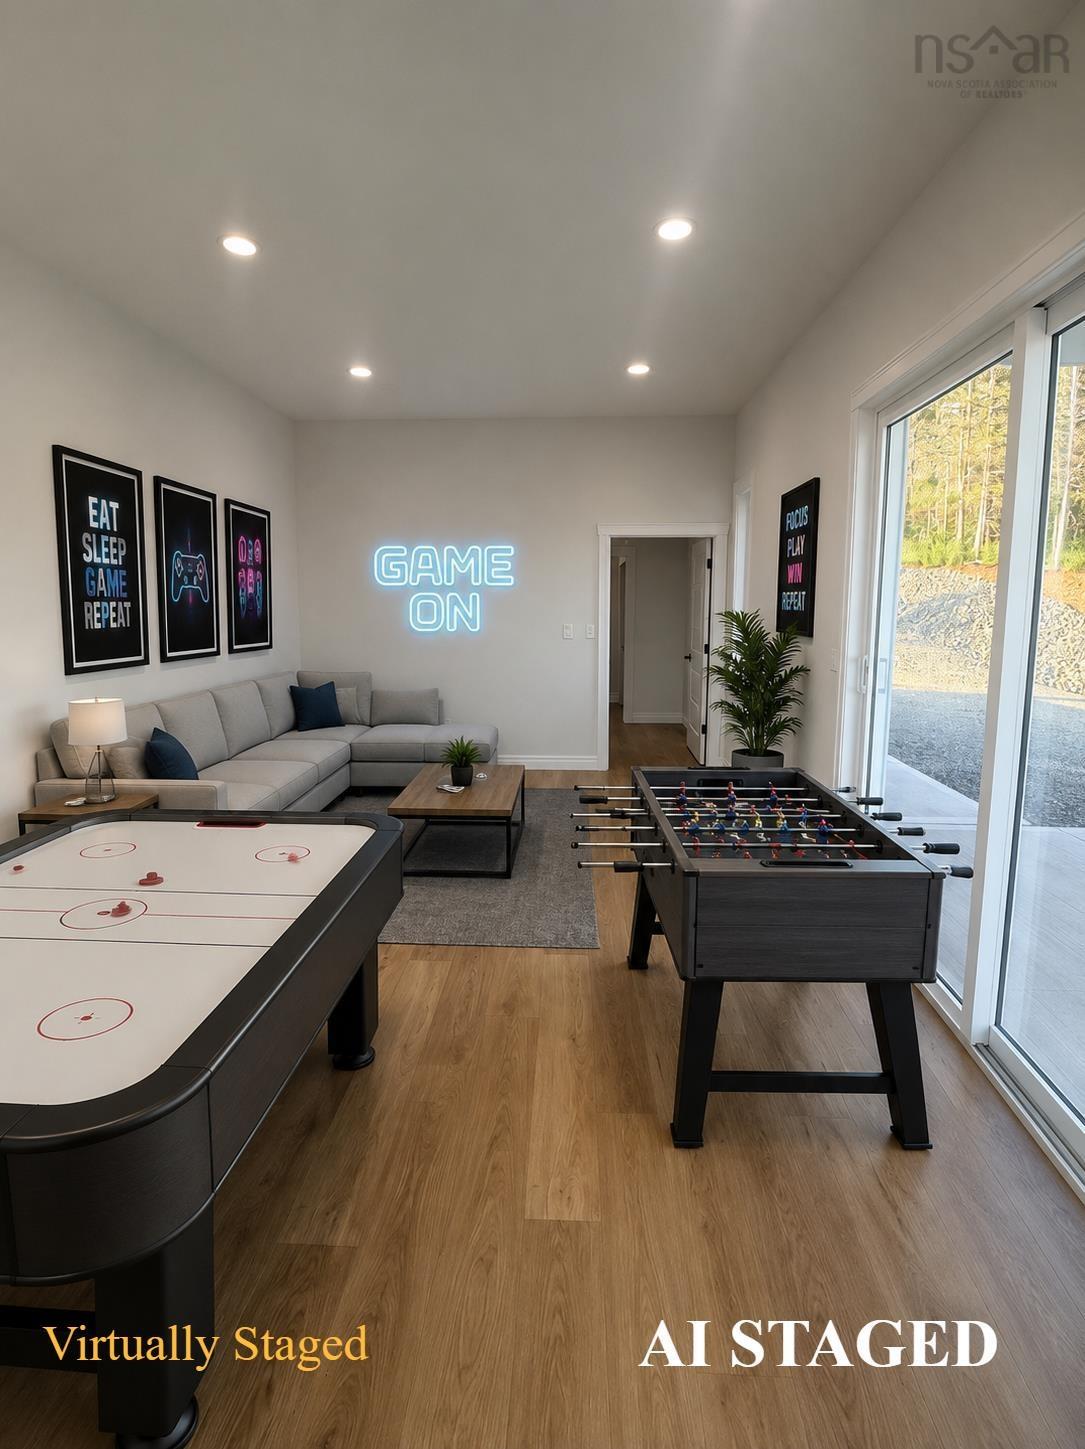
Main Floor Games Room 18.3x12.6
Main Floor Sun Room 7x12.6
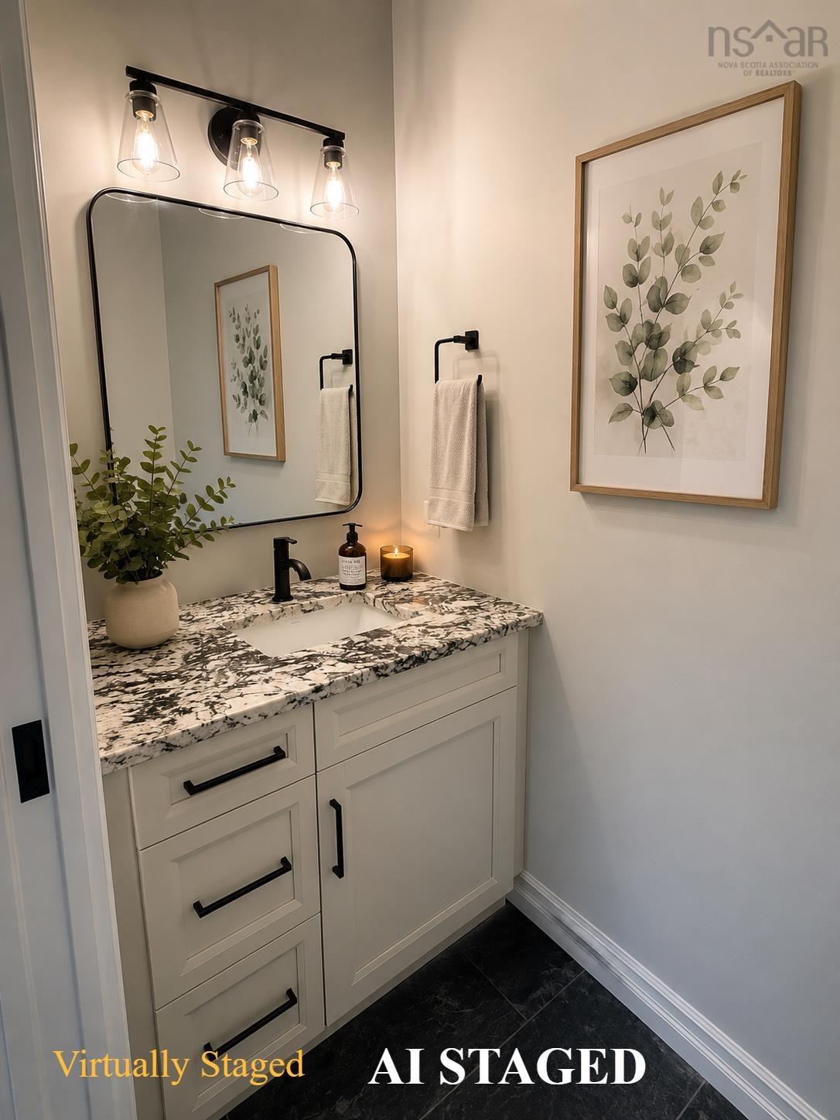
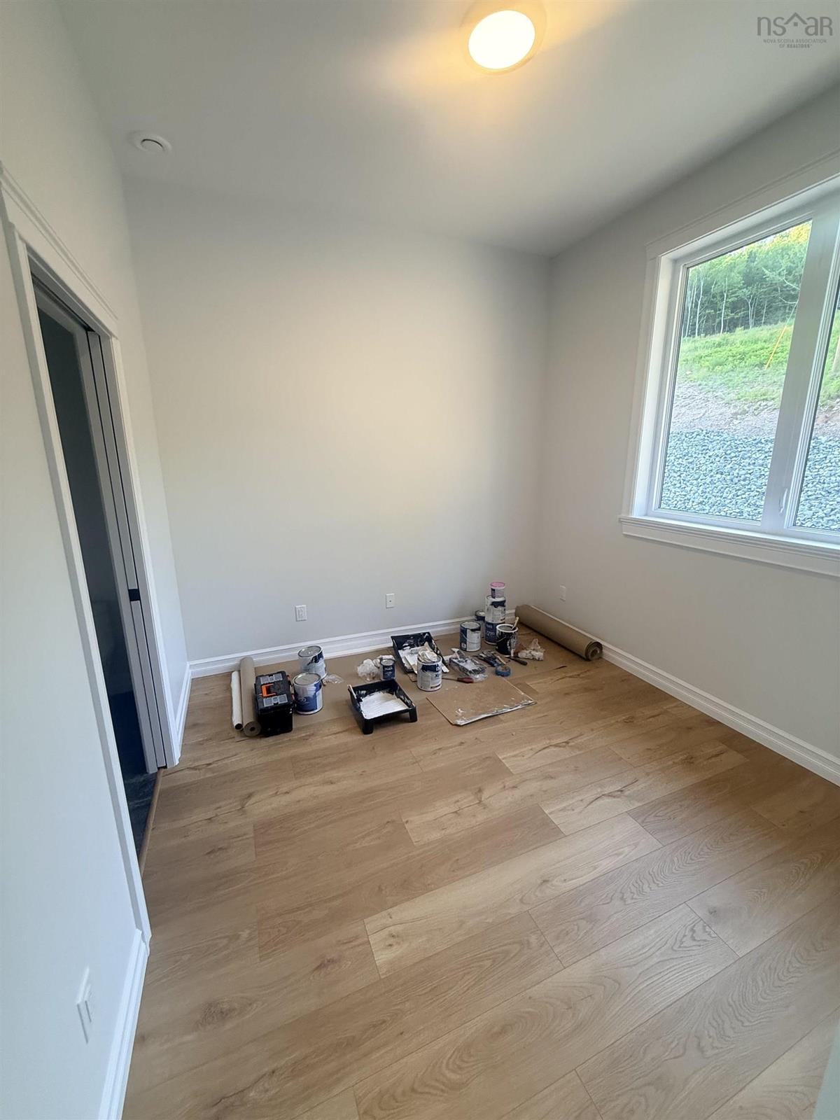
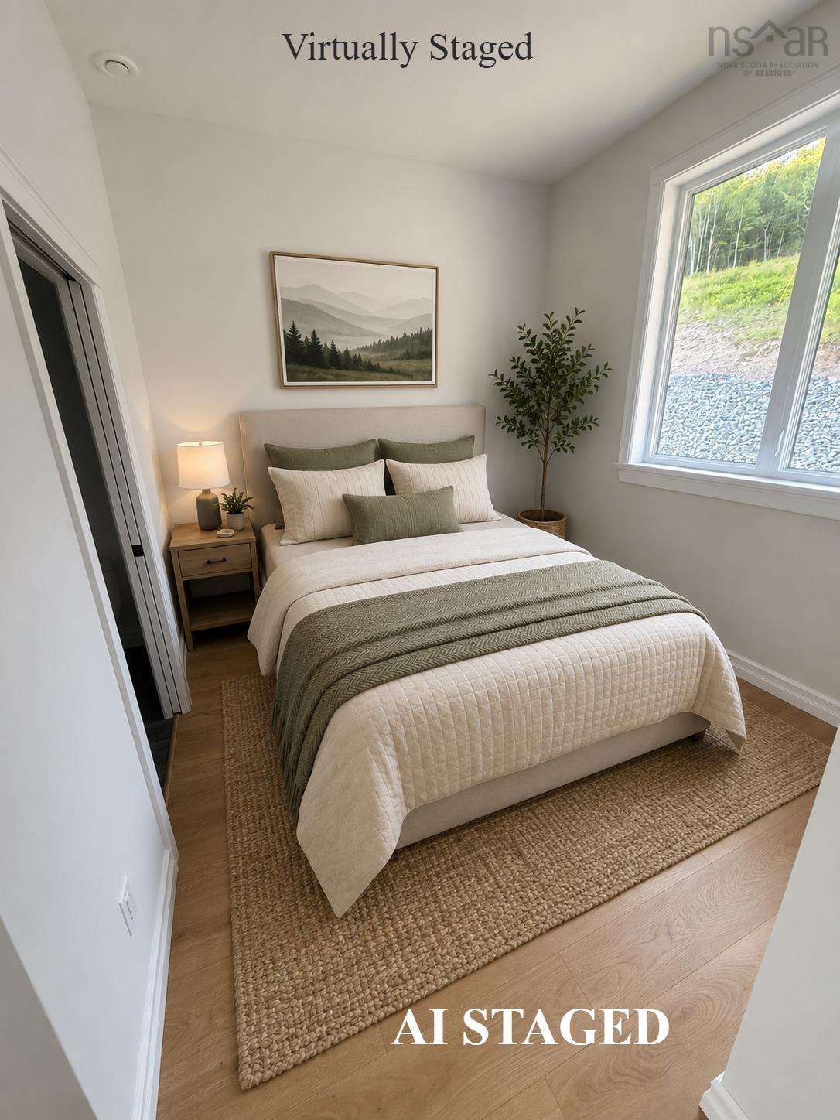
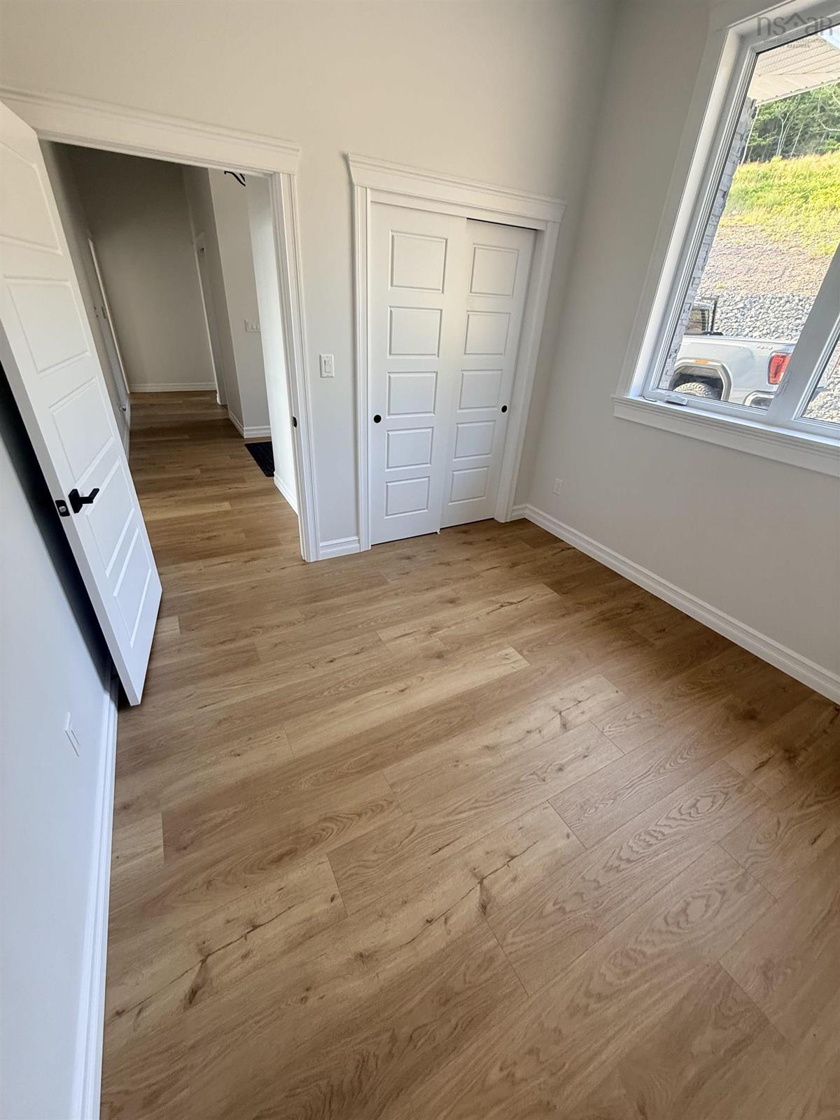
Main Floor Bedroom 12.6x9.8 plus 3.6x3.6 less jog
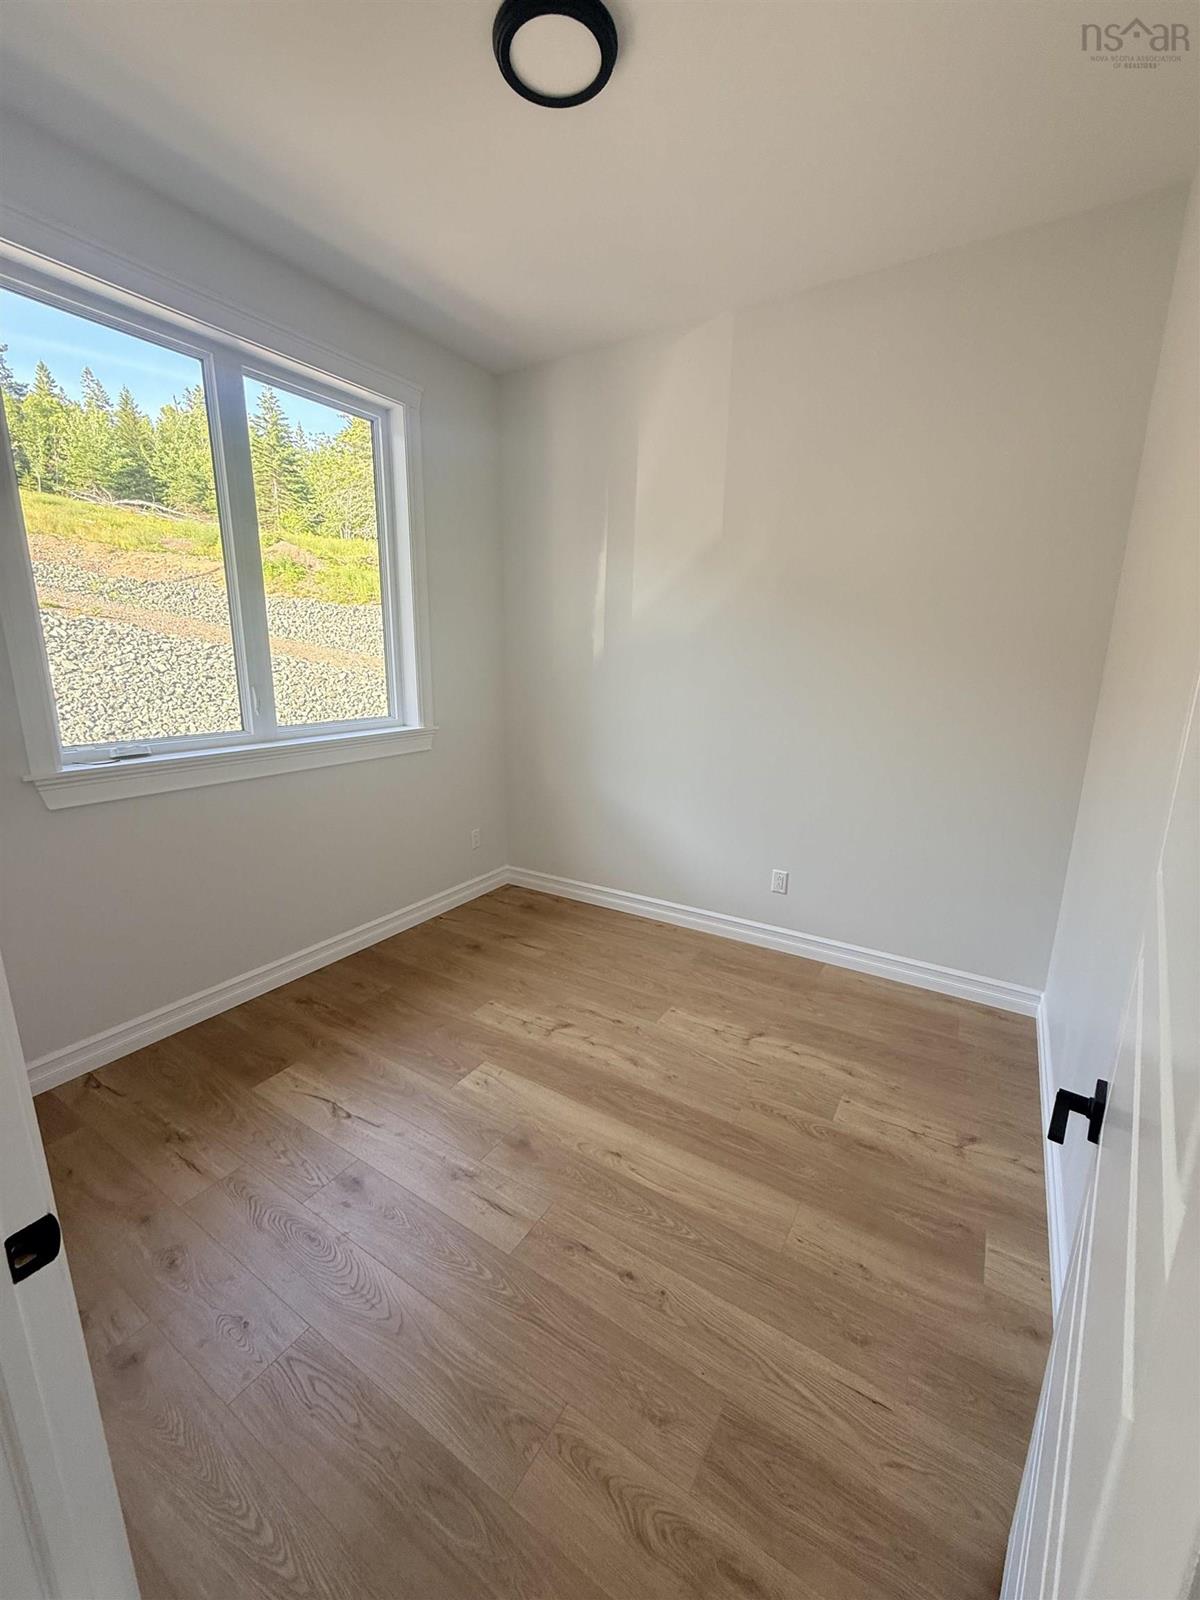
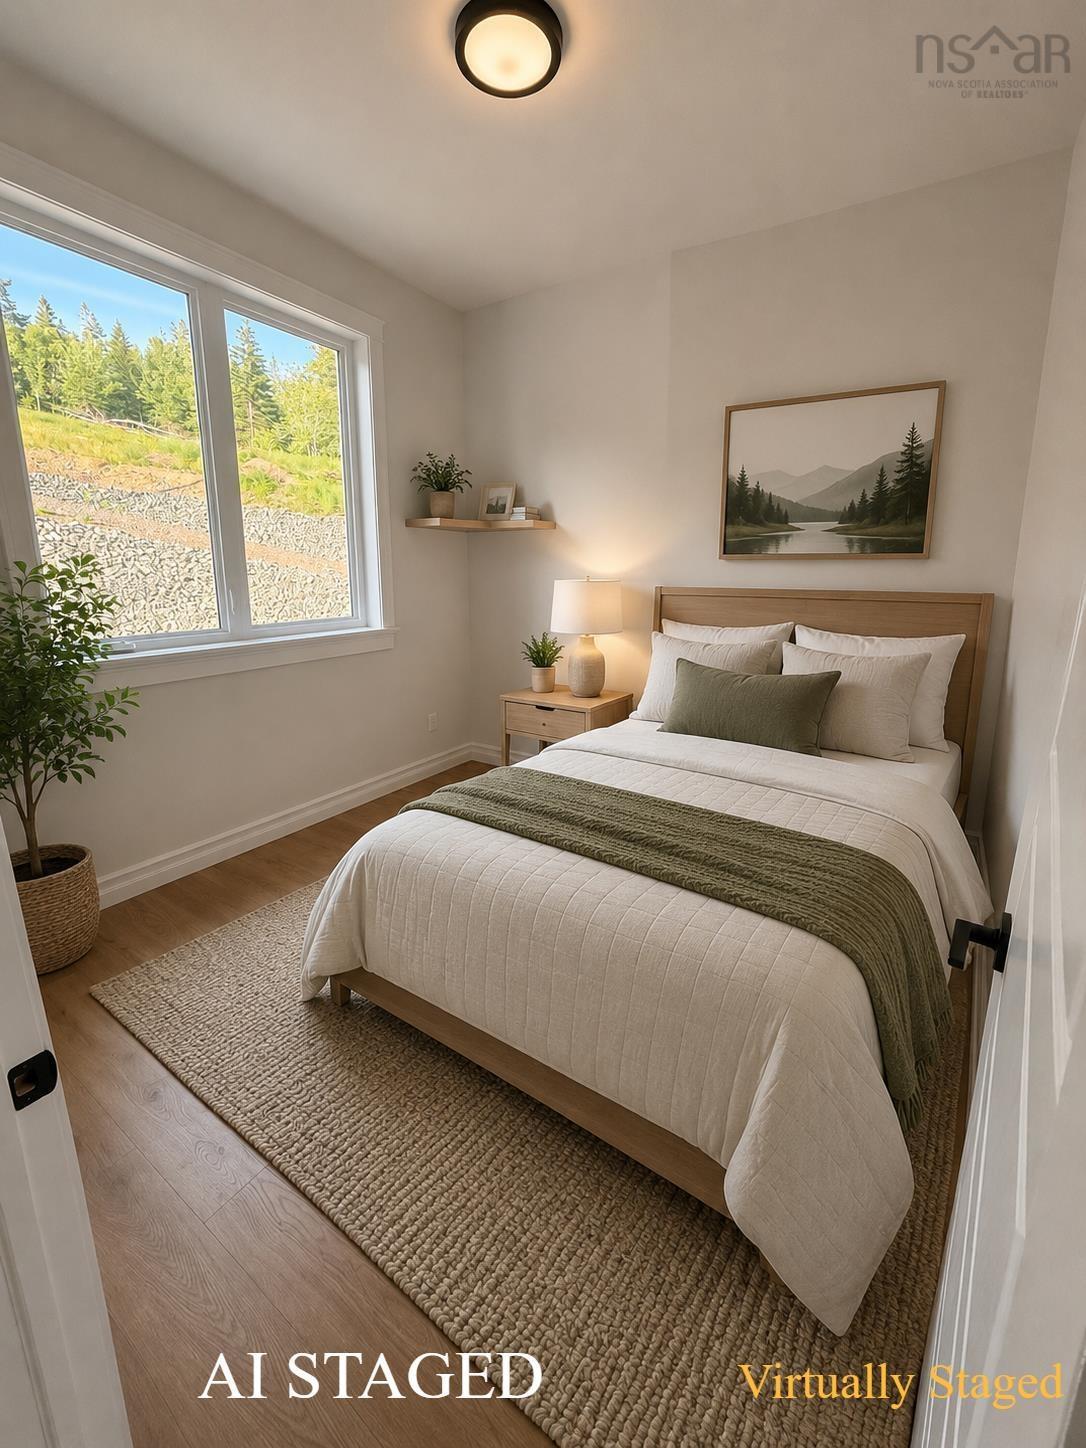
Main Floor Bedroom 9.11x9.10
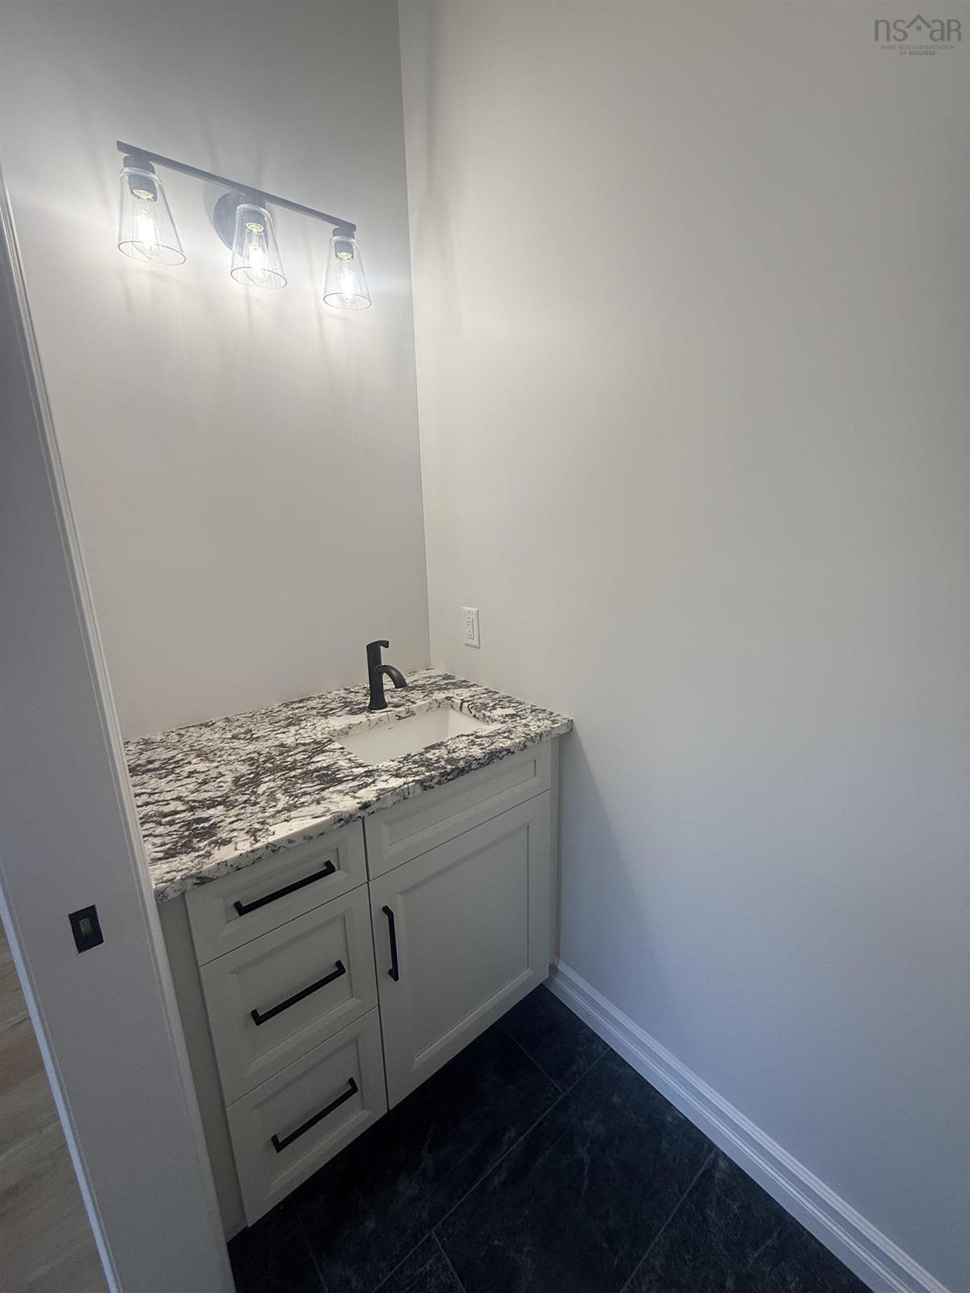
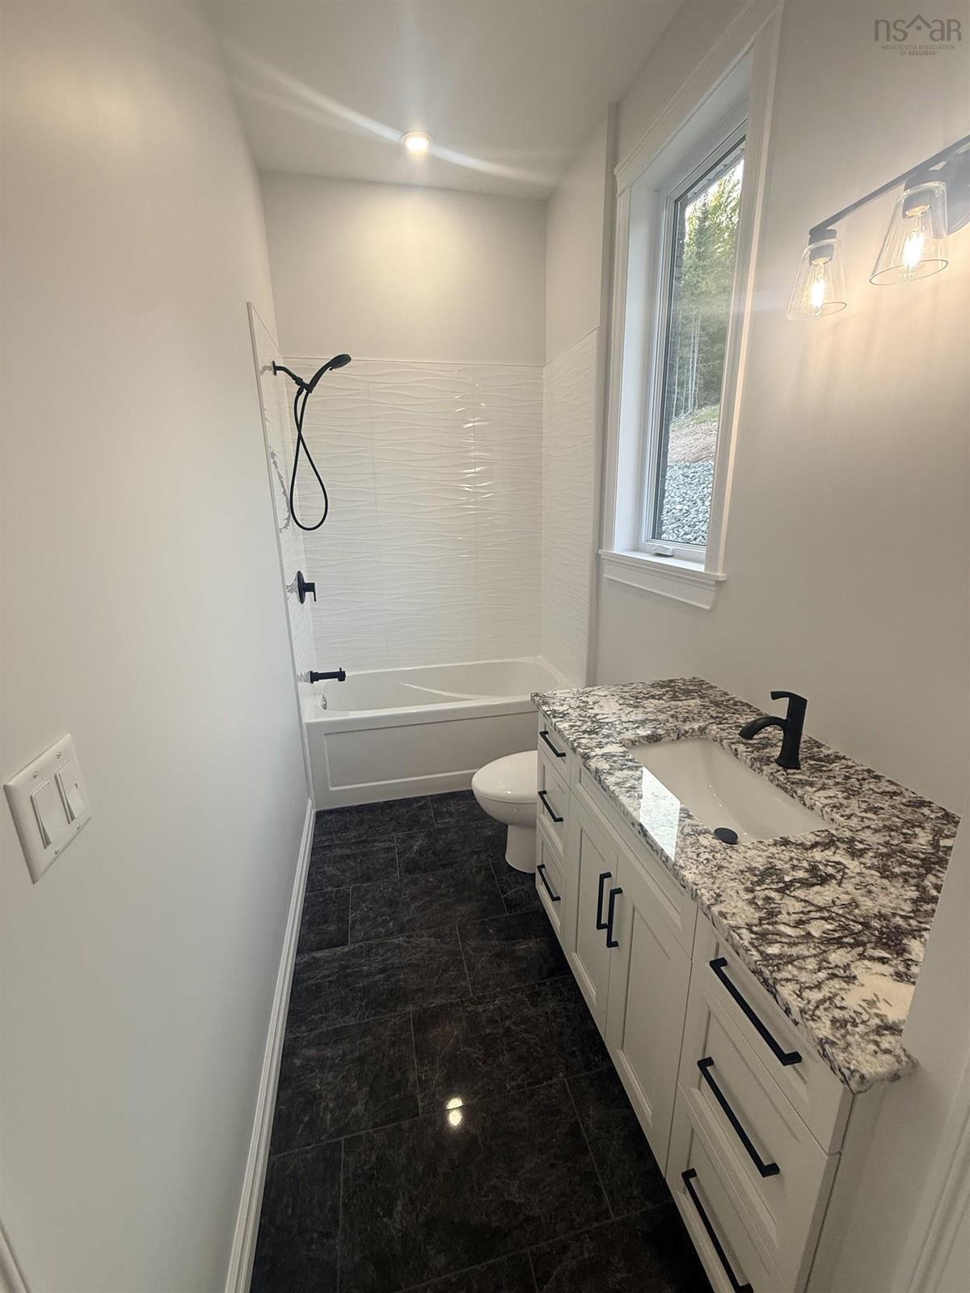
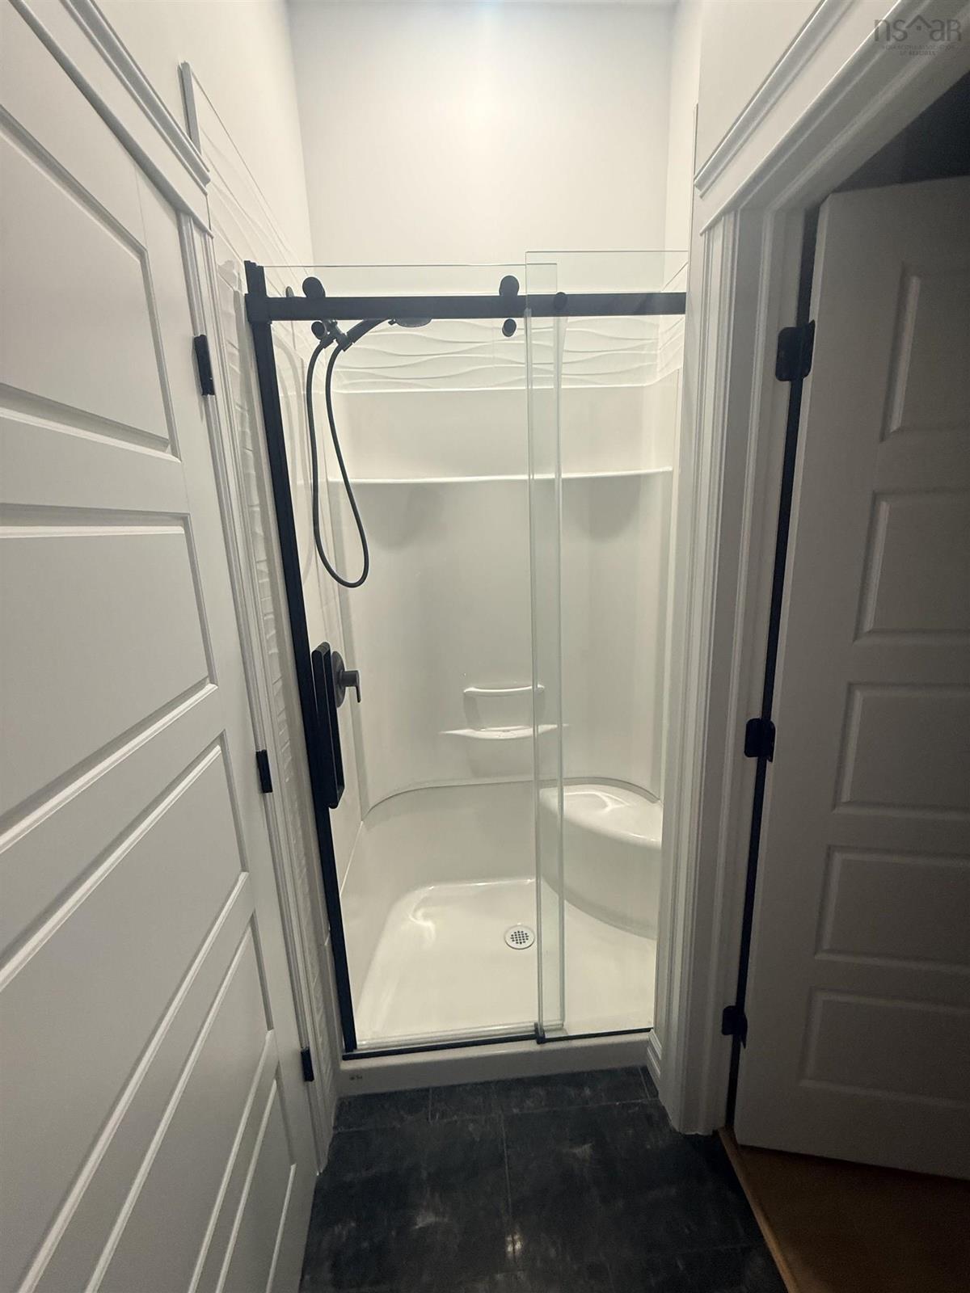
Main Floor Bath 1 3x8.6
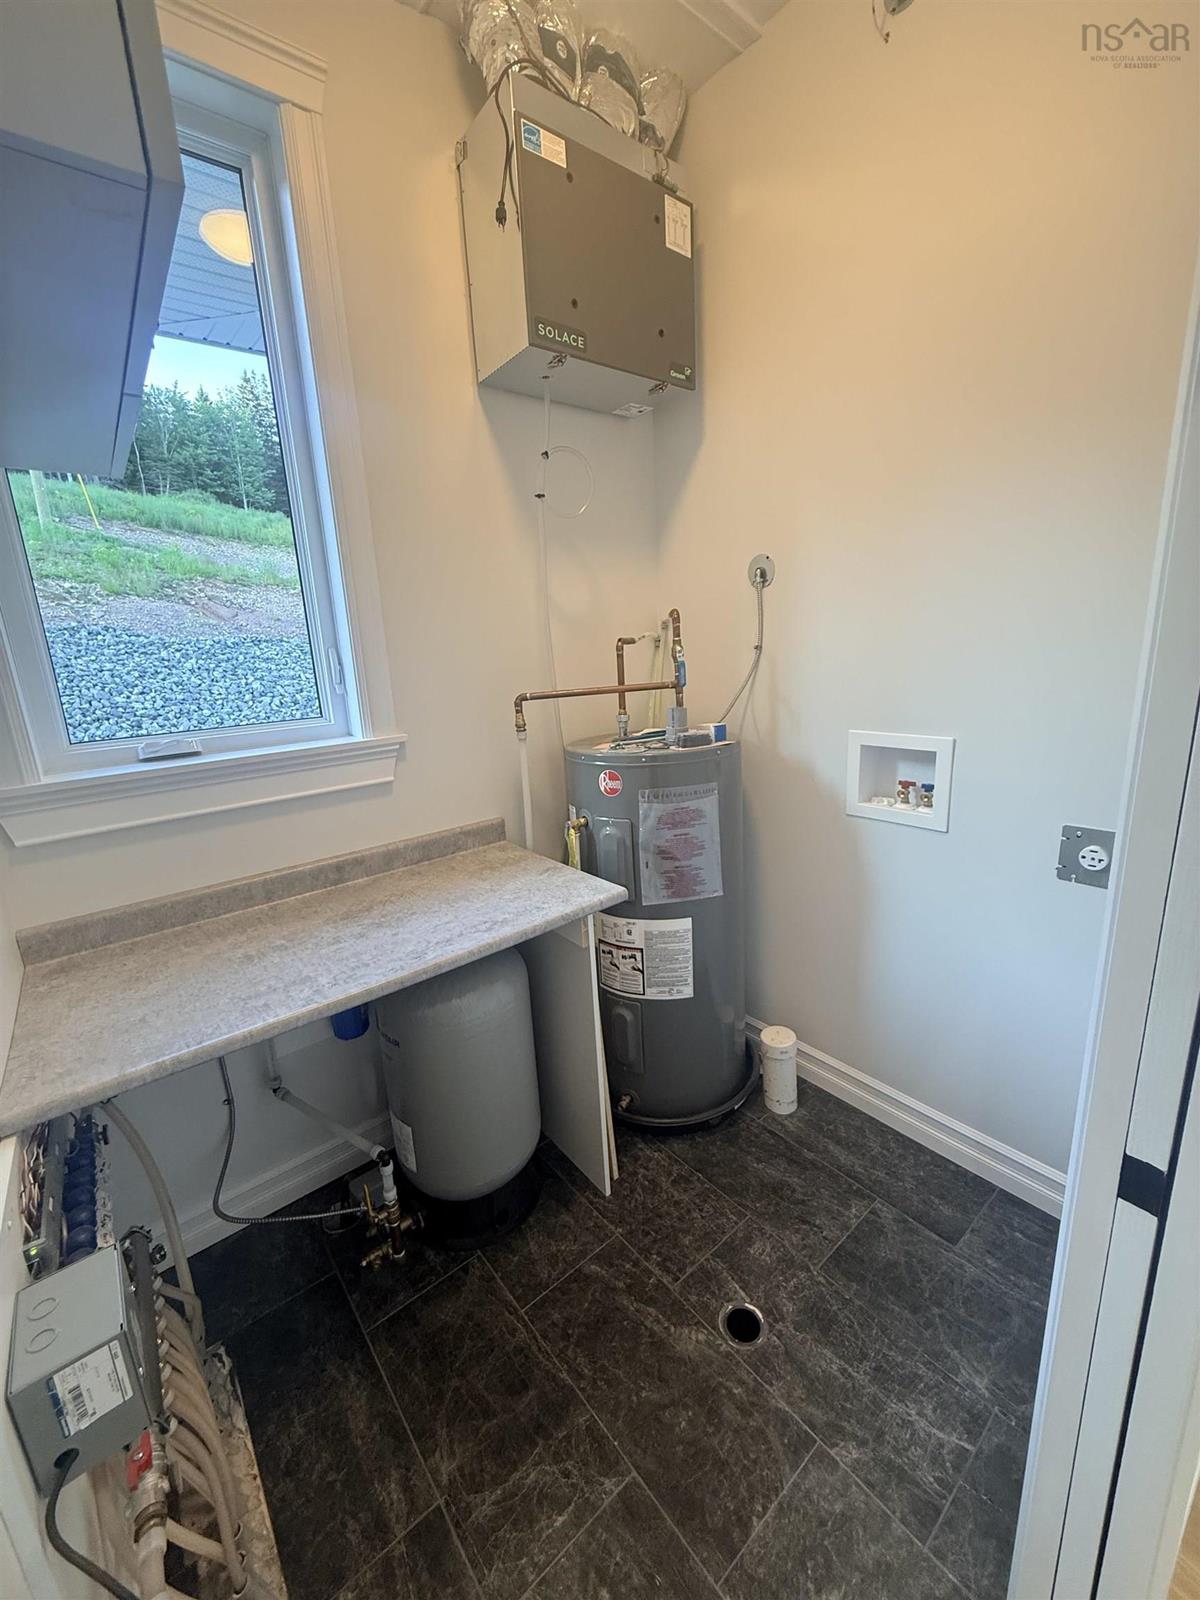
Main Floor Laundry 5.6x6.5
Main Floor Bath 2 5x12.10
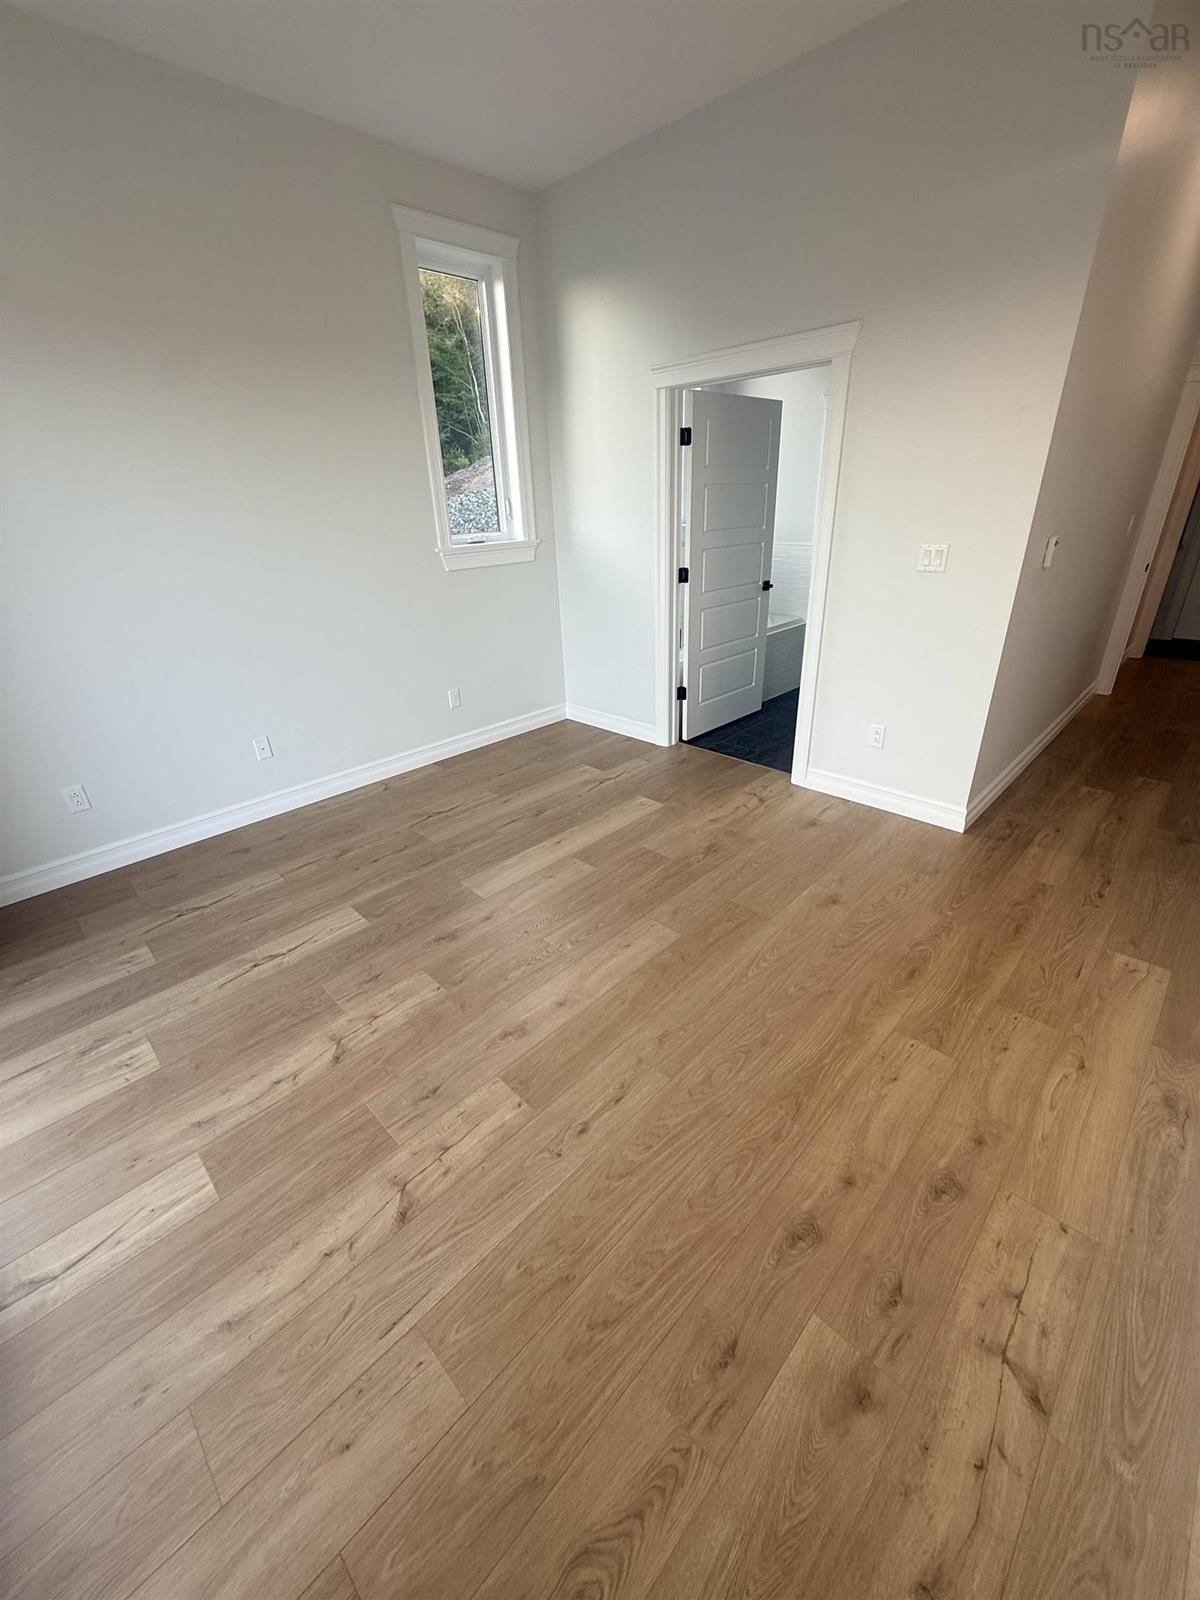
Main Floor Primary Bedroom 12.10x11.10
Main Floor Ensuite Bath 1 9x9.4
Main Floor Foyer 6x5.5
Main Floor Living Room 16x21.6
Main Floor Kitchen 11.11x11.6
Main Floor Dining Room 11.6x9.10
Main Floor Games Room 18.3x12.6
Main Floor Sun Room 7x12.6
Main Floor Bedroom 12.6x9.8 plus 3.6x3.6 less jog
Main Floor Bedroom 9.11x9.10
Main Floor Bath 1 3x8.6
Main Floor Laundry 5.6x6.5
Main Floor Bath 2 5x12.10
Main Floor Primary Bedroom 12.10x11.10
Main Floor Ensuite Bath 1 9x9.4
Main Floor Foyer 6x5.5
Main Floor Living Room 16x21.6
Main Floor Kitchen 11.11x11.6
Main Floor Dining Room 11.6x9.10
--- --- 18.3x12.6
--- --- 7x12.6
--- --- 12.6x9.8 plus 3.6x3.6 less jog
--- --- 9.11x9.10
--- --- 3x8.6
--- --- 5.6x6.5
--- --- 5x12.10
--- --- 12.10x11.10
--- --- 9x9.4
--- --- 6x5.5
--- --- 16x21.6
--- --- 11.11x11.6
--- --- 11.6x9.10
--- --- 18.3x12.6
--- --- 7x12.6
--- --- 12.6x9.8 plus 3.6x3.6 less jog
--- --- 9.11x9.10
--- --- 3x8.6
--- --- 5.6x6.5
--- --- 5x12.10
--- --- 12.10x11.10
--- --- 9x9.4
--- --- 6x5.5
--- --- 16x21.6
--- --- 11.11x11.6
--- --- 11.6x9.10
--- --- 18.3x12.6
--- --- 7x12.6
--- --- 12.6x9.8 plus 3.6x3.6 less jog
--- --- 9.11x9.10
--- --- 3x8.6
--- --- 5.6x6.5
--- --- 5x12.10
--- --- 12.10x11.10
--- --- 9x9.4

Garage & Parking

Garage
Y
Details
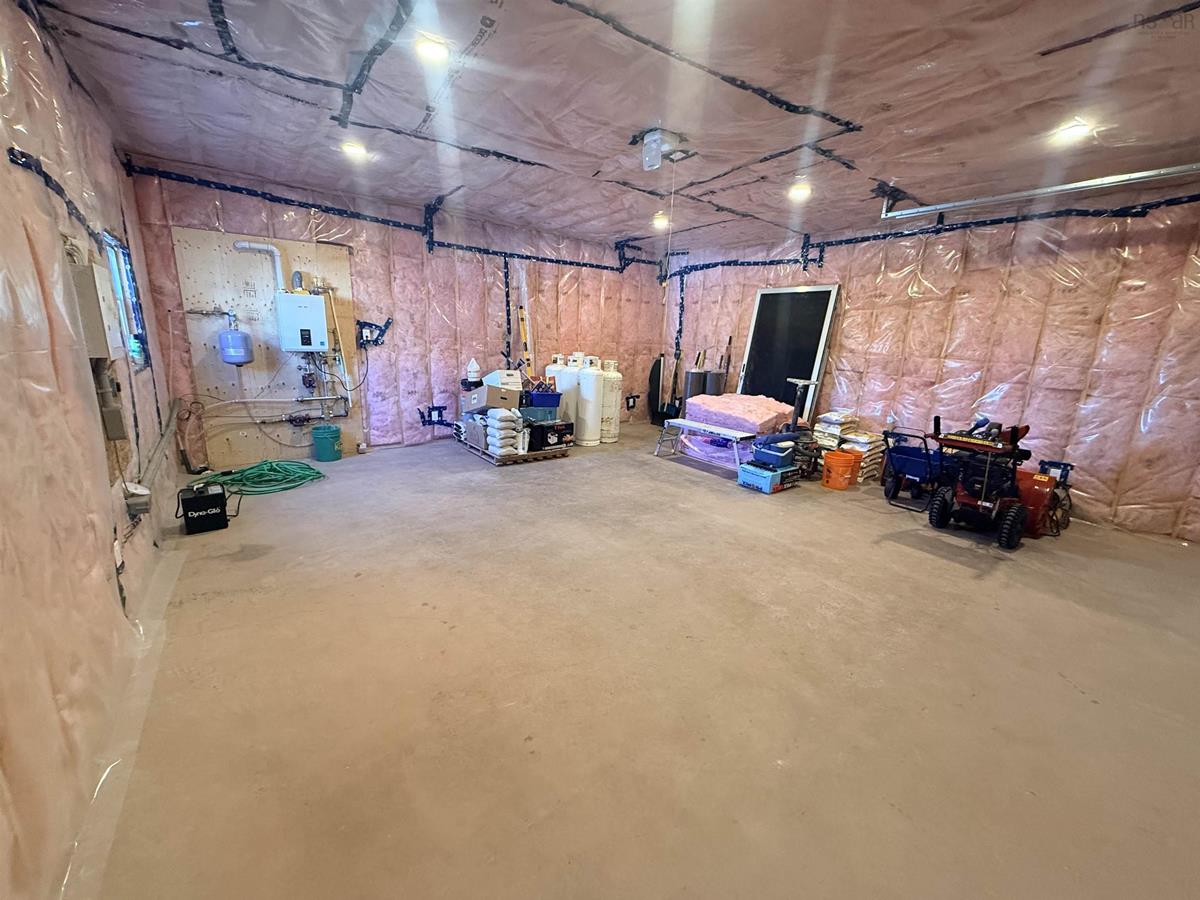
24x24 with 16x9 door

Sales History

Demographic Data

Demographic data is based on the dissemination area that contains the listing parcel . Dissemination Areas are small areas composed of one or more neighbouring dissemination blocks. All of Canada is divided into dissemination areas. Data source: Environics Analytics via ArcGIS Online, 2021

Population Size

246

Median Age

60.3

Avg Household Size

2.0

Avg House Income

$66K

The number of people for each age range.

How the population of this area is expected to change.

The highest level of education obtained by people within this area.

The maritial status of the people in this area.

The average household income within this area.

The number of people that rent versus own.

When the buildings in the area were constructed.

The number of children at home for the given age ranges.

The occupations of the people living here.

Tax Assessment

Year Amount % Change
2024 $31,200 ---
2023 $22,200 ---
2022 $22,200 ---
2021 $22,200 ---
2020 $22,200 ---
2019 $22,200 ---
2018 $22,200 ---
2017 $22,200 ---
2016 $21,600 ---
2015 $21,600 ---
2014 $43,200 ---
2013 $21,600 ---
2012 $19,900 ---

Maps

Mortgage Inquiries

Last Updated On: 7/27/2026 1:30:29 PM (UTC)


