
165552 Highway 19, Inverside, (MLS® 202623546) REMAX NOVA
Google Play iOS Google Play iOS

165552 Highway 19, Inverside

4 3 2500 sqft
$425,000 For Sale

Description

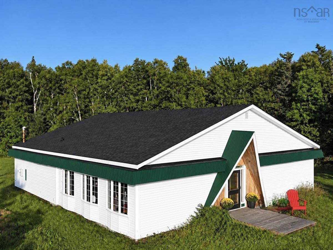
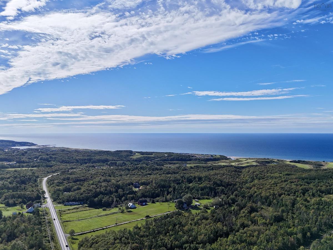
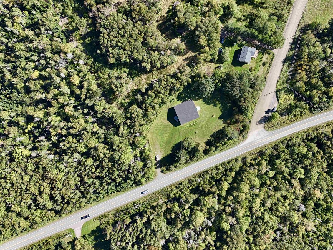
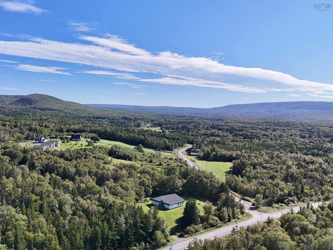
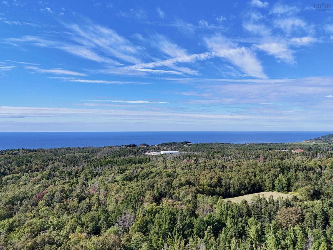
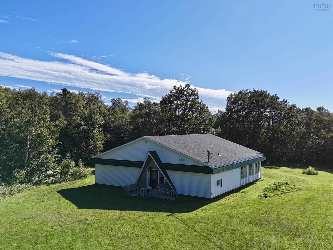
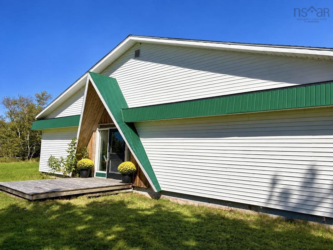
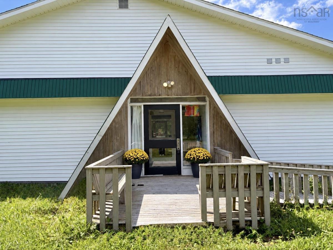
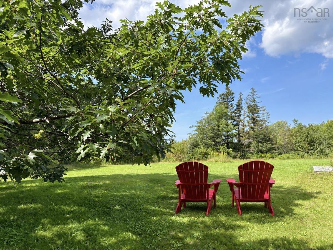
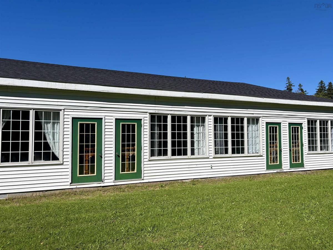
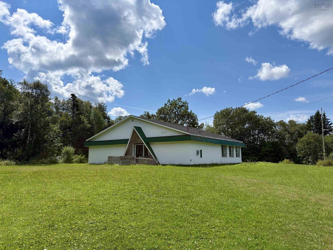
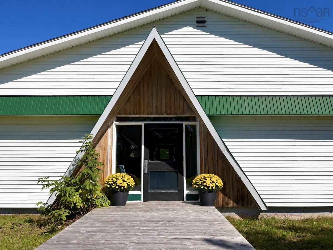
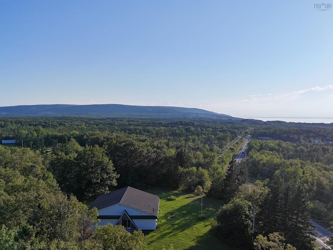
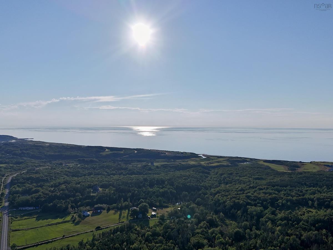
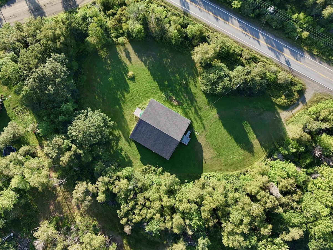
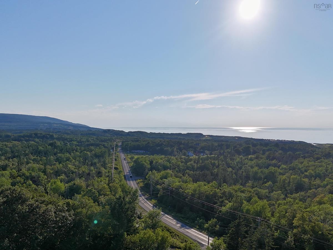
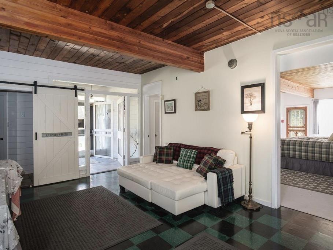
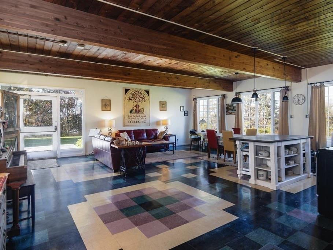
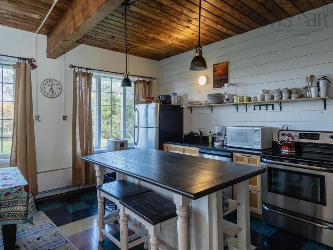
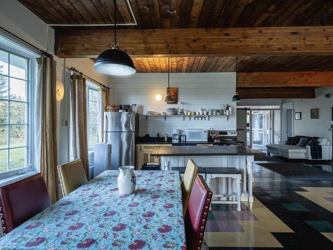
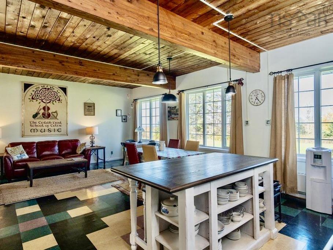
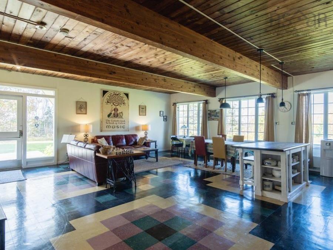
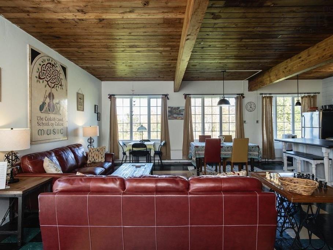
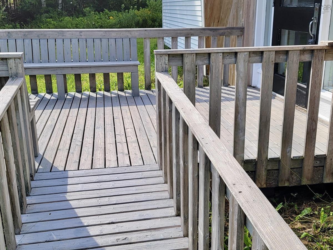
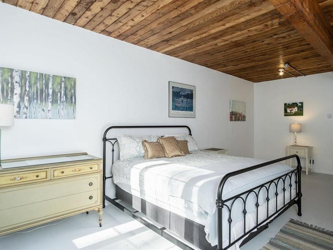
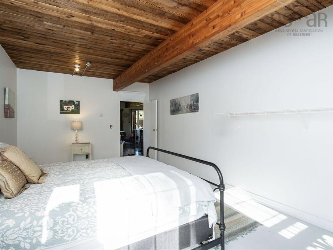
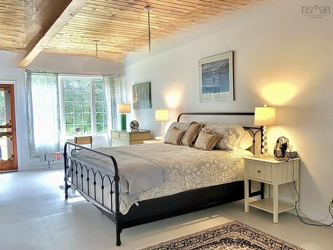
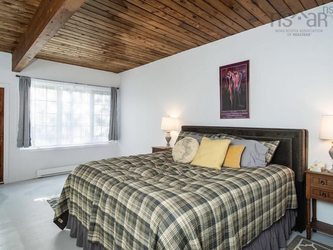
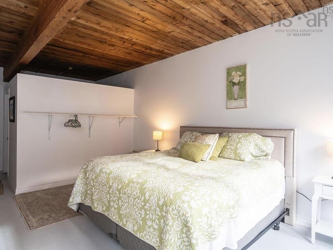
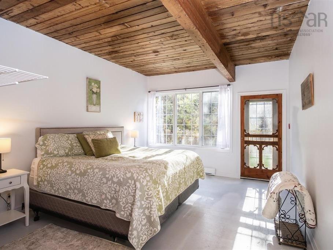
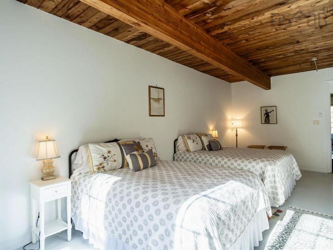
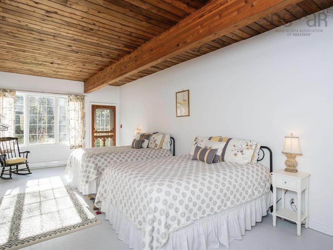
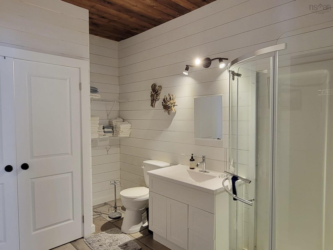
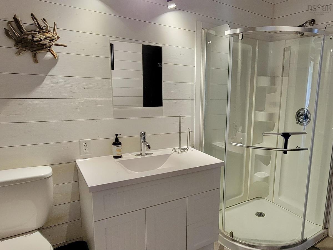
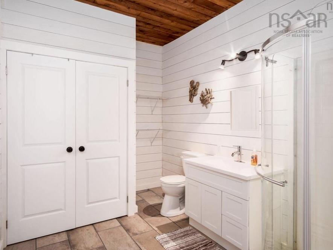
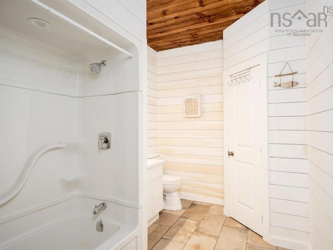
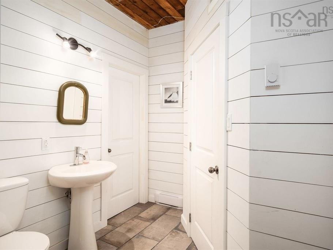
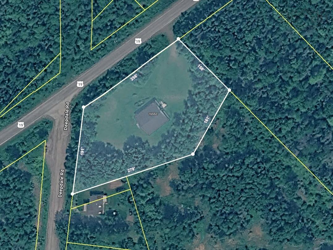
Located directly across from Cabot Cliffs and offering distant ocean views from the deck, this unique Inverness property is exceptionally well suited for the short-term rental market. With four very large bedrooms, three bathrooms, and comfortable accommodations for up to eight guests, the home has the space and layout to appeal especially to golf groups looking to stay together while enjoying everything the Inverness area has to offer. Originally built in 1965 as the Inverside Schoolhouse in Broad Cove, the building later became home to the Ceilidh Trail School of Music.Bright and spacious, the home features an open-concept layout, high ceilings, wood beams, shiplap accents and a beautifully renovated kitchen with quartz countertops, maple cabinetry, stainless steel appliances and a large island. Sold fully furnished, the property has a wonderful history, having once served as the local primary school and later the Ceilidh School of Celtic Music. Full of character and offering generous space in an outstanding location, this is a distinctive Inverness property with plenty of potential.

Listing Details

Address
165552 Highway 19, Inverside, B0E 1N0

Status
ACTIVE
Listing Price
$425,000
MLS®
202623546
Type
Single Family
Style
Detached
Age
64
Square Footage (MLA)
2,500  ft2
Total Fin SqFt (TLA)
2,500  ft2
PID
50055326
Bedrooms
4
Full Baths
2
Half Baths
1

Water
Drilled Well
Sewer
Septic
Utilities
Electricity,High Speed Internet,Telephone

Building Specifications

Foundation Type
Poured Concrete
Roof
Asphalt Shingle
Exterior Finish
Aluminium Siding,Vinyl
Flooring
Carpet,Hardwood,Linoleum,Tile

Looking for a Mortgage? Get Your Free Quote Started Today!

Rooms

LEVEL TYPE DIMENSIONS
Main Floor Bedroom 12.42 x 10
Main Floor Bath 1 8 x 10
Main Floor Bath 2 8x10
Main Floor Bath 3 4x6
Main Floor Kitchen 16x12
Main Floor Living Room 25.5x16

Garage & Parking

Garage
N
Details
---

Inclusions & Exclusions

Inclusions
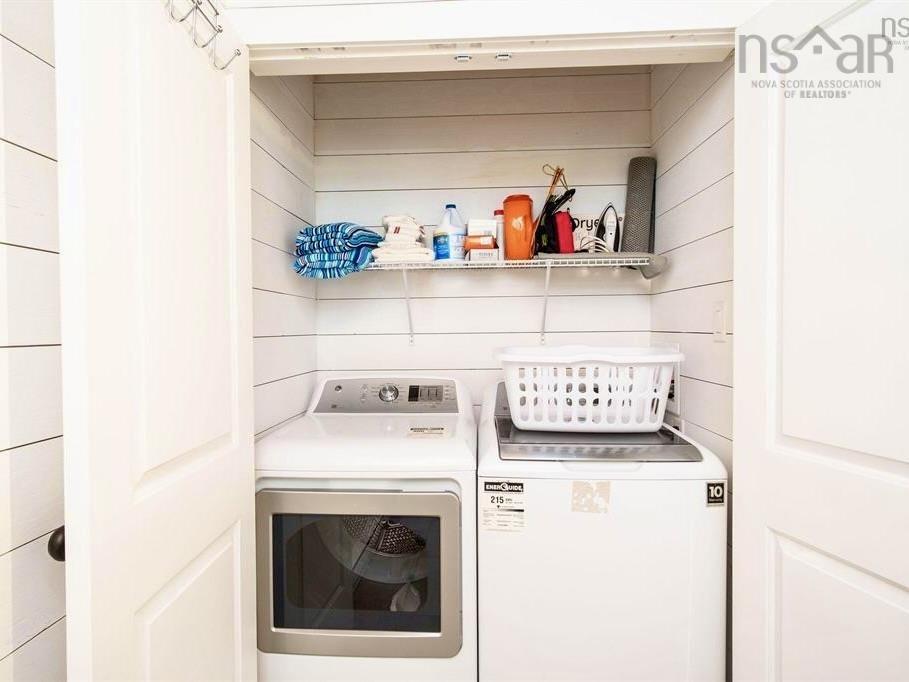
Fridge, Stove,Range, Dishwasher, Washer and Dryer, All furnisher within the home.
Exclusions
Three Wall Hangings

Sales History

Demographic Data

Demographic data is based on the dissemination area that contains the listing parcel . Dissemination Areas are small areas composed of one or more neighbouring dissemination blocks. All of Canada is divided into dissemination areas. Data source: Environics Analytics via ArcGIS Online, 2021

Population Size

486

Median Age

55.4

Avg Household Size

2.3

Avg House Income

$82K

The number of people for each age range.

How the population of this area is expected to change.

The highest level of education obtained by people within this area.

The maritial status of the people in this area.

The average household income within this area.

The number of people that rent versus own.

When the buildings in the area were constructed.

The number of children at home for the given age ranges.

The occupations of the people living here.

Tax Assessment

Year Amount % Change
2025 $86,700 ---
2024 $86,700 ---
2023 $75,000 ---
2022 $72,100 ---
2021 $73,100 ---
2020 $76,700 ---
2019 $77,100 ---
2018 $81,100 ---
2017 $82,100 ---
2016 $90,000 ---
2015 $111,300 ---
2014 $111,300 ---
2013 $111,300 ---
2012 $111,300 ---

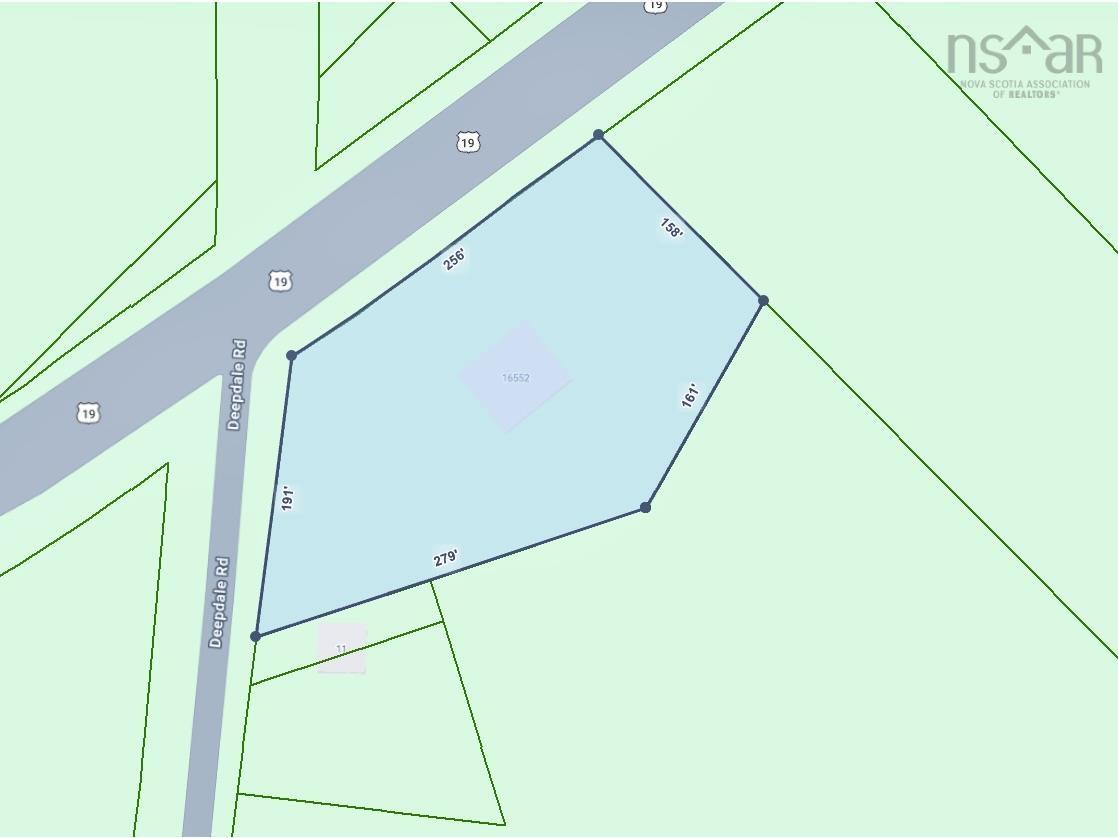
Maps

Mortgage Inquiries

Last Updated On: 9/17/2026 4:04:12 AM (UTC)


