
87 Church Street, Inverness, (MLS® 202617842) REMAX NOVA
Google Play iOS Google Play iOS

87 Church Street, Inverness

2 1 768 sqft
$249,000 For Sale

Description

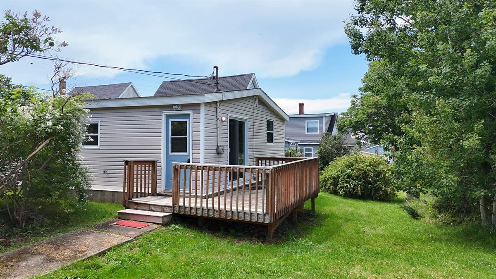
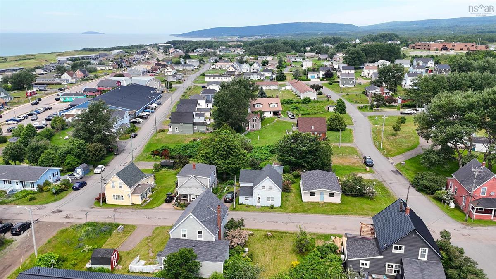
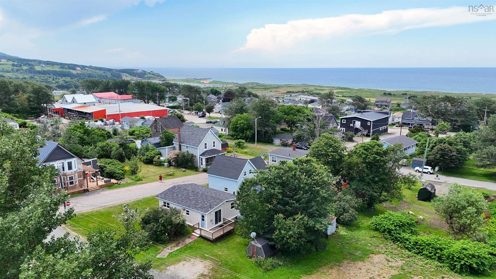
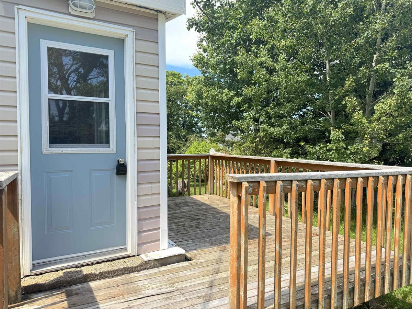
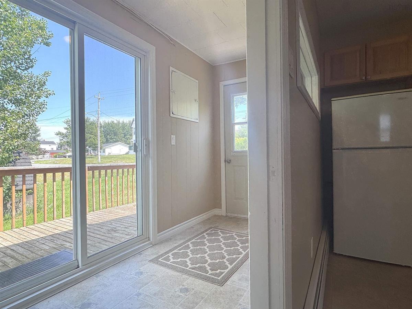
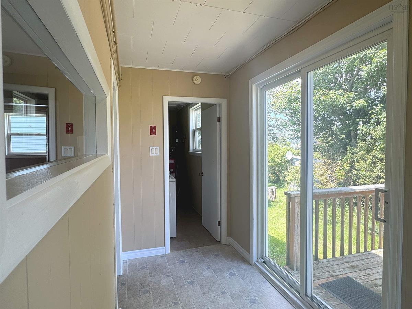
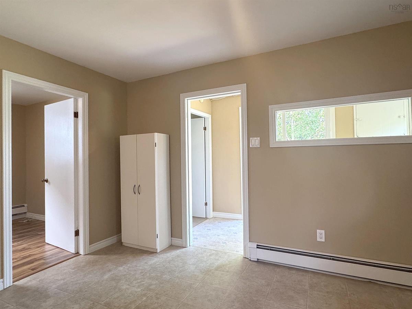
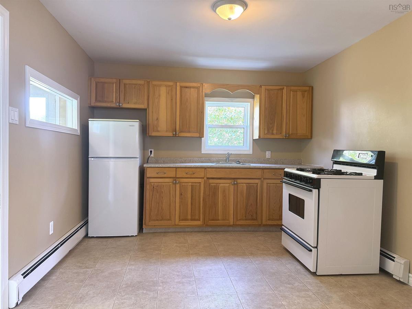
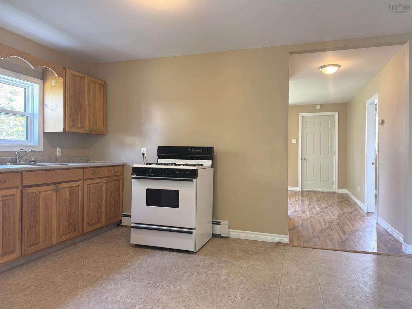
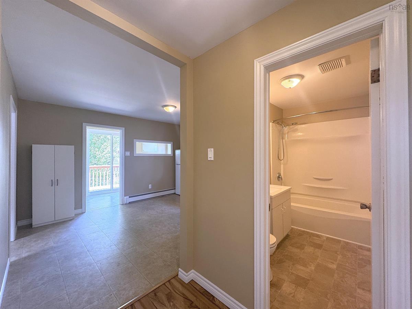
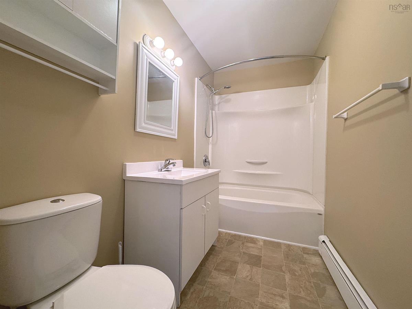
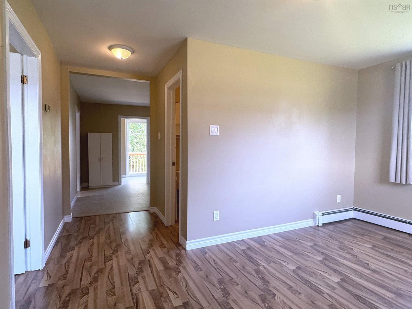
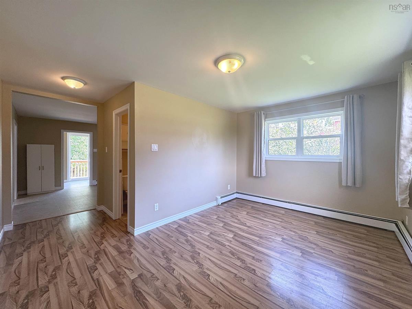
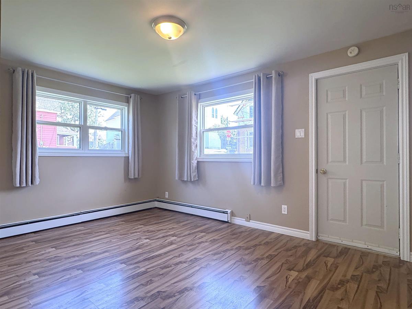
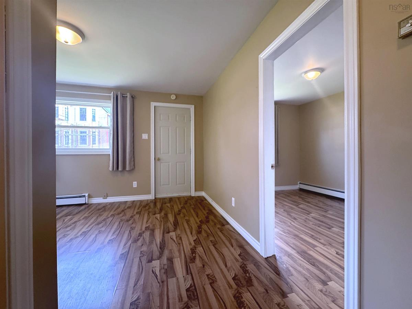
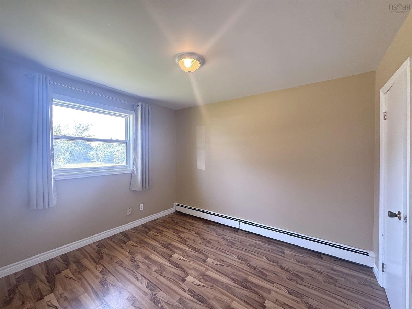
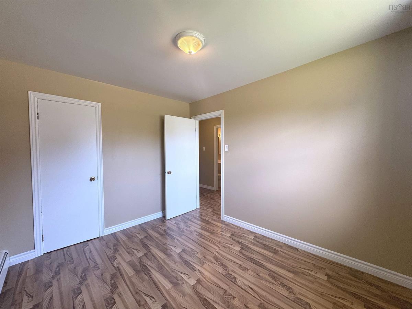
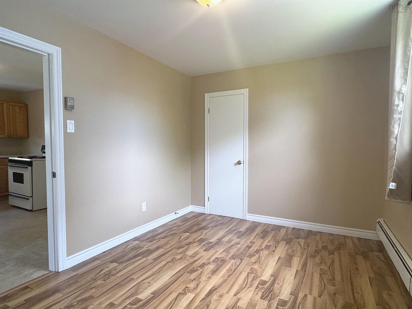
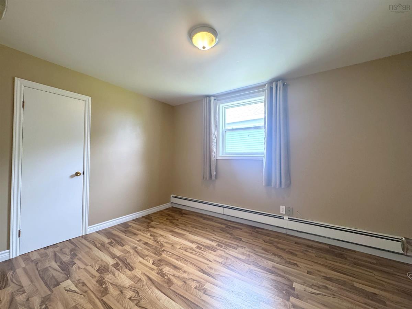
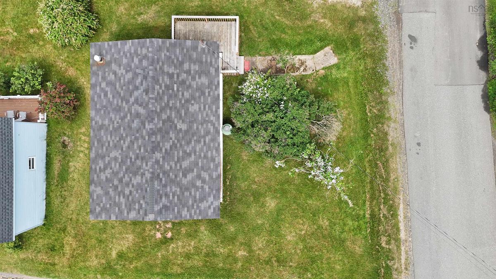
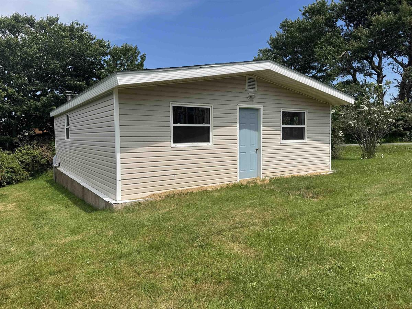
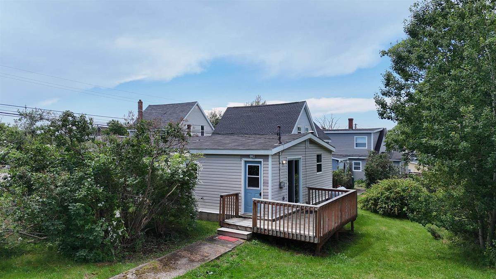
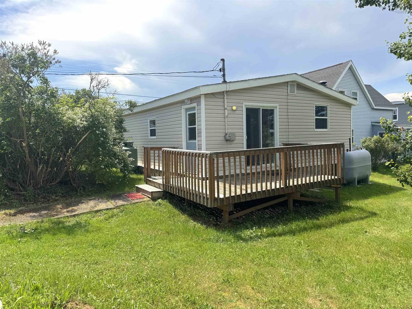
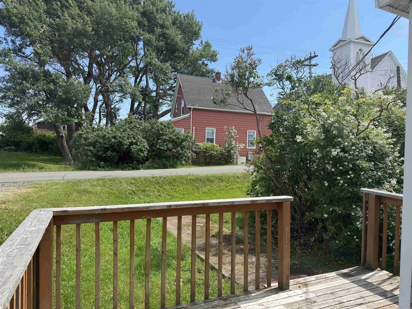
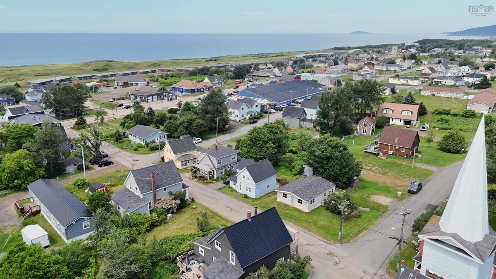
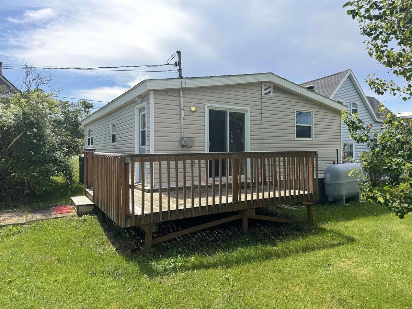
Welcome to your new HOME in the heart of Inverness! This charming 2 bedroom, ONE LEVEL home is perfectly situated just a short walk from Central Inverness and everything it has to offer. Walk to the grocery, restaurant, golf and that gorgeous stretch of Inverness Beach! Can you say LOCATION, LOCATION, LOCATION? Step inside through a bright and welcoming mudroom, complete with patio doors leading out to your deck! From there you'll find yourself in the SPACIOUS eat-in kitchen, with plenty of room for a dining table. Flowing nicely through the home you'll find a nice sized living room with one of the bedrooms off of it and the second bedroom located off of the kitchen area. This home also boasts an updated 4 piece bathroom! Flooring throughout is a mix of laminate and vinyl, all in great condition. The roof is under 10 years (approx 7 years) & in good condition. This home has clearly been well cared for! Sitting on a slab foundation with vinyl windows throughout, this property is heated by an oil-fired hot water baseboard furnace with a fiberglass oil tank. Regularly serviced and ready to go. Whether you're downsizing and looking to live on one level, a first-time home buyer ready to get into the market, or an investor searching for your next rental property, this one CHECKS ALL THE BOXES! With an unbeatable location and NOTHING left to do but move in, it's nice to have a home that doesn't required work as soon as you take ownership. Here is your chance to grab that opportunity while you have it.

Listing Details

Address
87 Church Street, Inverness, B0E 1N0

Status
ACTIVE
Listing Price
$249,000
MLS®
202617842
Type
Single Family
Style
Detached
Age
59
Square Footage (MLA)
768  ft2
Total Fin SqFt (TLA)
768  ft2
PID
50126887
Bedrooms
2
Full Baths
1
Half Baths
0

Water
Municipal
Sewer
Municipal
Utilities
Electricity,High Speed Internet,Telephone

Building Specifications

Foundation Type
Poured Concrete,Perimeter Wall,Slab
Roof
Asphalt Shingle
Exterior Finish
Vinyl
Flooring
Laminate,Vinyl

Looking for a Mortgage? Get Your Free Quote Started Today!

Rooms

LEVEL TYPE DIMENSIONS
Main Floor Foyer 11' 9" x 4' 10"
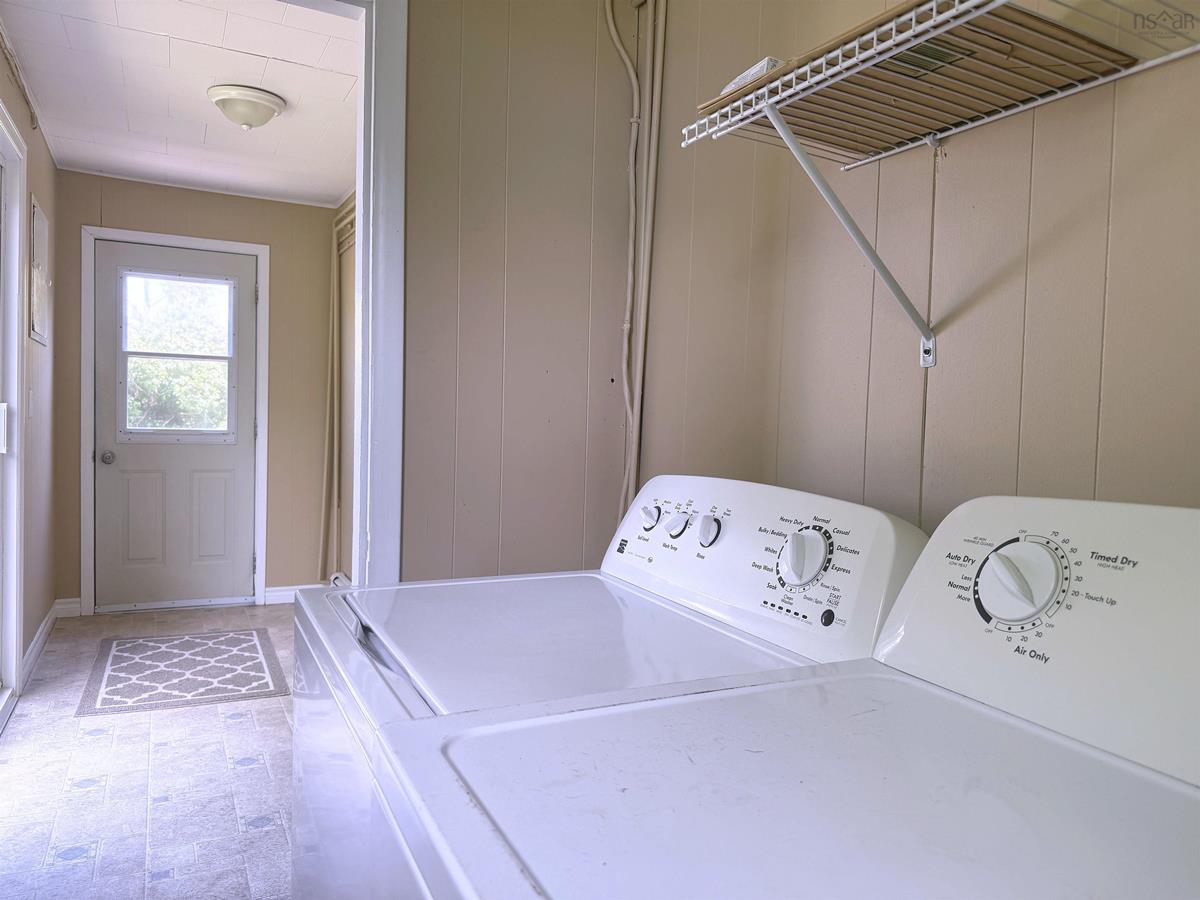
Main Floor Laundry 11' 9" x 4' 10"
Main Floor Kitchen 7' 10" x 14'
Main Floor Living Room 14' 1" x 9' 10"
Main Floor Bedroom 11' x 9' 2"
Main Floor Bedroom 12' 8" x 9' 2"
Main Floor Bath 1 9' x 5'

Garage & Parking

Garage
N
Details
---

Inclusions & Exclusions

Inclusions
Appliances

Sales History

Demographic Data

Demographic data is based on the dissemination area that contains the listing parcel . Dissemination Areas are small areas composed of one or more neighbouring dissemination blocks. All of Canada is divided into dissemination areas. Data source: Environics Analytics via ArcGIS Online, 2021

Population Size

335

Median Age

51.5

Avg Household Size

2.2

Avg House Income

$71K

The number of people for each age range.

How the population of this area is expected to change.

The highest level of education obtained by people within this area.

The maritial status of the people in this area.

The average household income within this area.

The number of people that rent versus own.

When the buildings in the area were constructed.

The number of children at home for the given age ranges.

The occupations of the people living here.

Tax Assessment

Year Amount % Change
2024 $106,100 ---
2023 $90,600 ---
2022 $70,400 ---
2021 $67,300 ---
2020 $65,600 ---
2019 $64,400 ---
2018 $61,700 ---
2017 $60,700 ---
2016 $56,900 ---
2015 $56,800 ---
2014 $53,300 ---
2013 $38,200 ---
2012 $36,700 ---

Maps

Mortgage Inquiries

Last Updated On: 7/17/2026 1:11:00 PM (UTC)


