
31 Hillcrest Street, Inverness, (MLS® 202617668) REMAX NOVA
Google Play iOS Google Play iOS

31 Hillcrest Street, Inverness

3 1 1356 sqft
$299,000 For Sale

Description

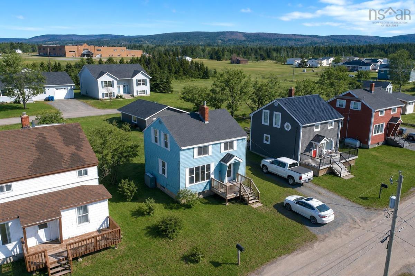
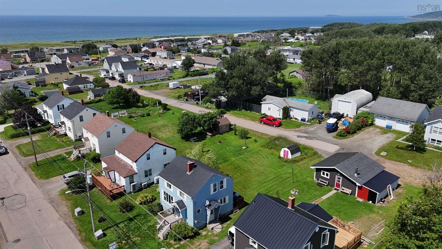
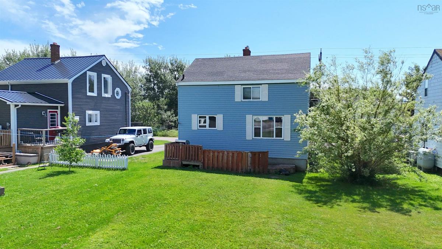
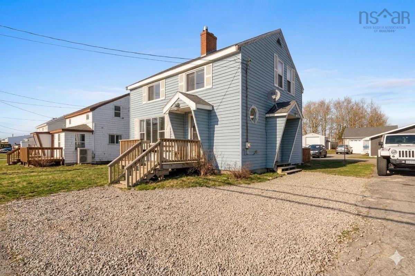
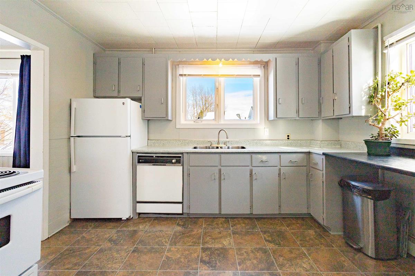
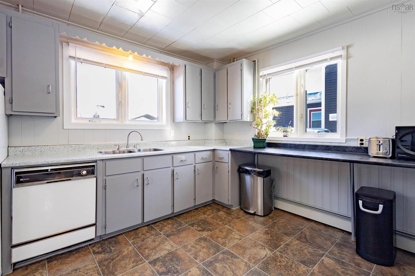
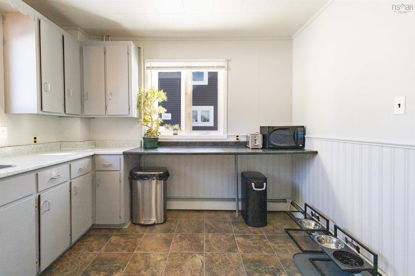
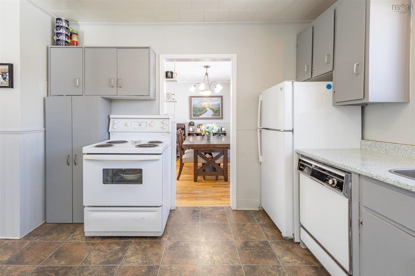
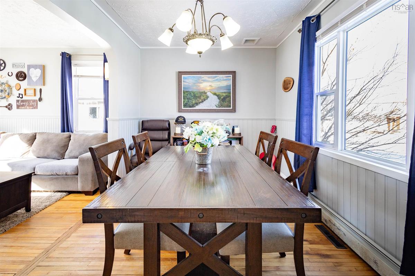
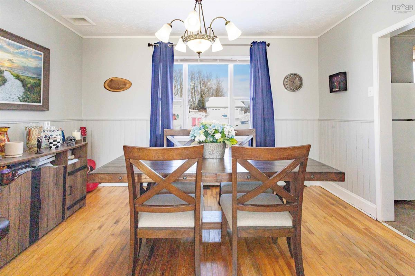
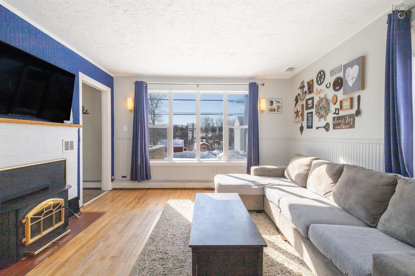
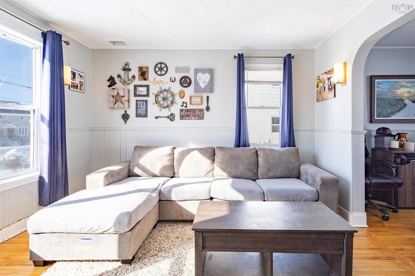
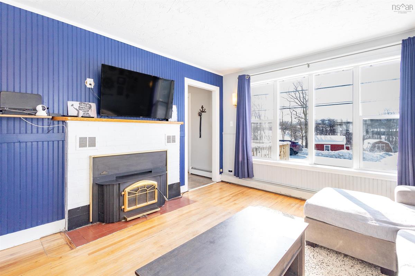
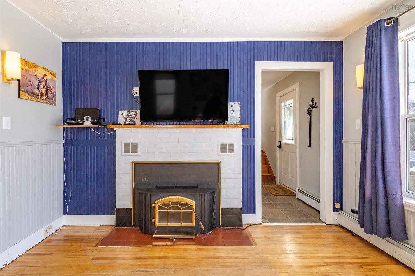
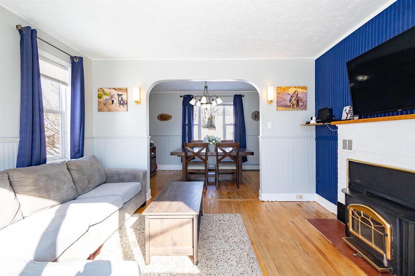
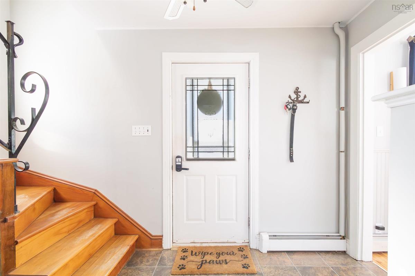
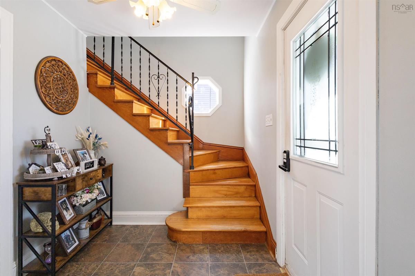
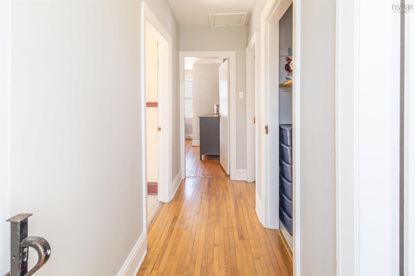
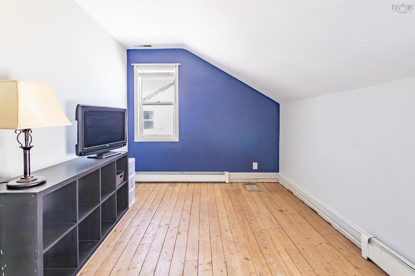
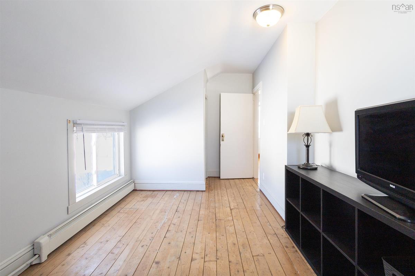
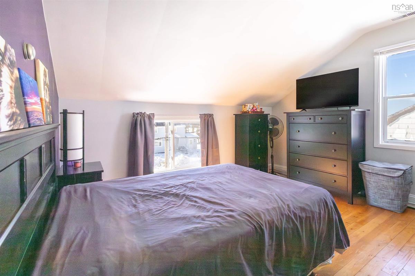
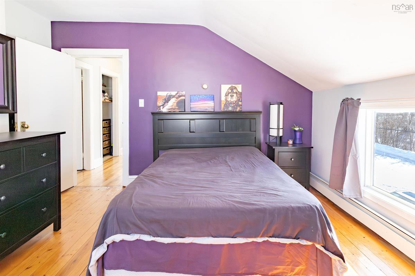
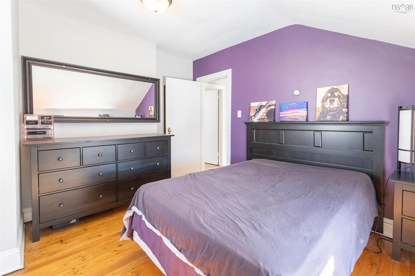
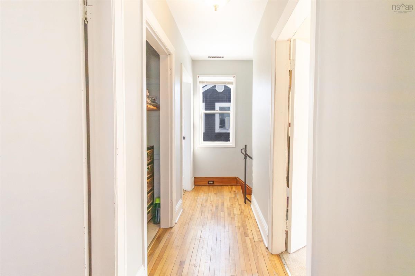
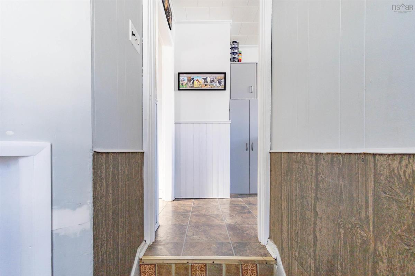
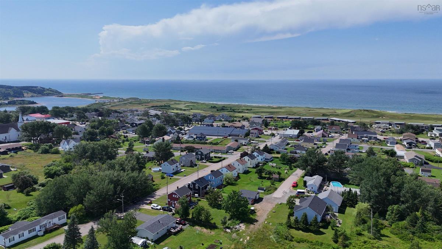
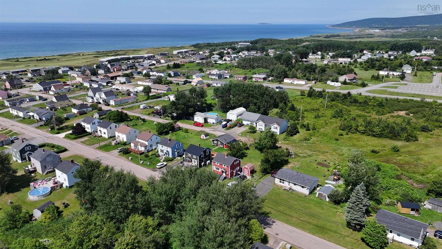
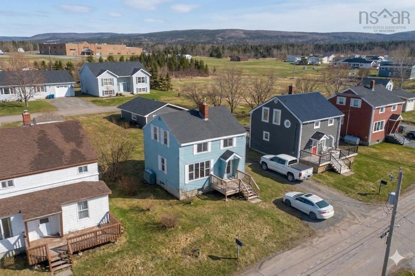
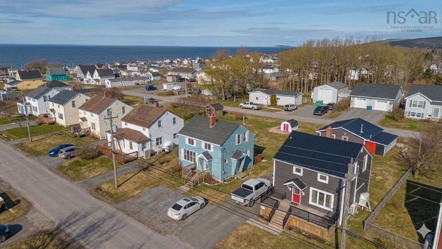
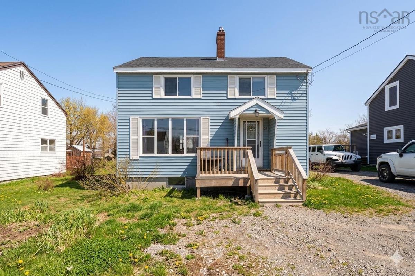
Looking for an affordable home right in Inverness? 31 Hillcrest Street offers three bedrooms, generous living spaces and a convenient location within walking distance of the amenities that make this growing community such a desirable place to call home. With approximately 1,356 square feet of living space, the home is larger than you might expect, featuring a spacious 20 x 15 living room, a 16 x 14 kitchen and two impressively sized upper level bedrooms, each measuring approximately 19 feet in length. Hardwood and softwood floors add warmth throughout, while hot water baseboard heating provides comfortable year round living. Outside, the manageable lot offers space to enjoy without extensive upkeep, ideal for those who would rather spend their time exploring everything Inverness has to offer. Walk to shops, restaurants and community amenities, with the beach, hospital and world renowned golf nearby. Whether you are searching for your first home, looking to simplify, or considering a property with potential in one of Cape Breton Island’s most sought after communities, this is an opportunity to get into the Inverness market at an approachable price point and make the home your own.

Listing Details

Address
31 Hillcrest Street, Inverness, B0E 1N0

Status
ACTIVE
Listing Price
$299,000
MLS®
202617668
Type
Single Family
Style
Detached
Age
77
Square Footage (MLA)
1,056  ft2
Total Fin SqFt (TLA)
1,356  ft2
PID
50128222
Bedrooms
3
Full Baths
1
Half Baths
0

Water
Municipal
Sewer
Municipal
Utilities
Electricity,High Speed Internet

Building Specifications

Foundation Type
Poured Concrete
Roof
Asphalt Shingle
Exterior Finish
Vinyl
Flooring
Hardwood,Softwood,Vinyl

Looking for a Mortgage? Get Your Free Quote Started Today!

Rooms

LEVEL TYPE DIMENSIONS
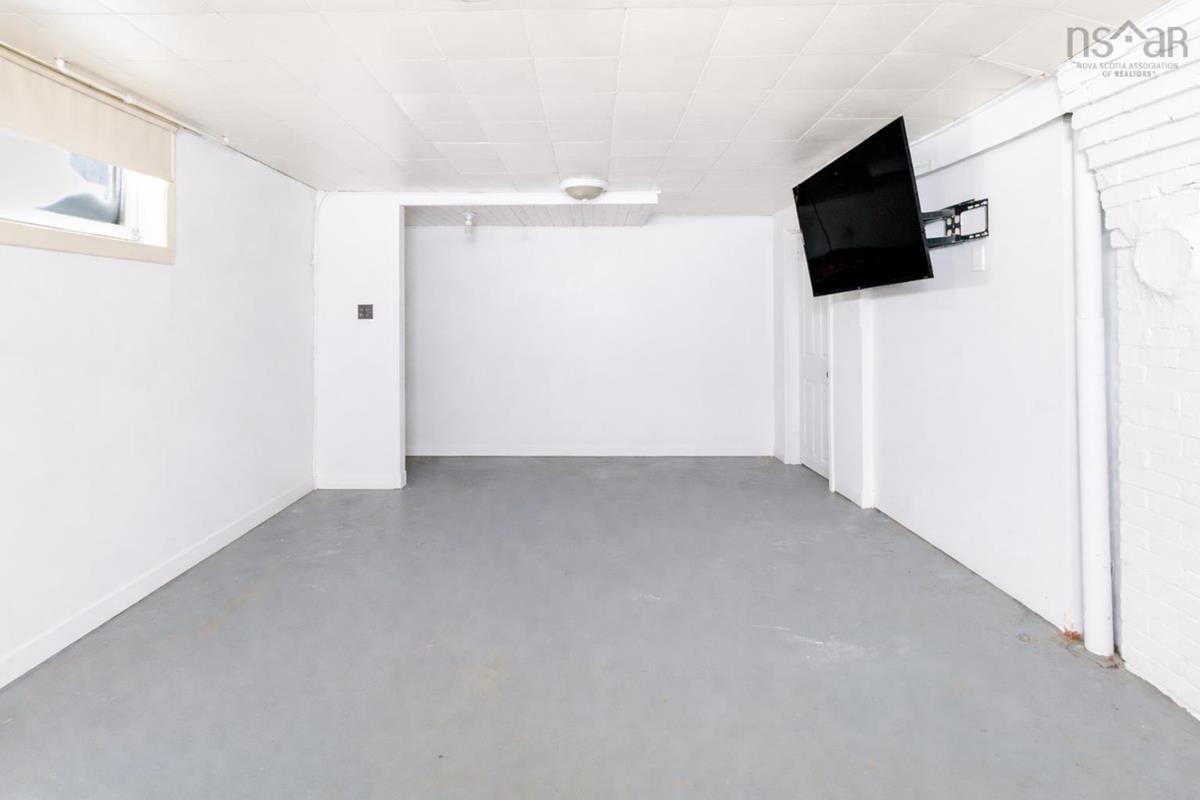
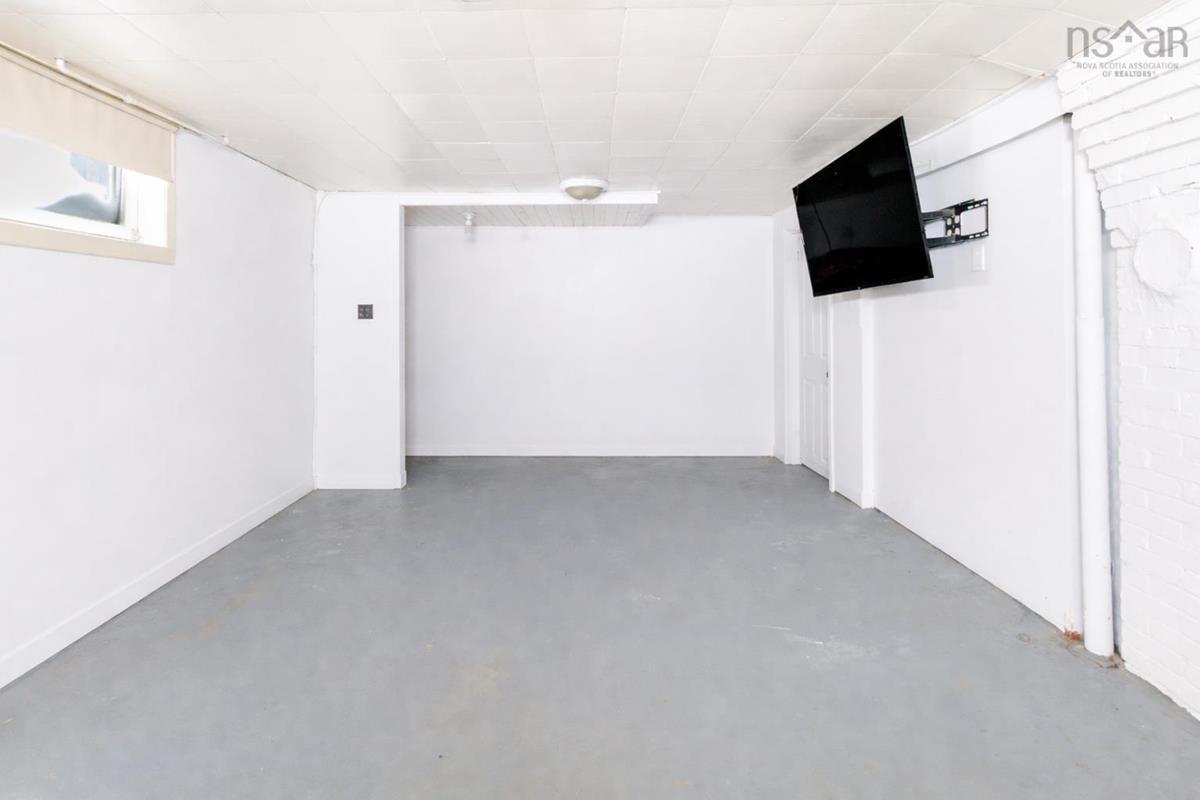
Basement Rec Room 18x20
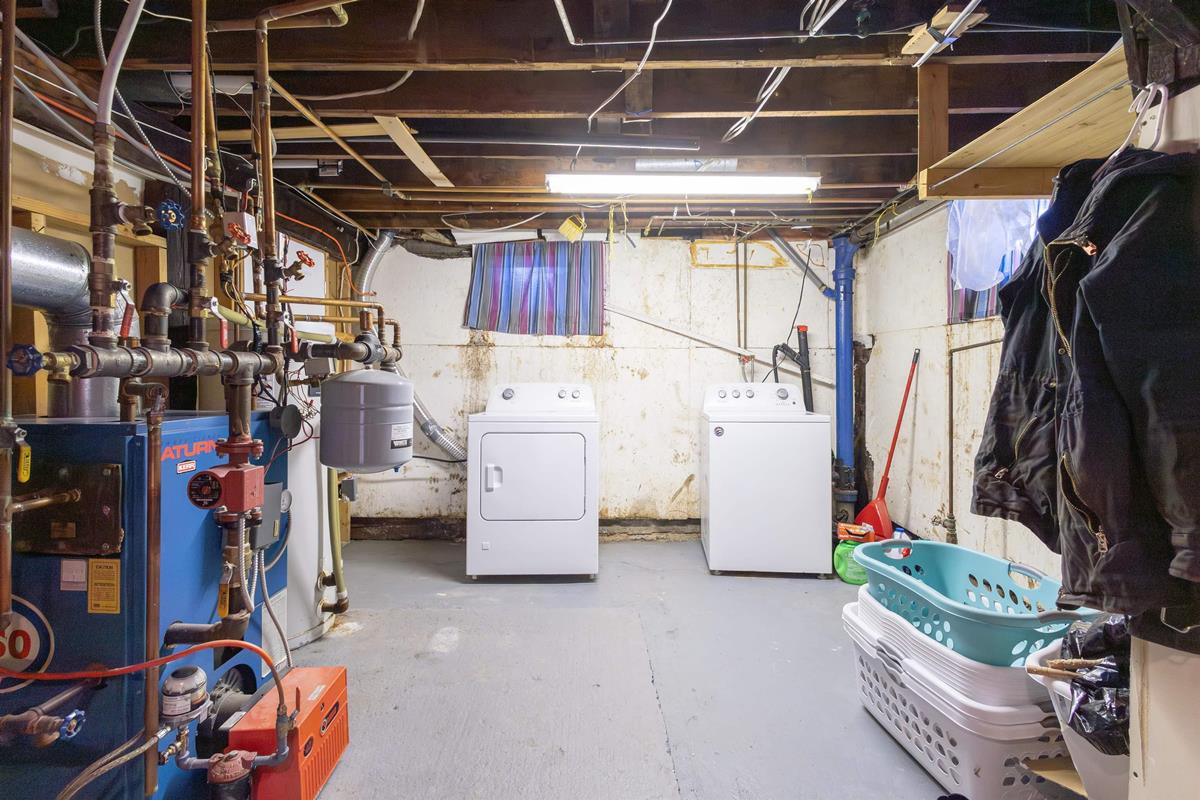
Basement Laundry Utility Room
Main Floor Kitchen 16x14
Main Floor Living Room 20 x 15
2nd Level Bedroom 19x15
2nd Level Bedroom 19x14
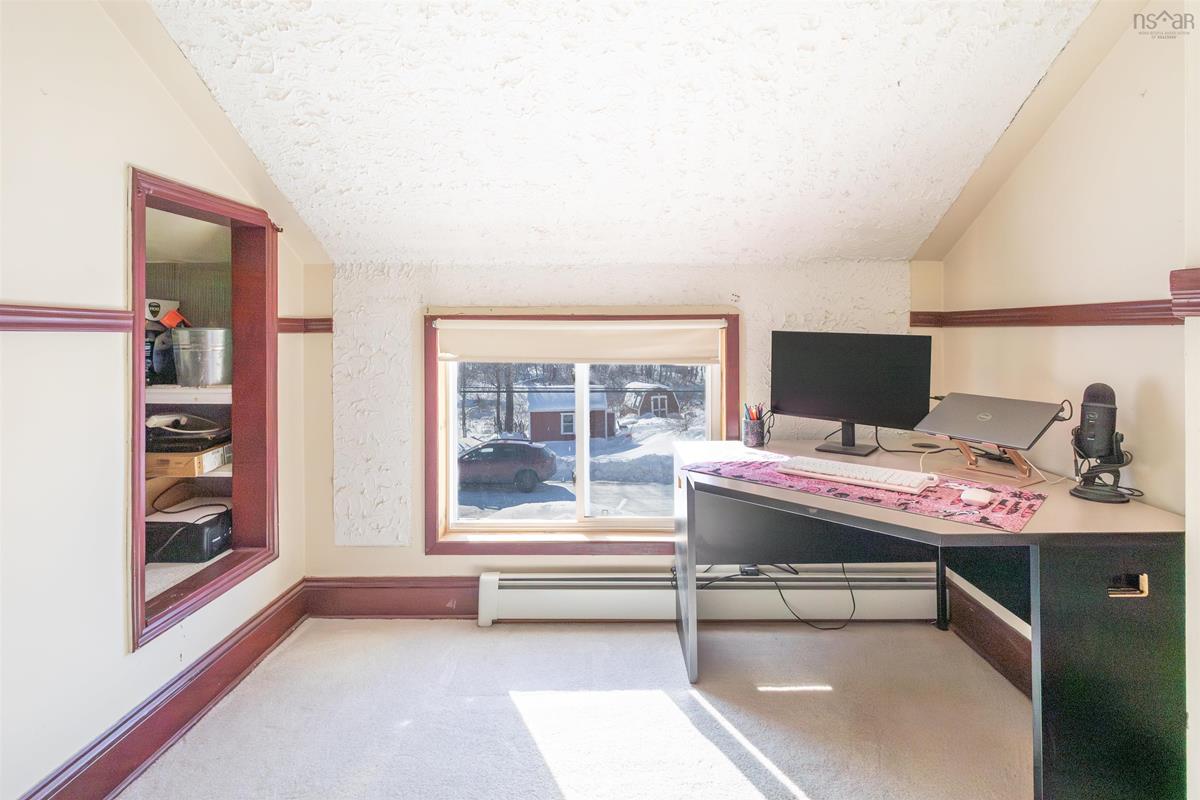
2nd Level Bedroom 12x10
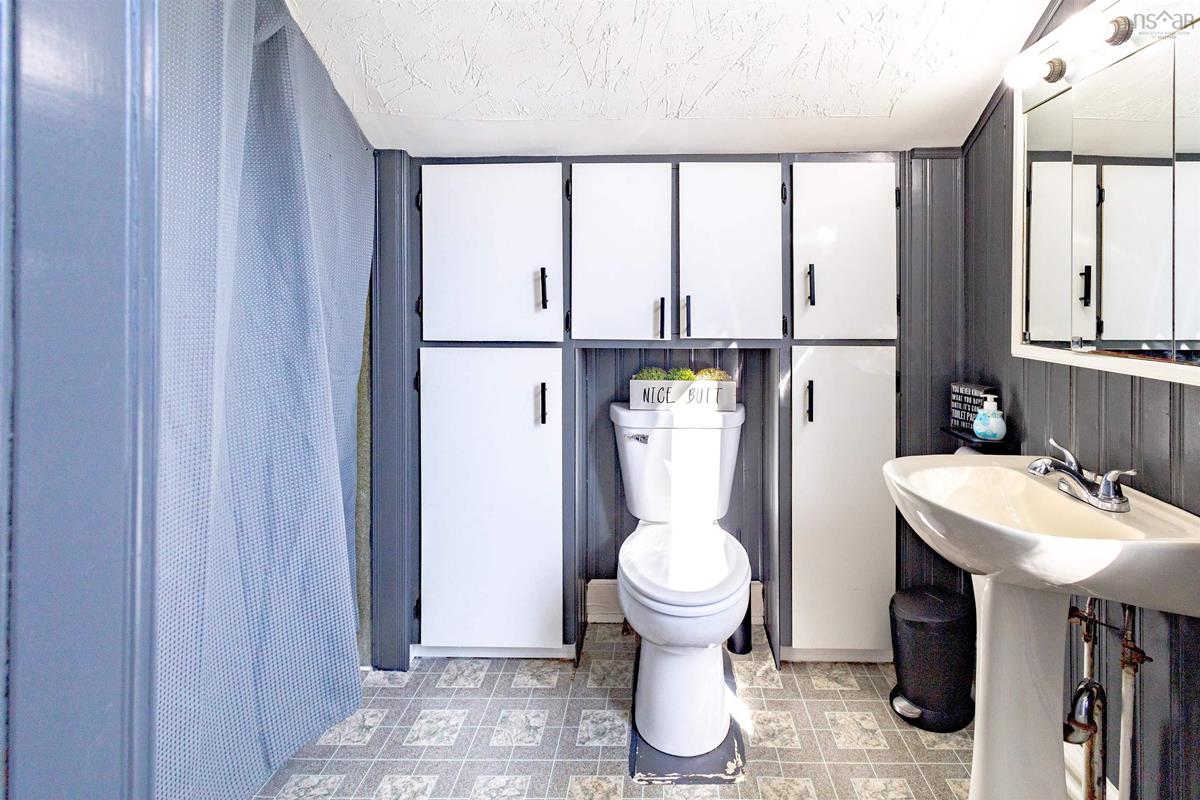
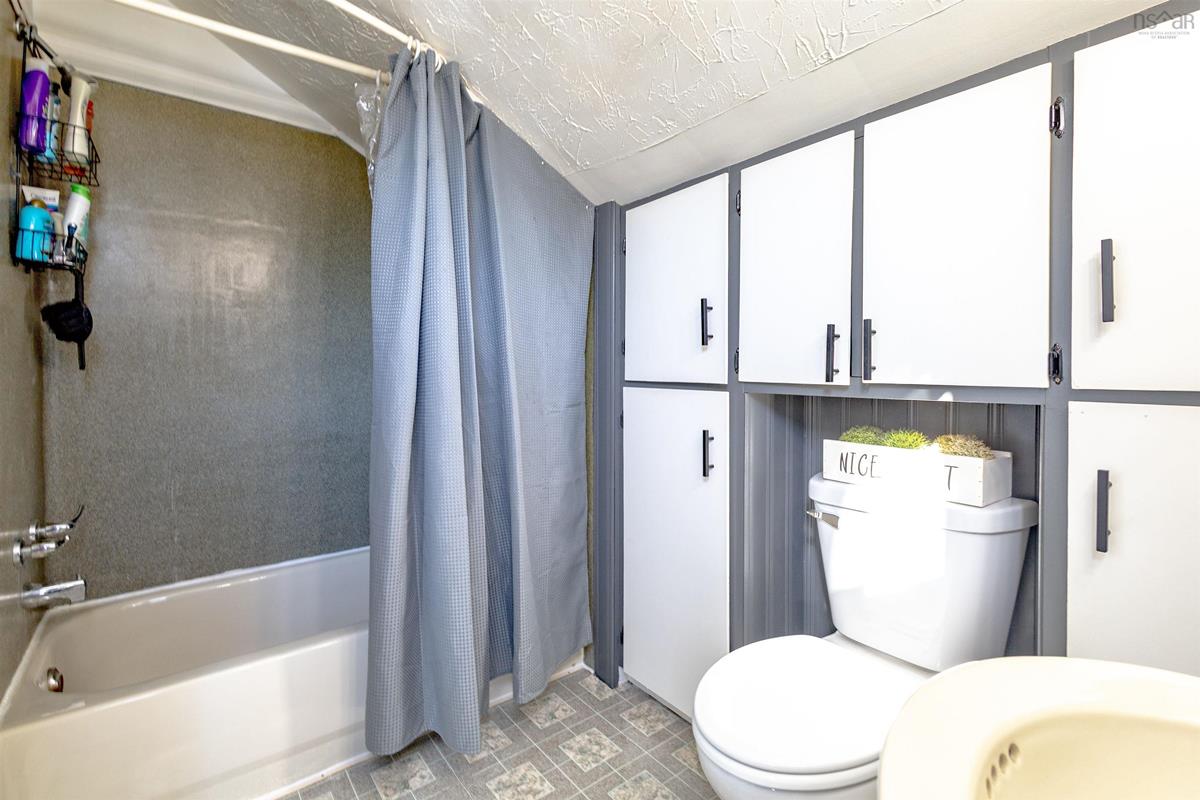
2nd Level Bath 1 11x9

Garage & Parking

Garage
N
Details
---

Inclusions & Exclusions

Inclusions
Appliances.
Exclusions
Personal belongings of seller. TV Mount.

Sales History

Demographic Data

Demographic data is based on the dissemination area that contains the listing parcel . Dissemination Areas are small areas composed of one or more neighbouring dissemination blocks. All of Canada is divided into dissemination areas. Data source: Environics Analytics via ArcGIS Online, 2021

Population Size

335

Median Age

51.5

Avg Household Size

2.2

Avg House Income

$71K

The number of people for each age range.

How the population of this area is expected to change.

The highest level of education obtained by people within this area.

The maritial status of the people in this area.

The average household income within this area.

The number of people that rent versus own.

When the buildings in the area were constructed.

The number of children at home for the given age ranges.

The occupations of the people living here.

Tax Assessment

Year Amount % Change
2026 $299,900 ---
2025 $268,100 ---
2024 $235,400 ---
2023 $187,000 ---
2022 $162,600 ---
2021 $151,800 ---
2020 $97,600 ---
2019 $100,300 ---
2018 $95,000 ---
2017 $92,800 ---
2016 $88,400 ---
2015 $86,400 ---
2014 $81,300 ---
2013 $63,400 ---
2012 $60,300 ---

Maps

Mortgage Inquiries

Last Updated On: 9/26/2026 11:37:39 AM (UTC)


