
Description
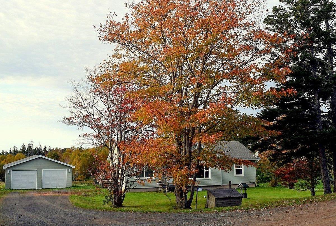
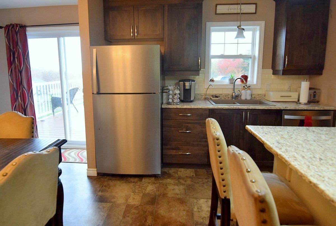
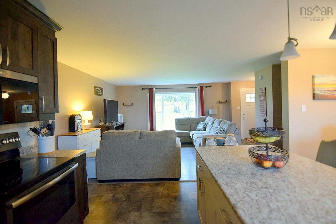
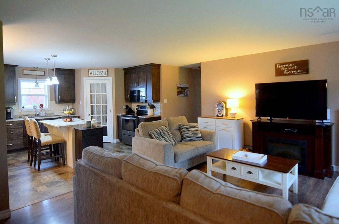
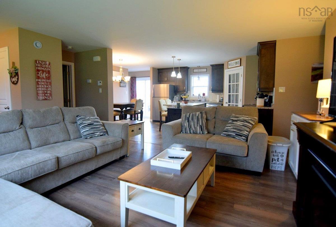
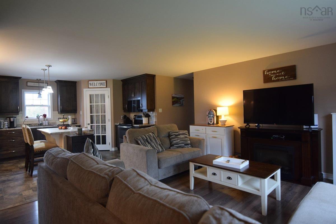
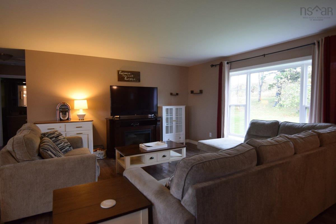
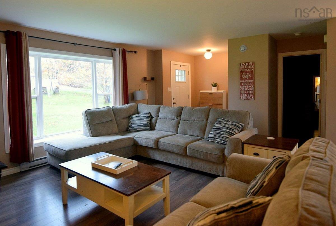
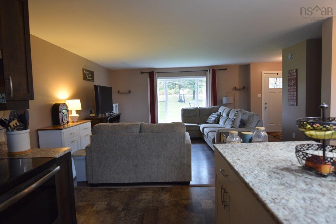
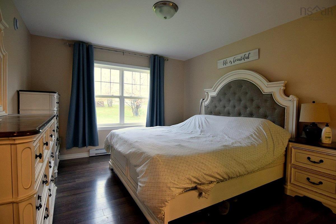
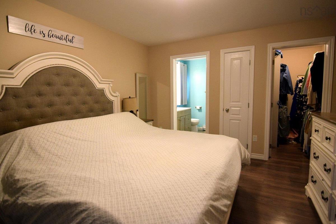
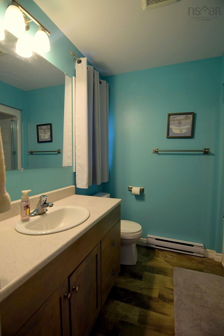
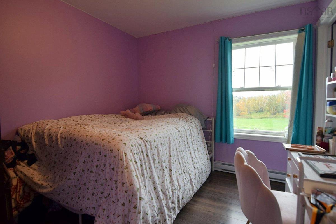
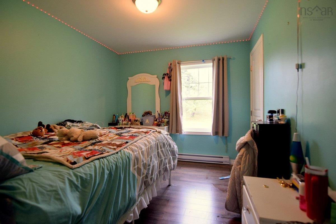
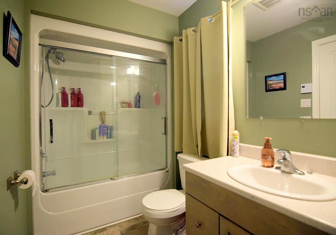
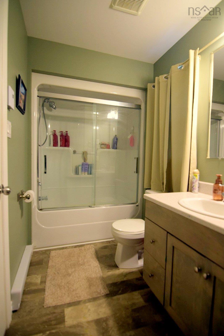
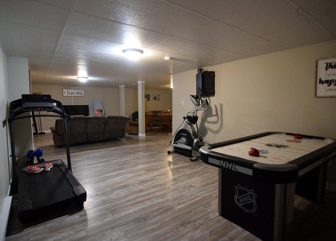
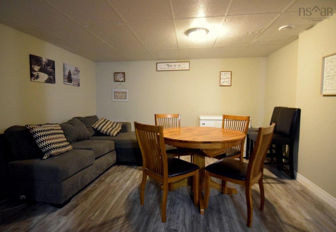
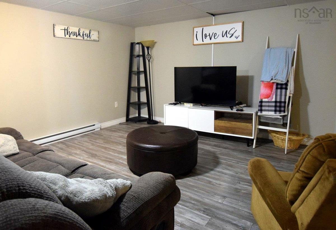
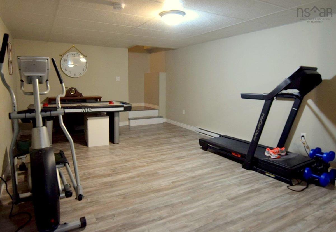
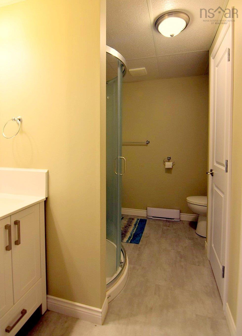
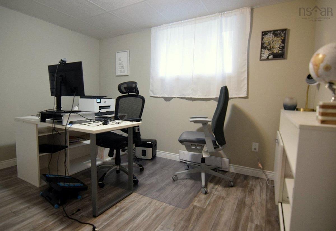
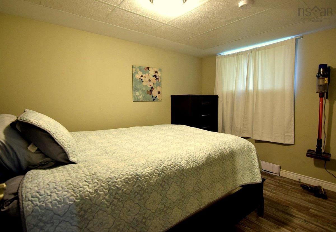
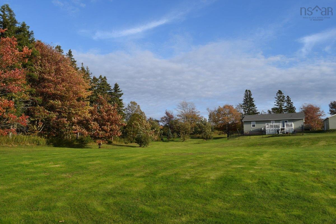
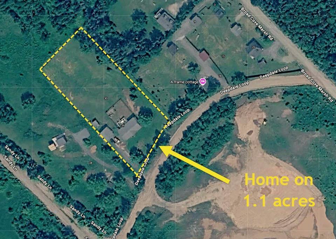
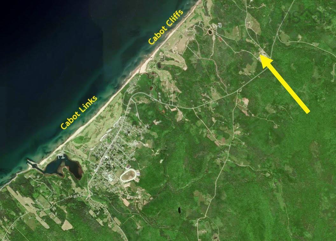
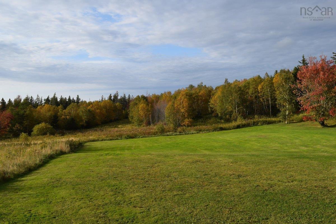
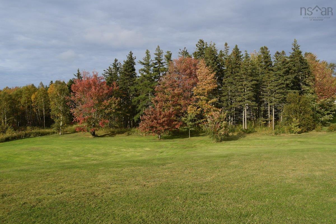
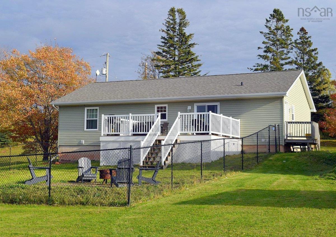
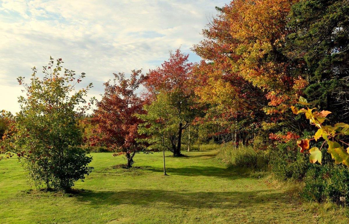
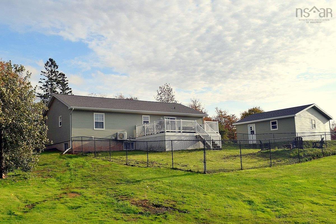
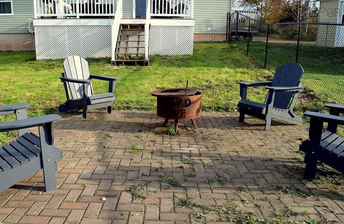
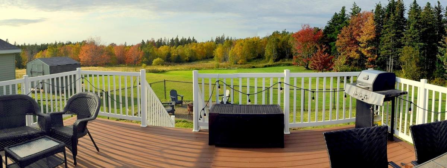
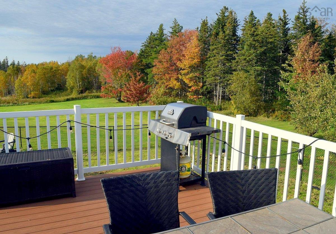
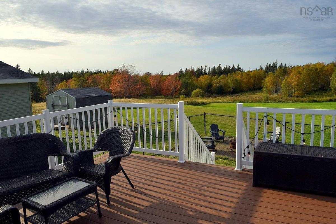
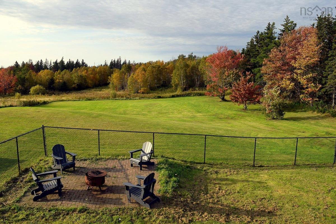
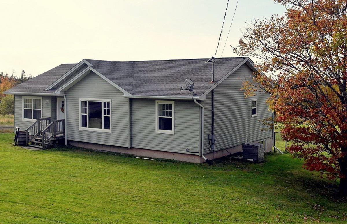
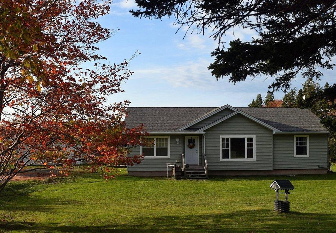
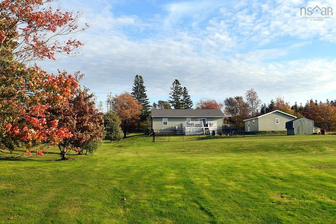
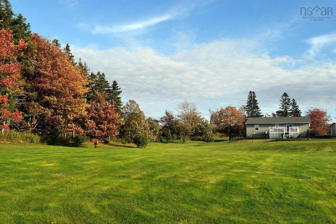
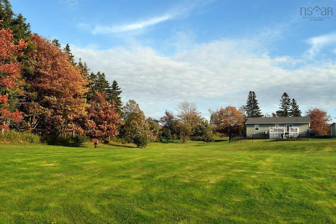
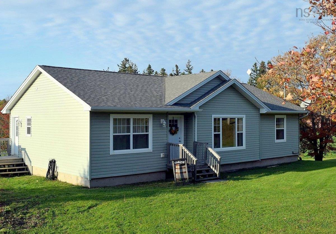
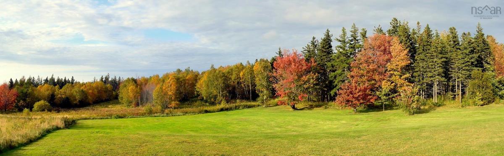
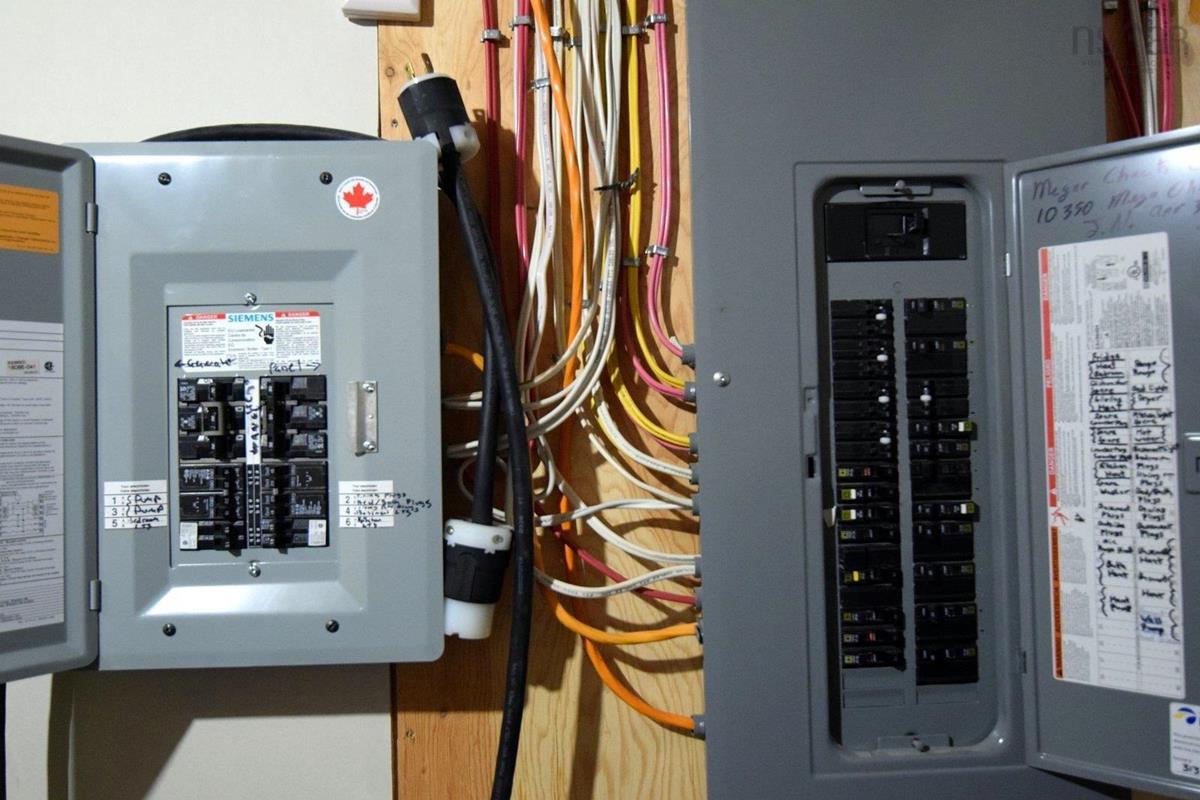
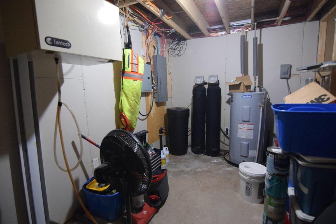
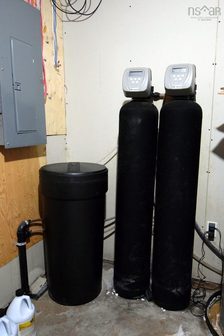
This 8 year old home, less than 5 minutes drive to Inverness, has 1,344 sq ft on the main floor, plus the same again in the finished basement. A huge living room merges into the dining area and kitchen with oversized windows and patio doors to the lovely back deck. A primary bedroom suite has ensuite bath and walk-in closet, and there are two more bedooms with another bath on this floor. A further two bedrooms and bath in the basement make five beds and three baths in all. From the raised back deck with barbeque and seating areas (and note the composite decking) stairs lead down to a fenced backyard with firepit. A serious chainlink fence is great for anyone with pets or small children. Beyond the fence is the one acre of grass and trees completing the property. A heat pump in the living/dining area is supplemented by baseboard heat, and the 200 amp panel is wired for a generator. There’s a drilled well with water treatment systems,including Reverse Osmosis. The property is surveyed and migrated. The double garage is 24’ x24’, is wired, and there’s a smaller shed also. Major appliances included.
Listing Details
30 Inverside Lane, Inverness, B0E 1N0
ACTIVE
$495,000
202626824
Single Family
Detached
2018
1,344 ft2
2,344 ft2
50192376
5
3
0
Drilled Well
Septic
Electricity,High Speed Internet
Building Specifications
Poured Concrete
Asphalt Shingle
Vinyl
Engineered Hardwood,Laminate,Vinyl,Vinyl Plank


