
15 Allen J Memorial Avenue, Inverness, (MLS® 202616910) REMAX NOVA
Google Play iOS Google Play iOS

15 Allen J Memorial Avenue, Inverness

3 2 2300 sqft
$515,000 For Sale

Description

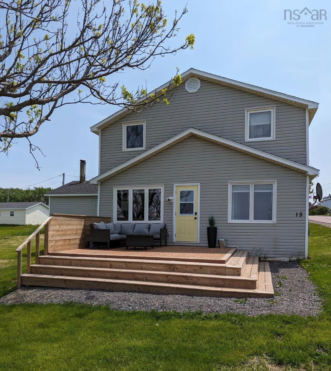
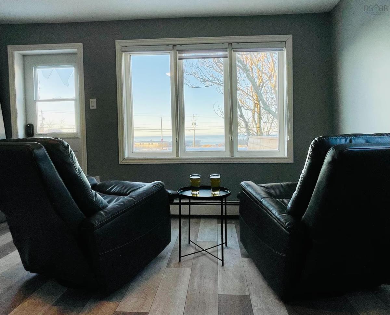
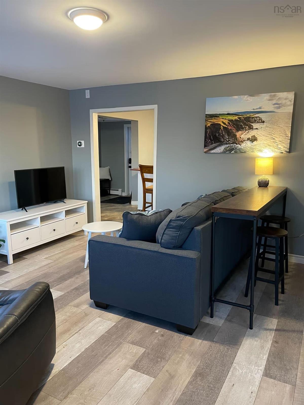
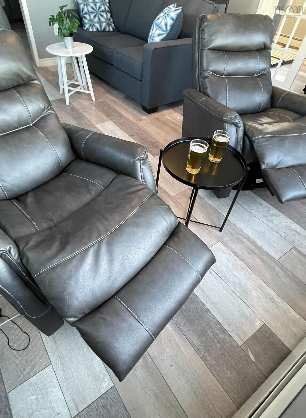
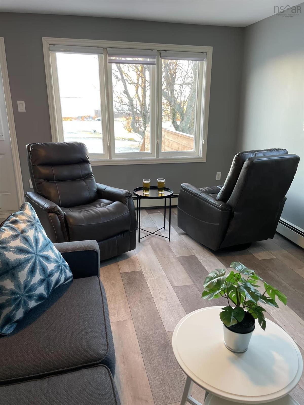
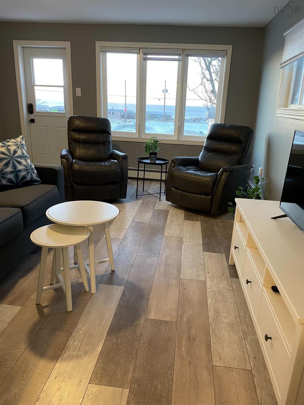
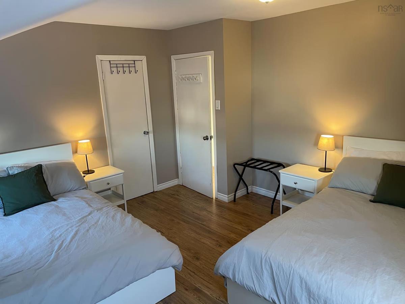
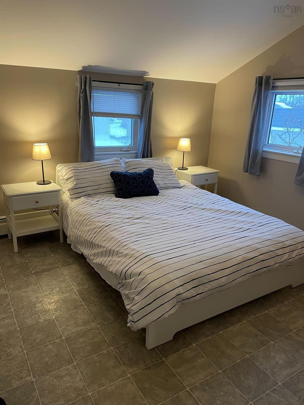
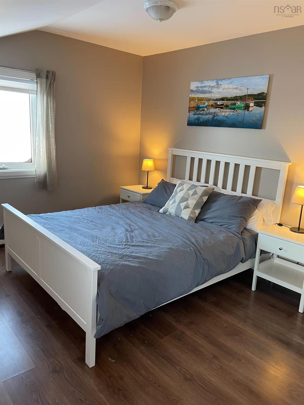
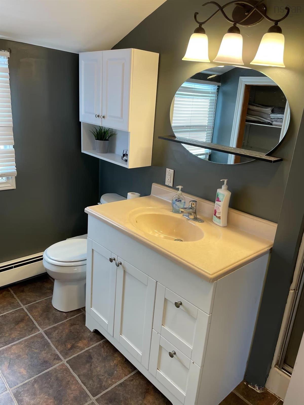
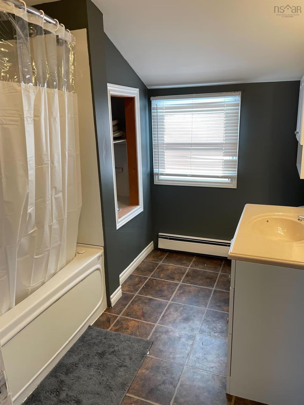
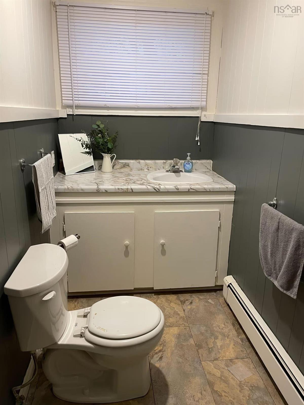
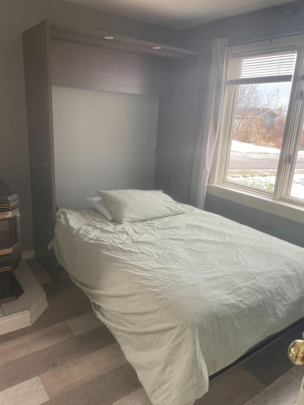
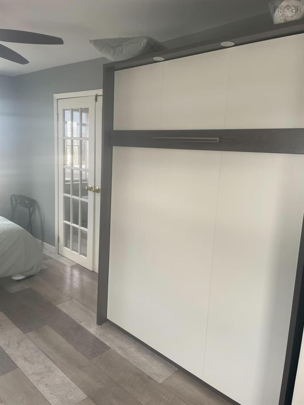
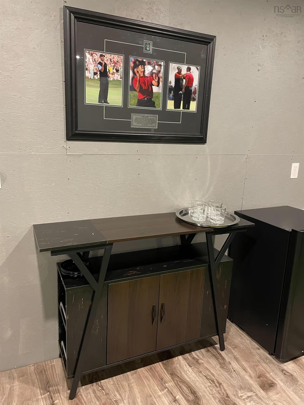
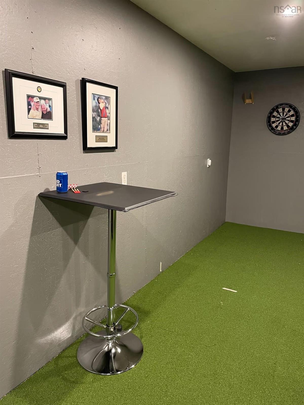
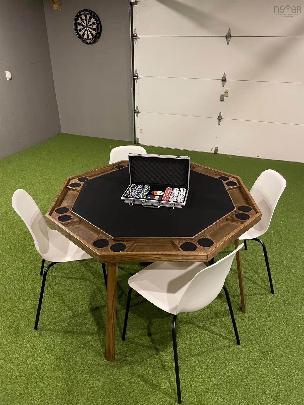
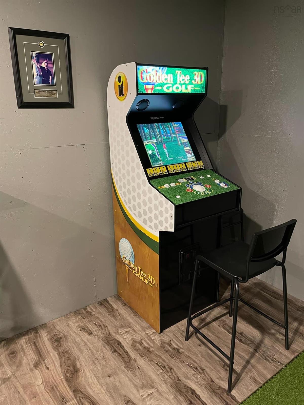
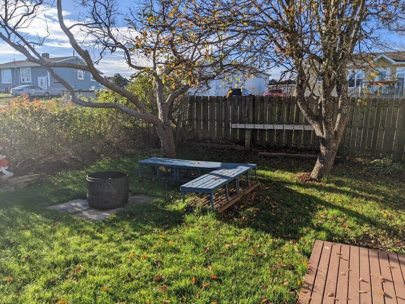
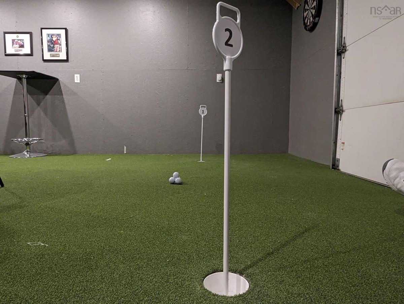
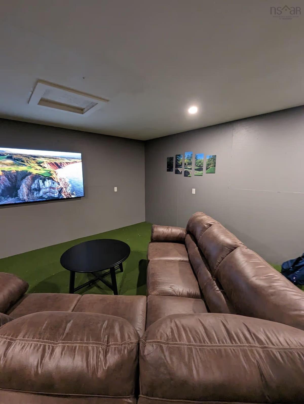
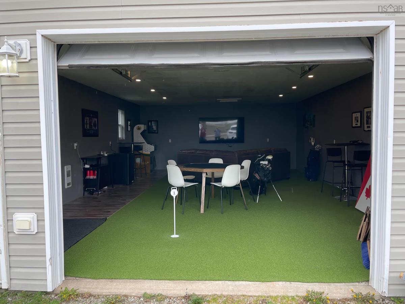
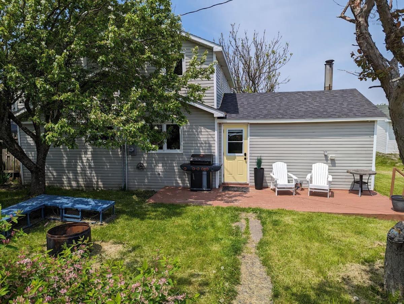
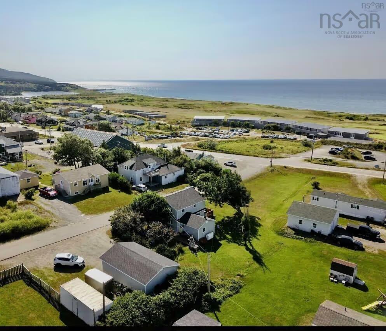
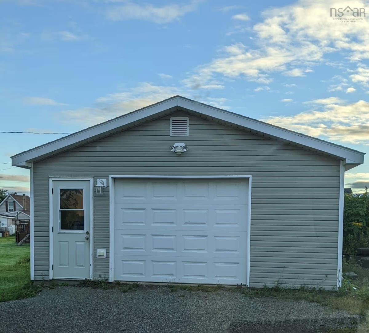
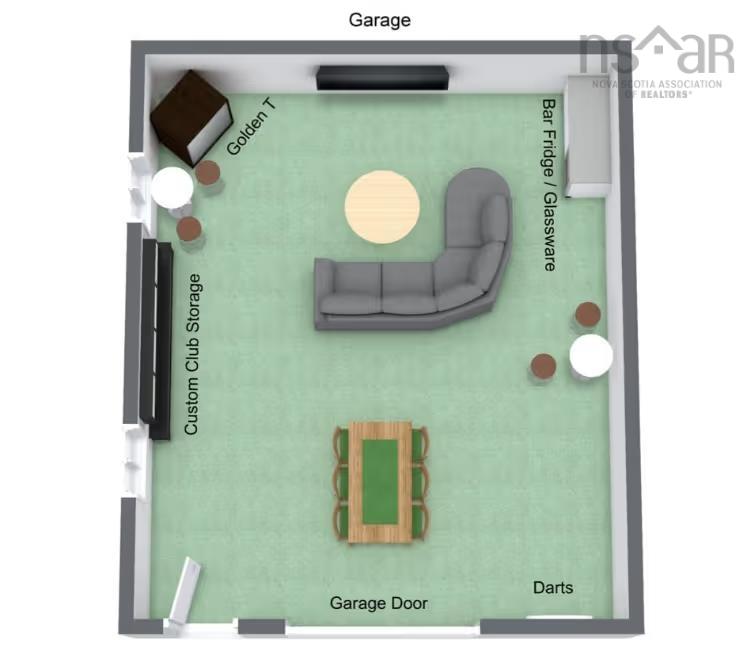
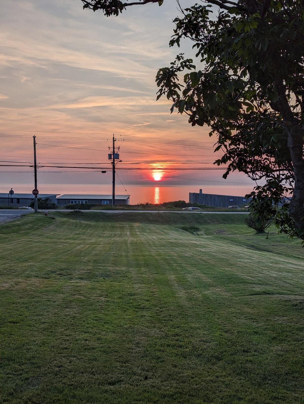
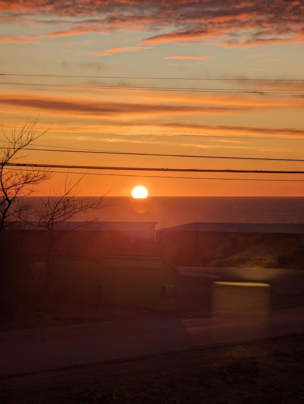
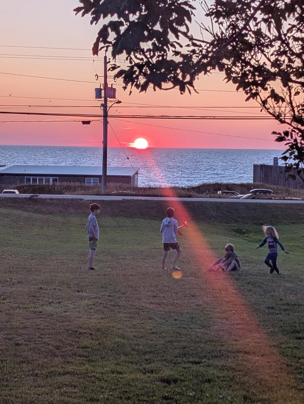
Ocean Views, Cabot Cape Breton at Your Doorstep — A Rare Mixed-Use Opportunity in Inverness Wake up to ocean views and walk to the first tee at Cabot Cape Breton, Canada's premier golf resort, just steps away. This updated three-bedroom, 1.5-bath two-storey home sits on an approximately 24,000 sq ft lot with mixed-use zoning — one of the rarest and most versatile property types you'll find in Inverness. Inside, the home has been tastefully updated and is move-in ready, offering comfortable living across two levels with plenty of natural light. The standout bonus? The heated garage has been converted into a spacious lounge — the perfect hangout for families, golf groups, or guests to gather after a day on the links. This is more than a home; it's a proven income producer. The property operates as a successful Airbnb when not in personal use, and has secured reliable long-term tenants from September through May over the past two winters — giving you year-round earning potential with the flexibility to enjoy it yourself whenever you like. With its ocean outlook, unbeatable proximity to a world-class golf destination, generous lot, and mixed-use zoning that opens the door to residential, commercial, or blended possibilities, opportunities like this rarely come to market. Whether you're an investor, a golf enthusiast, or someone seeking a lifestyle property with real upside, this Inverness gem checks every box.

Listing Details

Address
15 Allen J Memorial Avenue, Inverness, B0E 1N0

Status
ACTIVE
Listing Price
$515,000
MLS®
202616910
Type
Single Family
Style
Detached
Age
64
Square Footage (MLA)
1,520  ft2
Total Fin SqFt (TLA)
2,300  ft2
PID
50191519
Bedrooms
3
Full Baths
1
Half Baths
1

Water
Municipal
Sewer
Municipal
Utilities
Cable,Electricity,High Speed Internet,Telephone

Building Specifications

Foundation Type
Block Concrete,Stone
Roof
Asphalt Shingle
Exterior Finish
Vinyl
Flooring
Tile,Vinyl Plank

Looking for a Mortgage? Get Your Free Quote Started Today!

Rooms

LEVEL TYPE DIMENSIONS
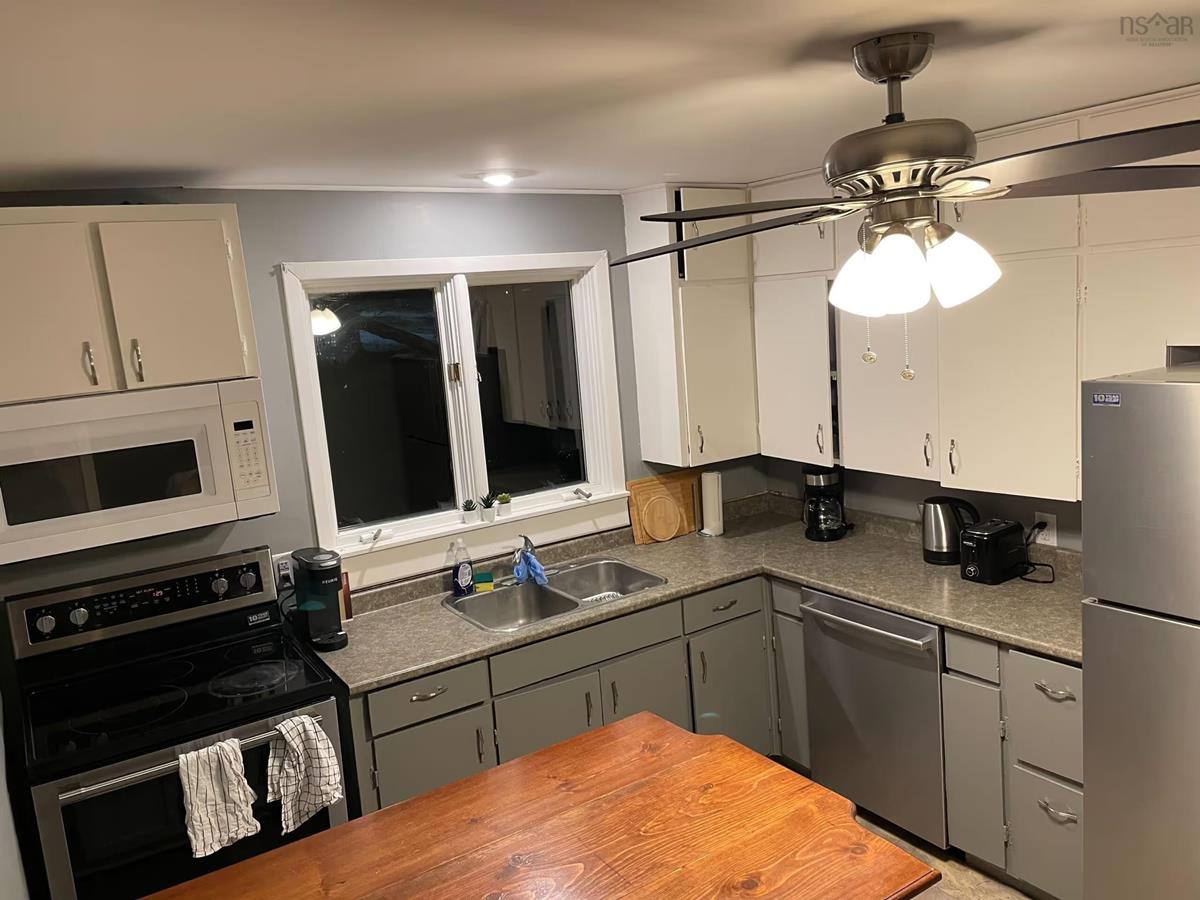
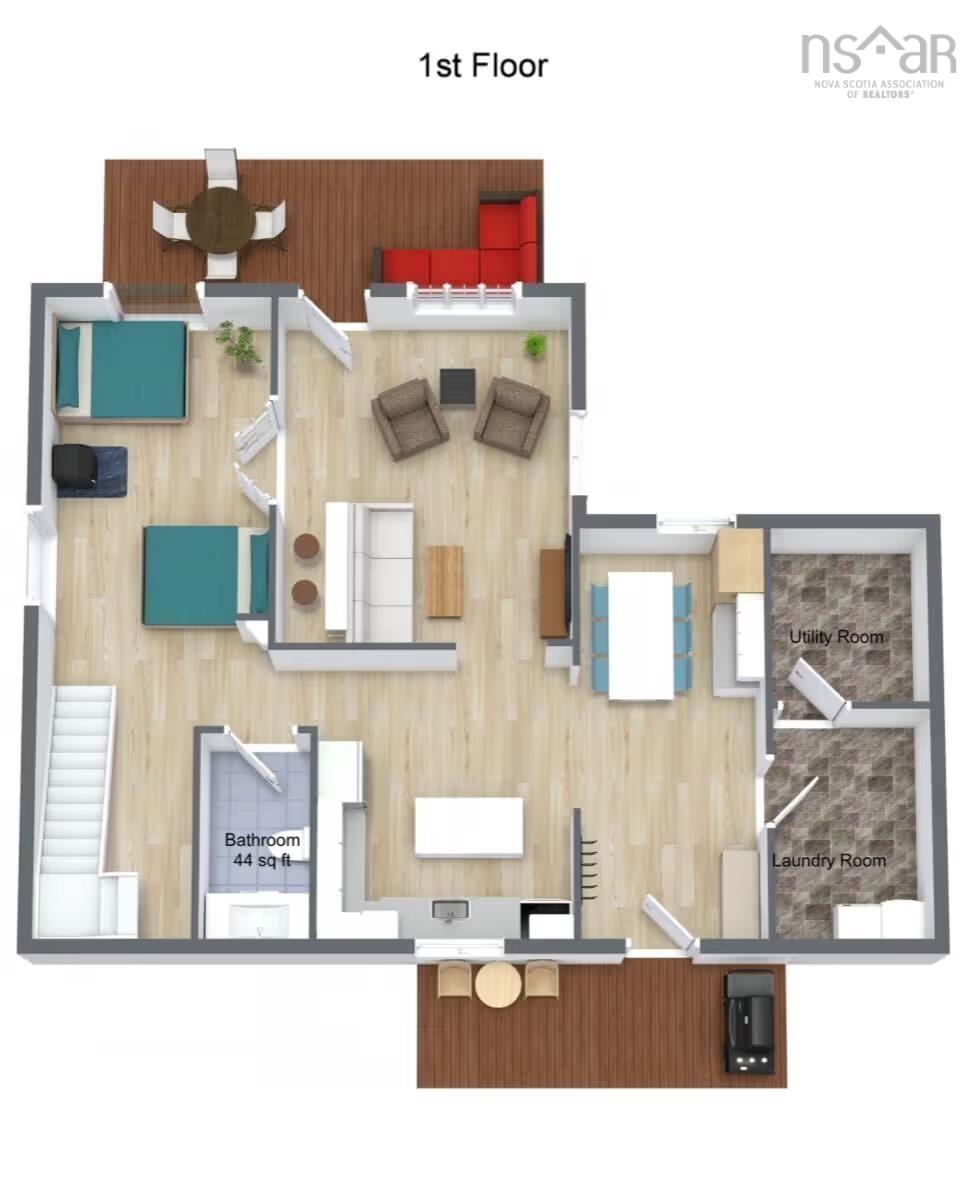
Main Floor Kitchen 12 x 14
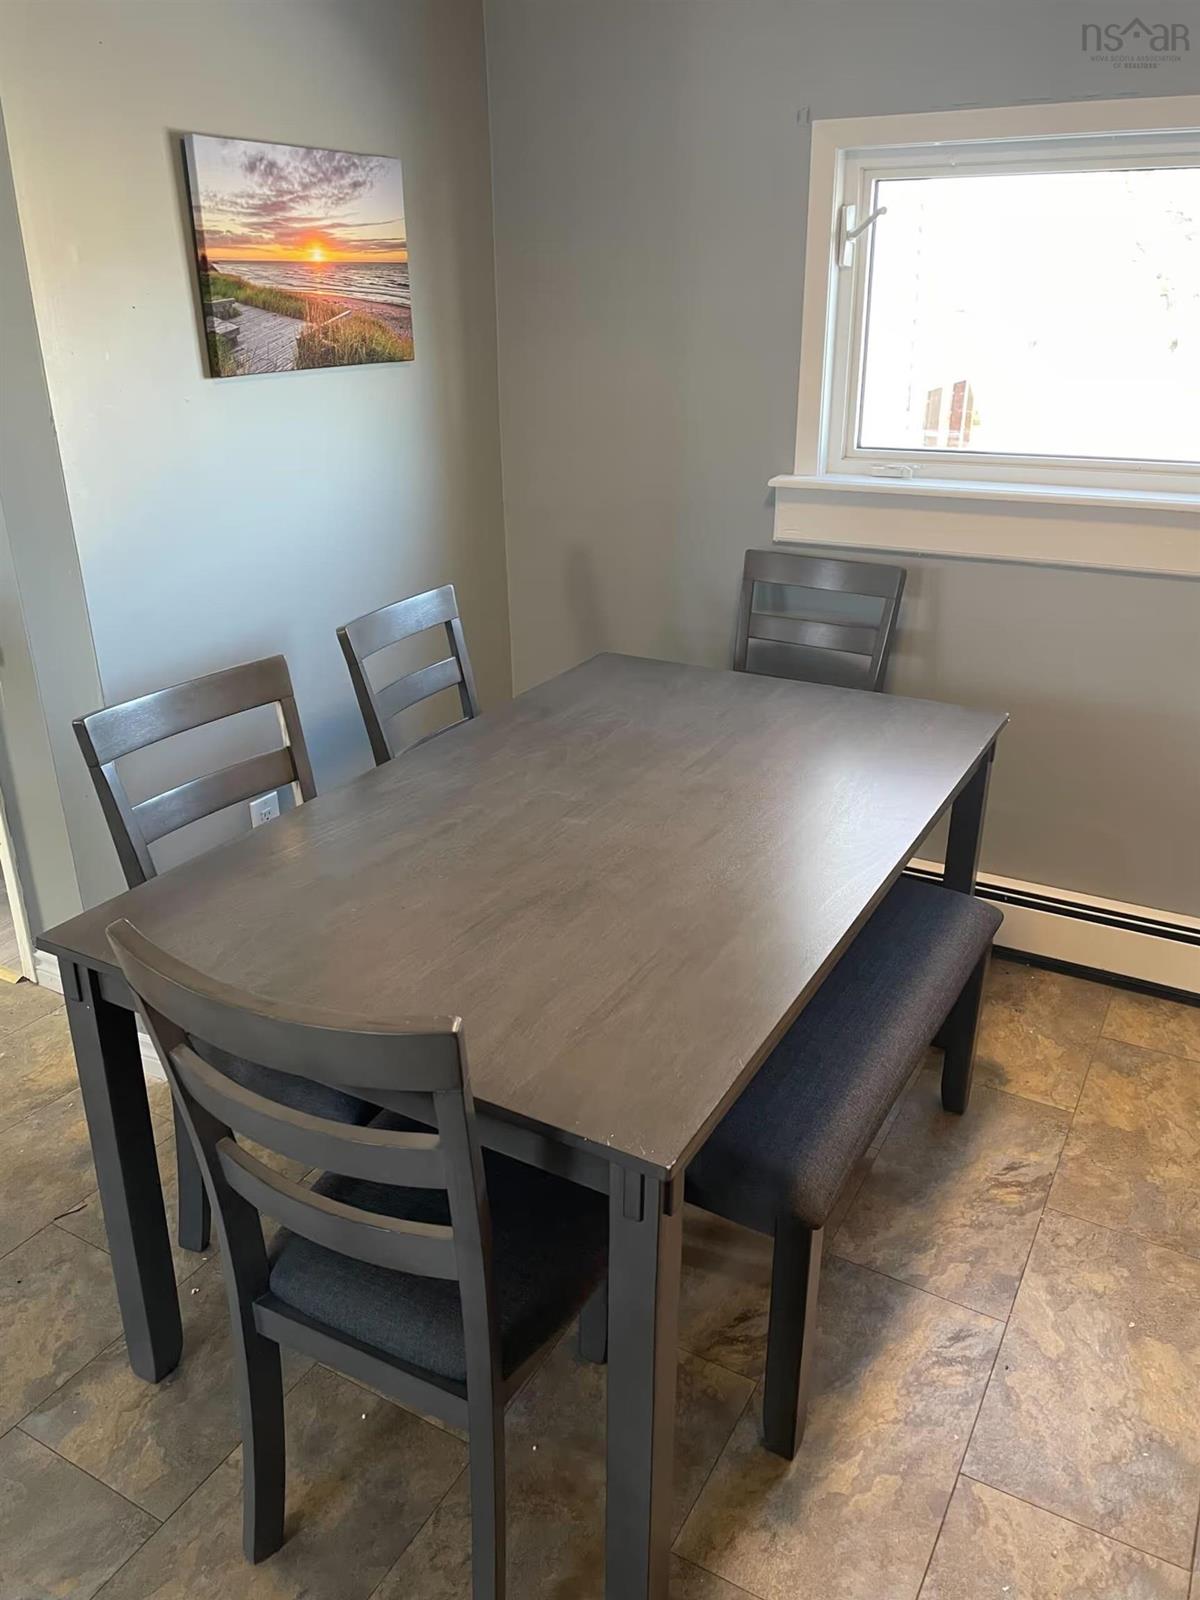
Main Floor Dining Room 8.6 x 10.4
Main Floor Laundry 10 x 9.3
Main Floor Living Room 13.2 x 16
Main Floor Den/Office 14.4 x 11.2
Main Floor Bath 2 10.4 x 8.2
Main Floor Games Room 16 x 24
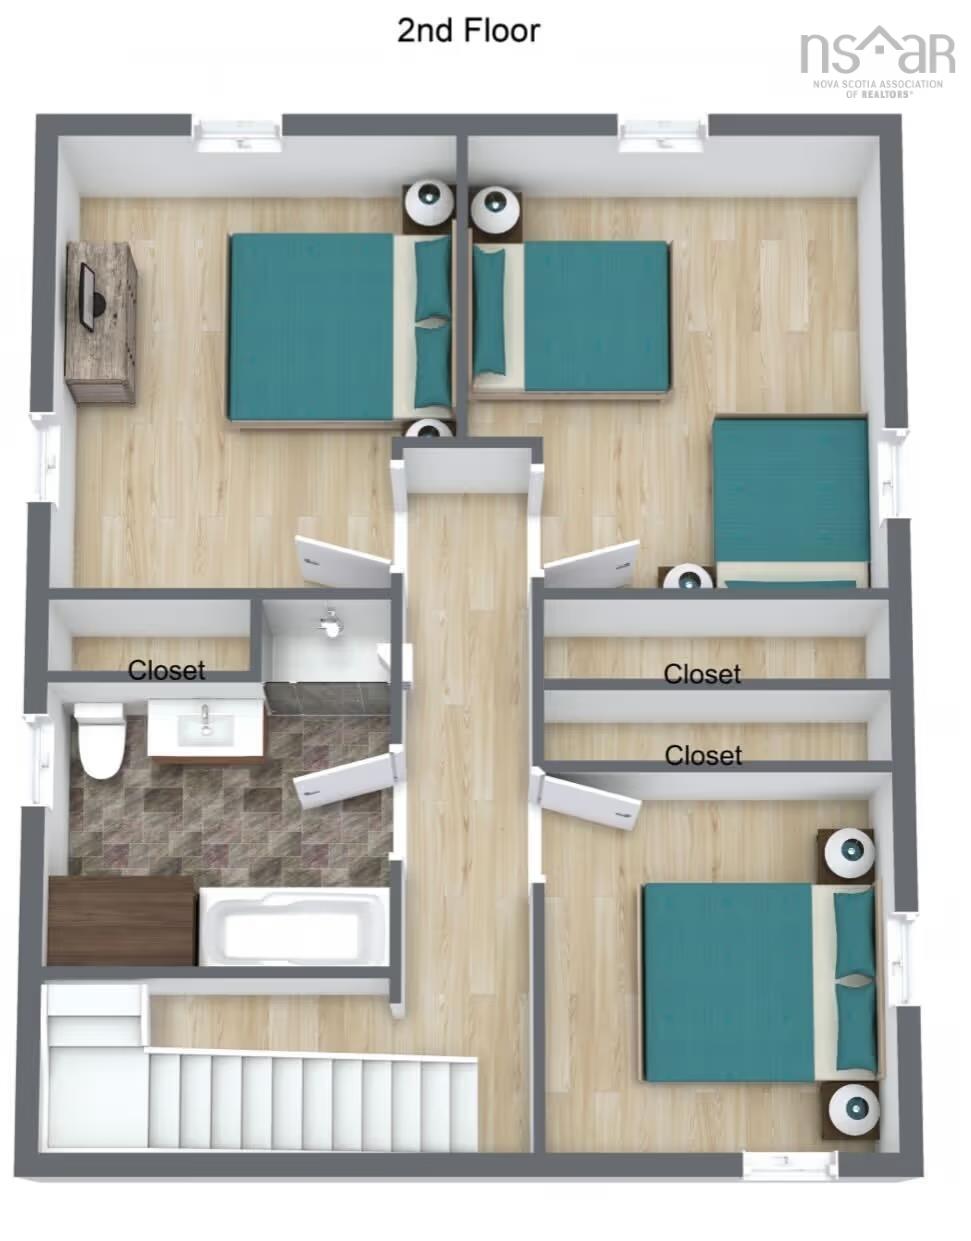
2nd Level Bedroom 11 x 12
2nd Level Bedroom 11 x 11
2nd Level Bath 1 9.6 x 10.1

Garage & Parking

Garage
Y
Details
Two car garage has been retrofitted as an entertainment space but can be easily converted.

Sales History

Demographic Data

Demographic data is based on the dissemination area that contains the listing parcel . Dissemination Areas are small areas composed of one or more neighbouring dissemination blocks. All of Canada is divided into dissemination areas. Data source: Environics Analytics via ArcGIS Online, 2021

Population Size

335

Median Age

51.5

Avg Household Size

2.2

Avg House Income

$71K

The number of people for each age range.

How the population of this area is expected to change.

The highest level of education obtained by people within this area.

The maritial status of the people in this area.

The average household income within this area.

The number of people that rent versus own.

When the buildings in the area were constructed.

The number of children at home for the given age ranges.

The occupations of the people living here.

Tax Assessment

Year Amount % Change
2024 $352,300 ---
2023 $195,500 ---
2022 $171,000 ---
2021 $158,400 ---
2020 $153,500 ---
2019 $149,900 ---
2018 $141,900 ---
2017 $137,000 ---
2016 $128,400 ---
2015 $121,300 ---
2014 $113,900 ---
2013 $90,100 ---
2012 $85,800 ---

Maps

Mortgage Inquiries

Last Updated On: 7/8/2026 5:41:28 PM (UTC)


