
50 Tall Pines Estate, Ingonish, (MLS® 202620072) REMAX NOVA
Google Play iOS Google Play iOS

50 Tall Pines Estate, Ingonish

4 2 2080 sqft
$390,000 For Sale

Description

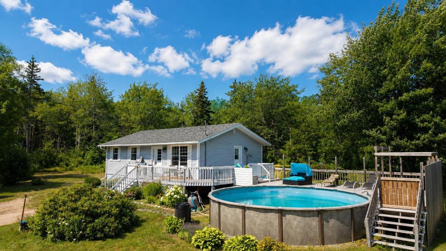
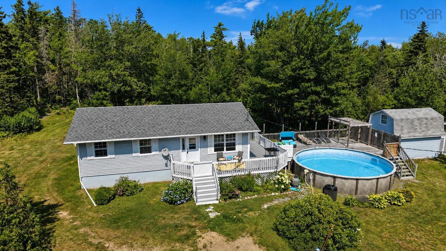
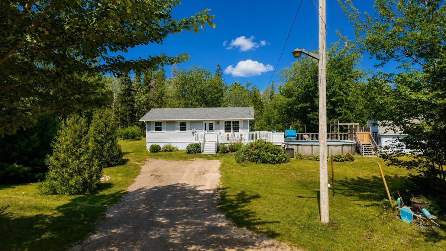
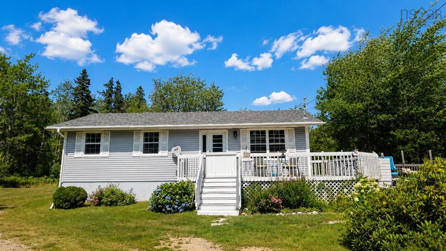
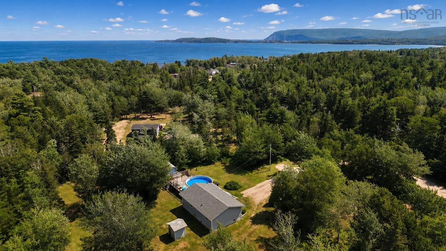
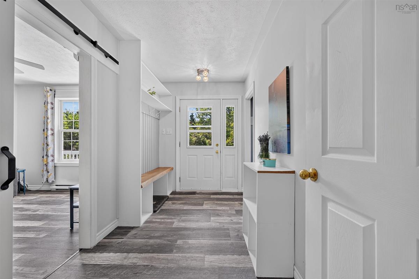
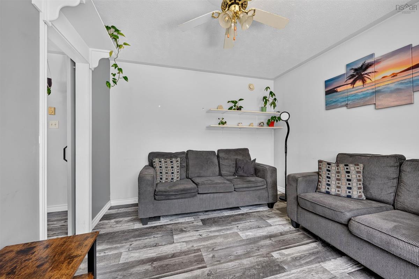
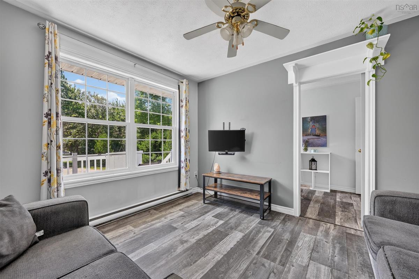
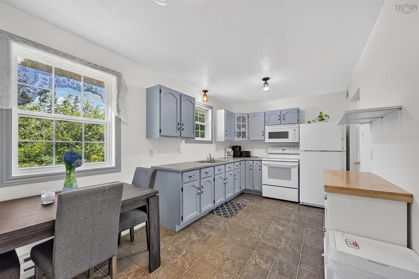
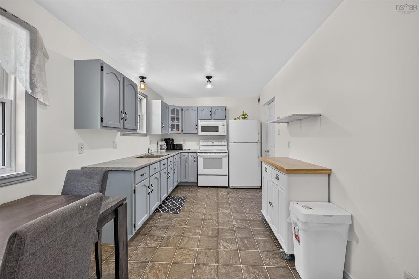
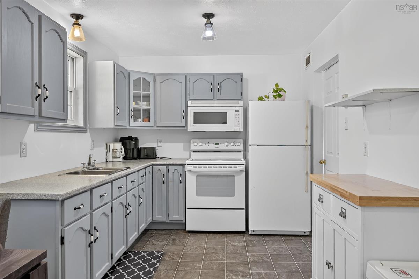
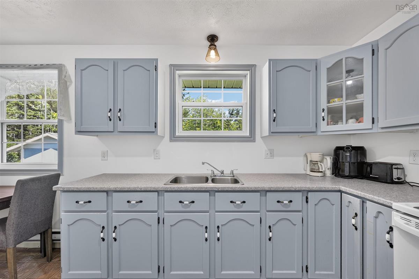
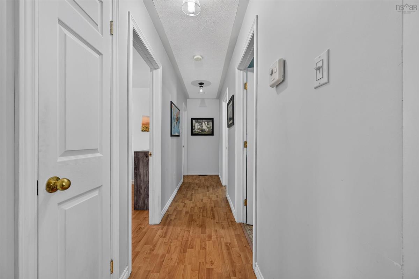
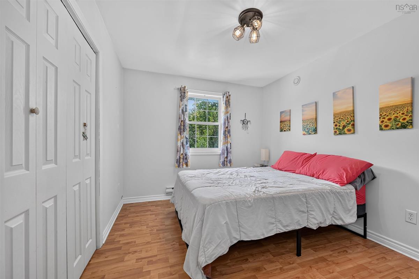
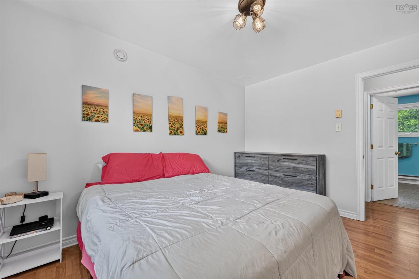
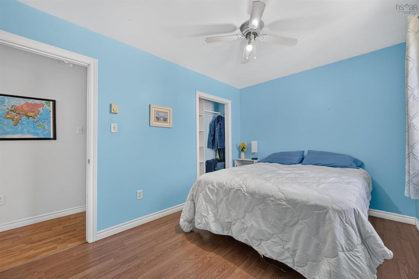
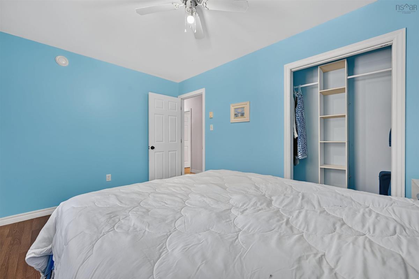
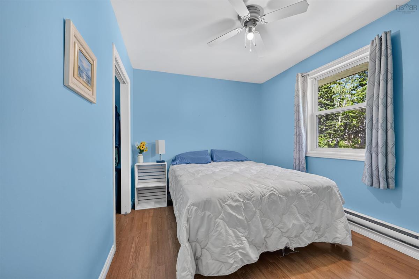
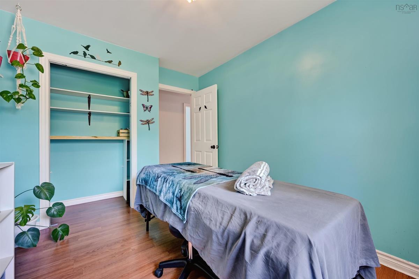
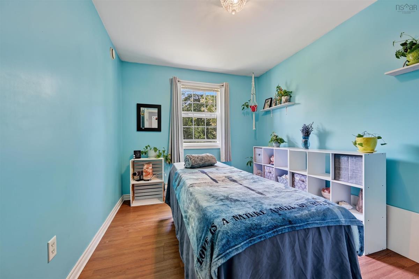
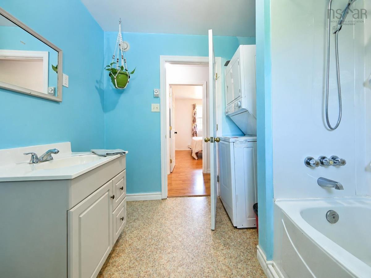
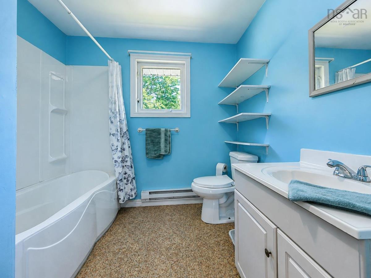
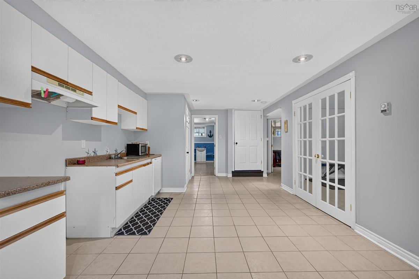
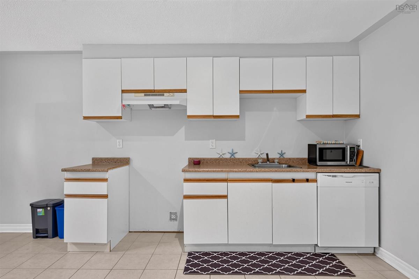

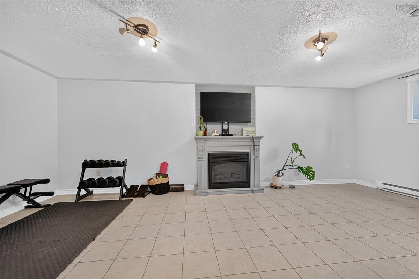
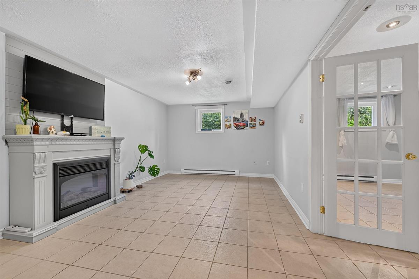
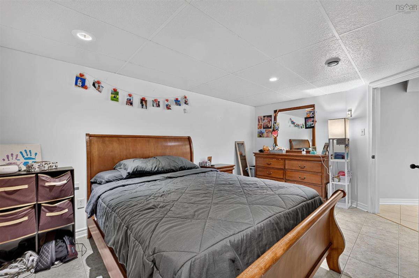
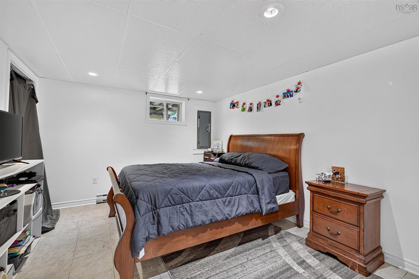
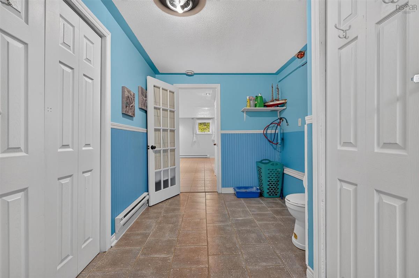
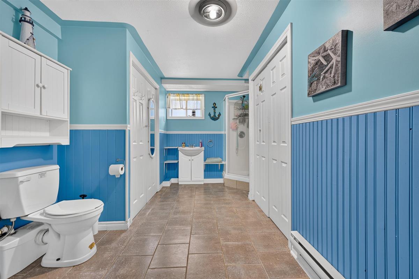
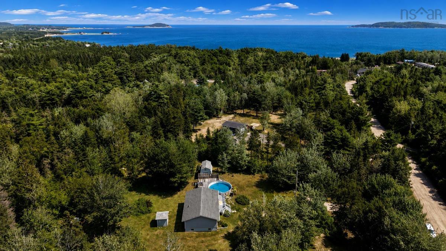

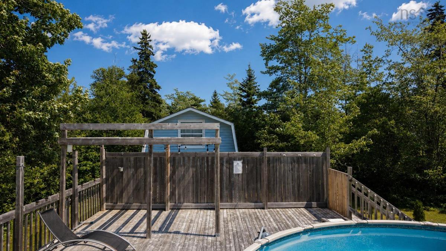
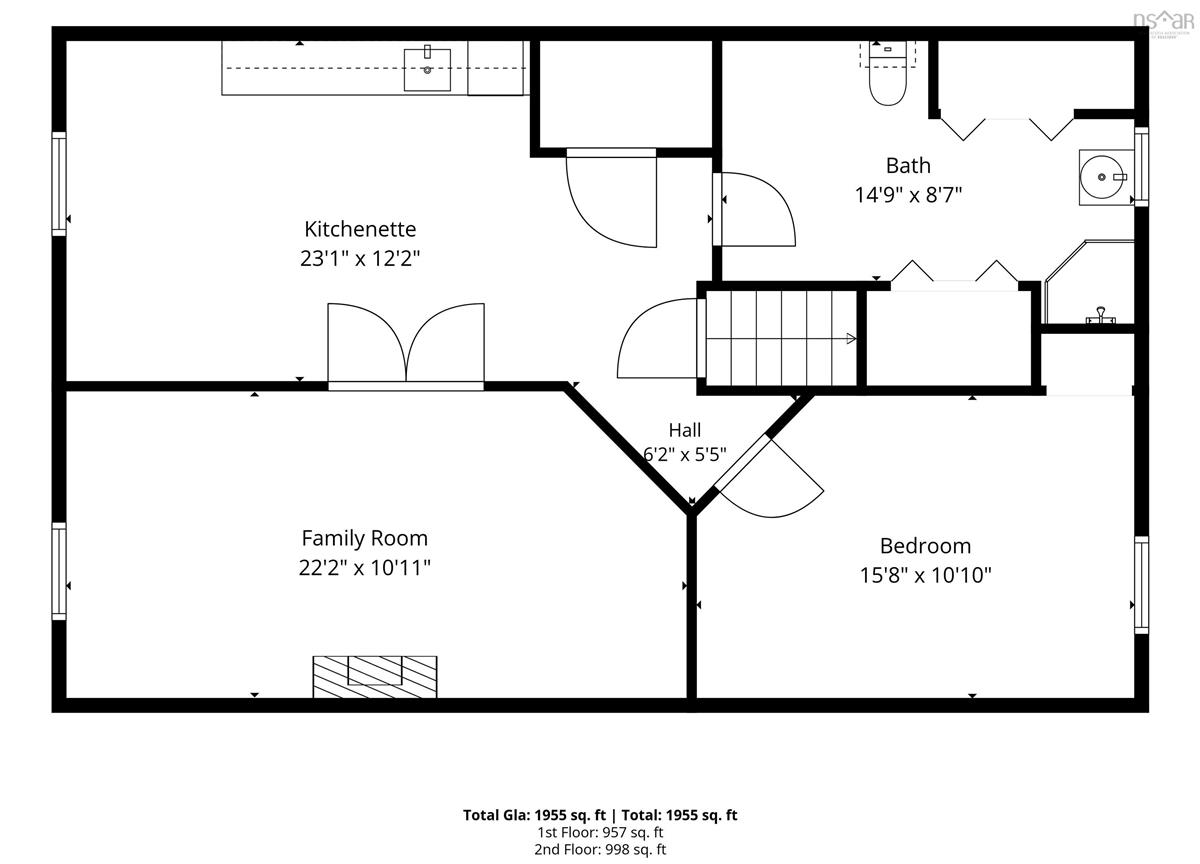
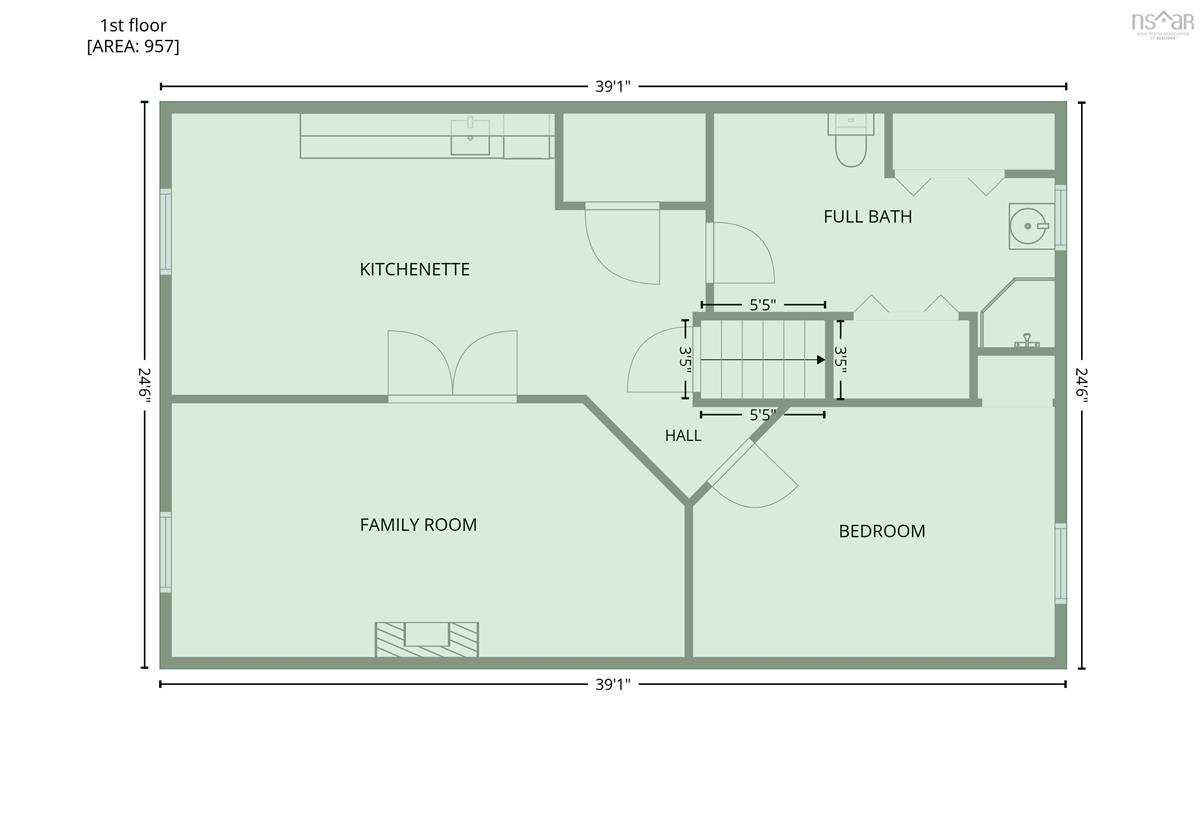
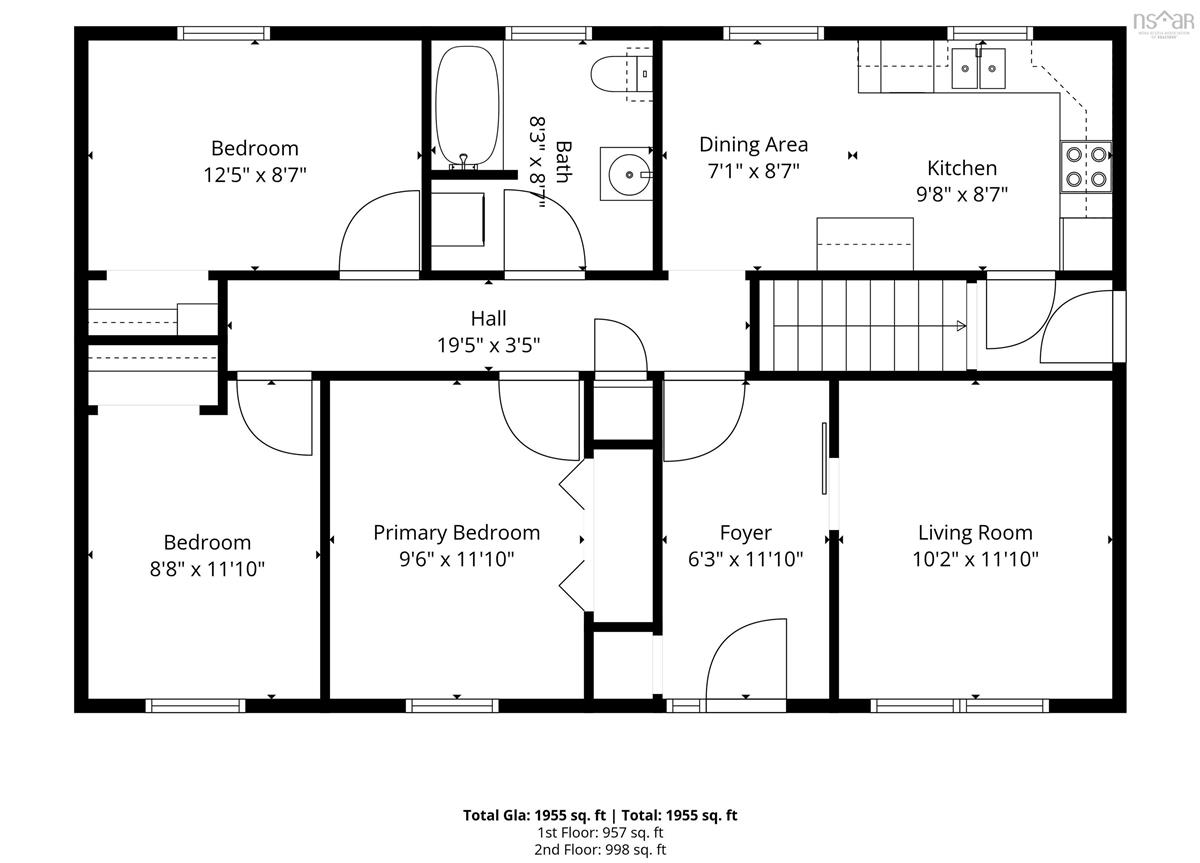
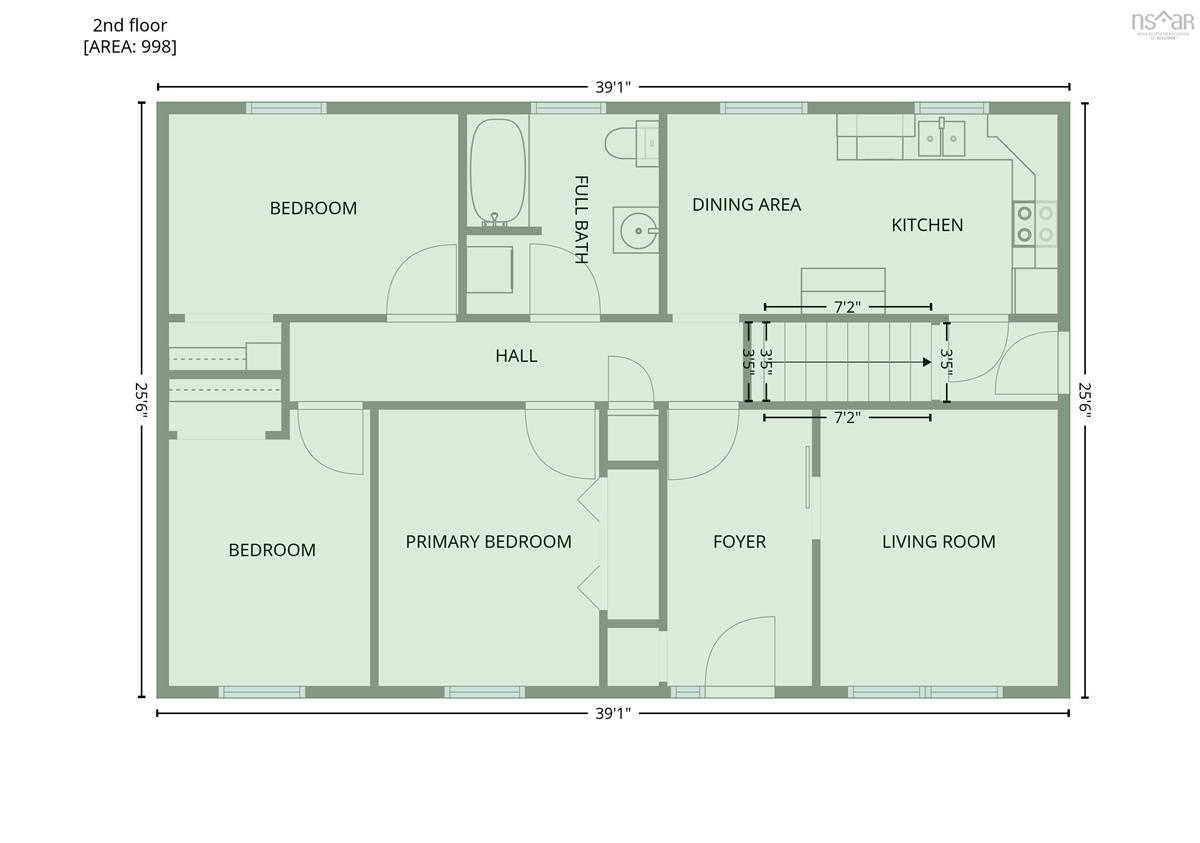
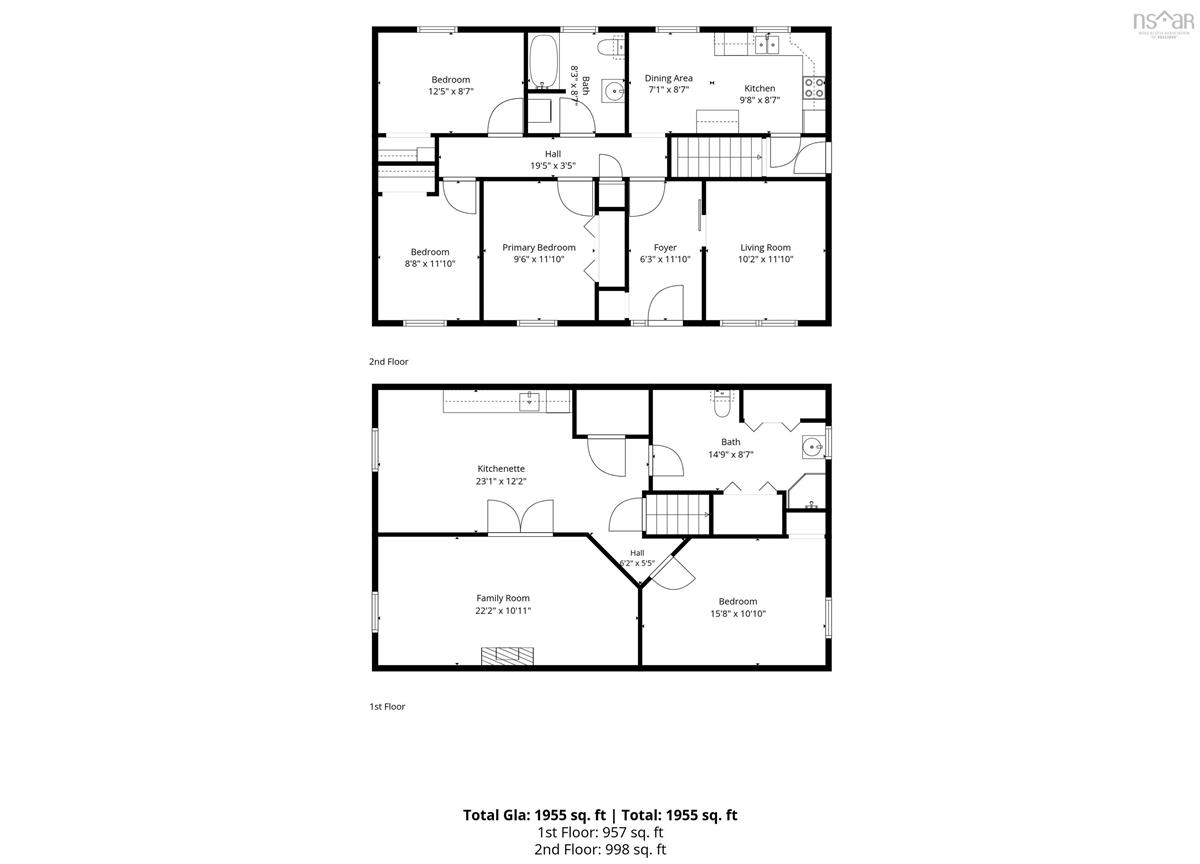
Welcome to your new family home, centrally located in Ingonish! Built in 2004, this well-maintained property sits on 1.5 PRIVATE acres, tucked back off a private laneway for the ultimate peace and quiet. With a NEW ROOF in 2022, this big-ticket item is already taken care of for you! Step inside through a large mudroom with a coat closet and plenty of room for boots and gear! From there, flow into a bright living room or head forward to the kitchen. This main level offers three bedrooms and a full bathroom, plus the convenience of laundry on the main floor. But there's SO much more to this home! The fully finished lower level is currently set up as an in-law suite, complete with its own kitchen and bathroom, tile floors, a spacious open living area, and a room currently used as a bedroom (buyers should confirm egress requirements, as this room does likely meet egress). With potential for a separate entrance, this level offers fantastic flexibility, think extended family living or rental income potential down the road! Outside, enjoy a large deck for entertaining, plus a pool (just needs a new liner, or turn that space into something else entirely!). You'll also find a storage shed, along with a second shed previously used as a bunkie/rental unit; it has a loft space for a bed and previously had plumbing roughed in for a shower and bathroom, offering exciting potential for guest space or a rental unit of your own! Water and sewer are taken care of with a drilled well and septic system. This is a REALLY well cared for home in a fantastic Ingonish location, don't miss your chance to see it!

Listing Details

Address
50 Tall Pines Estate, Ingonish, B0C 1K0

Status
ACTIVE
Listing Price
$390,000
MLS®
202620072
Type
Single Family
Style
Detached
Age
22
Square Footage (MLA)
1,040  ft2
Total Fin SqFt (TLA)
2,080  ft2
PID
85130920
Bedrooms
4
Full Baths
2
Half Baths
0

Water
Drilled Well
Sewer
Septic
Utilities
Electricity,High Speed Internet

Building Specifications

Foundation Type
Poured Concrete
Roof
Asphalt Shingle
Exterior Finish
Vinyl
Flooring
Laminate,Tile,Vinyl

Looking for a Mortgage? Get Your Free Quote Started Today!

Rooms

LEVEL TYPE DIMENSIONS
Basement Kitchen 22.9 x 12
Basement Living Room 11.3 x 22
Basement Bedroom 11 x 15.4
Basement Bath 2 14.6 x 5.8
Main Floor Bedroom 9 x 11
Main Floor Bedroom 12.9 x 8.10
Main Floor Bath 1 9 x 8.1
Main Floor Bedroom 12 x 9.7
Main Floor Kitchen 17.4 x 8.11

Garage & Parking

Garage
N
Details
Storage shedsx2 plus Room for Garage Build.

Inclusions & Exclusions

Inclusions
Appliances

Sales History

Demographic Data

Demographic data is based on the dissemination area that contains the listing parcel . Dissemination Areas are small areas composed of one or more neighbouring dissemination blocks. All of Canada is divided into dissemination areas. Data source: Environics Analytics via ArcGIS Online, 2021

Population Size

431

Median Age

50.2

Avg Household Size

2.1

Avg House Income

$69K

The number of people for each age range.

How the population of this area is expected to change.

The highest level of education obtained by people within this area.

The maritial status of the people in this area.

The average household income within this area.

The number of people that rent versus own.

When the buildings in the area were constructed.

The number of children at home for the given age ranges.

The occupations of the people living here.

Tax Assessment

Year Amount % Change
2024 $257,100 ---
2023 $209,500 ---
2022 $181,000 ---
2021 $163,000 ---
2020 $162,400 ---
2019 $164,600 ---
2018 $159,900 ---
2017 $159,200 ---
2016 $159,200 ---
2015 $162,700 ---
2014 $156,400 ---
2013 $154,200 ---
2012 $150,200 ---

Maps

Mortgage Inquiries

Last Updated On: 8/9/2026 8:31:44 PM (UTC)


