
37873 Cabot Trail, Ingonish Beach, (MLS® 202618381) REMAX NOVA
Google Play iOS Google Play iOS

37873 Cabot Trail, Ingonish Beach

3 3 2531 sqft
$495,000 For Sale

Description

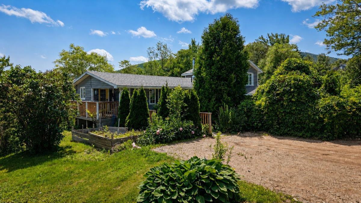
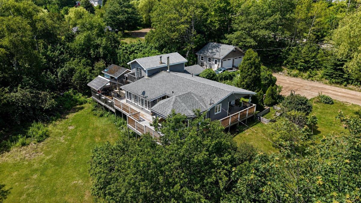
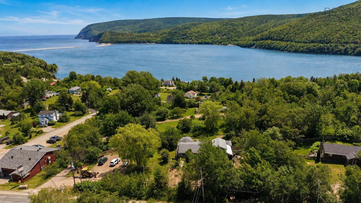
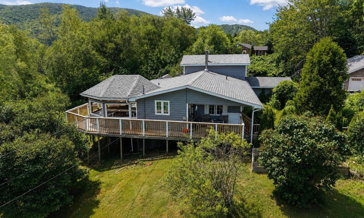
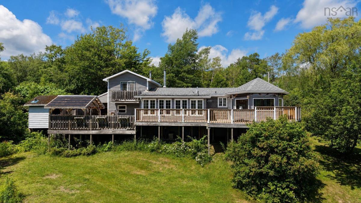
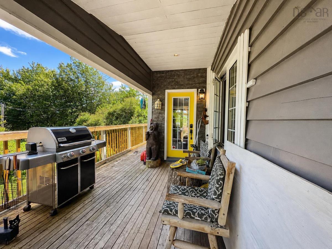
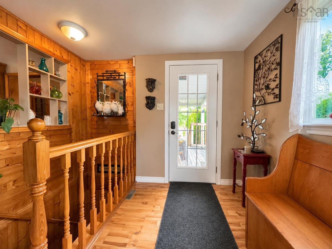
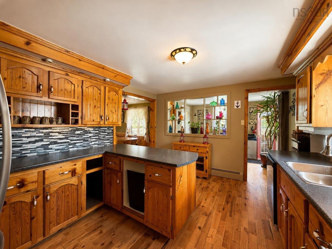
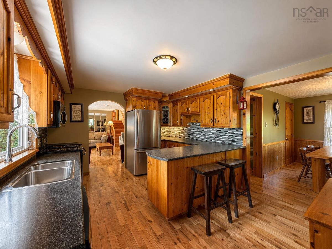
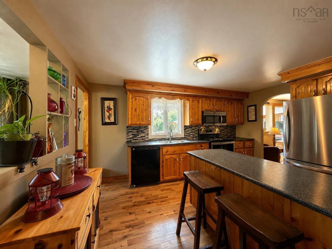
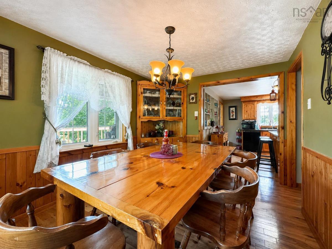
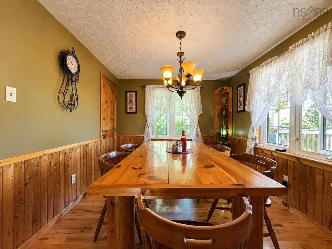
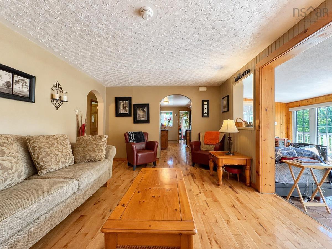
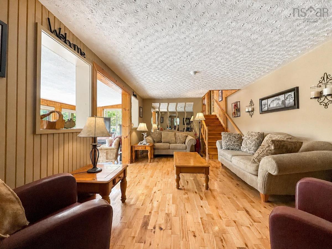
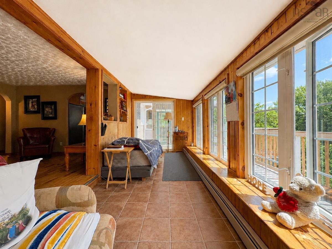
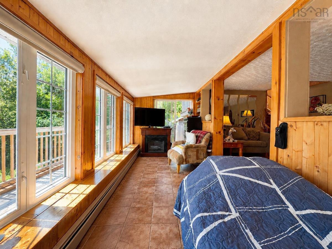
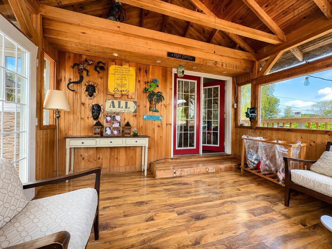
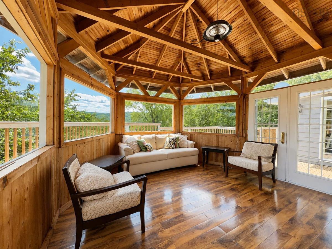
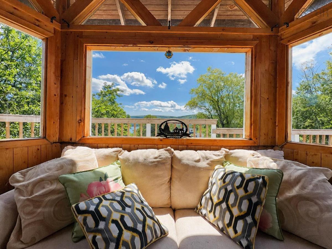
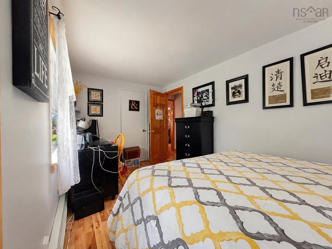
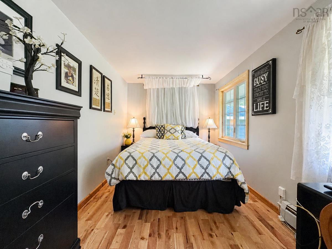
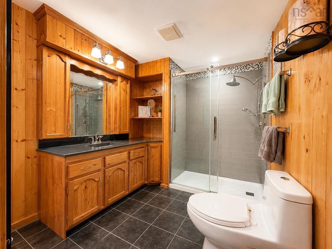
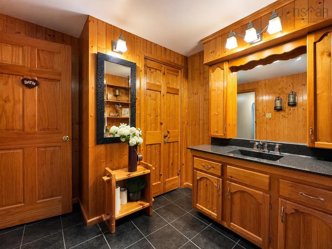
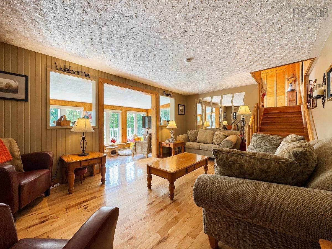
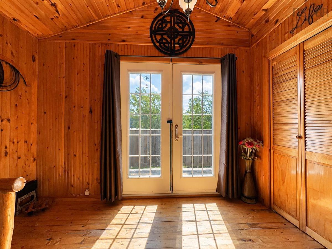
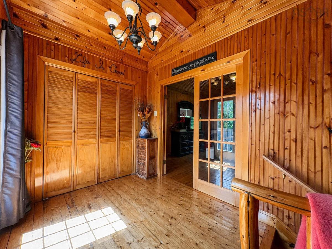
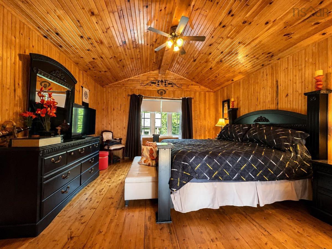
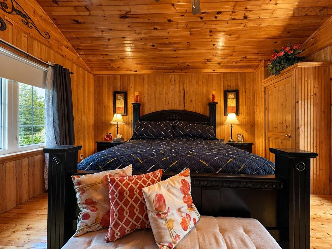
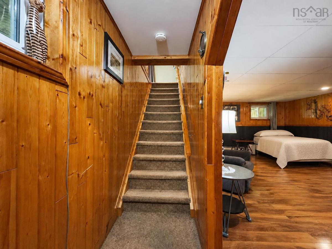
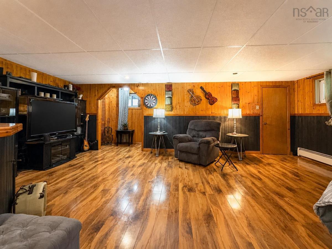
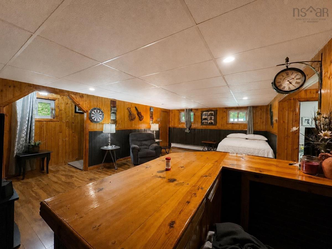
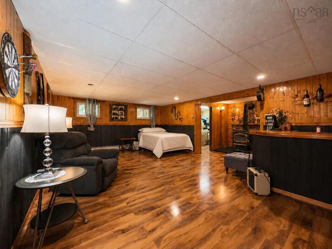
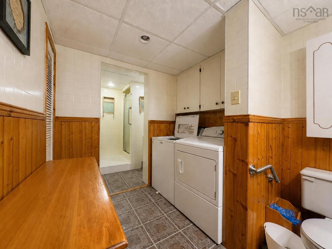
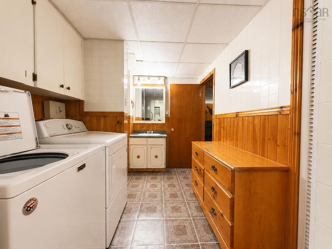
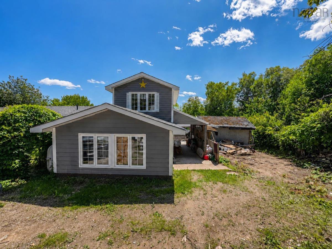
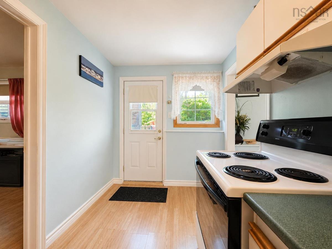
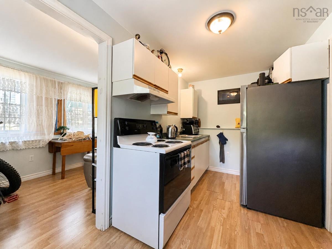
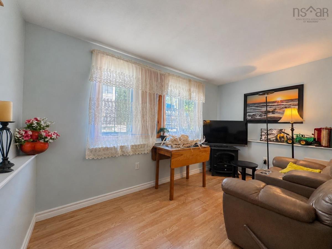
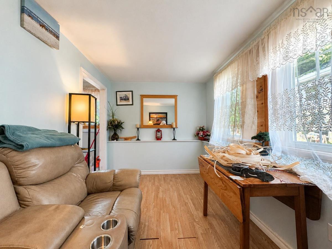
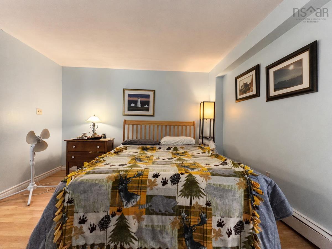
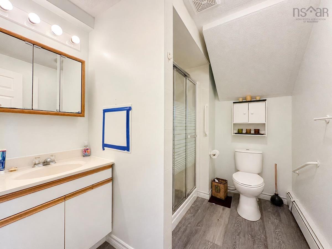
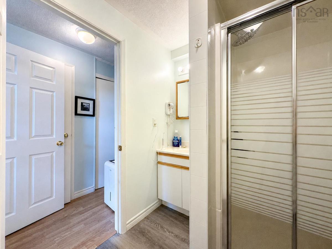
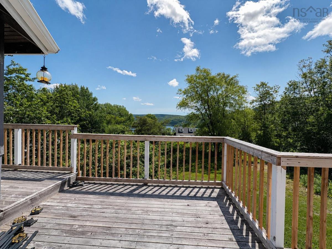
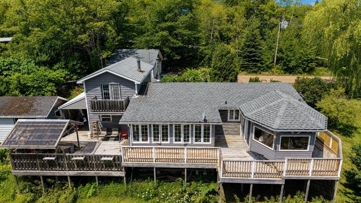
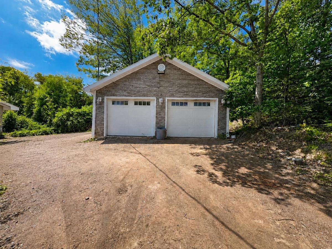
Located in the heart of INGONISH, this property is the total package. LOCATION, SPACE, and INCOME POTENTIAL all in one! Set on a generous 31,000 sq ft lot with municipal water, you're WALKING DISTANCE to the convenience store, bank, post office and a local restaurant!! Total convenience! Step through mature gardens into a mudroom style entry, opening into a spacious kitchen with plenty of cupboard space. The main level offers AMPLE LIVING SPACE, with a dining room and living room in easy reach, plus a bright sunroom off the living area that leads out to the WRAPAROUND DECK. Surrounded by windows to take in the view! Also on the main floor: a bedroom and full bathroom with walk-in shower. Upstairs, the PRIMARY BEDROOM retreat includes a sitting area and its own private balcony. Downstairs, the FINISHED BASEMENT adds another REC ROOM, storage, laundry, and a 3pc bathroom. There is no shortage of room to spread out! Attached to the main house is a SEPARATE 1-BEDROOM, 1-BATHROOM APARTMENT. The perfect IN-LAW SUITE or mortgage helper with GUARANTEED RENTAL INCOME. Outside you'll find a double-door DETACHED GARAGE (wired and insulated), a wide driveway with a large parking area, and an RV PAD with hookups for seasonal guests. Homes offering this much living space, an income-generating suite, AND this location don't come along often. Call today to make it yours!

Listing Details

Address
37873 Cabot Trail, Ingonish Beach, B0C 1L0

Status
ACTIVE
Listing Price
$495,000
MLS®
202618381
Type
Single Family
Style
Detached
Age
48
Square Footage (MLA)
1,667  ft2
Total Fin SqFt (TLA)
2,531  ft2
PID
85046308
Bedrooms
3
Full Baths
3
Half Baths
0

Water
Municipal
Sewer
Septic
Utilities
Electricity,High Speed Internet,Telephone

Building Specifications

Foundation Type
Poured Concrete
Roof
Asphalt Shingle
Exterior Finish
Wood Shingles
Flooring
Hardwood,Laminate

Looking for a Mortgage? Get Your Free Quote Started Today!

Rooms

LEVEL TYPE DIMENSIONS
Basement Rec Room 11.4 x 22.5 + 11 x 7
Basement Laundry/Bath 16.2 x 7.3
Basement Storage 11.5 x 7.4
Main Floor Mud Room 6 x 10'11
Main Floor Dining Room 11.5 x 9.4
Main Floor Kitchen 14.2 x 11.3
Main Floor Bedroom 15.2 x 8.2
Main Floor Bath 1 9 x 7.9
Main Floor Sun Room 18.11 x 7.11
Main Floor Bedroom 11.7 x 12.9
Main Floor Kitchen 12 x 6.11
Main Floor Living Room 12.1 x 7.8
Main Floor Bath 2 8.6 x 6.10
Main Floor OTHER 14.1 x 13.4
2nd Level Bedroom 15.2 x 13.2

Garage & Parking

Garage
Y
Details
Detached. Wired. Insulated. Built in 2017.

Inclusions & Exclusions

Inclusions
to be negotiated
Exclusions
Personal belongings of Seller

Sales History

Demographic Data

Demographic data is based on the dissemination area that contains the listing parcel . Dissemination Areas are small areas composed of one or more neighbouring dissemination blocks. All of Canada is divided into dissemination areas. Data source: Environics Analytics via ArcGIS Online, 2021

Population Size

354

Median Age

54.8

Avg Household Size

2.3

Avg House Income

$82K

The number of people for each age range.

How the population of this area is expected to change.

The highest level of education obtained by people within this area.

The maritial status of the people in this area.

The average household income within this area.

The number of people that rent versus own.

When the buildings in the area were constructed.

The number of children at home for the given age ranges.

The occupations of the people living here.

Tax Assessment

Year Amount % Change
2024 $374,500 ---
2023 $297,600 ---
2022 $260,100 ---
2021 $243,100 ---
2020 $247,400 ---
2019 $245,800 ---
2018 $248,800 ---
2017 $220,500 ---
2016 $217,500 ---
2015 $212,600 ---
2014 $203,900 ---
2013 $206,200 ---
2012 $193,700 ---

Maps

Mortgage Inquiries

Last Updated On: 7/23/2026 11:19:08 PM (UTC)


