
37790 Cabot Trail, Ingonish Beach, (MLS® 202616700) REMAX NOVA
Google Play iOS Google Play iOS

37790 Cabot Trail, Ingonish Beach

3 1 93 sqft
$249,000 For Sale

Description

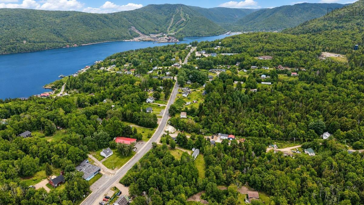
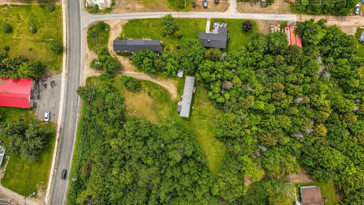
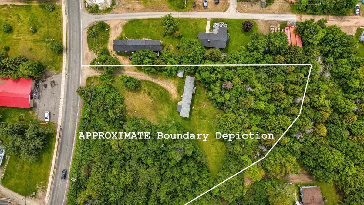
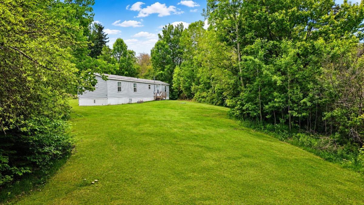
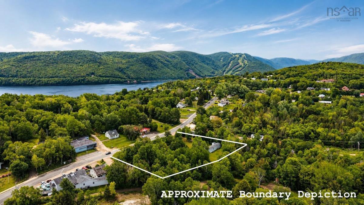
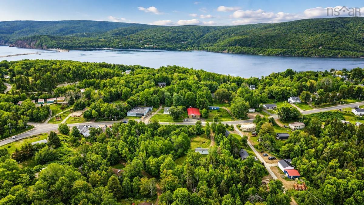
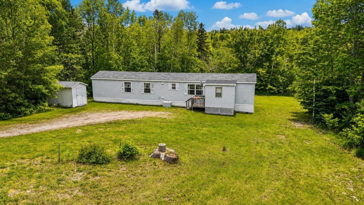
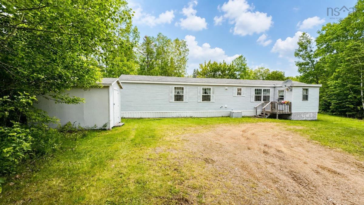
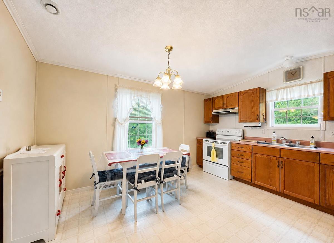
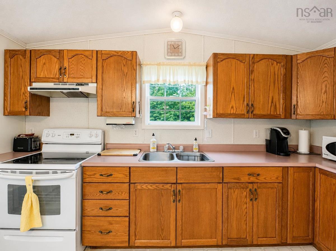
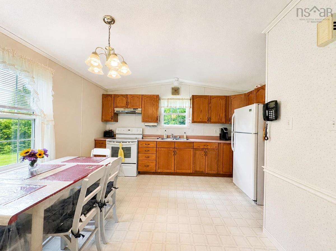
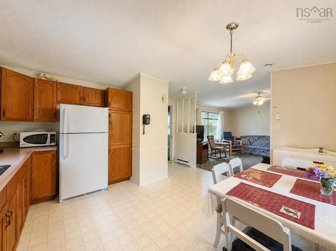
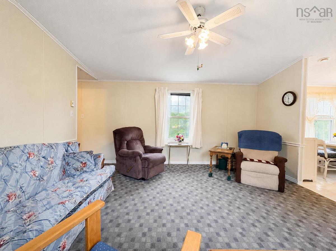
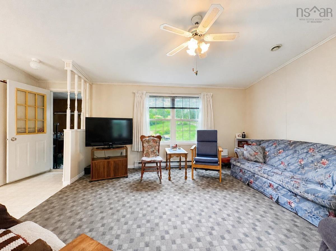
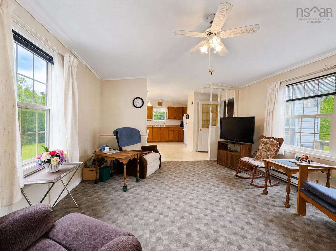
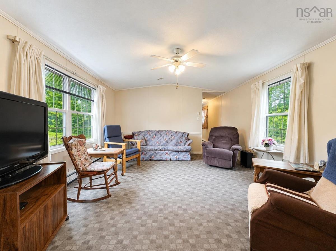
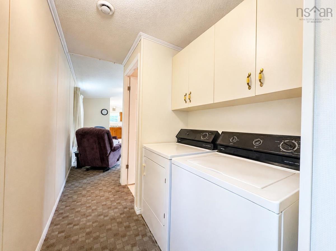
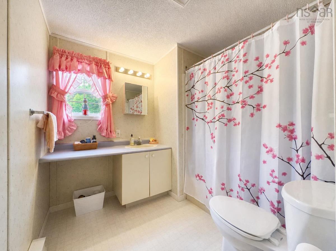
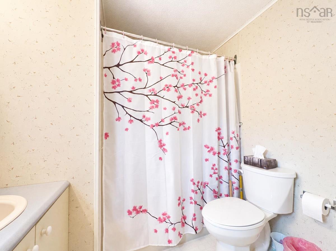
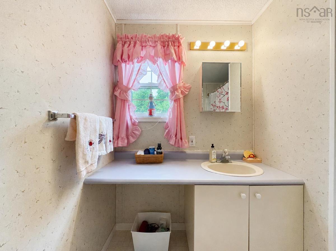
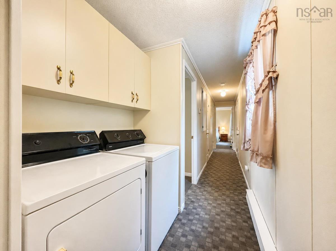
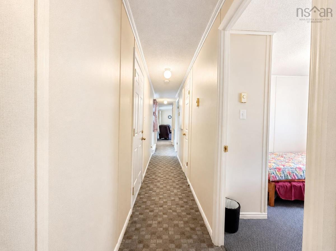
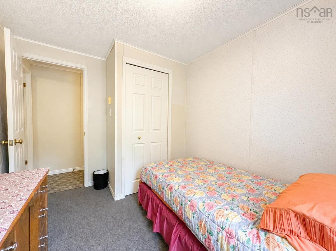
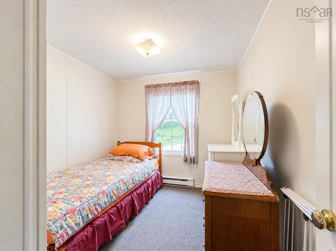
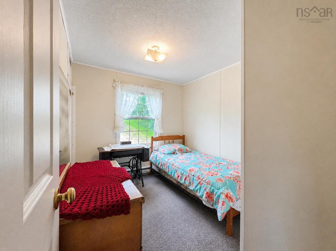
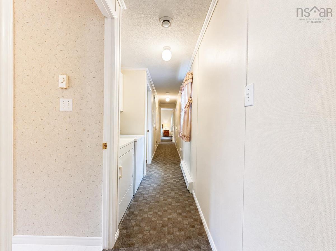
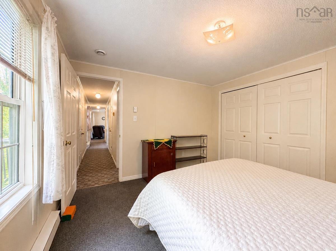
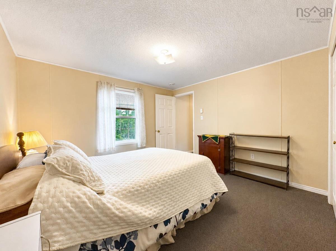
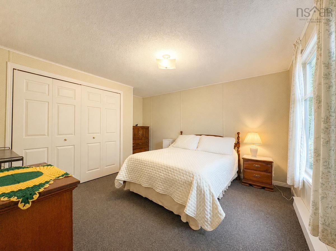
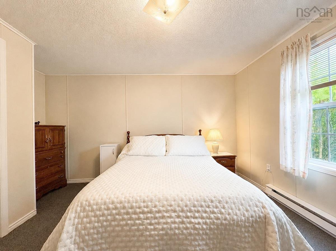
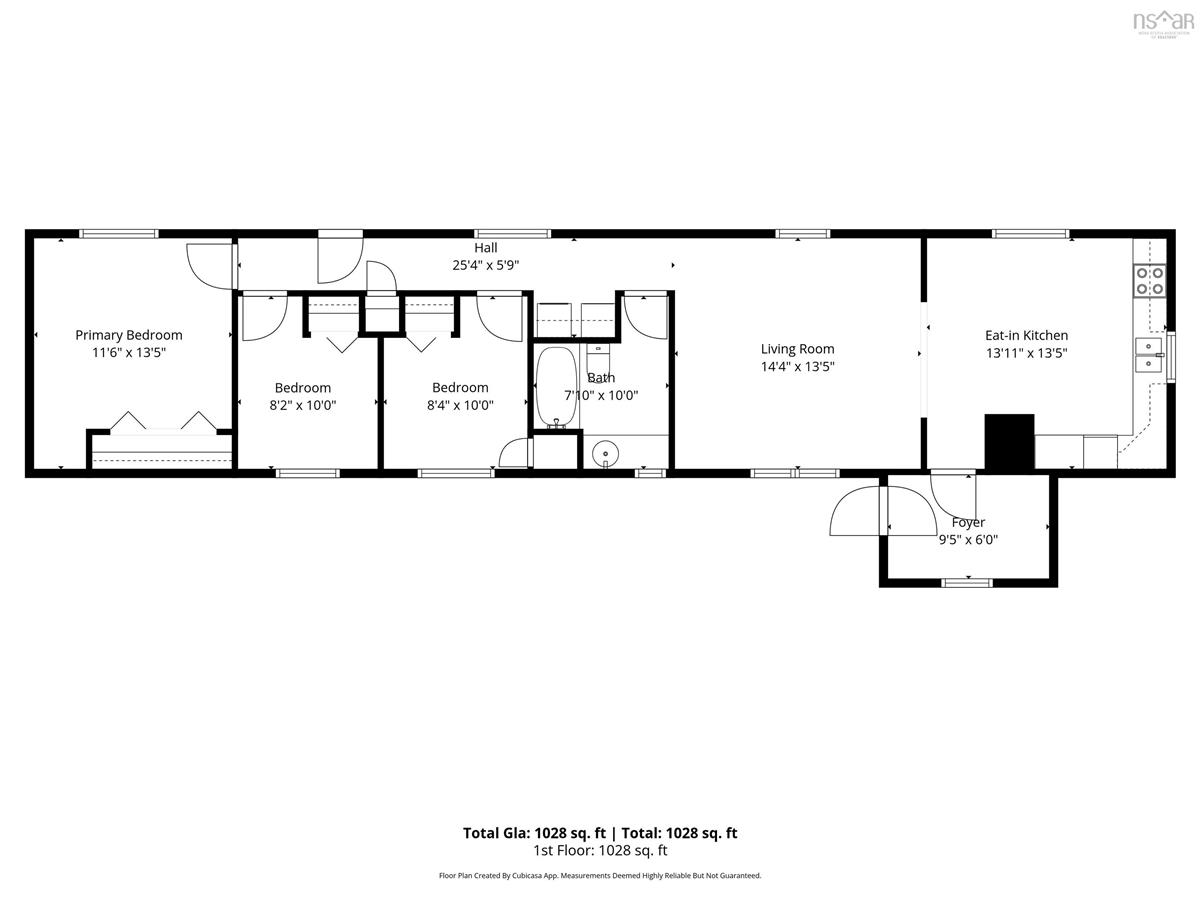
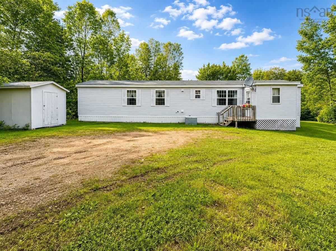
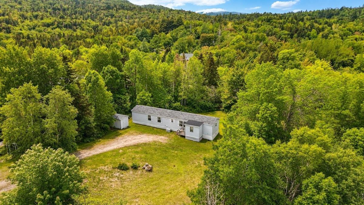
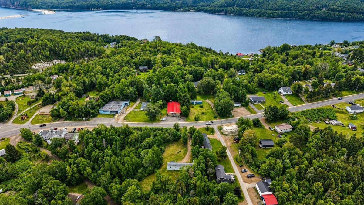
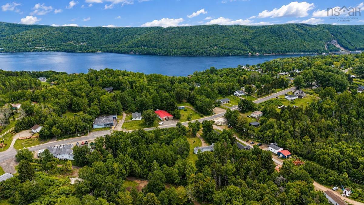
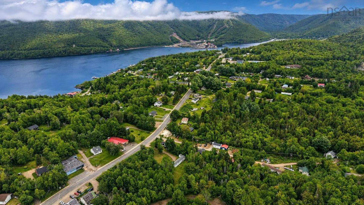
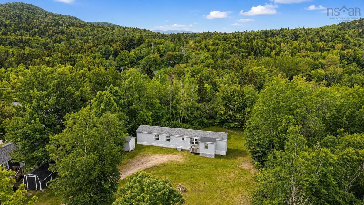
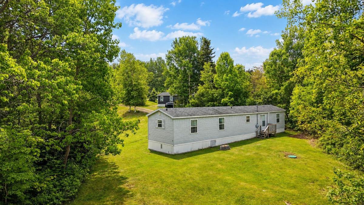
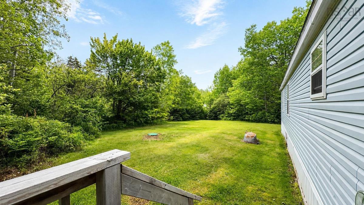
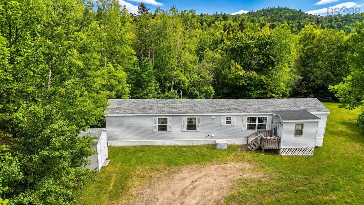
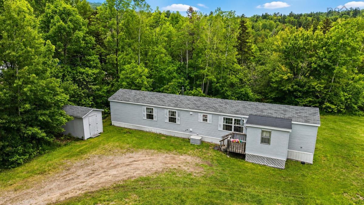
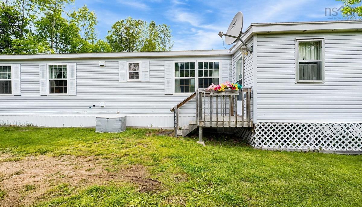
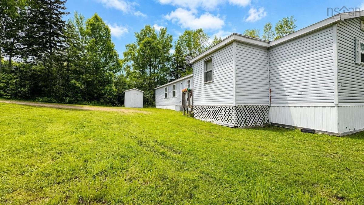
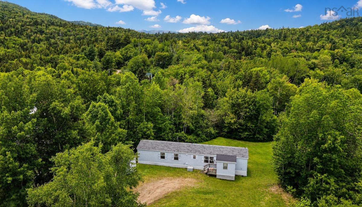
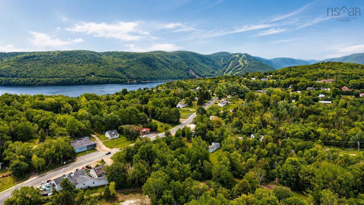
Two Acres + HOME in the Heart of it All! Looking for SPACE, LOCATION, and a home that's truly move-in ready? This is it! Set back off the Cabot Trail for privacy, yet within easy WALKING DISTANCE to everything Ingonish Beach has to offer – restaurant, bank, post office, convenience store, and more! Enjoy the best of both worlds: a true community hub feel, tucked away amongst the trees for that peaceful, private setting that you've been looking for. And the LAND – a rare full TWO ACRES, complete with a large front yard and an expansive backyard. Room to garden, room to play, room to dream! Whether you're envisioning future expansion, or simply want one of the largest and most desirable parcels in Ingonish Beach, this property delivers options you won't easily find elsewhere. Plus – walking distance to Freshwater Lake and the Beach! Can it get any better? The home itself is a well-maintained 1992 Kent mini home offering 3 bedrooms and a 4-piece bath. Connected to municipal water and serviced by a septic system that has been recently pumped & riser installed! Being sold mostly furnished, this home is ready for its next owner to move right in & enjoy this Summer. Whether you're seeking a year-round family home or the ultimate seasonal getaway, this property checks all the boxes: location, land, and a well-cared-for home at a price that won't last. Ingonish living at its finest – don't miss this one!

Listing Details

Address
37790 Cabot Trail, Ingonish Beach, B0C 1L0

Status
ACTIVE
Listing Price
$249,000
MLS®
202616700
Type
Single Family
Style
---
Age
34
Square Footage (MLA)
93  ft2
Total Fin SqFt (TLA)
93  ft2
PID
85045573
Bedrooms
3
Full Baths
1
Half Baths
0

Water
Municipal
Sewer
Septic
Utilities
Electricity,High Speed Internet,Telephone

Building Specifications

Foundation Type
Piers,None
Roof
Asphalt Shingle
Exterior Finish
Vinyl
Flooring
Carpet,Vinyl

Looking for a Mortgage? Get Your Free Quote Started Today!

Rooms

LEVEL TYPE DIMENSIONS
Main Floor Kitchen 13.5 x 13.10
Main Floor Living Room 13.5 x 14.6
Main Floor Bath 1 7.11 x 7.3
Main Floor Bedroom 8.4 x 10.1
Main Floor Primary Bedroom 13.5 x 11.7
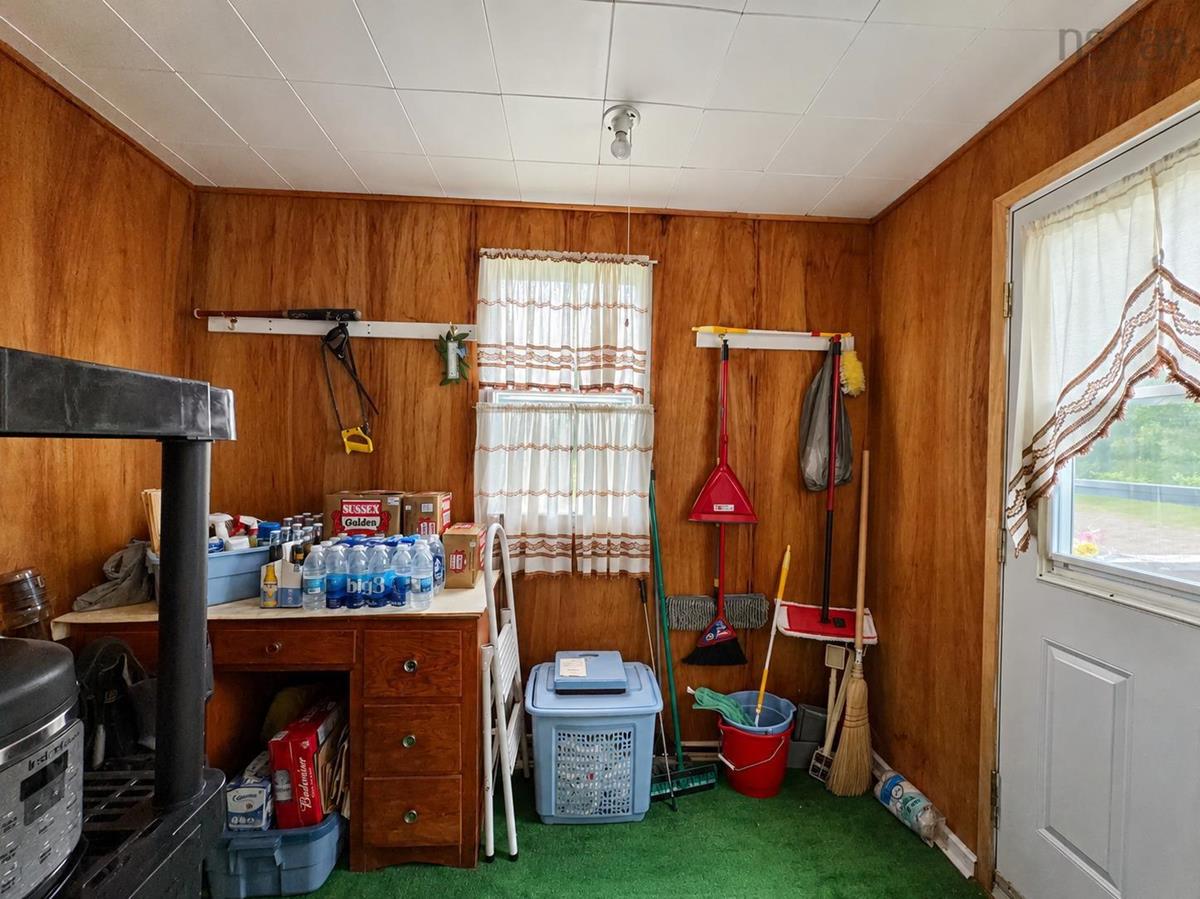
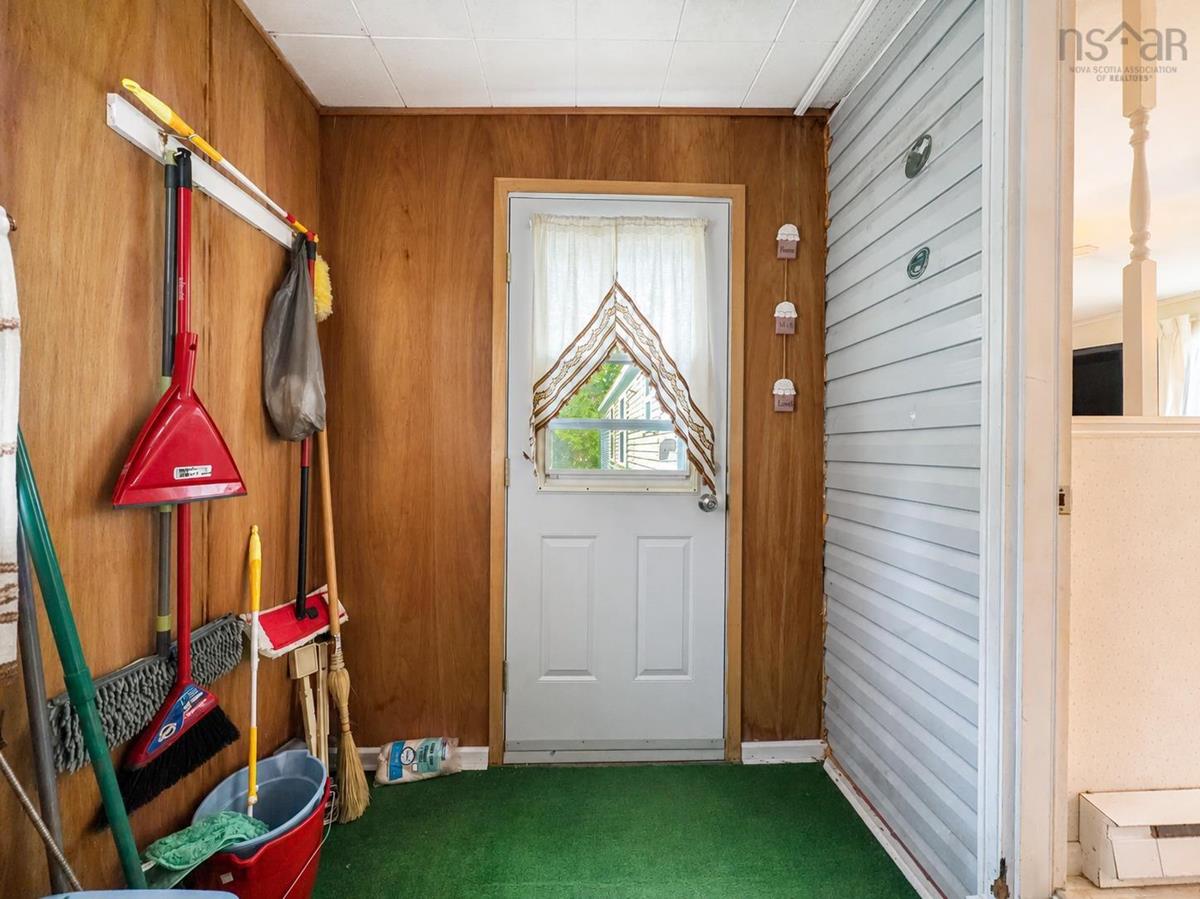
Main Floor Porch 9.4 x 6.2

Garage & Parking

Garage
N
Details
---

Inclusions & Exclusions

Inclusions
Appliances, some furnishings & other contents
Exclusions
Personal belongings of seller

Sales History

Demographic Data

Demographic data is based on the dissemination area that contains the listing parcel . Dissemination Areas are small areas composed of one or more neighbouring dissemination blocks. All of Canada is divided into dissemination areas. Data source: Environics Analytics via ArcGIS Online, 2021

Population Size

412

Median Age

60.1

Avg Household Size

1.8

Avg House Income

$68K

The number of people for each age range.

How the population of this area is expected to change.

The highest level of education obtained by people within this area.

The maritial status of the people in this area.

The average household income within this area.

The number of people that rent versus own.

When the buildings in the area were constructed.

The number of children at home for the given age ranges.

The occupations of the people living here.

Tax Assessment

Year Amount % Change
2024 $87,600 ---
2023 $74,200 ---
2022 $65,600 ---
2021 $62,000 ---
2020 $64,100 ---
2019 $65,500 ---
2018 $66,700 ---
2017 $73,400 ---
2016 $72,500 ---
2015 $66,500 ---
2014 $64,600 ---
2013 $64,600 ---
2012 $63,300 ---

Maps

Mortgage Inquiries

Last Updated On: 7/7/2026 12:33:50 AM (UTC)


