
119 Indian Path Road, Indian Path, (MLS® 202619131) REMAX NOVA
Google Play iOS Google Play iOS

119 Indian Path Road, Indian Path

5 4 2014 sqft
$1,099,000 For Sale

Description

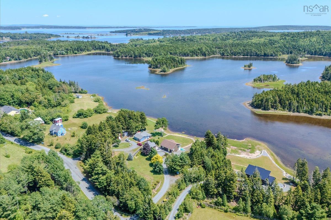
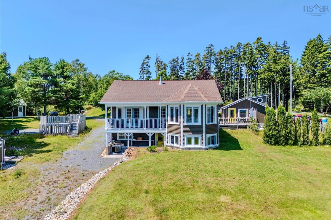
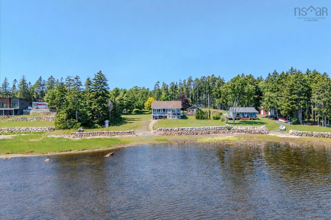
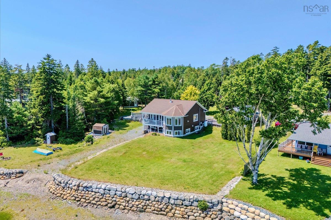
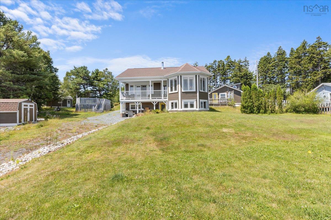
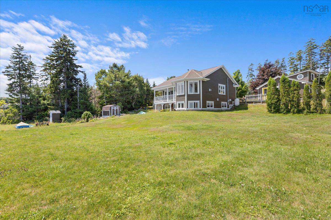
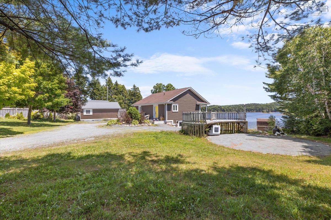
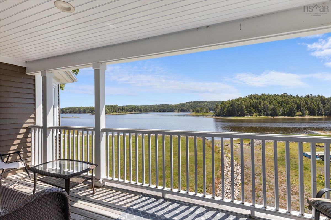
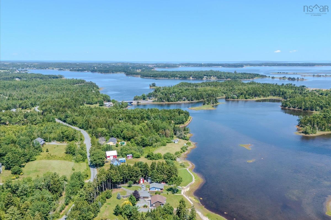
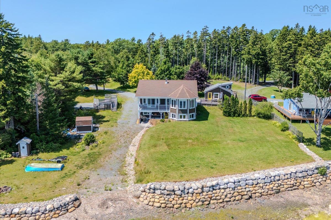
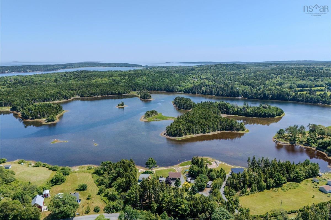
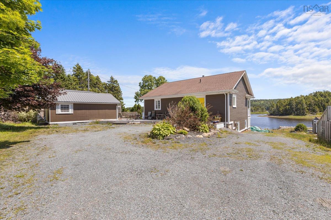
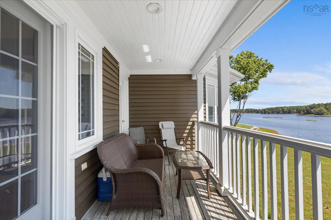
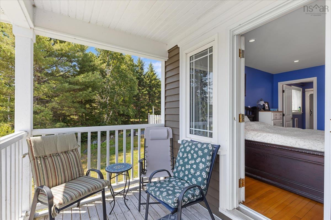
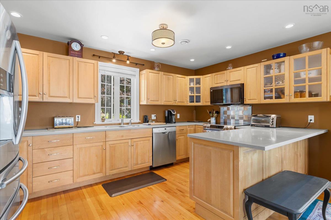
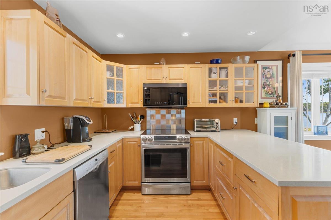
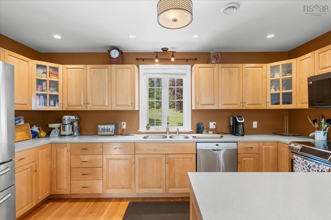
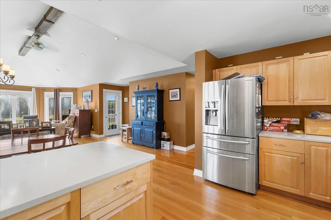
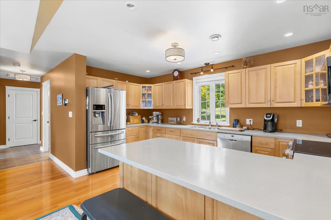
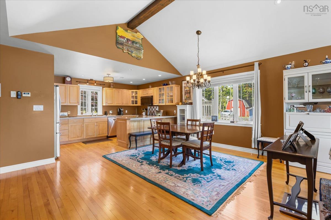
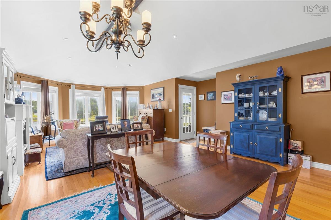
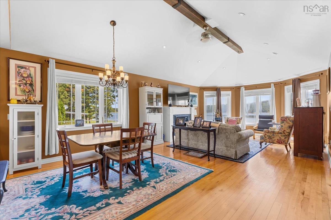
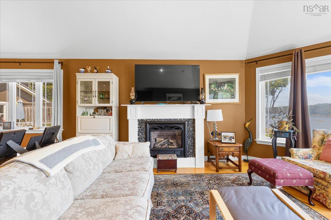
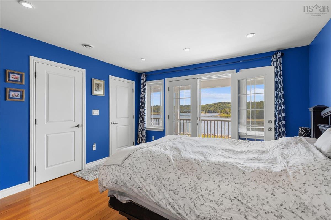
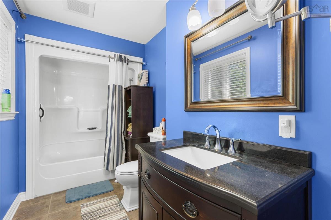
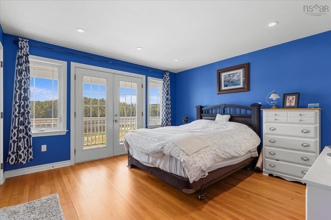
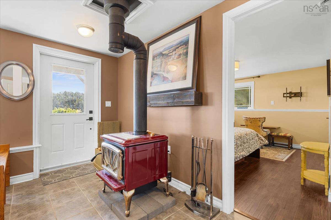
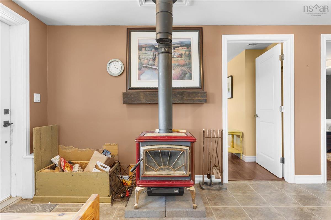
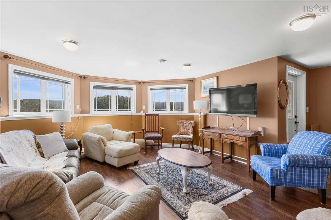
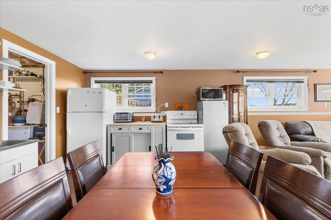
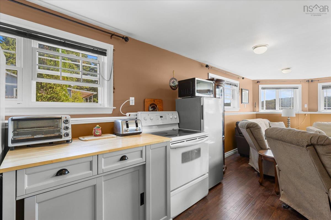
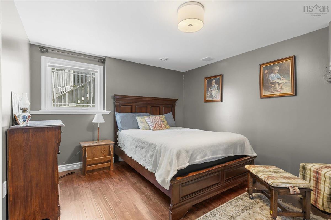
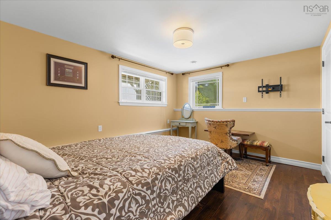
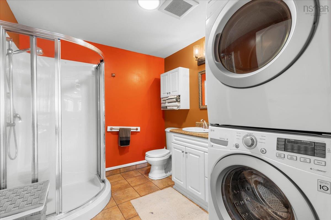
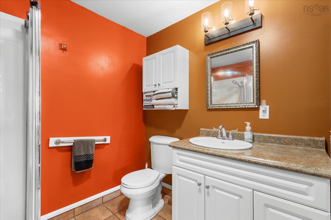
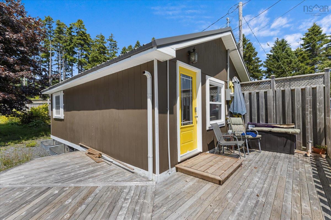
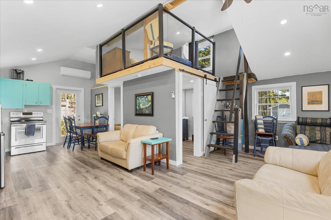
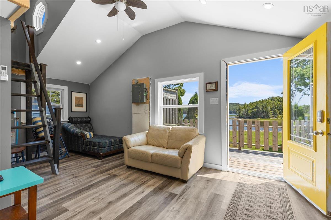
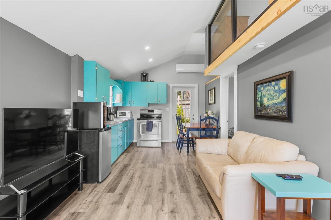
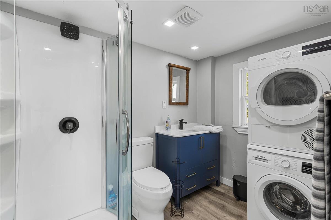
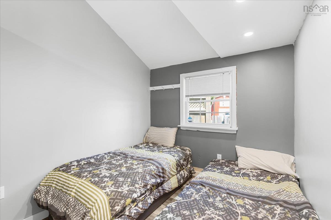
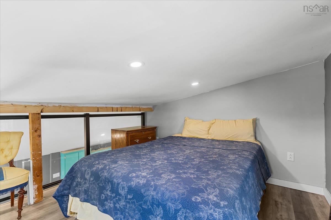
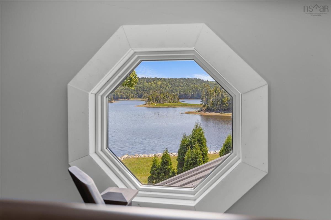
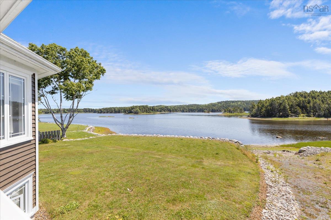
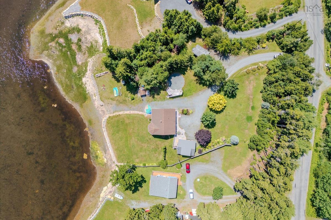
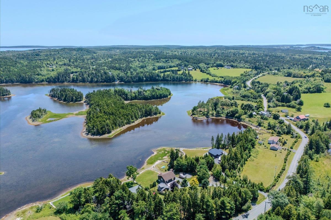
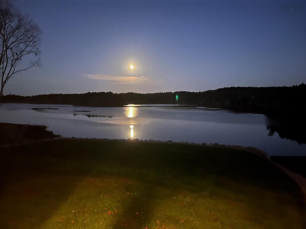
Nestled on over an acre of beautifully landscaped grounds, just 10 minutes from the historic town of Lunenburg, this exceptional protected oceanfront property offers the perfect blend of coastal beauty, convenience, and income potential. Tucked away in one of the South Shore's most desirable locations, you'll enjoy calm, sheltered waters, breathtaking views, and a gentle walk to the shoreline—ideal for launching a kayak, paddleboard, or simply enjoying life by the ocean. The main home features 3 bedrooms and 2.5 bathrooms, thoughtfully designed to take full advantage of the stunning waterfront setting. Large windows frame the ever-changing views, while the peaceful surroundings create the perfect place to relax and unwind. What truly sets this property apart is its incredible flexibility. A newly renovated detached guest suite offers a stylish bedroom, loft, full bathroom, kitchen, and its own heating and air conditioning system, making it ideal for short-term rentals, extended family, or visiting guests. The lower level of the main home has also successfully generated rental income in the past, complete with its own private entrance, kitchen, bathroom, and two-bedroom layout. Whether you're searching for a year-round waterfront home, a multi-generational property, or an investment that helps offset the cost of ownership, this rare offering delivers. Live the coastal lifestyle you've always dreamed of—while letting the property help pay for itself.

Listing Details

Address
119 Indian Path Road, Indian Path, B0J 2C0

Status
ACTIVE
Listing Price
$1,099,000
MLS®
202619131
Type
Single Family
Style
Detached
Age
18
Square Footage (MLA)
1,011  ft2
Total Fin SqFt (TLA)
2,014  ft2
PID
60196805
Bedrooms
5
Full Baths
3
Half Baths
1

Water
Drilled Well
Sewer
Septic
Utilities
Cable,Electricity,High Speed Internet

Building Specifications

Foundation Type
Poured Concrete
Roof
Asphalt Shingle
Exterior Finish
Wood Shingles
Flooring
Hardwood,Tile

Looking for a Mortgage? Get Your Free Quote Started Today!

Rooms

LEVEL TYPE DIMENSIONS
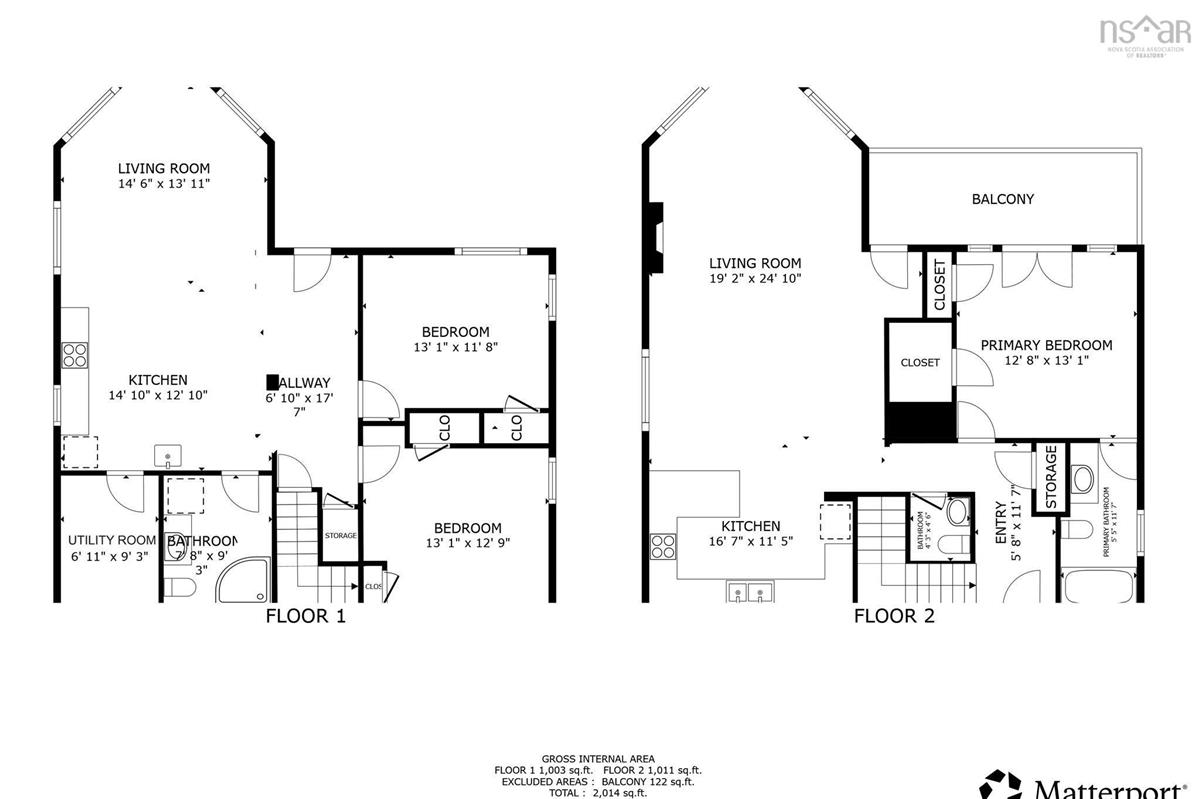
Basement Kitchen 14'10 x 12'10
Basement Living Room 14'6 x 13'11
Basement Bedroom 13'1 x 11'8
Basement Bedroom 13'1 x 12'8
Basement Utility 6'11 x 7'3
Basement Bath 3 7'2 x 9'3
Main Floor OTHER 5'8 x 11'7'Entry
Main Floor Kitchen 16'7 x 11'5
Main Floor Living Room 19'2 x 24'10
Main Floor Bedroom 12'8 x 13'1
Main Floor Ensuite Bath 1 5'5 x 11'7
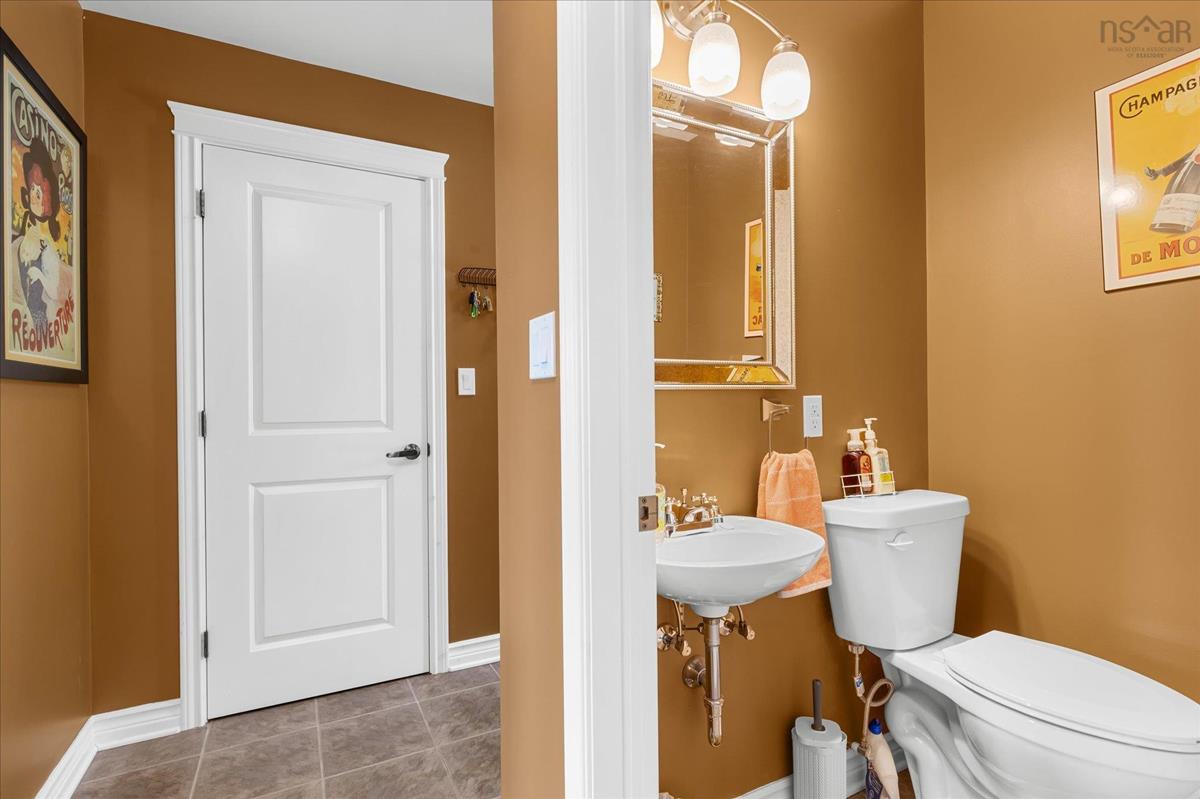
Main Floor Bath 2 4'3 x 4'6
Main Floor Bedroom 7'2 x 8'7
Main Floor Bath 4 6 x 8

Garage & Parking

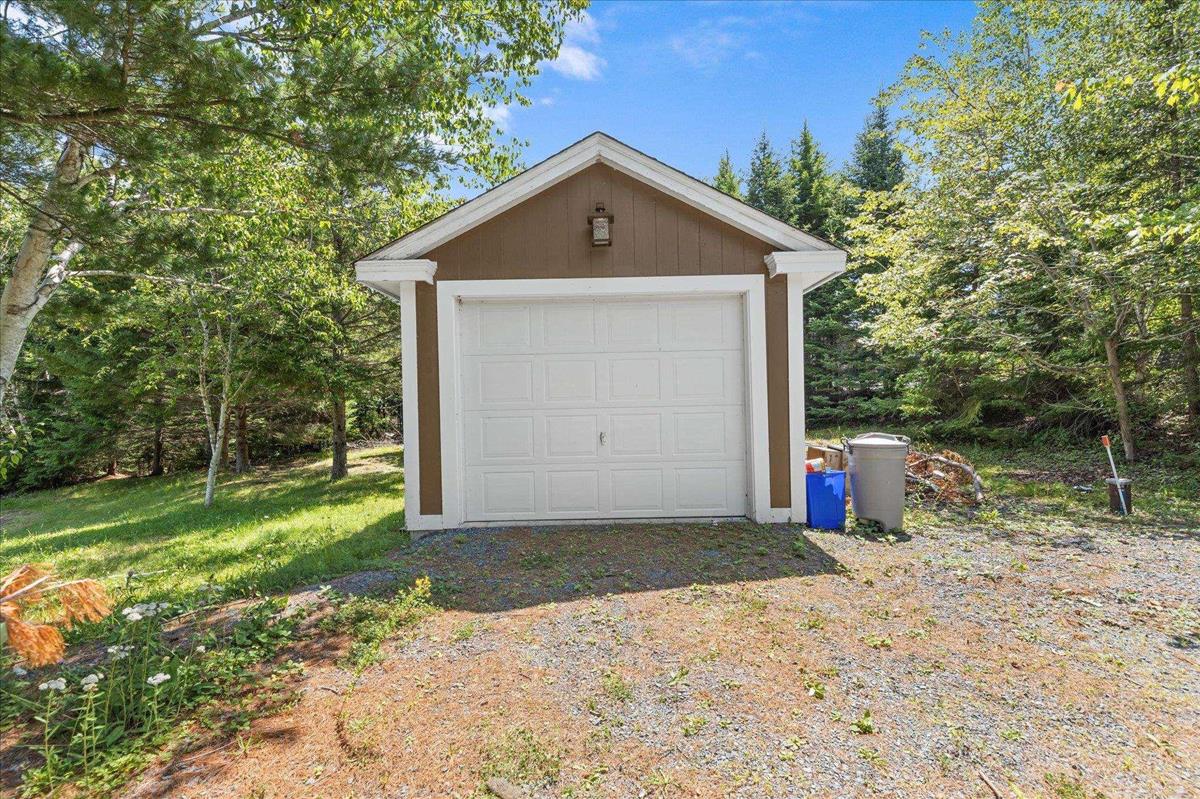
Garage
Y
Details
Detached

Sales History

Demographic Data

Demographic data is based on the dissemination area that contains the listing parcel . Dissemination Areas are small areas composed of one or more neighbouring dissemination blocks. All of Canada is divided into dissemination areas. Data source: Environics Analytics via ArcGIS Online, 2021

Population Size

350

Median Age

51.8

Avg Household Size

2.1

Avg House Income

$81K

The number of people for each age range.

How the population of this area is expected to change.

The highest level of education obtained by people within this area.

The maritial status of the people in this area.

The average household income within this area.

The number of people that rent versus own.

When the buildings in the area were constructed.

The number of children at home for the given age ranges.

The occupations of the people living here.

Tax Assessment

Year Amount % Change
2024 $572,700 ---
2023 $539,000 ---
2022 $411,300 ---
2021 $368,800 ---
2020 $360,900 ---
2019 $357,000 ---
2018 $352,800 ---
2017 $355,600 ---
2016 $325,500 ---
2015 $345,000 ---
2014 $356,400 ---
2013 $309,700 ---
2012 $307,300 ---

Maps

Mortgage Inquiries

Last Updated On: 7/30/2026 4:10:37 PM (UTC)


