
8580 Peggys Cove, Indian Harbour, (MLS® 202617034) REMAX NOVA
Google Play iOS Google Play iOS

8580 Peggys Cove, Indian Harbour

3 4 2721 sqft
$599,000 For Sale

Description

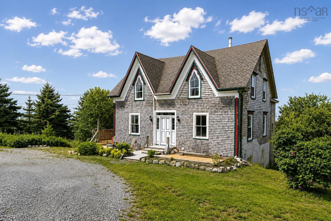
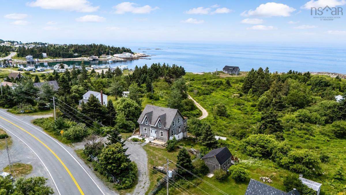
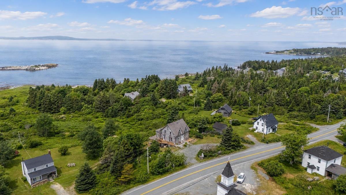
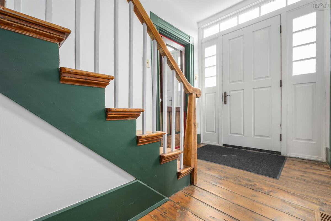
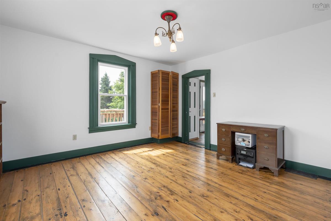
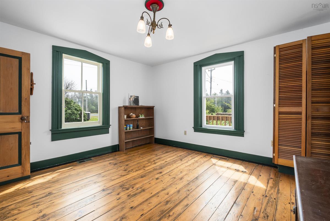
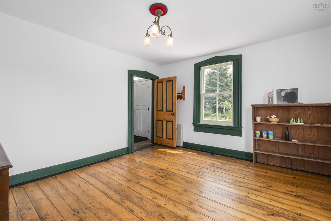
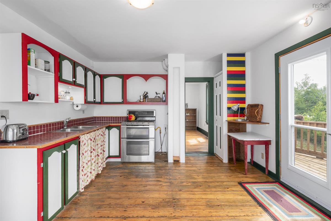
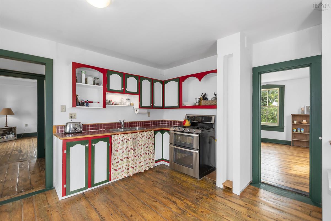
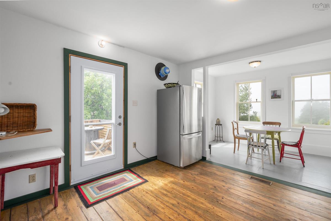
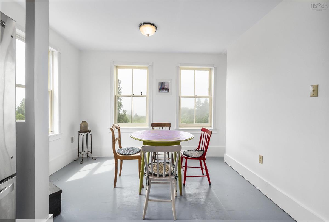
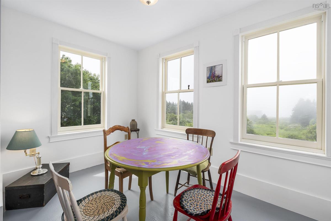
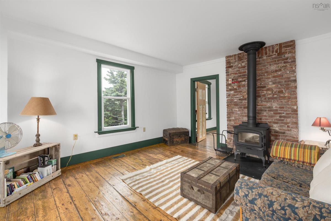
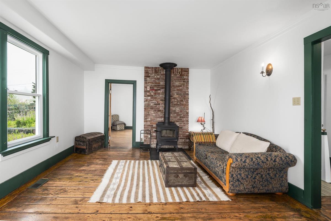
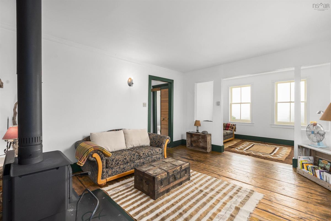
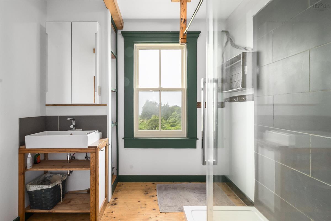
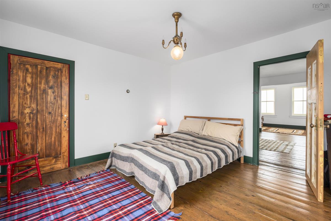
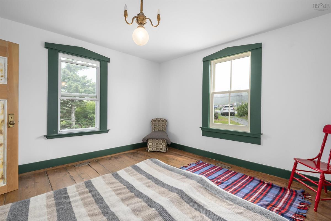
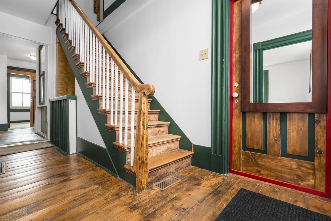
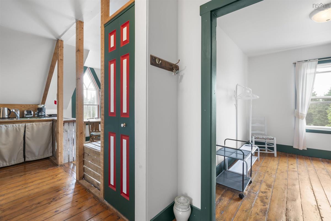
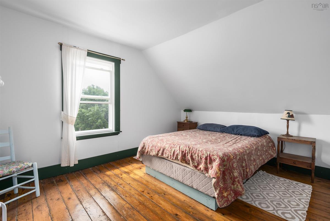
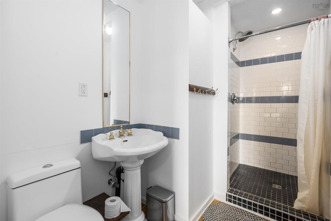
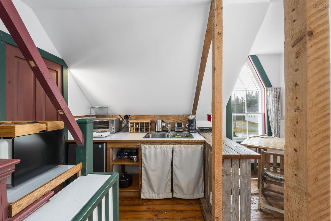
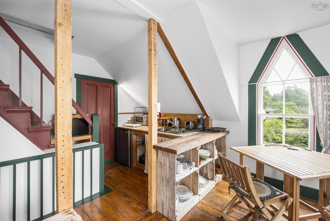
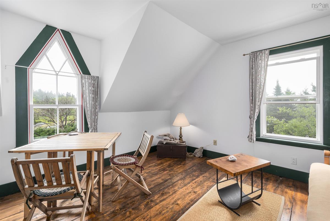
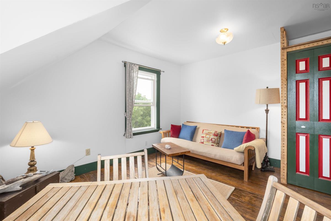
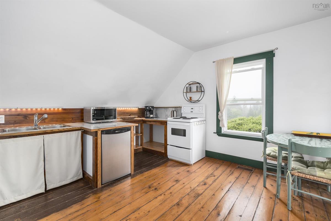
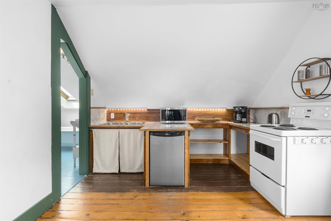
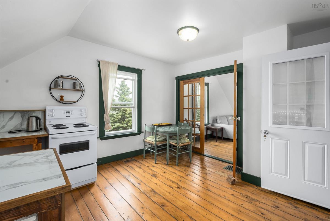
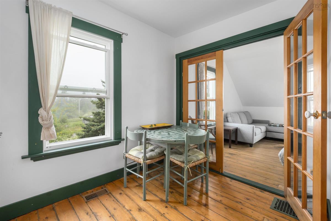
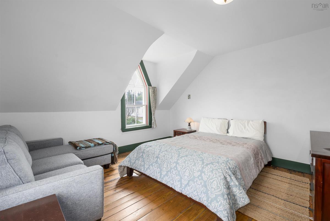
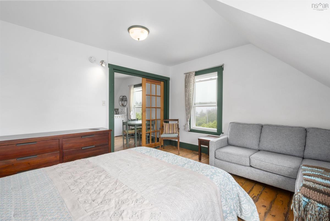
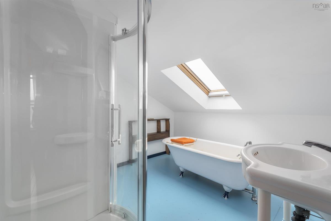
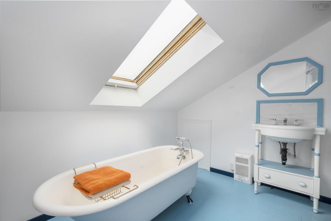
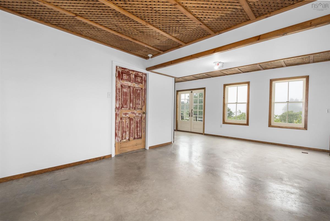
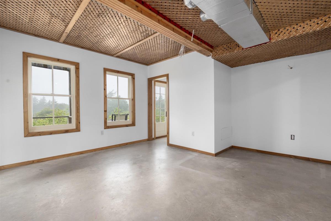
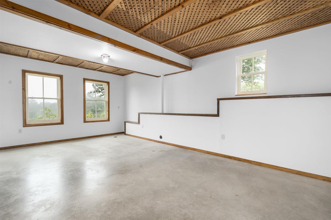
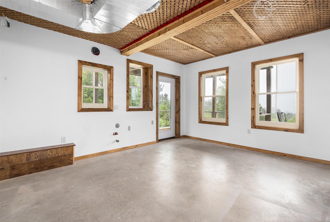
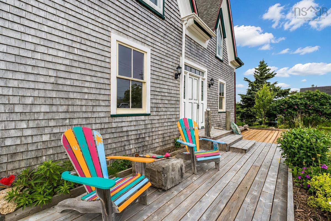
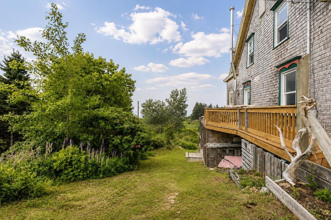
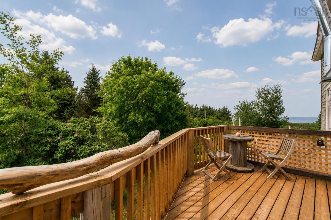
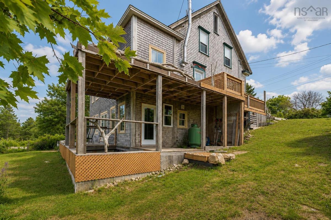
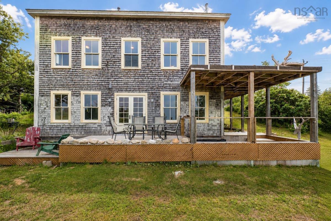
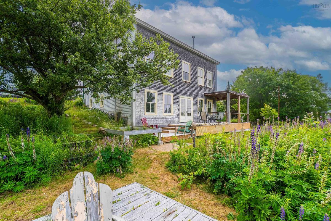
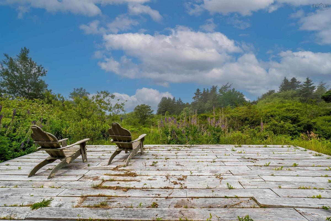
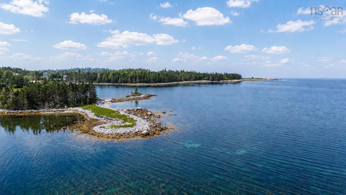
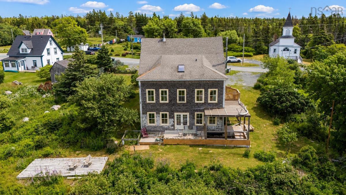
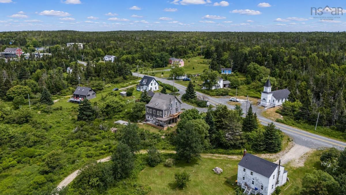
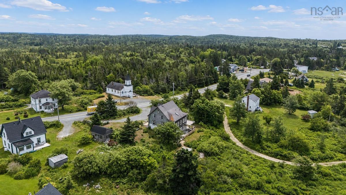
Whether you're searching for a year-round coastal home, a seasonal retreat, or a turnkey vacation rental, this distinctive property offers exceptional income potential just minutes from Peggy's Cove, one of Nova Scotia's most visited destinations. Wake up each morning to sweeping, west-facing views of St. Margarets Bay, where sunlight fills the home and the ever-changing water creates a stunning backdrop. Start the day with coffee from the breakfast nook overlooking the bay, spend the afternoon kayaking the nearby shoreline, hiking the trails at Polly's Cove, browsing local artisan shops, or picking up fresh seafood just down the road. As evening arrives, relax on the deck and watch unforgettable sunsets paint the sky over the water. Inside, the property is comprised of a main living area, with a newly renovated basement, along with two additional suites upstairs - each with their own designated kitchen area and bathroom. The two suites create excellent potential for guest accommodations, extended family living, or an owner-occupied vacation rental. Full of East Coast character, warm wood floors, and inviting spaces, this is a property that offers both an exceptional lifestyle and an exciting investment opportunity.

Listing Details

Address
8580 Peggys Cove, Indian Harbour, B3Z 3P4

Status
ACTIVE
Listing Price
$599,000
MLS®
202617034
Type
Single Family
Style
Detached
Square Footage (MLA)
1,972  ft2
Total Fin SqFt (TLA)
2,721  ft2
PID
40036972
Bedrooms
3
Full Baths
4
Half Baths
0

Water
Well
Sewer
Septic
Utilities
Cable,Electricity,High Speed Internet,Telephone

Building Specifications

Foundation Type
Poured Concrete
Roof
Asphalt Shingle
Exterior Finish
Wood Shingles
Flooring
Softwood,Other

Looking for a Mortgage? Get Your Free Quote Started Today!

Rooms

LEVEL TYPE DIMENSIONS
Basement Rec Room 21'2" x 31'10"
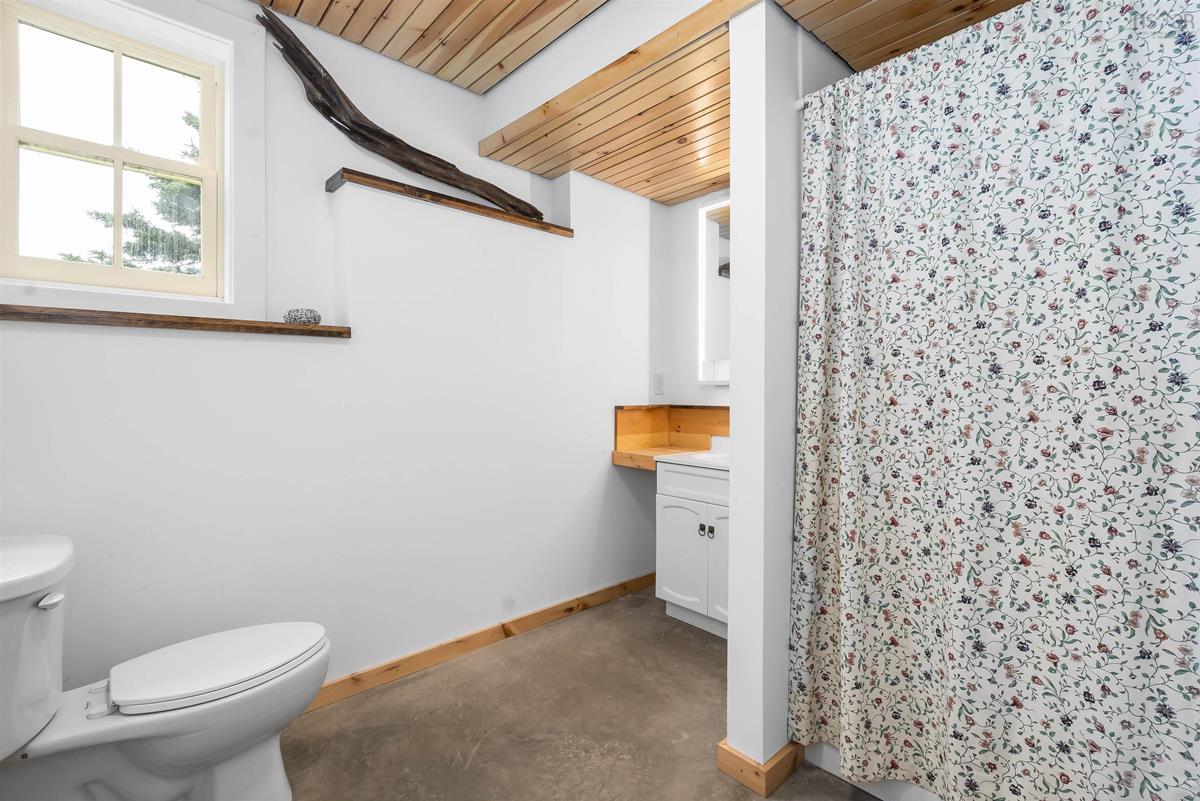
Basement Bath 3 9' x 7'1"
Basement Utility 13' x 17'6"
Basement Rec Room 21'2" x 31'10"
Main Floor Living Room 14'5" x 12'10"
Main Floor Dining Room 13'4" x 12'8"
Main Floor Kitchen 13'8" x 12'8"
Main Floor Dining Nook 7'4" x 11'
Main Floor Den/Office 7'4" x 12'5"
Main Floor Bedroom 12'8" x 12'10"
Main Floor Bath 1 7'3" x 8'
Main Floor Living Room 14'5" x 12'10"
Main Floor Dining Room 13'4" x 12'8"
Main Floor Kitchen 13'8" x 12'8"
Main Floor Dining Nook 7'4" x 11'
Main Floor Den/Office 7'4" x 12'5"
Main Floor Bedroom 12'8" x 12'10"
Main Floor Bath 1 7'3" x 8'
2nd Level Eat In Kitchen 11' x 14'10"
2nd Level Family Room 12'6" x 13'5"
2nd Level Primary Bedroom 10'11" x 13'5"
2nd Level Ensuite Bath 1 9'9" x 5'11"
2nd Level Bedroom 13' x 12'8"
2nd Level Bath 2 9'9" x 10'1"
2nd Level Eat In Kitchen 11' x 14'10"
2nd Level Family Room 12'6" x 13'5"
2nd Level Primary Bedroom 10'11" x 13'5"
2nd Level Ensuite Bath 1 9'9" x 5'11"
2nd Level Bedroom 13' x 12'8"
2nd Level Bath 2 9'9" x 10'1"
--- --- 9' x 7'1"
--- --- 13' x 17'6"
--- --- 14'5" x 12'10"
--- --- 13'4" x 12'8"
--- --- 13'8" x 12'8"
--- --- 7'4" x 11'
--- --- 7'4" x 12'5"
--- --- 12'8" x 12'10"
--- --- 7'3" x 8'
--- --- 11' x 14'10"
--- --- 12'6" x 13'5"
--- --- 10'11" x 13'5"
--- --- 9'9" x 5'11"
--- --- 13' x 12'8"
--- --- 9'9" x 10'1"
--- --- 21'2" x 31'10"
--- --- 9' x 7'1"
--- --- 13' x 17'6"
--- --- 14'5" x 12'10"
--- --- 13'4" x 12'8"
--- --- 13'8" x 12'8"
--- --- 7'4" x 11'
--- --- 7'4" x 12'5"
--- --- 12'8" x 12'10"
--- --- 7'3" x 8'
--- --- 11' x 14'10"
--- --- 12'6" x 13'5"
--- --- 10'11" x 13'5"
--- --- 9'9" x 5'11"
--- --- 13' x 12'8"
--- --- 9'9" x 10'1"
--- --- 21'2" x 31'10"
--- --- 9' x 7'1"
--- --- 13' x 17'6"

Garage & Parking

Garage
N
Details
---

Sales History

Halifax Regional Municipality Data

Zoning
MU-1
By-Law Code:
Polling District
Prospect Road – St. Margarets
Concillor: Nancy Hartling
Waste Collection
THURSDAY
Contractor: Green For Life

Demographic Data

Demographic data is based on the dissemination area that contains the listing parcel . Dissemination Areas are small areas composed of one or more neighbouring dissemination blocks. All of Canada is divided into dissemination areas. Data source: Environics Analytics via ArcGIS Online, 2021

Population Size

646

Median Age

53.3

Avg Household Size

2.2

Avg House Income

$80K

The number of people for each age range.

How the population of this area is expected to change.

The highest level of education obtained by people within this area.

The maritial status of the people in this area.

The average household income within this area.

The number of people that rent versus own.

When the buildings in the area were constructed.

The number of children at home for the given age ranges.

The occupations of the people living here.

Tax Assessment

Year Amount % Change
2024 $486,300 ---
2023 $449,200 ---
2022 $334,000 ---
2021 $289,200 ---
2020 $212,600 ---
2019 $207,000 ---
2018 $205,800 ---
2017 $217,400 ---
2016 $220,300 ---
2015 $227,000 ---
2014 $223,500 ---
2013 $227,800 ---
2012 $212,100 ---

Maps

Mortgage Inquiries

Last Updated On: 7/9/2026 3:17:03 PM (UTC)


