
6827 Highway 3, Hunt's Point, (MLS® 202626975) REMAX NOVA
Google Play iOS Google Play iOS

6827 Highway 3, Hunt's Point

3 2 4092 sqft
$997,000 For Sale

Description

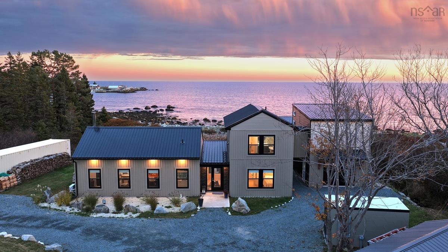
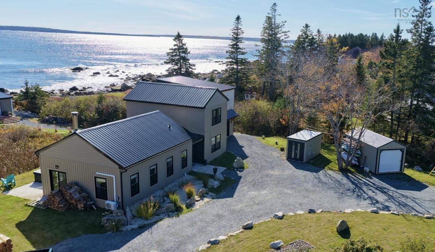
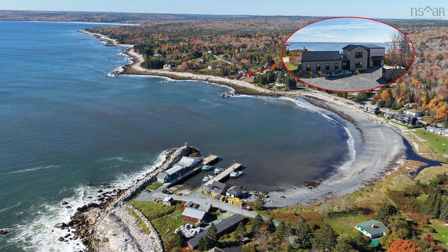
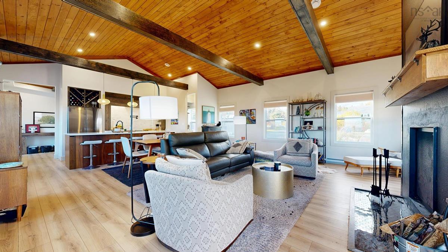
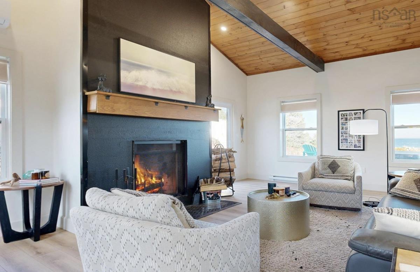
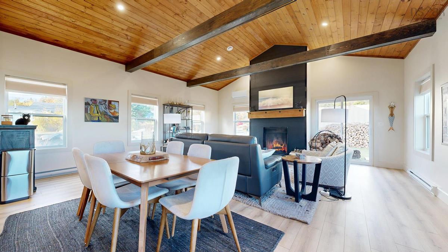
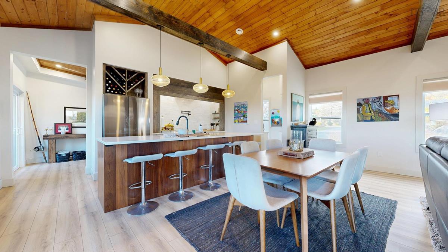
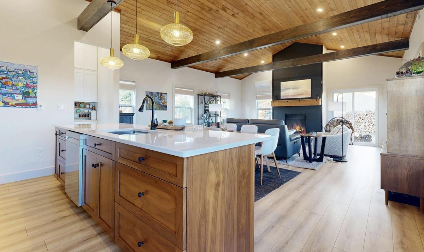
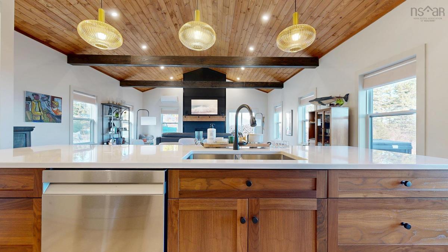
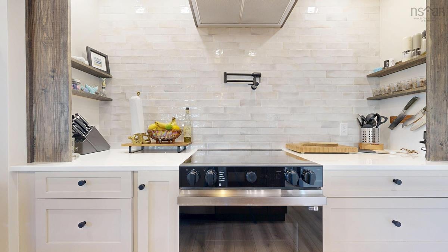
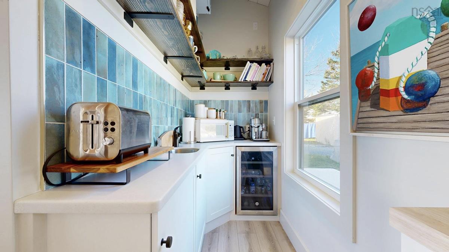
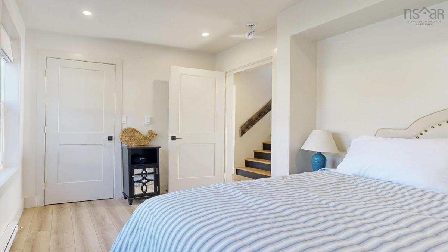
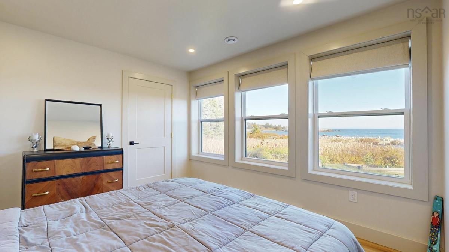
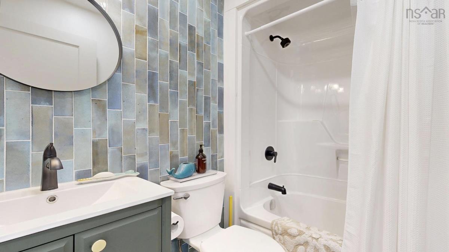
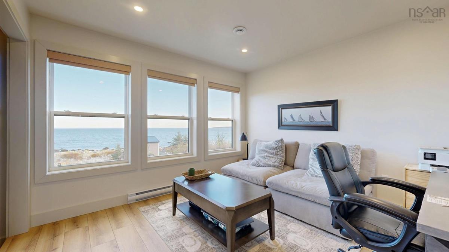
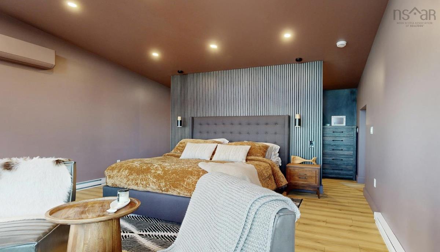
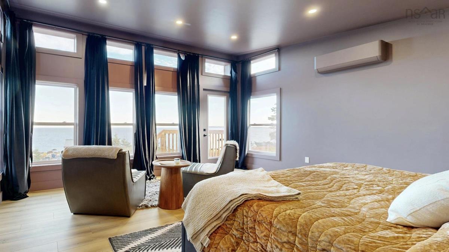
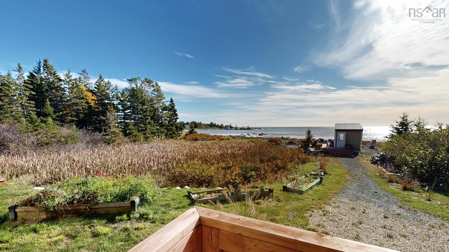
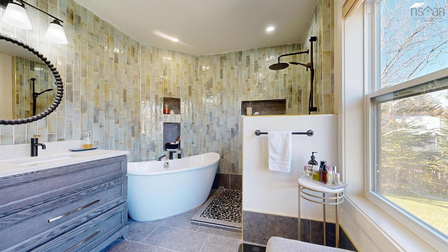
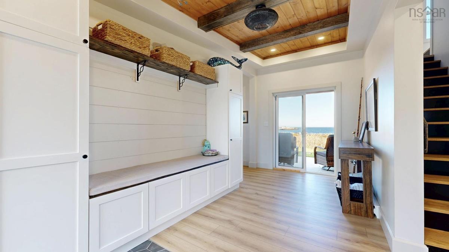
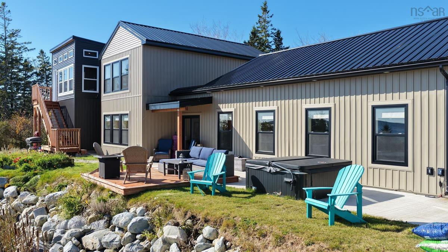
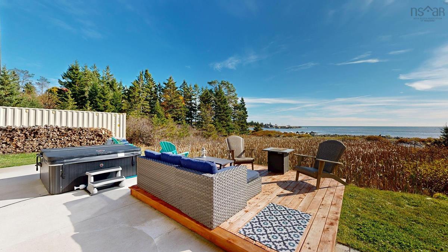
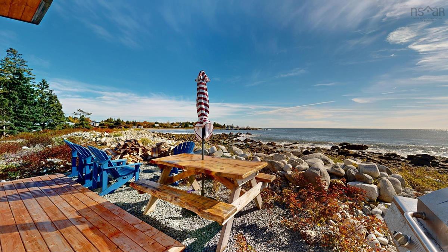
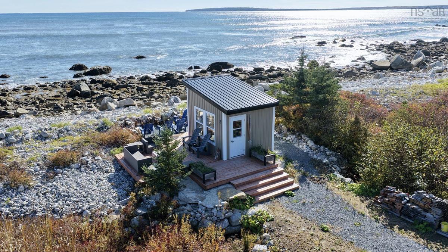
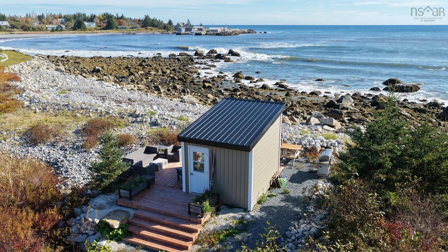
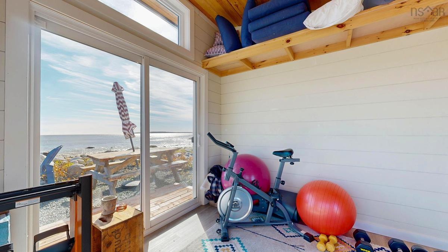
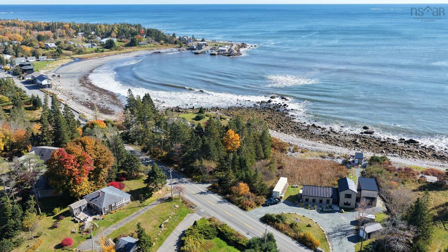
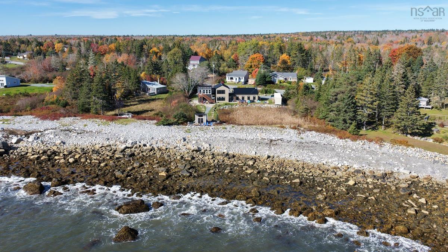
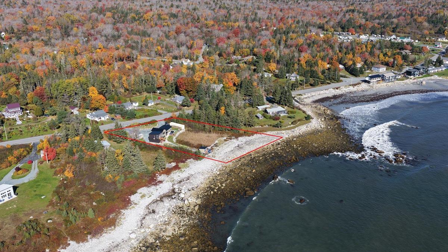
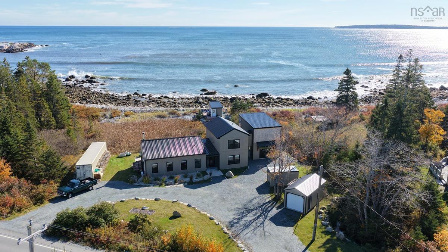
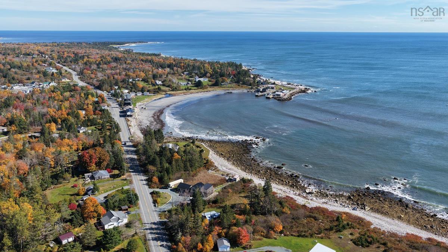
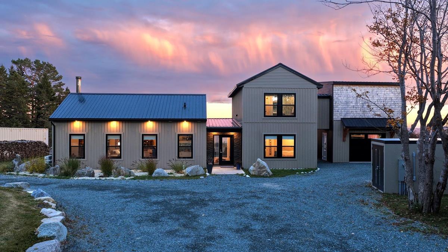
Imagine waking up to the sound of the ocean, strolling just steps to a sandy beach, and taking in picturesque views of a quaint fishing harbour across the bay. This striking oceanfront home is an opportunity to experience coastal living at its finest.  Less than two years old, it combines a modern design with warmth, comfort, and effortless style. The open-concept living space features cathedral ceilings and a dramatic fireplace that create an inviting atmosphere with plenty of room to gather and entertain. The beautifully appointed chef's kitchen is designed to impress, with a generous walk-in butler's pantry and an ideal layout for both everyday living and hosting family and friends.  There are two bedrooms and a full bathroom conveniently located on the main level, while a private owner's retreat on the second level is a true sanctuary.  It features a spacious primary bedroom with captivating ocean views, a spa-like bathroom, ample closet space, laundry and a dedicated office.  The magic of the home continues when you step out onto the patio, where the sights and sounds of the Atlantic provide a breathtaking backdrop. For an even closer connection to the water, you can escape to the charming beach cabin nestled right at the water's edge.  A full size garage, separate utility building and an additional storage building compete the thoughtful layout of this property. It is located just down the road from White Point Beach Resort and Golf Course and The Quarterdeck Resort at Summerville Beach, putting some of the South Shore's most cherished coastal destinations within easy reach. The historic town of Liverpool is only a 10-minute drive away, offering all major amenities, a welcoming community, outdoor market, and year-round live music and entertainment.

Listing Details

Address
6827 Highway 3, Hunt's Point, B0T 1G0

Status
ACTIVE
Listing Price
$997,000
MLS®
202626975
Type
Single Family
Style
Detached
Age
1
Square Footage (MLA)
2,046  ft2
Total Fin SqFt (TLA)
4,092  ft2
PID
70056098
Bedrooms
3
Full Baths
2
Half Baths
0

Water
Drilled Well
Sewer
Septic
Utilities
Cable,Electricity,High Speed Internet,Telephone

Building Specifications

Foundation Type
Slab
Roof
Metal
Exterior Finish
Wood Shingles,Vinyl
Flooring
Ceramic,Laminate,Tile

Looking for a Mortgage? Get Your Free Quote Started Today!

Rooms

LEVEL TYPE DIMENSIONS
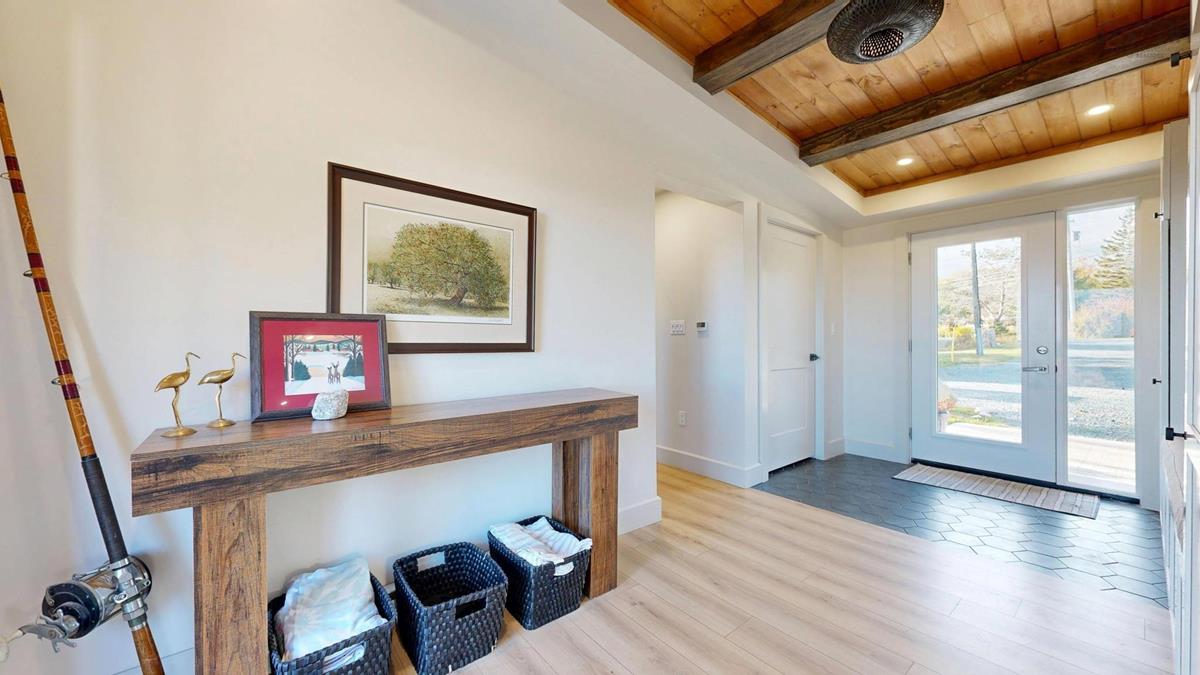
Main Floor Foyer 8'1" x 17'3"
Main Floor Kitchen 9'3" x 16'9" + 9'5"x 3'11"
Main Floor Dining Room 8'3"x 21'2"
Main Floor Living Room 13'11" x 21'2"
Main Floor Bedroom 11'3" x 11'2"
Main Floor Bedroom 12'5" x 9'5"
Main Floor Bath 1 7'4" x 5'5"
Main Floor Foyer 8'1" x 17'3"
Main Floor Kitchen 9'3" x 16'9" + 9'5"x 3'11"
Main Floor Dining Room 8'3"x 21'2"
Main Floor Living Room 13'11" x 21'2"
Main Floor Bedroom 11'3" x 11'2"
Main Floor Bedroom 12'5" x 9'5"
Main Floor Bath 1 7'4" x 5'5"
Main Floor Foyer 8'1" x 17'3"
Main Floor Kitchen 9'3" x 16'9" + 9'5"x 3'11"
Main Floor Dining Room 8'3"x 21'2"
Main Floor Living Room 13'11" x 21'2"
2nd Level Den/Office 11'5" x 12'0"
2nd Level Primary Bedroom 16'3" x 16'6"
2nd Level Ensuite Bath 1 15'4" x 8'5"
2nd Level --- 16'3" x 6'0"
2nd Level --- 8'0" x 5'8"
2nd Level Laundry 8'x 3'
2nd Level Den/Office 11'5" x 12'0"
2nd Level Primary Bedroom 16'3" x 16'6"
2nd Level Ensuite Bath 1 15'4" x 8'5"
2nd Level --- 16'3" x 6'0"
2nd Level --- 8'0" x 5'8"
2nd Level Laundry 8'x 3'
--- --- 11'3" x 11'2"
--- --- 12'5" x 9'5"
--- --- 7'4" x 5'5"
--- --- 11'5" x 12'0"
--- --- 16'3" x 16'6"
--- --- 15'4" x 8'5"
--- --- 16'3" x 6'0"
--- --- 8'0" x 5'8"
--- --- 8'x 3'
--- --- 8'1" x 17'3"
--- --- 9'3" x 16'9" + 9'5"x 3'11"
--- --- 8'3"x 21'2"
--- --- 13'11" x 21'2"
--- --- 11'3" x 11'2"
--- --- 12'5" x 9'5"
--- --- 7'4" x 5'5"
--- --- 11'5" x 12'0"
--- --- 16'3" x 16'6"
--- --- 15'4" x 8'5"
--- --- 16'3" x 6'0"
--- --- 8'0" x 5'8"
--- --- 8'x 3'

Virtual Tour

Garage & Parking

Garage
Y
Details
Insulated garage 16.5' x 23.3'

Inclusions & Exclusions

Inclusions
Window Dressings
Exclusions
Hot tub Sea Can container

Sales History

Demographic Data

Demographic data is based on the dissemination area that contains the listing parcel . Dissemination Areas are small areas composed of one or more neighbouring dissemination blocks. All of Canada is divided into dissemination areas. Data source: Environics Analytics via ArcGIS Online, 2021

Population Size

397

Median Age

59.0

Avg Household Size

2.0

Avg House Income

$74K

The number of people for each age range.

How the population of this area is expected to change.

The highest level of education obtained by people within this area.

The maritial status of the people in this area.

The average household income within this area.

The number of people that rent versus own.

When the buildings in the area were constructed.

The number of children at home for the given age ranges.

The occupations of the people living here.

Tax Assessment

Year Amount % Change
2026 $657,100 ---
2025 $127,500 ---
2024 $127,500 ---
2023 $127,500 ---
2022 $101,300 ---
2021 $101,300 ---
2020 $101,300 ---
2019 $101,300 ---
2018 $135,000 ---
2017 $135,000 ---
2016 $155,000 ---
2015 $155,000 ---
2014 $330,000 ---
2013 $180,000 ---
2012 $180,000 ---

Maps

Mortgage Inquiries

Last Updated On: 10/30/2026 11:47:27 AM (UTC)


