
40 Hawkins Drive, Hubley, (MLS® 202626562) REMAX NOVA
Google Play iOS Google Play iOS

40 Hawkins Drive, Hubley

3 2 2146 sqft
$729,500 For Sale

Description

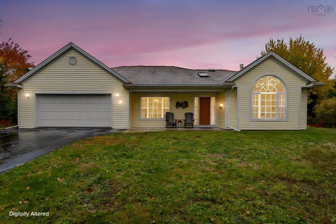
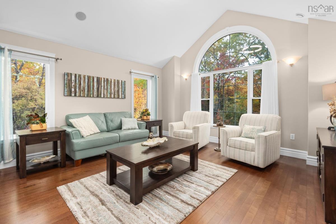
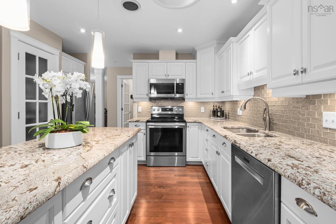
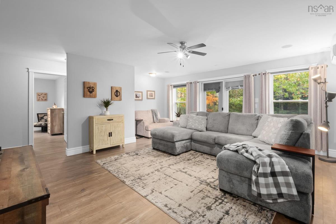
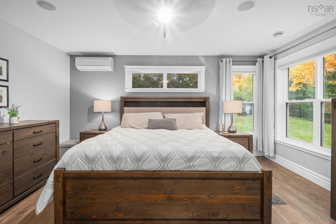
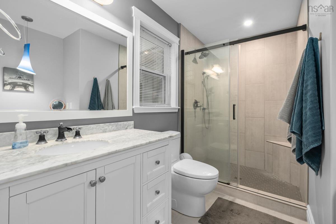
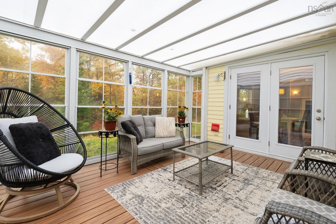
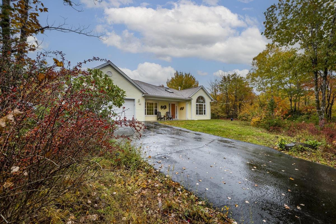
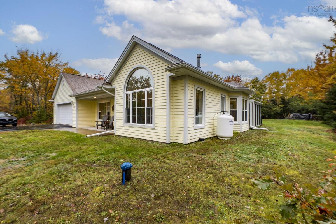
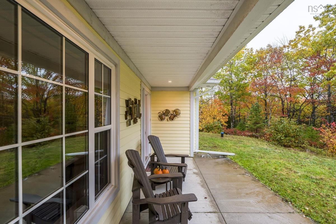
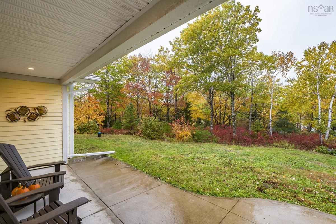
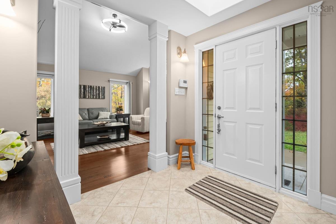
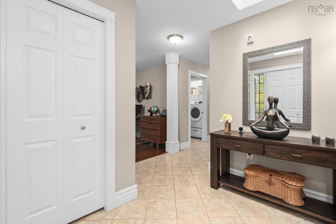
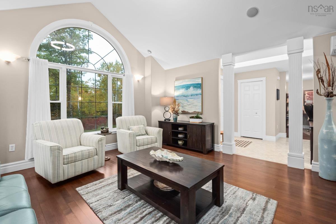
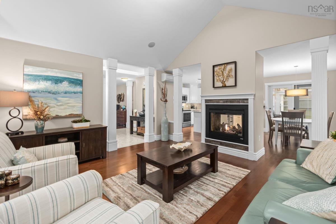
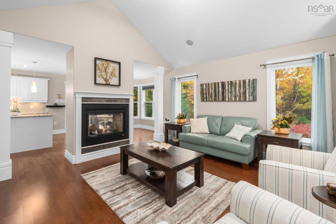
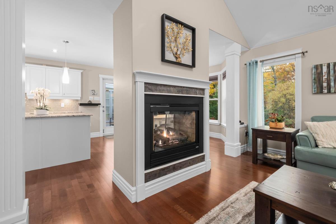
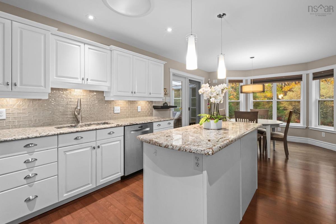
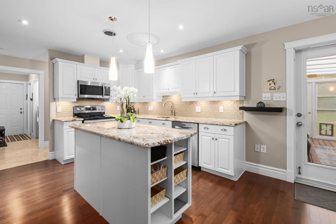
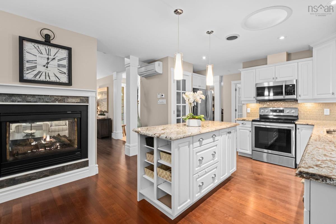
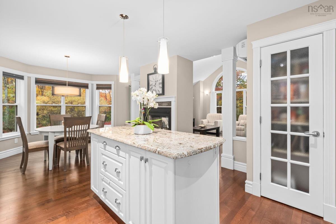
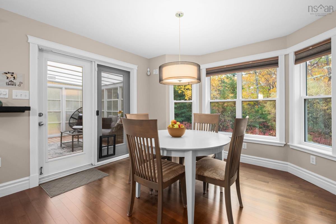
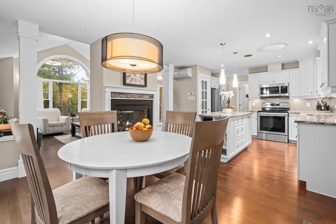
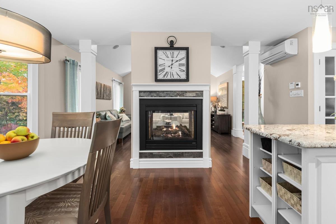
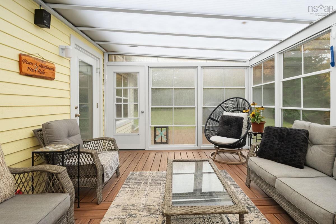
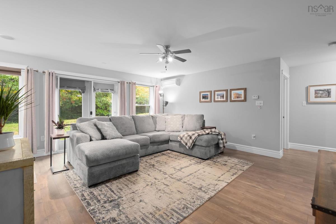
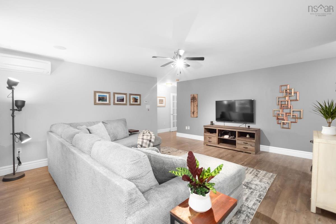
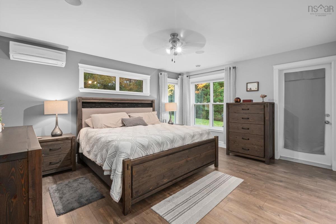
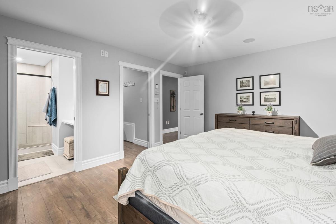
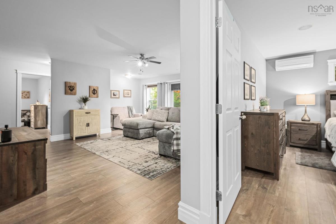
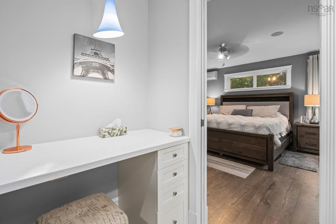
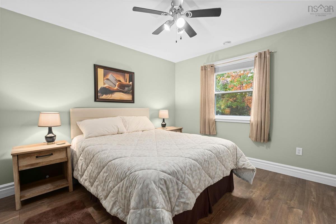
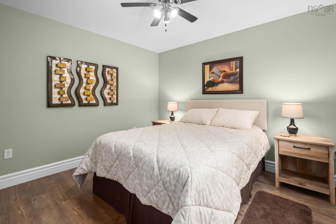
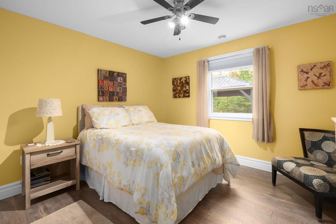
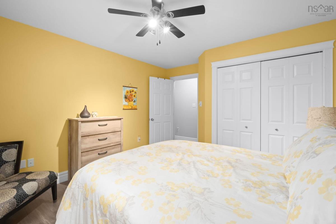
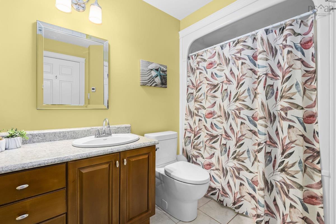
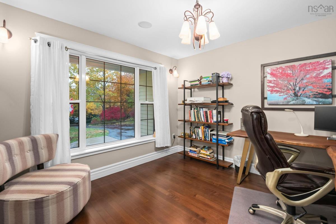
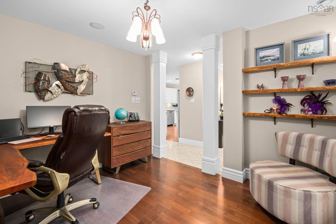
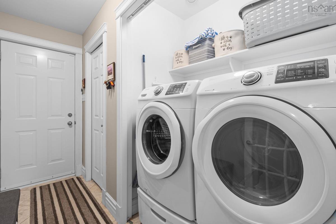
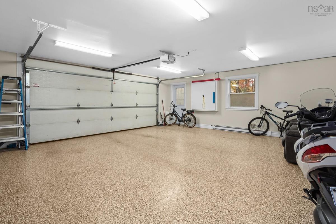
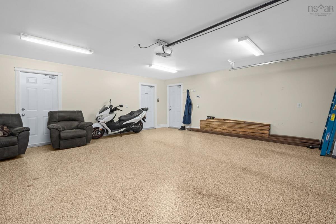
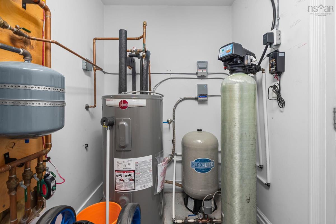
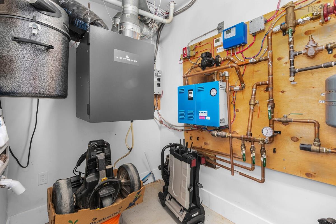
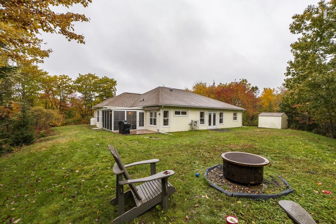
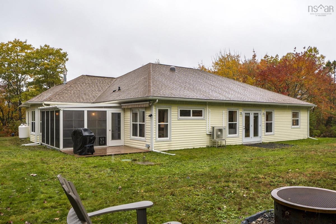
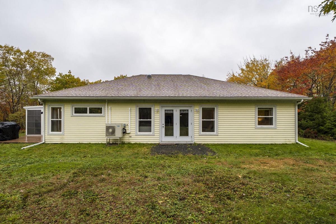
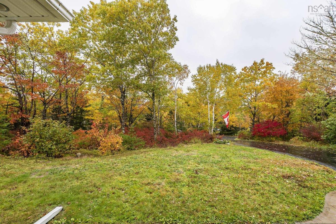
I counted every stair in this house. Final count: zero. 40 Hawkins Drive is a one-level home in Cambrian’s Cove, where the only walk you’ll take is down to the community’s private lake access on Five Island Lake. The road is private, there’s almost no traffic, and it’s all looked after for you. Step inside and the vaulted living room with its tall arched window sets the tone. A two-sided propane fireplace is shared by the living room and the kitchen, the family room gives everyone their own space, and the primary bedroom opens right onto the sunroom for slow mornings. Laundry is on the main floor, and so is the door to the heated double garage. Three bedrooms, two full baths and a home office, all on one floor, on just over an acre. In-floor radiant heat, ductless heat pumps, a generator panel, and an Invisible Fence® already in the ground, with the account transferable to the new owner at no fee. Honestly, I’m still looking for the downside.

Listing Details

Address
40 Hawkins Drive, Hubley, B3Z 1B6

Status
ACTIVE
Listing Price
$729,500
MLS®
202626562
Type
Single Family
Style
Detached
Age
21
Square Footage (MLA)
2,146  ft2
Total Fin SqFt (TLA)
2,146  ft2
PID
41149295
Bedrooms
3
Full Baths
2
Half Baths
0

Water
Drilled Well
Sewer
Septic
Utilities
Cable,Electricity,High Speed Internet,Telephone

Building Specifications

Foundation Type
Slab,Insulated Concrete
Roof
Asphalt Shingle
Exterior Finish
Other
Flooring
Engineered Hardwood,Laminate,Tile

Looking for a Mortgage? Get Your Free Quote Started Today!

Rooms

LEVEL TYPE DIMENSIONS
Main Floor Living Room 15x14.5
Main Floor Kitchen 23x12.6 +/- jogs
Main Floor Dining Room 11.4x10.10
Main Floor Foyer 8.8x7 + 3x4
Main Floor Family Room 17.8x15.2 + 7.6x3.8
Main Floor Primary Bedroom 15.3x13.2
Main Floor Ensuite Bath 1 5 x 10
Main Floor Bedroom 11.7x11.6 + jog
Main Floor Bedroom 11.7x10.6 + jog
Main Floor Bath 1 4 x 0
Main Floor Storage 10.3x11 + 6x2
Main Floor Sun Room 14x12
Main Floor Utility 10.9x5.4
Main Floor Living Room 15x14.5
Main Floor Kitchen 23x12.6 +/- jogs
Main Floor Dining Room 11.4x10.10
Main Floor Foyer 8.8x7 + 3x4
--- --- 17.8x15.2 + 7.6x3.8
--- --- 15.3x13.2
--- --- 5 x 10
--- --- 11.7x11.6 + jog
--- --- 11.7x10.6 + jog
--- --- 4 x 0
--- --- 10.3x11 + 6x2
--- --- 14x12
--- --- 10.9x5.4
--- --- 15x14.5
--- --- 23x12.6 +/- jogs
--- --- 11.4x10.10
--- --- 8.8x7 + 3x4
--- --- 17.8x15.2 + 7.6x3.8
--- --- 15.3x13.2
--- --- 5 x 10
--- --- 11.7x11.6 + jog
--- --- 11.7x10.6 + jog
--- --- 4 x 0
--- --- 10.3x11 + 6x2
--- --- 14x12
--- --- 10.9x5.4
--- --- 15x14.5
--- --- 23x12.6 +/- jogs
--- --- 11.4x10.10
--- --- 8.8x7 + 3x4
--- --- 17.8x15.2 + 7.6x3.8
--- --- 15.3x13.2
--- --- 5 x 10
--- --- 11.7x11.6 + jog
--- --- 11.7x10.6 + jog
--- --- 4 x 0
--- --- 10.3x11 + 6x2
--- --- 14x12
--- --- 10.9x5.4
--- --- 15x14.5
--- --- 23x12.6 +/- jogs
--- --- 11.4x10.10
--- --- 8.8x7 + 3x4
--- --- 17.8x15.2 + 7.6x3.8
--- --- 15.3x13.2
--- --- 5 x 10
--- --- 11.7x11.6 + jog
--- --- 11.7x10.6 + jog
--- --- 4 x 0
--- --- 10.3x11 + 6x2
--- --- 14x12
--- --- 10.9x5.4

Garage & Parking

Garage
Y
Details
Attached double garage, heated and wired, with automatic door opener and direct entry to the home.

Inclusions & Exclusions

Inclusions
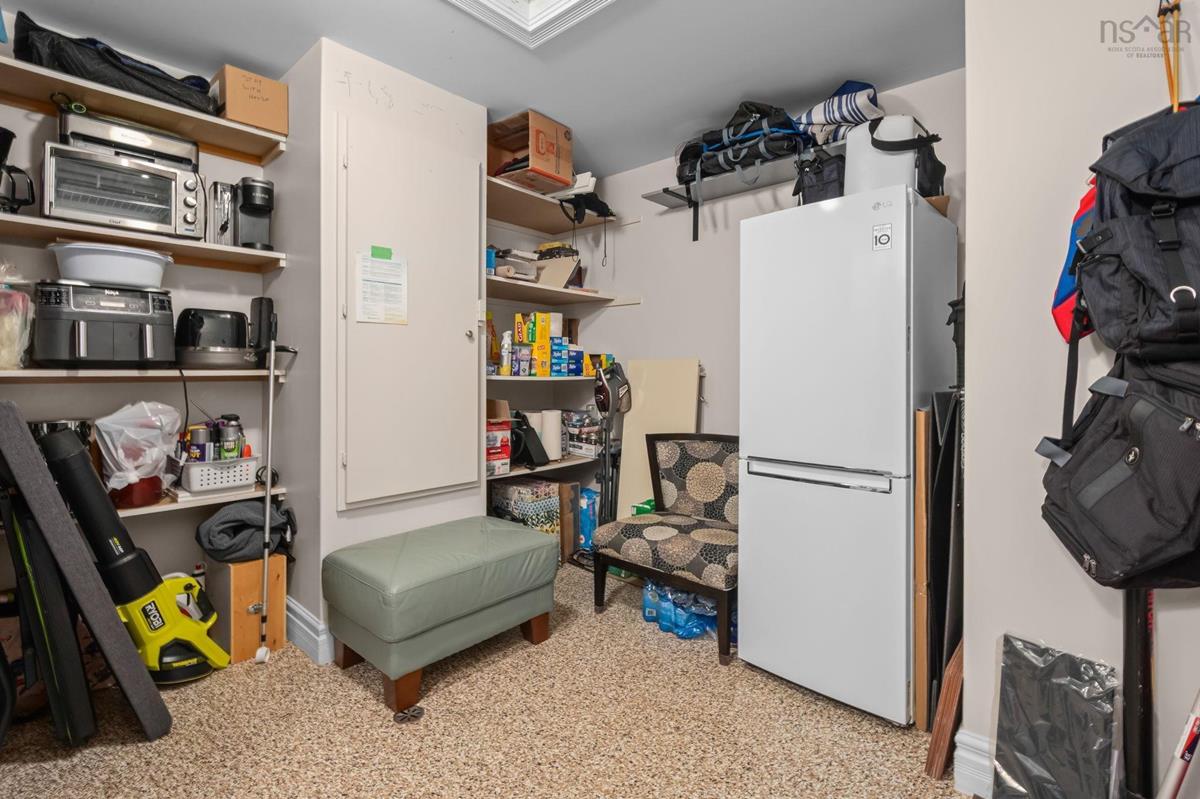
Second Fridge, window coverings, tv & mount

Sales History

Halifax Regional Municipality Data

Zoning
R-1E
By-Law Code:
By-Law Area
Planning Districts 1 & 3
By-Law Code: SMB
Polling District
Prospect Road – St. Margarets
Concillor: Nancy Hartling
Waste Collection
MONDAY
Contractor: Green For Life

Demographic Data

Demographic data is based on the dissemination area that contains the listing parcel . Dissemination Areas are small areas composed of one or more neighbouring dissemination blocks. All of Canada is divided into dissemination areas. Data source: Environics Analytics via ArcGIS Online, 2021

Population Size

727

Median Age

46.8

Avg Household Size

2.8

Avg House Income

$152K

The number of people for each age range.

How the population of this area is expected to change.

The highest level of education obtained by people within this area.

The maritial status of the people in this area.

The average household income within this area.

The number of people that rent versus own.

When the buildings in the area were constructed.

The number of children at home for the given age ranges.

The occupations of the people living here.

Tax Assessment

Year Amount % Change
2026 $693,700 ---
2025 $665,200 ---
2024 $657,100 ---
2023 $635,500 ---
2022 $472,400 ---
2021 $431,600 ---
2020 $407,200 ---
2019 $403,200 ---
2018 $404,000 ---
2017 $339,100 ---
2016 $339,600 ---
2015 $326,600 ---
2014 $332,300 ---
2013 $318,500 ---
2012 $304,900 ---

Maps

Mortgage Inquiries

Last Updated On: 10/23/2026 7:38:56 PM (UTC)


