
31 Huckleberry Close, Hubley, (MLS® 202612399) REMAX NOVA
Google Play iOS Google Play iOS

31 Huckleberry Close, Hubley

2 2 1137 sqft
$444,900 For Sale

Description

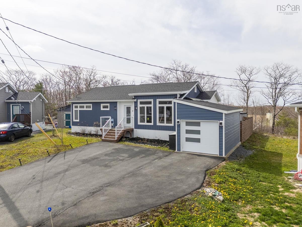
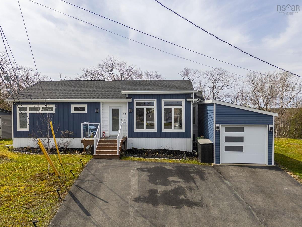
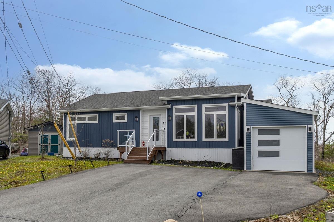
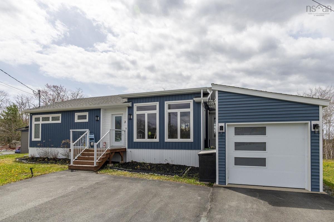
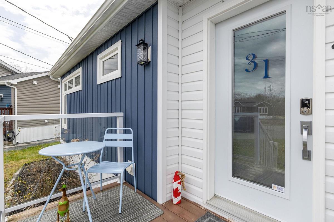
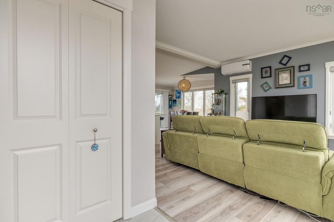
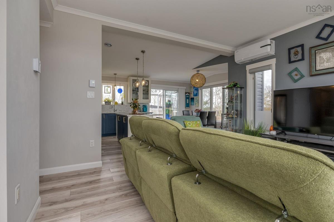
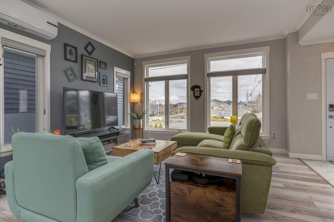
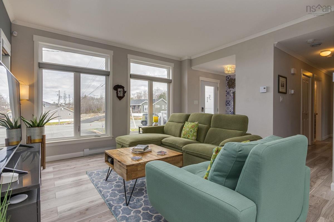
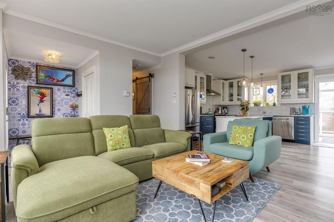
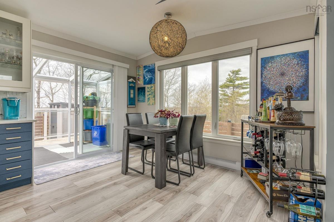
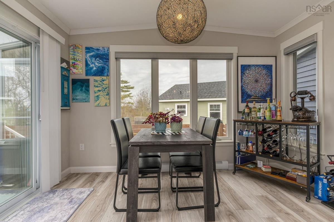
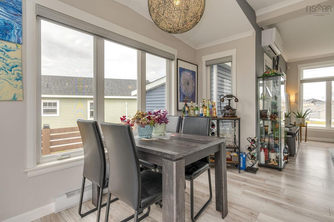
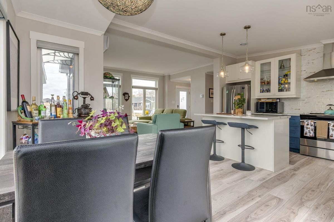
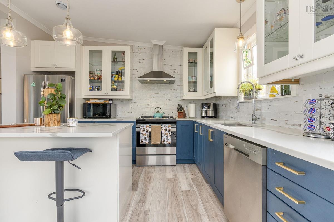
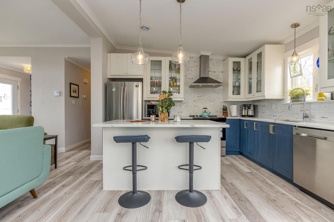
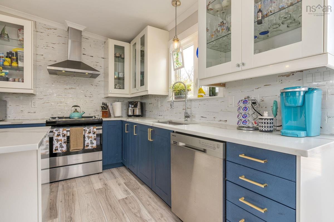
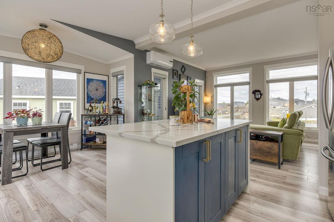
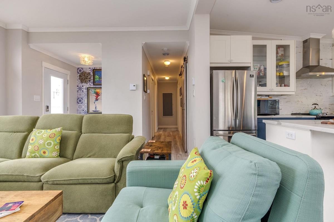
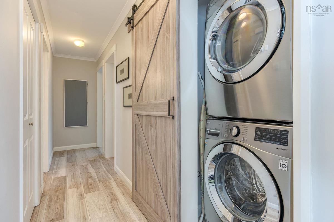
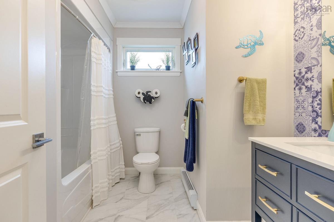
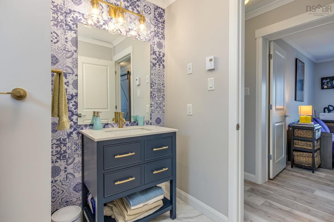
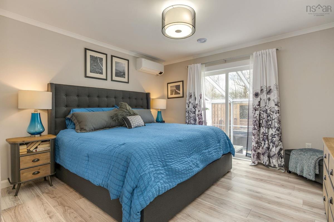
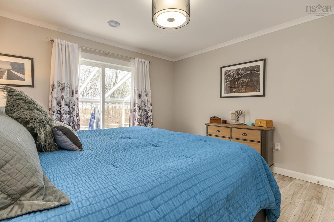
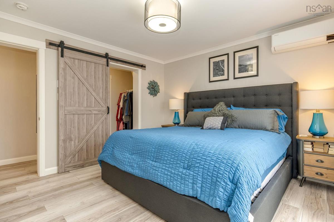
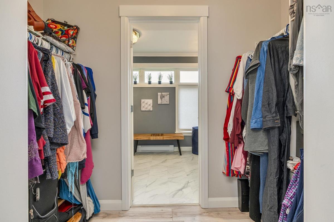
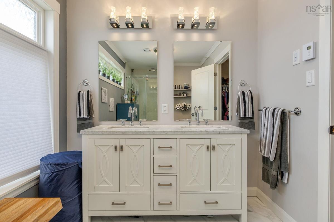
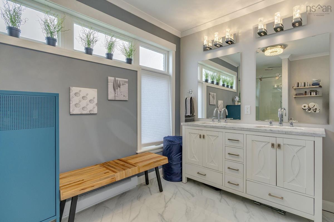
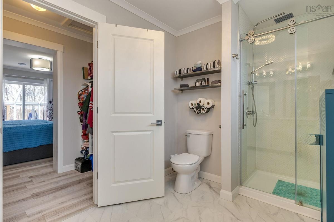
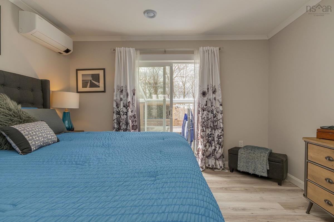
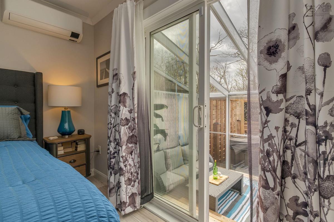
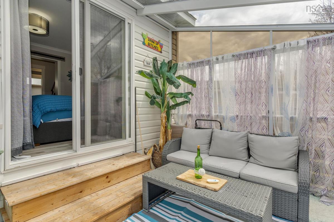
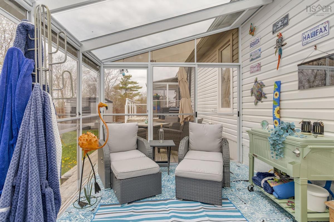
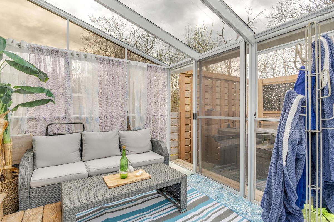
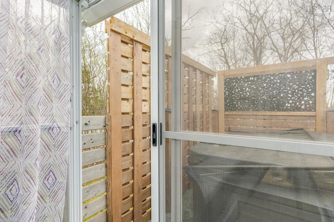
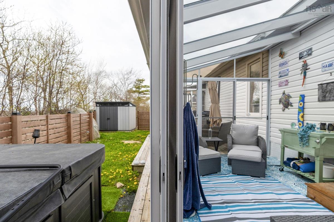
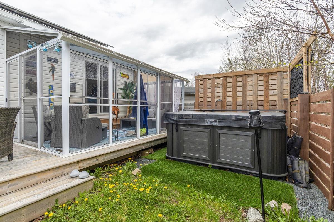
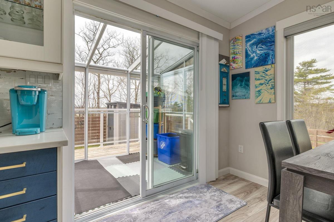
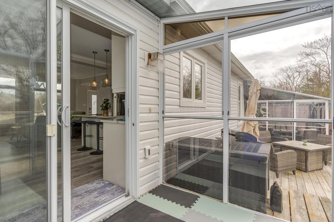
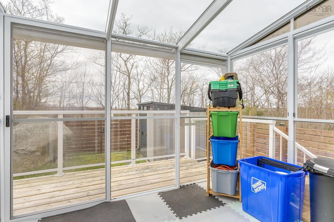
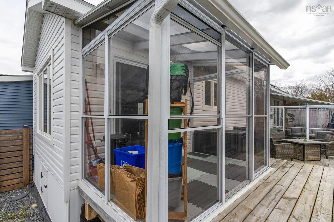
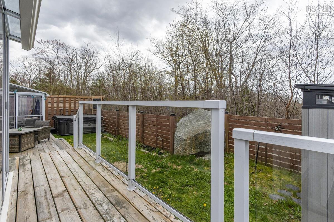
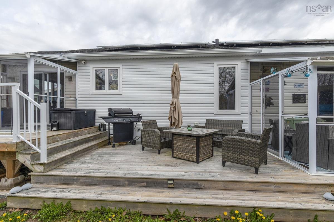
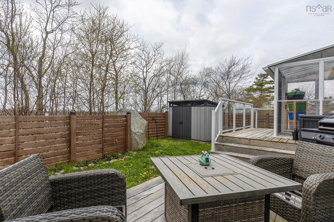
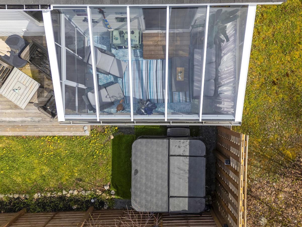
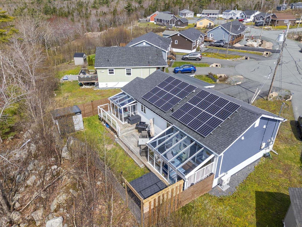
Welcome to 31 Huckleberry Close, a beautifully upgraded home tucked away on a quiet street in a peaceful Hubley community. Backing onto a private tree line, you’ll find an inviting open-concept kitchen, dining, and living area with soaring 9-foot ceilings, quartz countertops, a large central island, and thoughtful finishes throughout. Custom cabinetry in the bathrooms adds a touch of luxury, including a large en-suite with a walk-in shower that transitions seamlessly from the primary bedroom into a sunroom, providing the perfect space to relax and unwind year-round. Step outside to enjoy a fully fenced yard, an extended back deck, a low-maintenance saltwater hot tub, a storage shed, solar panels, and a wired single-car detached garage. This neighborhood is well-known for its friendly neighbors and welcoming community atmosphere, with the added convenience of school bus service running directly down the cul-de-sac. Located just 15 minutes from Bayer’s Lake, this home is situated in a desirable land-lease community where the $450 monthly fee covers roads, water, and septic, while offering the notable financial advantage of no Deed Transfer Tax and no traditional property tax, just “property” tax on the home itself.

Listing Details

Address
31 Huckleberry Close, Hubley, B3Z 0S2

Status
ACTIVE
Listing Price
$444,900
MLS®
202612399
Type
Single Family
Style
Detached
Age
7
Square Footage (MLA)
1,137  ft2
Total Fin SqFt (TLA)
1,137  ft2
PID
N/A
Bedrooms
2
Full Baths
2
Half Baths
0

Water
Drilled Well
Sewer
Septic
Utilities
Cable,Electricity,High Speed Internet,Telephone

Building Specifications

Foundation Type
Slab
Roof
Asphalt Shingle
Exterior Finish
Vinyl
Flooring
Laminate,Vinyl

Looking for a Mortgage? Get Your Free Quote Started Today!

Rooms

LEVEL TYPE DIMENSIONS
Main Floor Dining Room 12'7" x 9'4"
Main Floor Kitchen 12'7" x 9'2"
Main Floor Living Room 12'7" x 14'
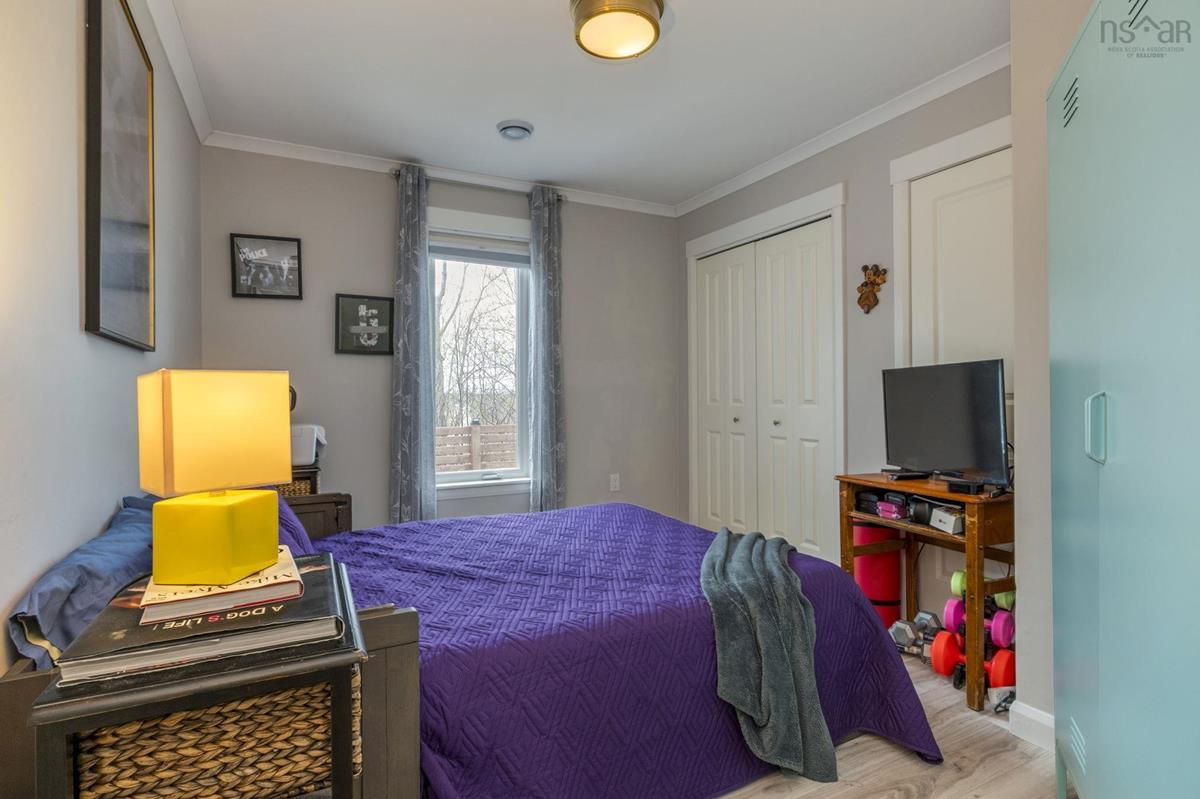
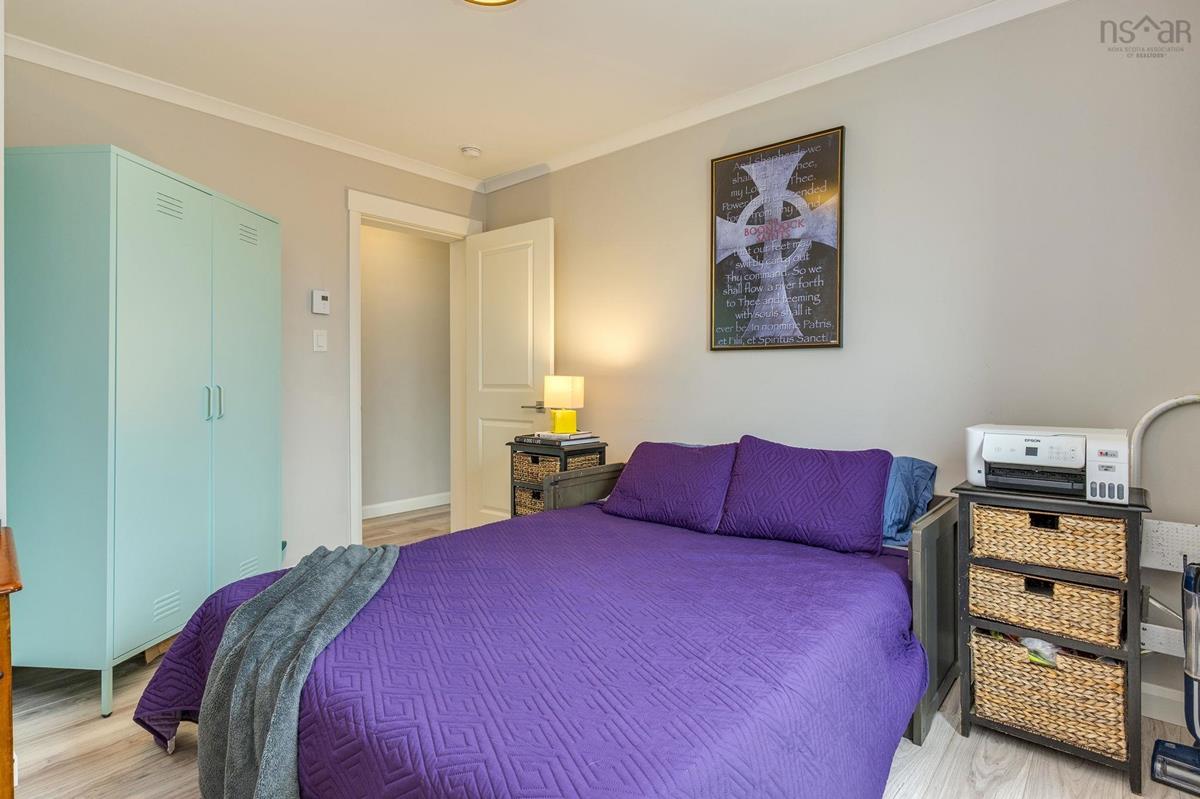
Main Floor Bedroom 12'3" x 9'10"
Main Floor Primary Bedroom 12'3" x 12'4"
Main Floor Ensuite Bath 1 7'7" x 12'10"
Main Floor Bath 1 8'7" x 8'11"
Main Floor Sun Room 8'10" x 14'2"
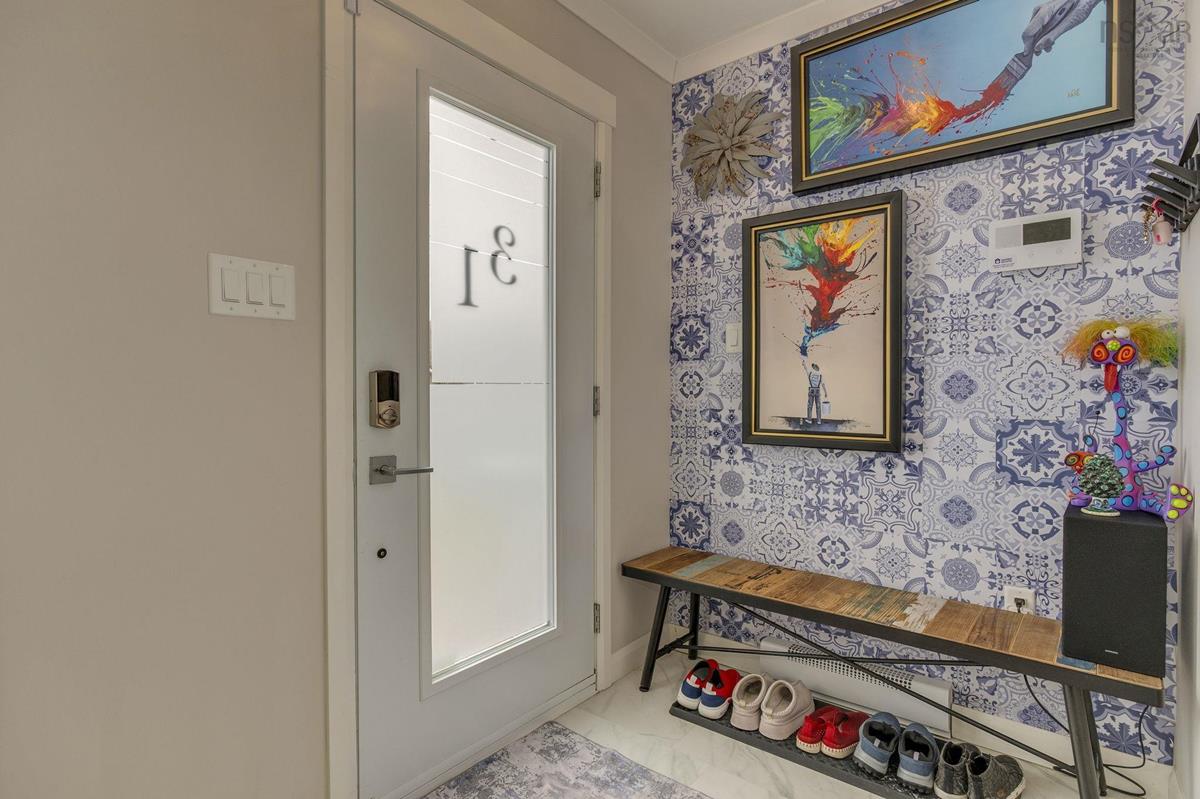
Main Floor Mud Room 5'10" x 9'
Main Floor Dining Room 12'7" x 9'4"
Main Floor Kitchen 12'7" x 9'2"
Main Floor Living Room 12'7" x 14'
Main Floor Bedroom 12'3" x 9'10"
Main Floor Primary Bedroom 12'3" x 12'4"
Main Floor Ensuite Bath 1 7'7" x 12'10"
Main Floor Bath 1 8'7" x 8'11"
Main Floor Sun Room 8'10" x 14'2"
Main Floor Mud Room 5'10" x 9'
Main Floor Dining Room 12'7" x 9'4"
Main Floor Kitchen 12'7" x 9'2"
Main Floor Living Room 12'7" x 14'
Main Floor Bedroom 12'3" x 9'10"
Main Floor Primary Bedroom 12'3" x 12'4"
Main Floor Ensuite Bath 1 7'7" x 12'10"
Main Floor Bath 1 8'7" x 8'11"
Main Floor Sun Room 8'10" x 14'2"
Main Floor Mud Room 5'10" x 9'

Garage & Parking

Garage
Y
Details
Single car garage

Inclusions & Exclusions

Inclusions
Washer, Dryer, Fridge, Stove, Dishwasher, Hot Tub, Microwave

Sales History

Halifax Regional Municipality Data

Zoning
MRR-1
By-Law Code:
Polling District
Prospect Road – St. Margarets
Concillor: Nancy Hartling
Waste Collection
MONDAY
Contractor: Green For Life

Demographic Data

Demographic data is based on the dissemination area that contains the listing parcel . Dissemination Areas are small areas composed of one or more neighbouring dissemination blocks. All of Canada is divided into dissemination areas. Data source: Environics Analytics via ArcGIS Online, 2021

Population Size

1561

Median Age

41.7

Avg Household Size

2.9

Avg House Income

$128K

The number of people for each age range.

How the population of this area is expected to change.

The highest level of education obtained by people within this area.

The maritial status of the people in this area.

The average household income within this area.

The number of people that rent versus own.

When the buildings in the area were constructed.

The number of children at home for the given age ranges.

The occupations of the people living here.

Maps

Mortgage Inquiries

Last Updated On: 5/28/2026 11:40:53 AM (UTC)


