
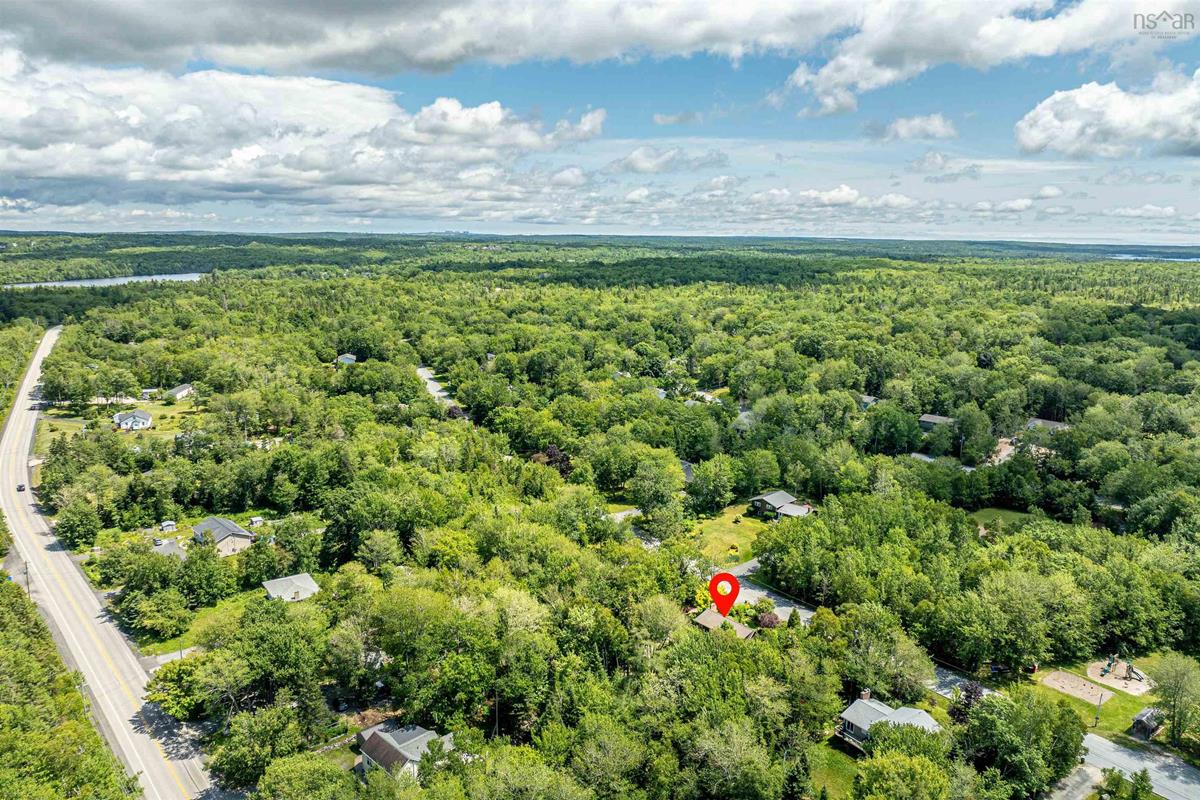
28 Elk Road, Hubley, (MLS® 202619089) REMAX NOVA
Google Play iOS Google Play iOS

28 Elk Road, Hubley

3 2 2470 sqft
$556,900 For Sale

Description

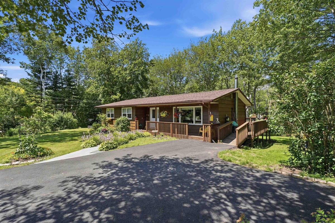
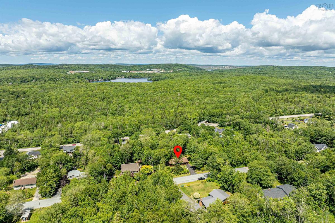
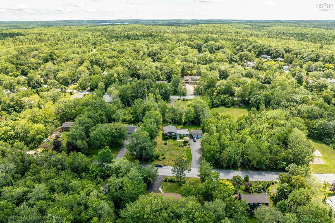
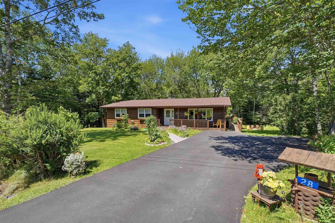
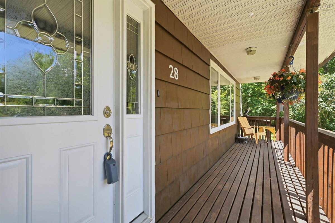
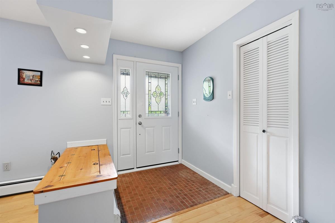
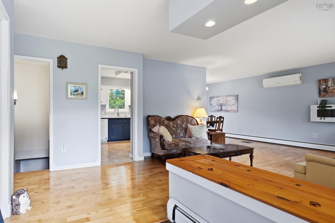
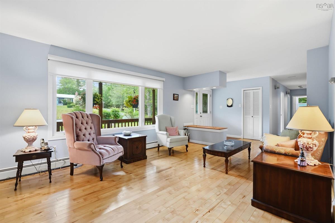
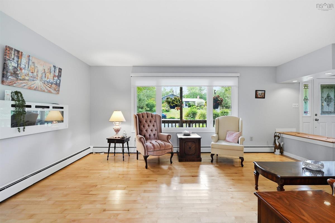
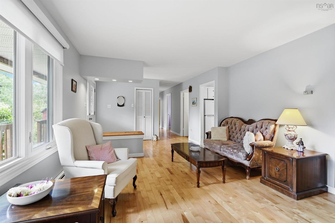
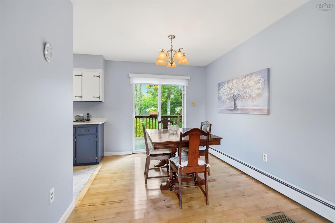
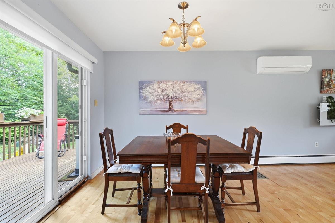
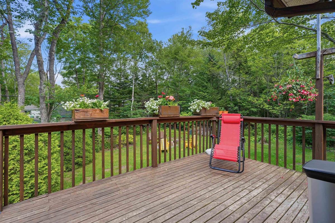
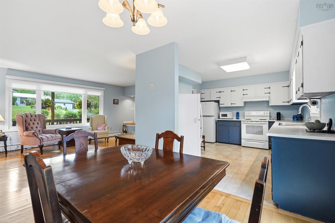
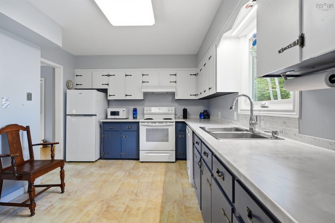
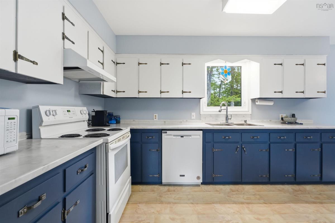
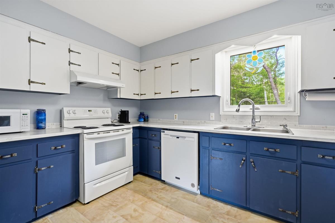
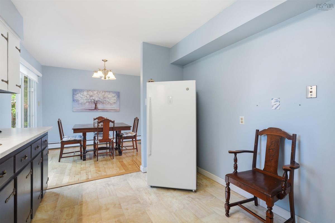
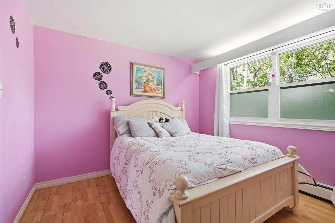
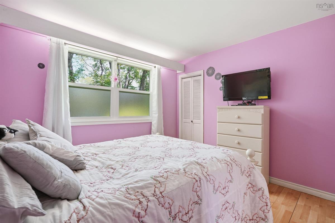
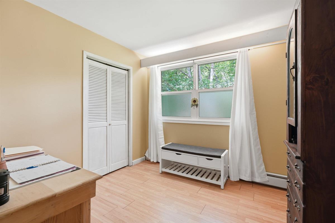
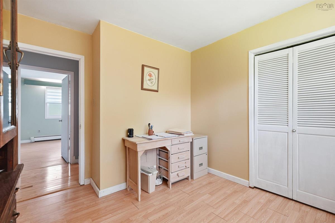
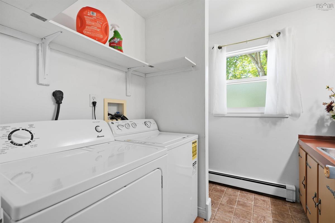
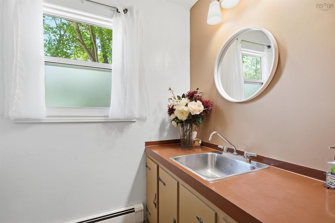
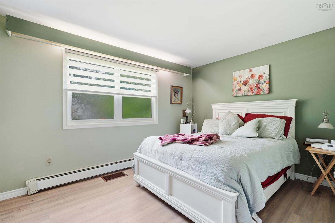
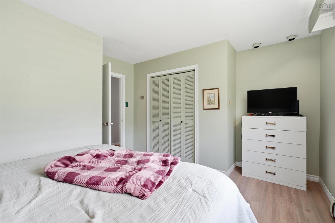
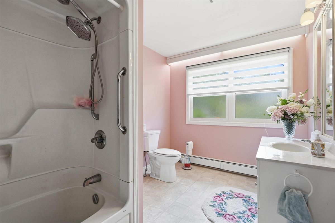
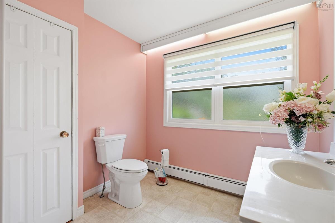
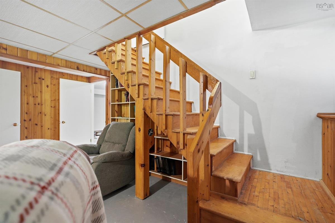
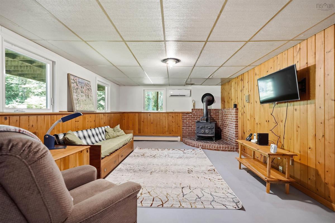
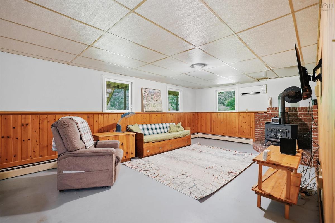
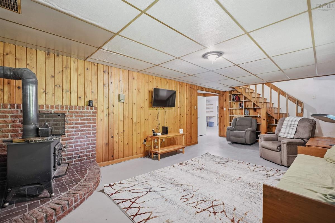
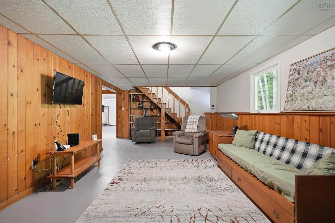
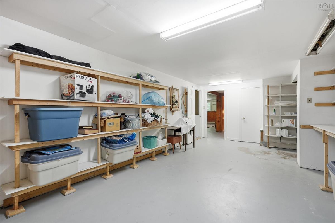
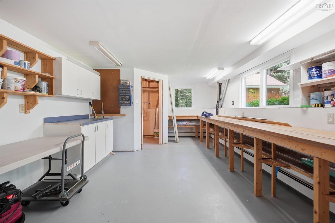
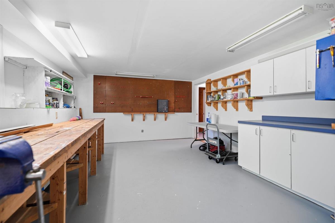
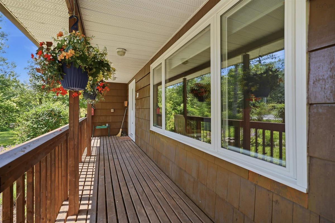
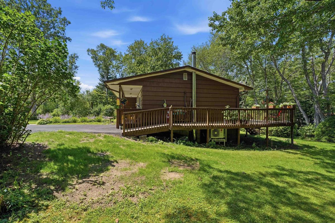
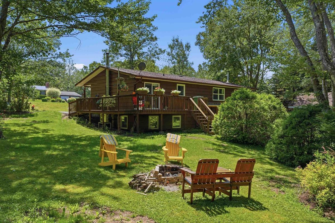
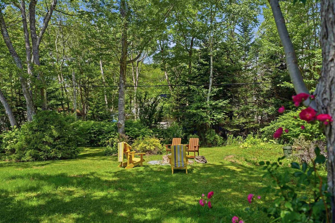
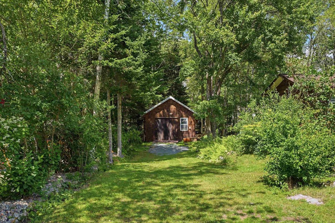
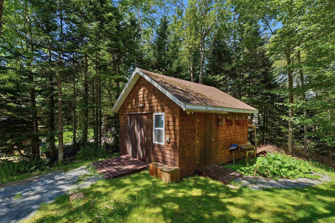
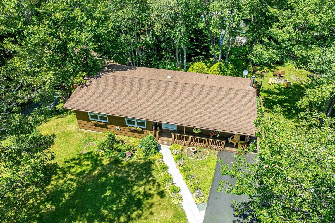
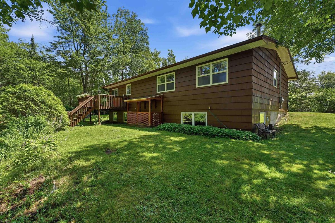
Welcome to 28 Elk Road, a well-maintained 3-bedroom bungalow set on a landscaped lot in the popular Tantallon Woods community of Hubley. This lovely home offers a functional layout with inviting living spaces and plenty of room to enjoy both inside and out. Hardwood floors and a bright, open living room welcome you inside, creating the perfect space for relaxing or spending time with family and friends. The kitchen offers an abundance of cabinet and prep space, while the dining area leads to a large deck overlooking the gardens and private backyard. Down the hall are three generously sized bedrooms, a large full bath, and a convenient combined laundry and pantry room. The lower level provides additional living space with a large rec room featuring a corner wood stove, a 3-piece bath, and flexible space for hobbies, including a workshop with its own exterior entrance. Newer vinyl windows and ductless heat pumps have been added for comfort and efficiency. Outside, an additional large workshop and paved parking add even more functionality. Located in a quiet neighbourhood with parks and playgrounds nearby, the home is just a short drive to amenities in Tantallon and Bayers Lake. Book your showing today!

Listing Details

Address
28 Elk Road, Hubley, B3Z 1C5

Status
ACTIVE
Listing Price
$556,900
MLS®
202619089
Type
Single Family
Style
Detached
Age
49
Square Footage (MLA)
1,270  ft2
Total Fin SqFt (TLA)
2,470  ft2
PID
40226805
Bedrooms
3
Full Baths
2
Half Baths
0

Water
Drilled Well
Sewer
Septic
Utilities
Cable,Electricity,High Speed Internet,Telephone

Building Specifications

Foundation Type
Poured Concrete
Roof
Asphalt Shingle
Exterior Finish
Wood Siding
Flooring
Hardwood,Laminate,Vinyl

Looking for a Mortgage? Get Your Free Quote Started Today!

Rooms

LEVEL TYPE DIMENSIONS
Lower Level Rec Room 22'.6" x 12'.10"
Lower Level Storage 16'.6" x 6'.10"
Lower Level Workshop 23'.4" x 13'.6"
Lower Level Utility 22'.7" x 12'.6"
Lower Level Bath 2 6' x 16'
Main Floor Living Room 23'.10" x 11'.5" /44"
Main Floor Dining Room 10'.5" x 8'.10" /NA
Main Floor Kitchen 13'.2" x 11' /44"
Main Floor Bedroom 10'.5" x 11'.1"
Main Floor Bedroom 8'.11" x 9'.7" /44"
Main Floor Primary Bedroom 12'.2" x 12'.9" /44"
Main Floor Bath 1 12' x 8'.1" /44"
Main Floor Laundry 9' x 7'.8" /44"

Garage & Parking

Garage
N
Details
None. Wired shed 16' x 18'

Inclusions & Exclusions

Inclusions
Washer, dryer, fridge, stove, dishwasher, freezer.

Sales History

Halifax Regional Municipality Data

Zoning
R-A
By-Law Code:
Polling District
Prospect Road – St. Margarets
Concillor: Nancy Hartling
Waste Collection
MONDAY
Contractor: Green For Life

Demographic Data

Demographic data is based on the dissemination area that contains the listing parcel . Dissemination Areas are small areas composed of one or more neighbouring dissemination blocks. All of Canada is divided into dissemination areas. Data source: Environics Analytics via ArcGIS Online, 2021

Population Size

443

Median Age

48.7

Avg Household Size

2.6

Avg House Income

$118K

The number of people for each age range.

How the population of this area is expected to change.

The highest level of education obtained by people within this area.

The maritial status of the people in this area.

The average household income within this area.

The number of people that rent versus own.

When the buildings in the area were constructed.

The number of children at home for the given age ranges.

The occupations of the people living here.

Tax Assessment

Year Amount % Change
2024 $352,500 ---
2023 $287,700 ---
2022 $238,800 ---
2021 $199,400 ---
2020 $200,000 ---
2019 $206,400 ---
2018 $213,600 ---
2017 $219,300 ---
2016 $228,400 ---
2015 $216,100 ---
2014 $203,500 ---
2013 $190,800 ---
2012 $180,900 ---

Maps

Mortgage Inquiries

Last Updated On: 7/30/2026 1:42:22 PM (UTC)


