
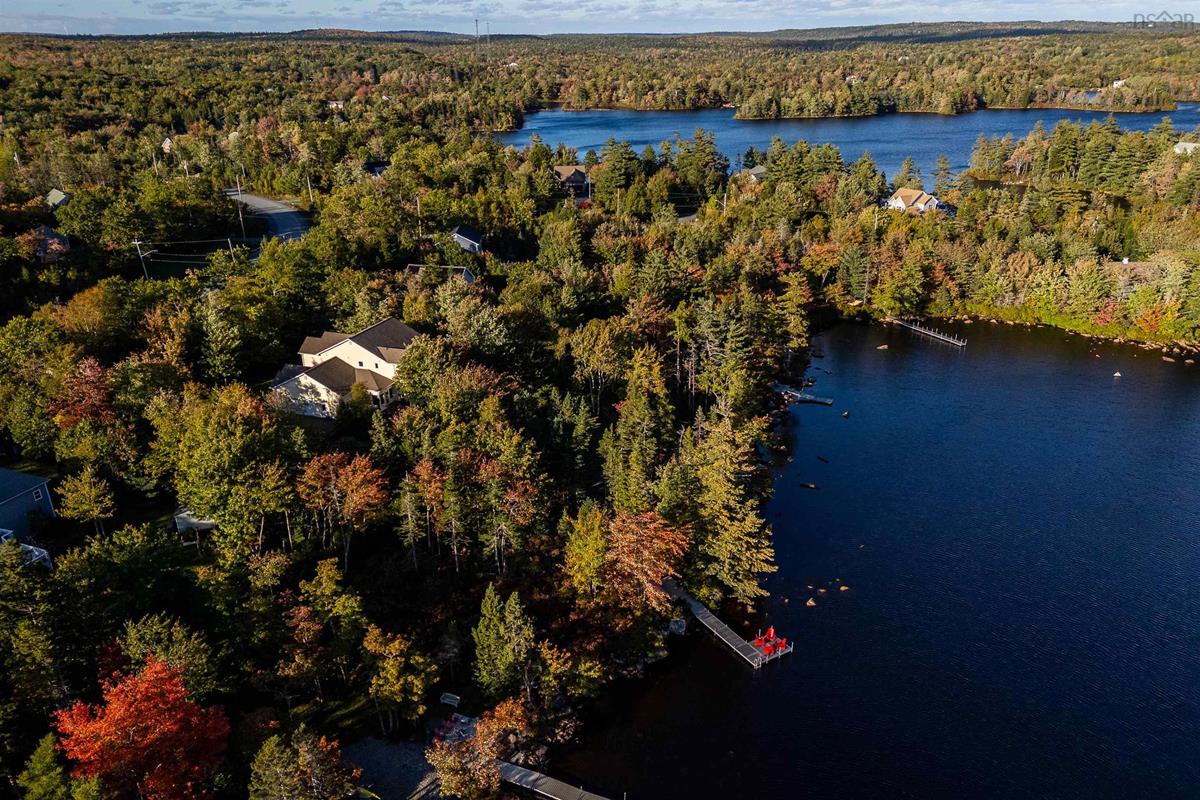
225 Granite Cove Drive, Hubley, (MLS® 202625511) REMAX NOVA
Google Play iOS Google Play iOS

225 Granite Cove Drive, Hubley

5 4 4912 sqft
$1,299,900 For Sale

Description

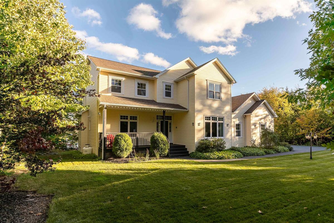
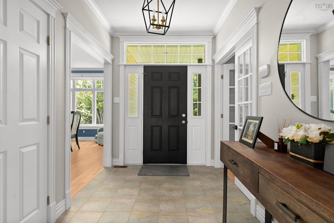
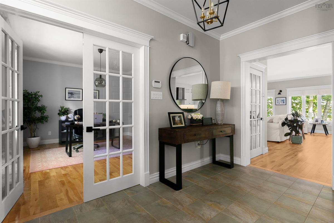
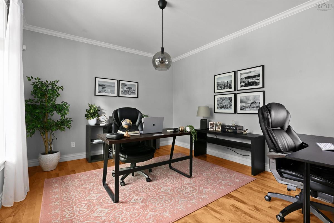
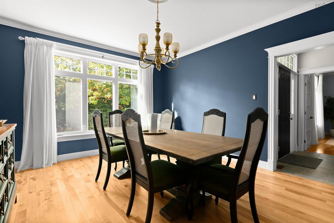
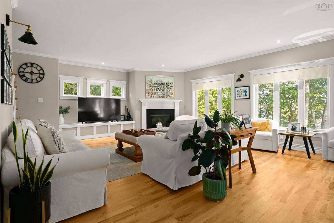
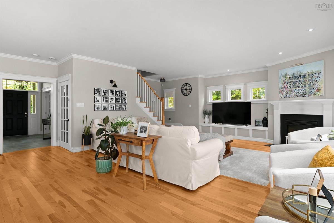
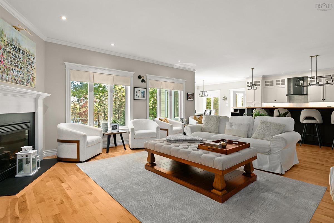
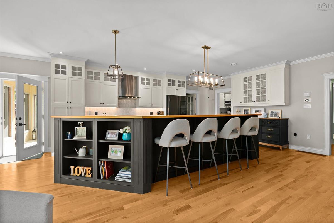
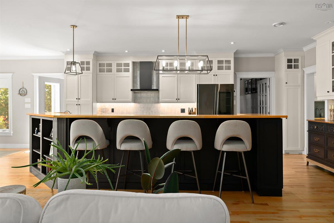
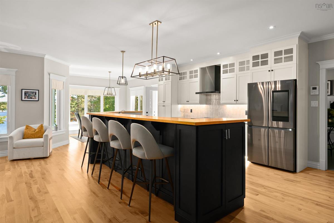
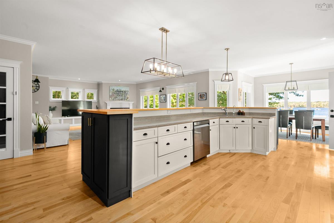
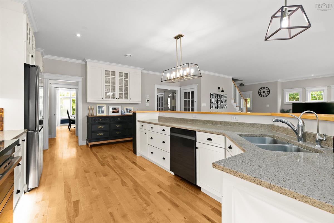
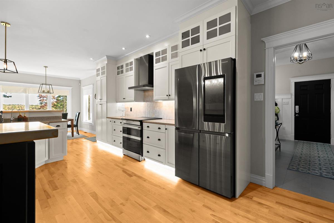
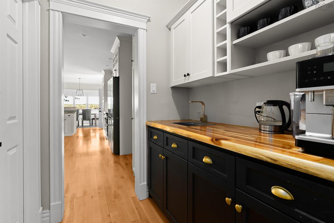
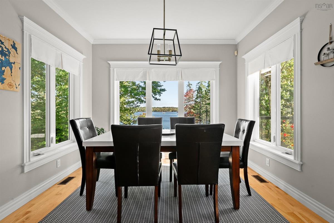
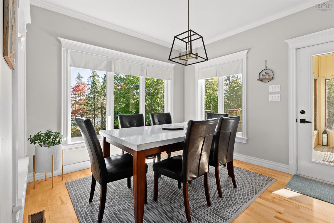
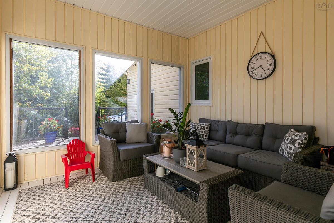
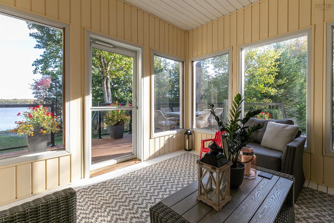
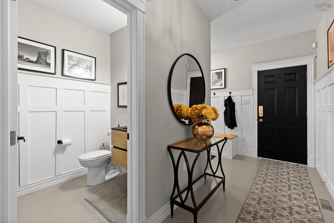
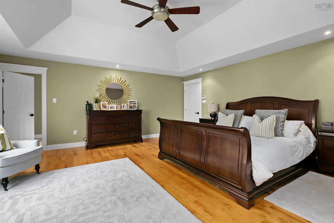
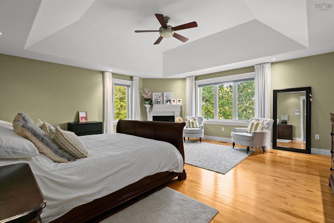
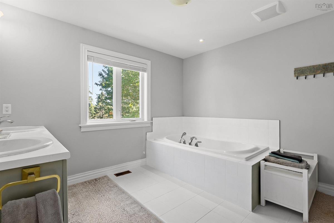
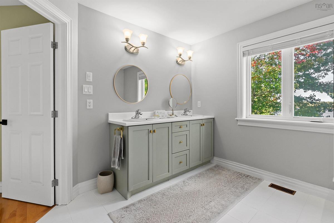
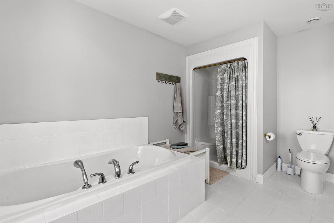
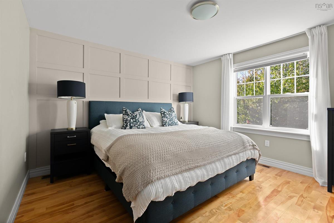
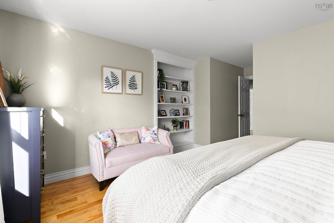
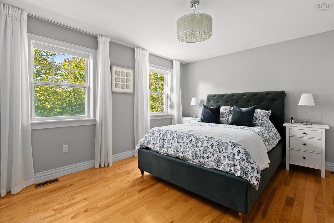
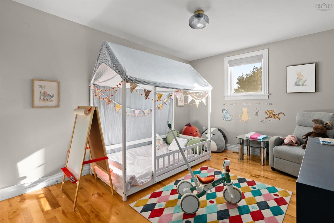
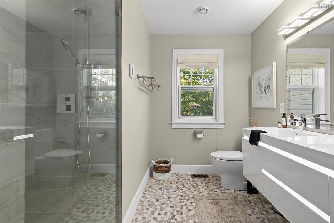
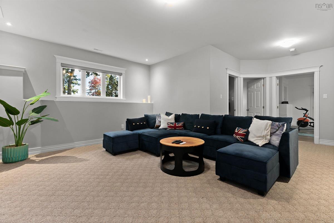
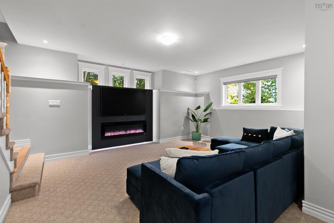
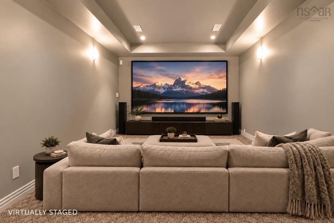
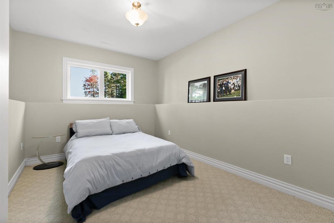
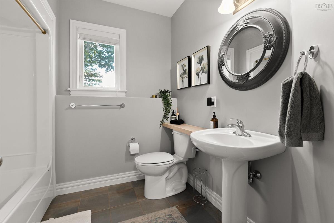
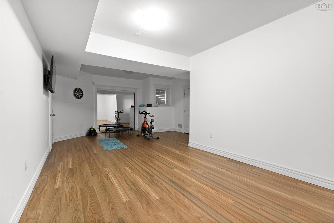
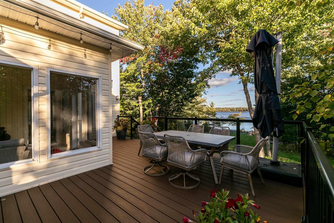
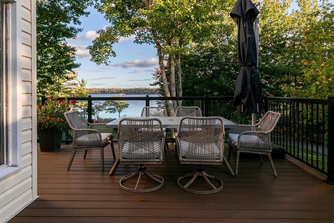
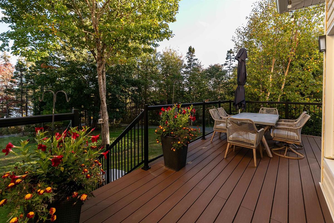
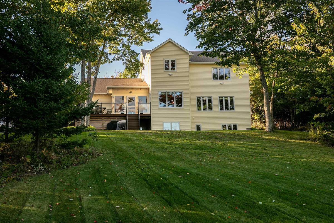
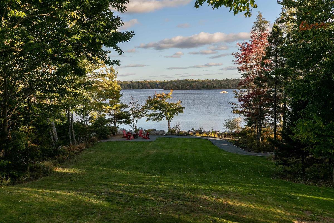
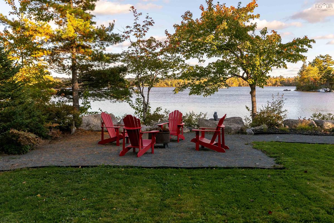
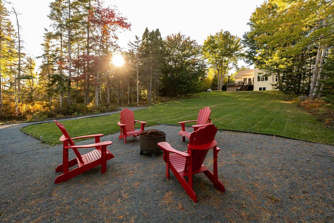
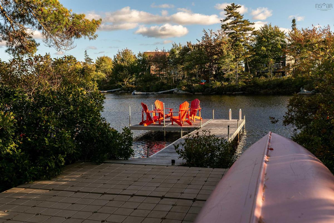
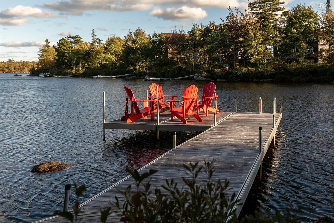
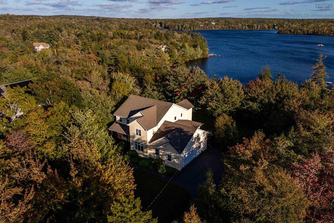
Morning begins with the lake. Sunlight moves across Five Island Lake as coffee is poured in the breakfast nook, and the day takes shape against a backdrop of water and trees. This is life at 225 Granite Cove Drive, a five bedroom, four bath residence with just under 5,000 sq. ft., 167 feet of lake frontage and a setting only 20 minutes from Halifax. Inside, each room feels thoughtfully connected to the next. The open concept kitchen, complete with stainless steel appliances and a generous pantry, flows into the breakfast nook and onward to the sunroom, a peaceful retreat for mornings, afternoon reading or watching the seasons change. Nearby, the living room gathers everyone around a propane fireplace, while the formal dining room is ready for celebrations, shared meals and evenings that linger. A dedicated office just off the foyer provides a polished and quiet place to work from home. Upstairs, the primary suite offers a welcome sense of escape. Tray ceilings rise overhead, a second propane fireplace brings warmth and an oversized walk in closet provides exceptional storage. The five piece ensuite features a jetted tub and walk in shower. Three additional bedrooms, a beautifully renovated four piece bathroom and a finished laundry room complete this comfortable family level. Downstairs, life can be as active or relaxed as you choose. Settle in for movie night in the media room, gather in the recreation area or transform the flexible space into a home gym. A fifth bedroom and four piece bath create added privacy for guests, teenagers or extended family. Built to enduring R2000 standards and equipped with geothermal heating and cooling, the home provides efficient comfort in every season. Captivating lake views unfold from each level, keeping the water present throughout the day and inviting you outside to paddle, swim or simply unwind along the shoreline. At 225 Granite Cove Drive, lakefront living is not reserved for weekends. It becomes part of every day!

Listing Details

Address
225 Granite Cove Drive, Hubley, B3Z 4P2

Status
ACTIVE
Listing Price
$1,299,900
MLS®
202625511
Type
Single Family
Style
Detached
Age
18
Square Footage (MLA)
3,422  ft2
Total Fin SqFt (TLA)
4,912  ft2
PID
41255308
Bedrooms
5
Full Baths
3
Half Baths
1

Water
Drilled Well,Well
Sewer
Septic
Utilities
Cable,Electricity,High Speed Internet,Telephone

Building Specifications

Foundation Type
Poured Concrete
Roof
Asphalt Shingle
Exterior Finish
Vinyl
Flooring
Carpet,Ceramic,Hardwood

Looking for a Mortgage? Get Your Free Quote Started Today!

Rooms

LEVEL TYPE DIMENSIONS
Basement Family Room 21'11" x 23'6"
Basement Bedroom 13'4" x 9'6"
Basement Media Room 11'1" x 21'6"
Basement Bath 3 7'7" x 8'2"
Basement OTHER 27'5" x 16'4"
Basement Storage 9'9" x 11'6"
Basement Storage 4'4" x 4'10"
Basement Utility 9'6" x 8'8"
Main Floor Foyer 12' x 6'11"
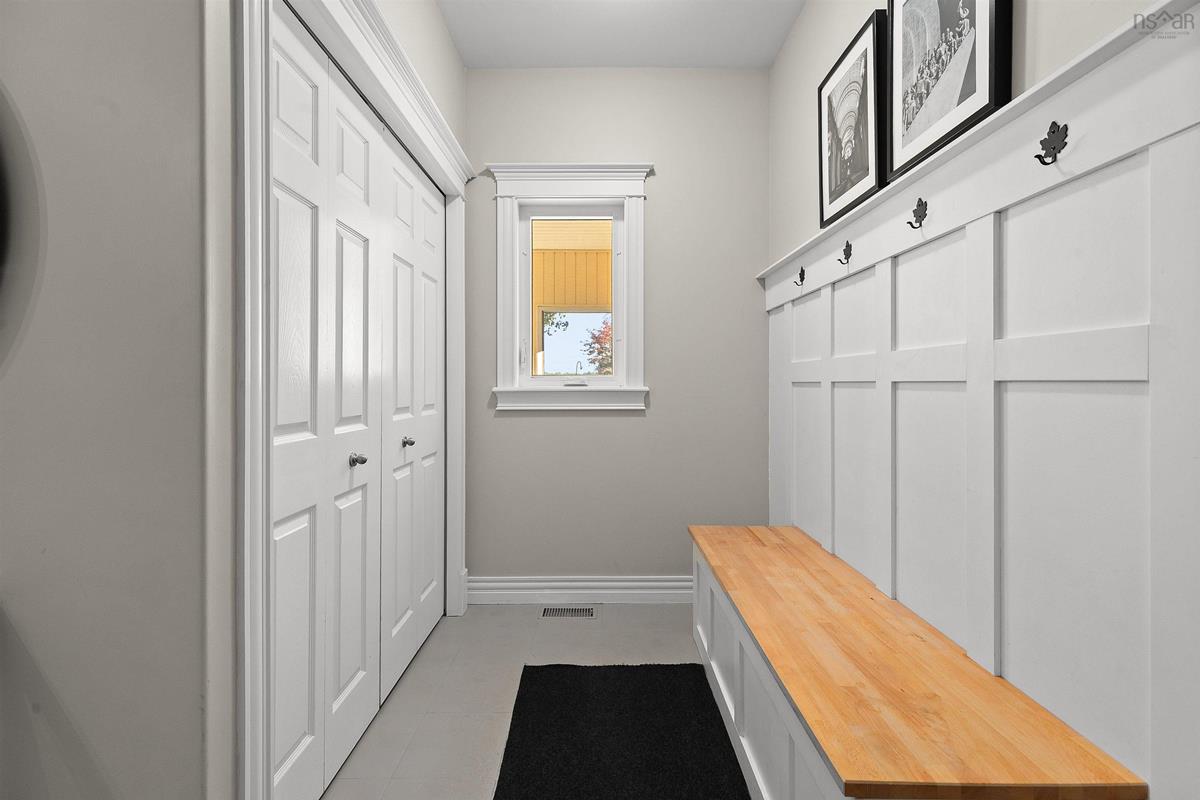
Main Floor Mud Room 11' x 13'8"
Main Floor Living Room 22'7" x 23'4"
Main Floor Kitchen 22'7" x 13'9"
Main Floor Dining Room 15'6" x 13'
Main Floor Dining Nook 10' x 13'6"
Main Floor Den/Office 12' x 14'4"
Main Floor Sun Room 11'7" x 11'7"
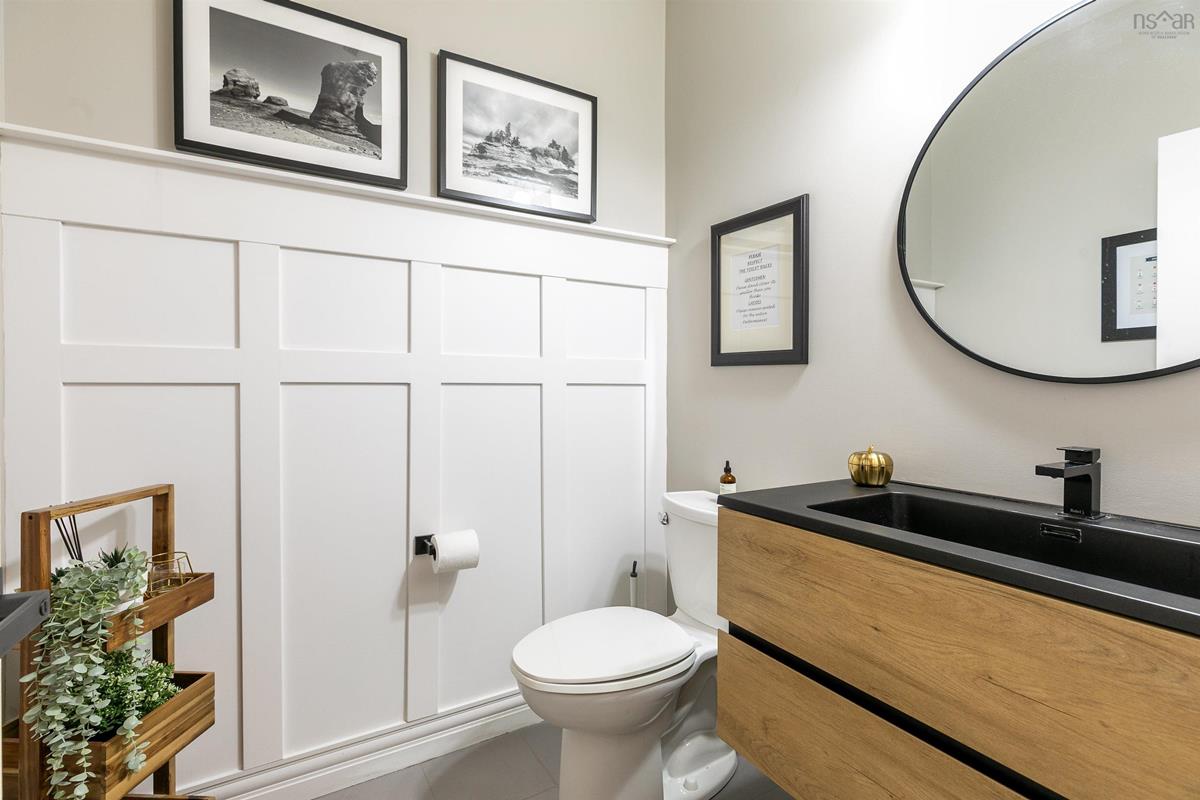
Main Floor Bath 1 5'7" x 5'10"
2nd Level Primary Bedroom 18'5" x 19'
2nd Level Ensuite Bath 1 12'10" x 11'1"
2nd Level --- 10'6" x 15'7"
2nd Level Bedroom 18'4" x 14'1"
2nd Level Bedroom 12'1" x 14'6"
2nd Level Bedroom 10'1" x 15'7"
2nd Level Bath 2 10'4" x 8'5"
2nd Level Laundry 9'1" x 7'5"

Garage & Parking

Garage
Y
Details
Double

Inclusions & Exclusions

Inclusions
All Appliances

Sales History

Halifax Regional Municipality Data

Zoning
MRR-1
By-Law Code:
By-Law Area
Planning Districts 1 & 3
By-Law Code: SMB
Polling District
Prospect Road – St. Margarets
Concillor: Nancy Hartling
Waste Collection
MONDAY
Contractor: Green For Life

Demographic Data

Demographic data is based on the dissemination area that contains the listing parcel . Dissemination Areas are small areas composed of one or more neighbouring dissemination blocks. All of Canada is divided into dissemination areas. Data source: Environics Analytics via ArcGIS Online, 2021

Population Size

1660

Median Age

40.5

Avg Household Size

3.0

Avg House Income

$134K

The number of people for each age range.

How the population of this area is expected to change.

The highest level of education obtained by people within this area.

The maritial status of the people in this area.

The average household income within this area.

The number of people that rent versus own.

When the buildings in the area were constructed.

The number of children at home for the given age ranges.

The occupations of the people living here.

Tax Assessment

Year Amount % Change
2026 $1,313,100 ---
2025 $1,294,400 ---
2024 $1,204,100 ---
2023 $1,126,400 ---
2022 $882,000 ---
2021 $743,300 ---
2020 $724,900 ---
2019 $726,800 ---
2018 $743,900 ---
2017 $722,300 ---
2016 $719,600 ---
2015 $709,900 ---
2014 $710,100 ---
2013 $683,000 ---
2012 $651,300 ---

Maps

Mortgage Inquiries

Last Updated On: 10/9/2026 12:07:52 PM (UTC)


