
208 Granite Cove Drive, Hubley, (MLS® 202524742) REMAX NOVA
Google Play iOS Google Play iOS

208 Granite Cove Drive, Hubley

4 4 2912 sqft
Sold

Description

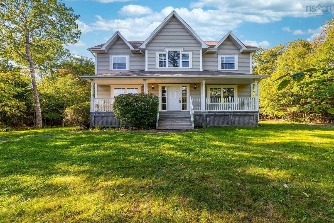
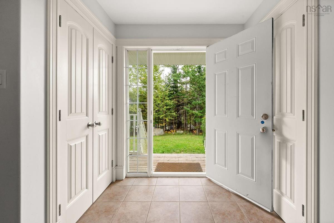
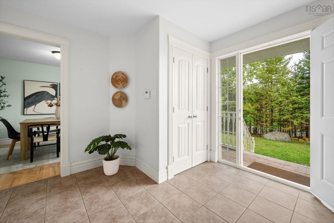
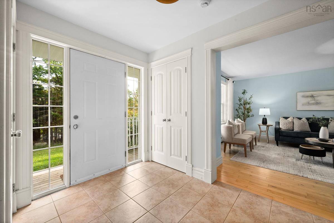
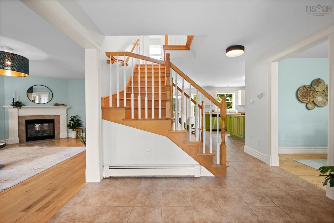
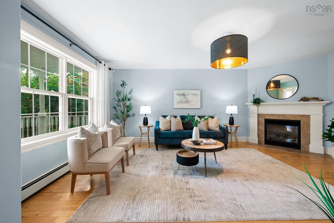
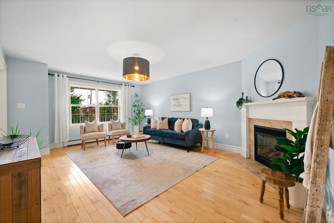
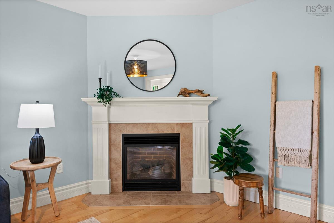
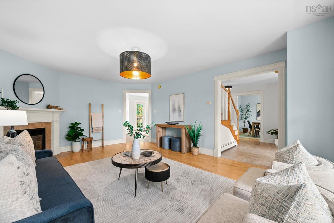
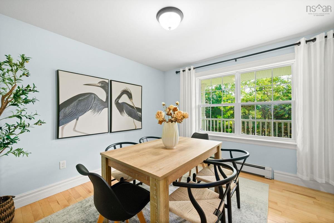
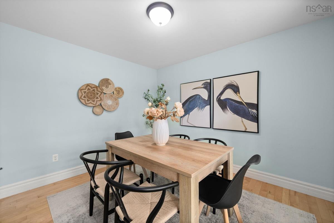
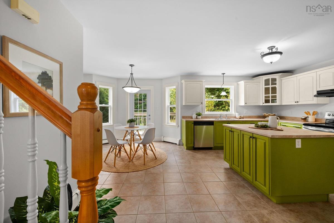
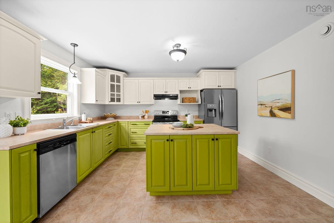
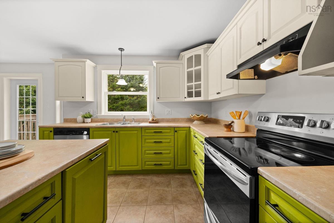
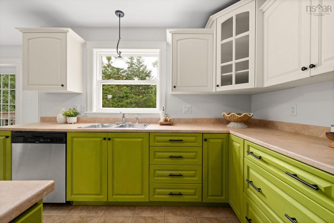
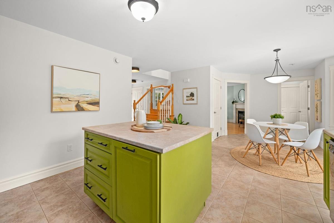
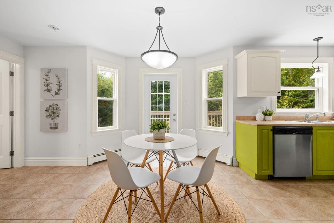
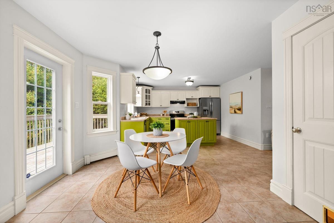
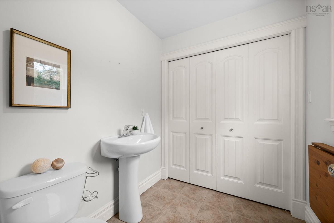
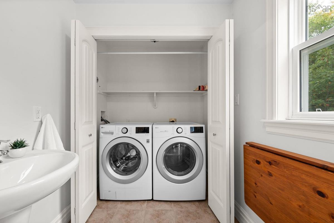
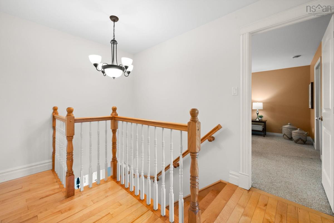
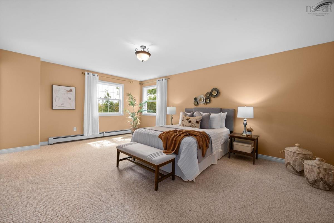
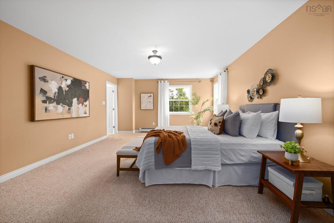
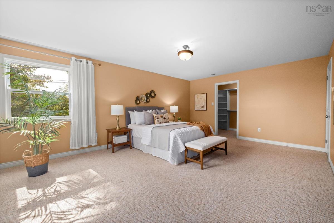
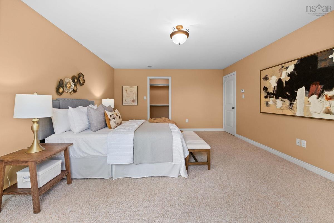
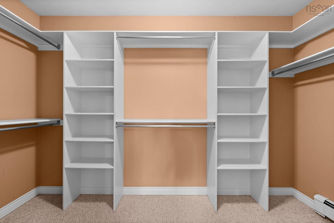
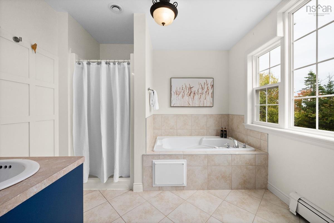
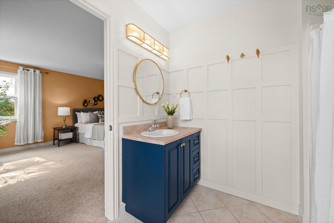
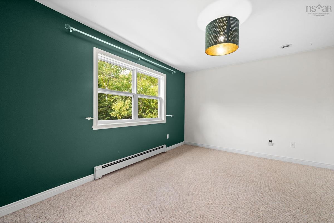
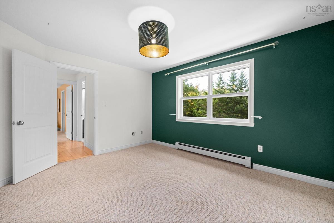
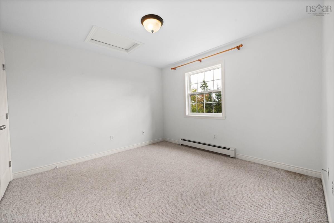
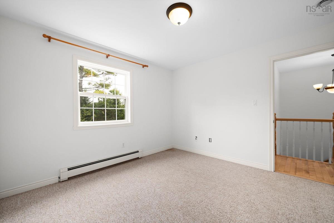
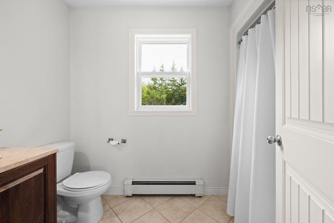
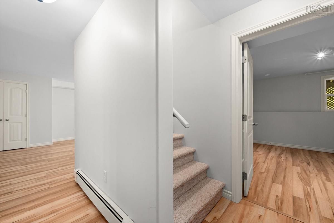
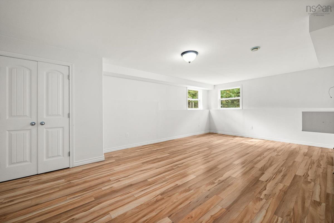
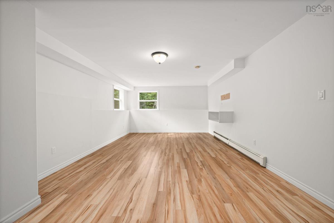
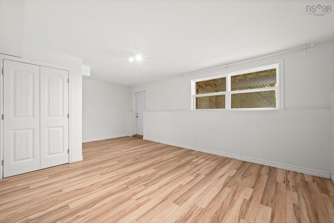
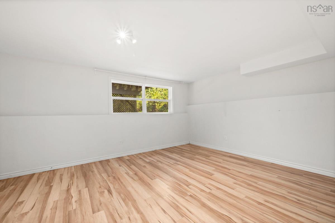
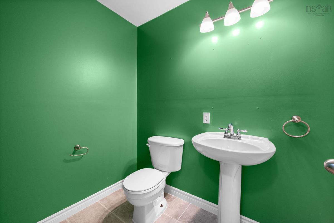
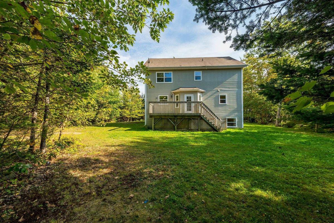
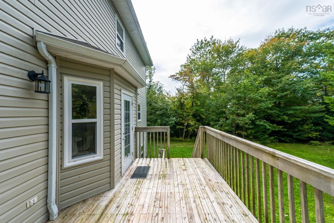
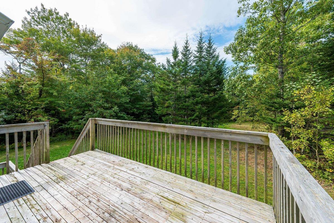
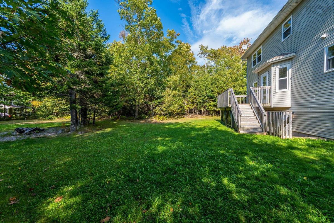
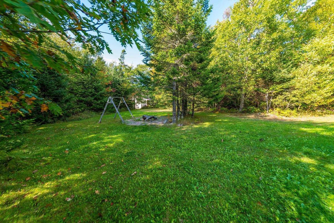
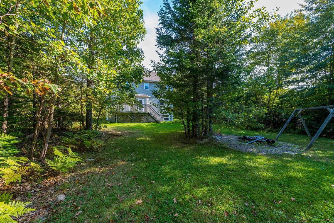
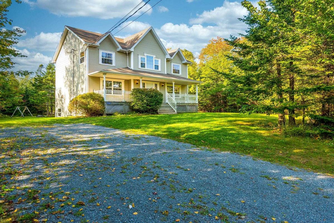
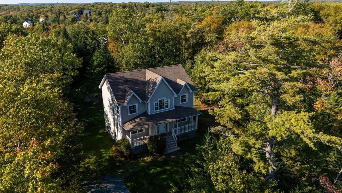
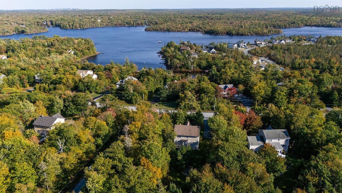
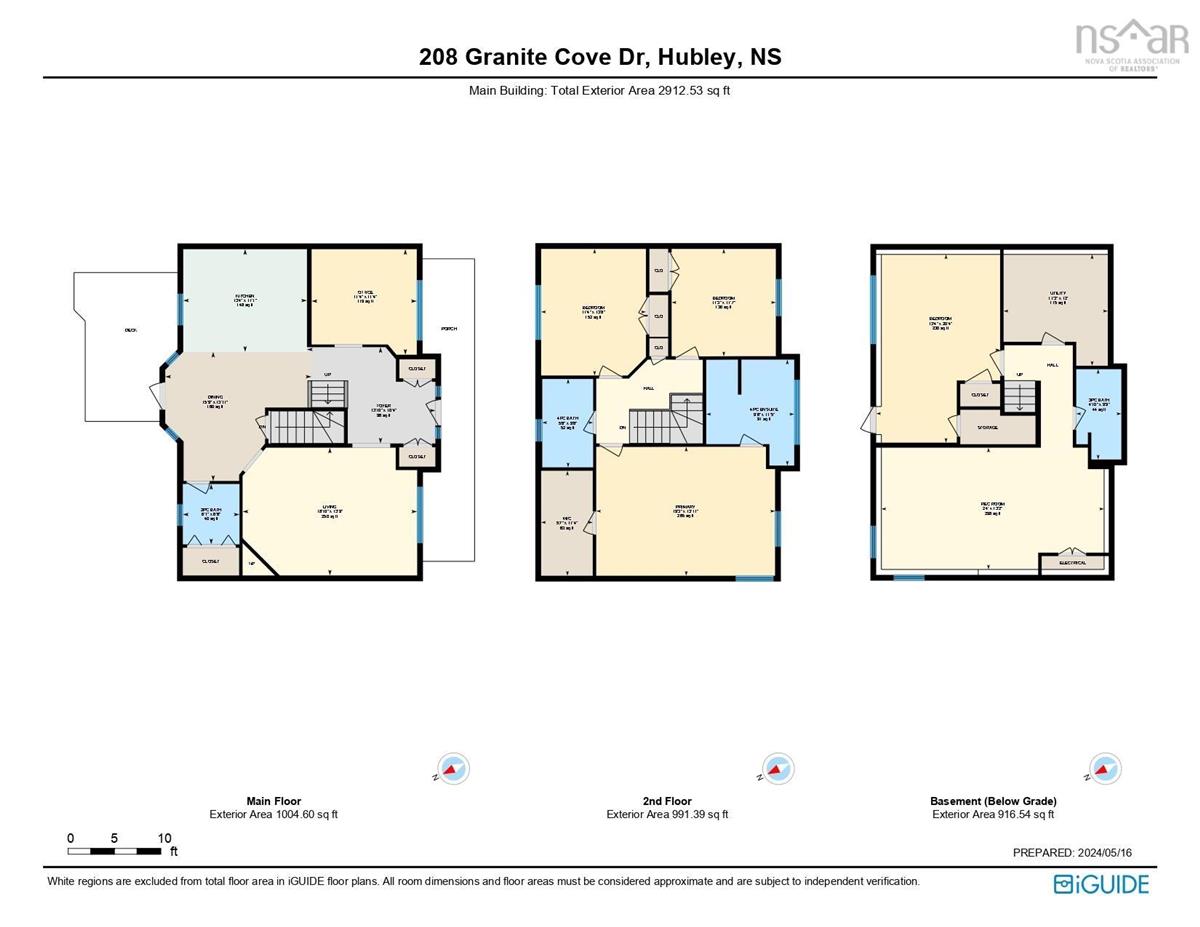
Tucked into the sought-after Five Island Lake Estates, this two-storey home strikes the right balance of space, style and privacy. Set on nearly an acre, the lot is framed by mature trees, giving you room to breathe while keeping things private. Inside, there’s plenty of room for the whole crew! The main floor flows with purpose- a welcoming foyer with dual closets, bright great room anchored by a corner propane fireplace, separate dining room for gatherings and a sunlit kitchen with a casual nook. Main-level laundry keeps life convenient, while four bedrooms and 3.5 baths across the home deliver the function and flexibility every household needs. Venture upstairs to find the spacious primary suite, complete with a jet-tub ensuite and an oversized walk-in closet perfect for all your fashion finds! Two additional bedrooms plus a full bathroom round out this level, creating a comfortable setup for family. But wait, there’s more! The finished lower level with a walkout is a teen’s dream, offering a private bedroom, a spacious rec room for games and movie nights and yet another full bath. Nestled among the trees, this home is your own little sanctuary, where friendly bunnies might just come to greet you! And let’s not forget the perks! Schools, grocery stops and local dining are all nearby, plus crisp walking trails that glow with autumn colour. There’s even public access to the nearby lake- perfect for sneaking in a late-season kayak paddle. This home gives you the best of both worlds, a peaceful retreat wrapped in seasonal charm, yet only 20 minutes from the vibrant energy of Halifax. All the calm you crave, with the city’s buzz just minutes away!

Listing Details

Address
208 Granite Cove Drive, Hubley, B3Z 4N9

Status
SOLD
Sold Price
Log In
MLS®
202524742
Type
Single Family
Style
Detached
Age
16
Square Footage (MLA)
1,995  ft2
Total Fin SqFt (TLA)
2,912  ft2
PID
41255266
Bedrooms
4
Full Baths
3
Half Baths
1

Water
Drilled Well
Sewer
Septic
Utilities
Cable,Electricity,High Speed Internet,Telephone

Building Specifications

Foundation Type
Poured Concrete
Roof
Asphalt Shingle
Exterior Finish
Aluminium Siding,Vinyl
Flooring
Carpet,Hardwood

Looking for a Mortgage? Get Your Free Quote Started Today!

Rooms

LEVEL TYPE DIMENSIONS
Basement Bedroom 20'4 x 13'4
Basement Rec Room 13'2 x 24'
Basement Bath 3 9'9 x 4'10
Basement Utility 12' x 11'3
Main Floor Foyer 13'10 x 10'4
Main Floor Den/Office 11'4 x 11;4
Main Floor Kitchen 13'4 x 11'1
Main Floor Dining Nook 15'9 x 13'11
Main Floor Bath 1 6'1 x 6'6
Main Floor Living Room 18'10 x 13'9
2nd Level Bedroom 13'8 x 11'4
2nd Level Bath 2 9'6 x 5'6
2nd Level Primary Bedroom 13'11 x 19'3
2nd Level OTHER WIC 11'4 x 5'7
2nd Level Ensuite Bath 1 11'5 x 9'6
2nd Level Bedroom 11'7 x 11'3

Garage & Parking

Garage
N
Details
---

Sales History

Halifax Regional Municipality Data

Zoning
MRR-1
By-Law Code:
Polling District
Prospect Road – St. Margarets
Concillor: Nancy Hartling
Waste Collection
MONDAY
Contractor: Green For Life

Demographic Data

Demographic data is based on the dissemination area that contains the listing parcel . Dissemination Areas are small areas composed of one or more neighbouring dissemination blocks. All of Canada is divided into dissemination areas. Data source: Environics Analytics via ArcGIS Online, 2021

Population Size

1660

Median Age

40.5

Avg Household Size

3.0

Avg House Income

$134K

The number of people for each age range.

How the population of this area is expected to change.

The highest level of education obtained by people within this area.

The maritial status of the people in this area.

The average household income within this area.

The number of people that rent versus own.

When the buildings in the area were constructed.

The number of children at home for the given age ranges.

The occupations of the people living here.

Tax Assessment

Year Amount % Change
2024 $605,500 ---
2023 $504,800 ---
2022 $409,000 ---
2021 $363,200 ---
2020 $354,200 ---
2019 $340,500 ---
2018 $350,000 ---
2017 $351,000 ---
2016 $352,000 ---
2015 $348,000 ---
2014 $348,700 ---
2013 $334,500 ---
2012 $312,800 ---

Maps

Mortgage Inquiries

Last Updated On: 10/21/2025 12:00:00 AM (UTC)

