
10 Hawkins Drive, Hubley, (MLS® 202618276) REMAX NOVA
Google Play iOS Google Play iOS

10 Hawkins Drive, Hubley

3 3 2856 sqft
$1,399,000 For Sale

Description

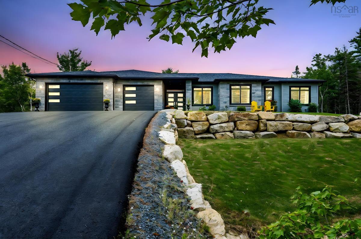
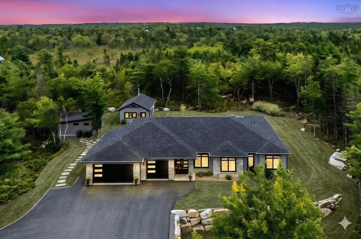
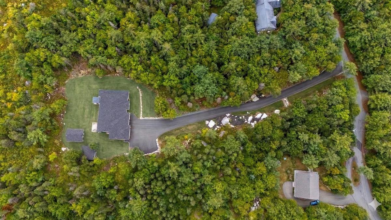
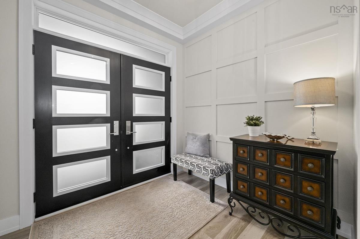
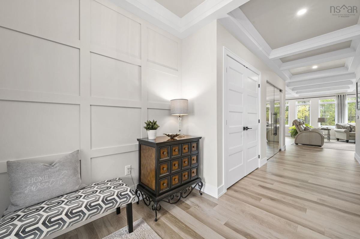
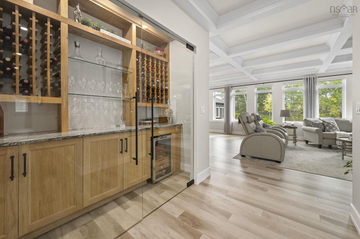
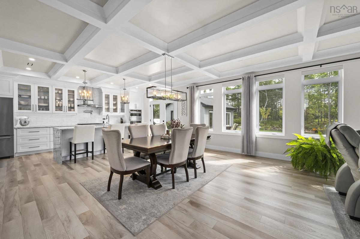
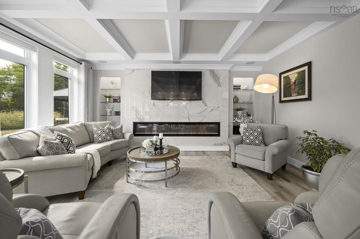
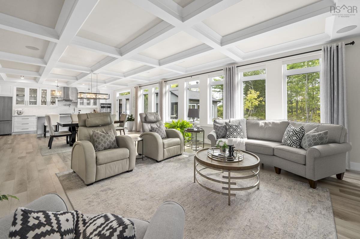
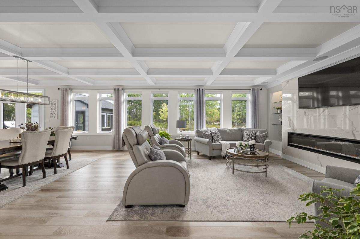
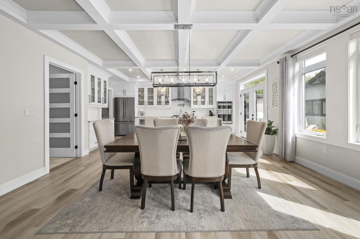
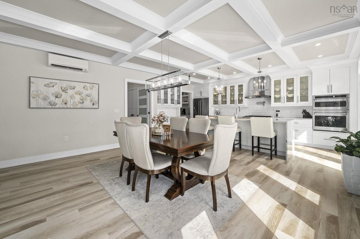
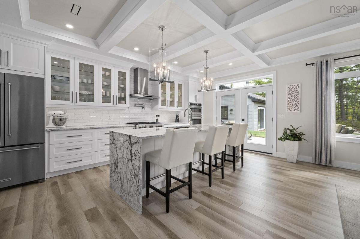
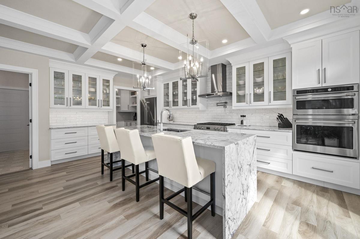
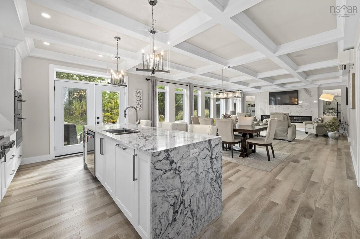
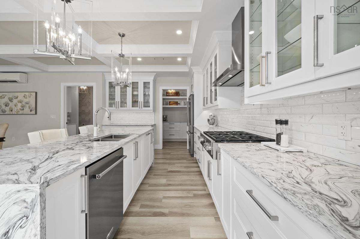
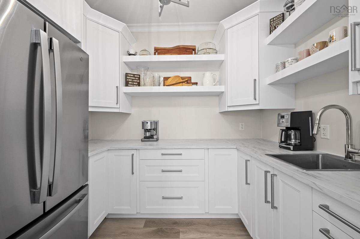
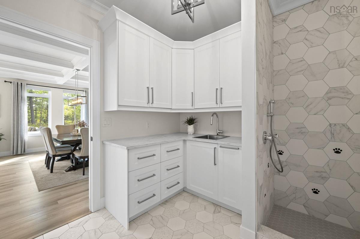
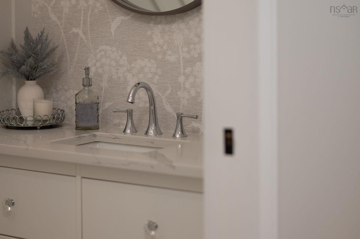
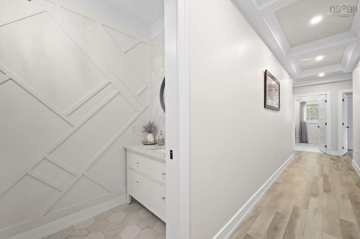
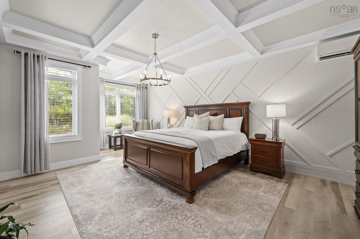
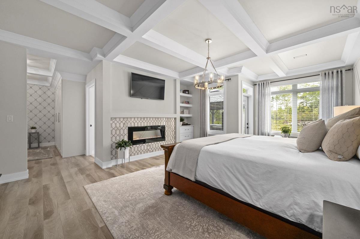
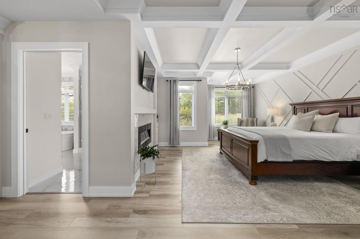
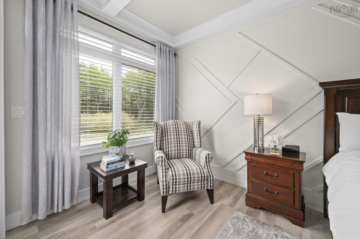
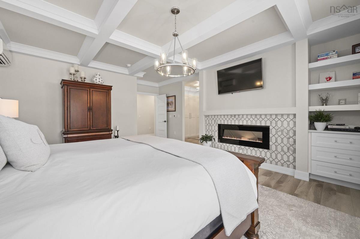
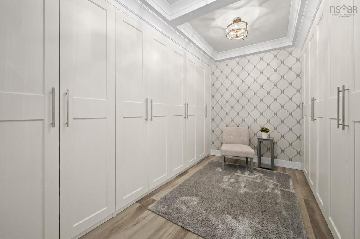
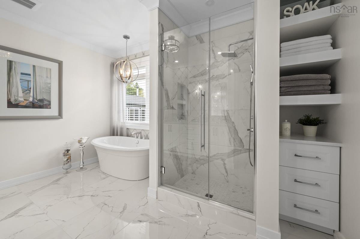
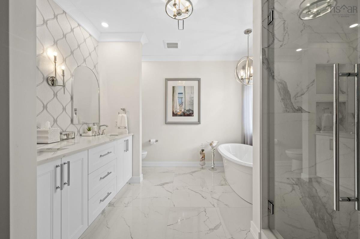
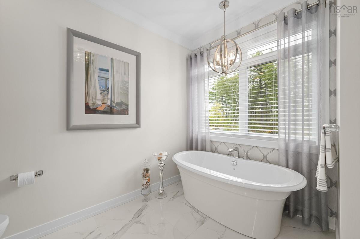
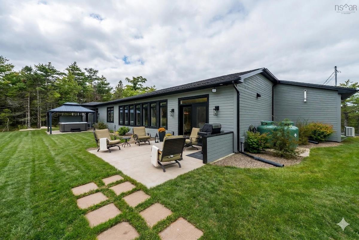
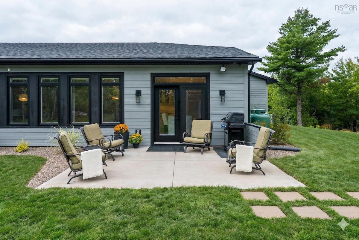
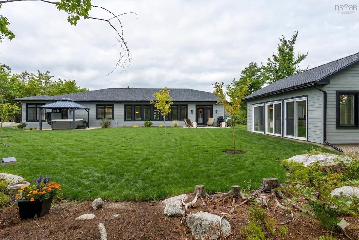
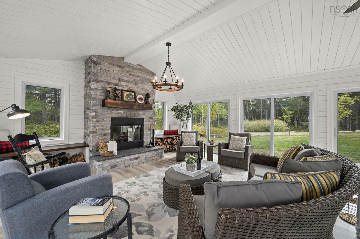
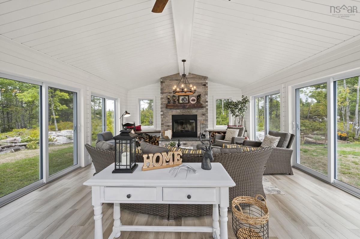
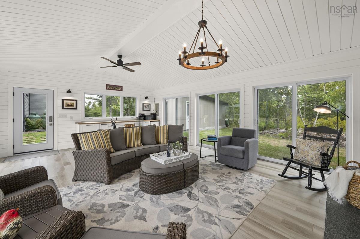
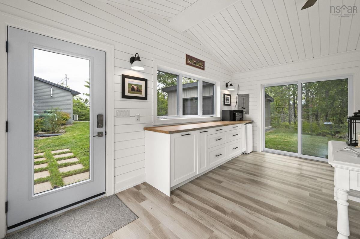
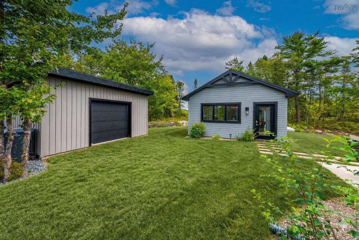
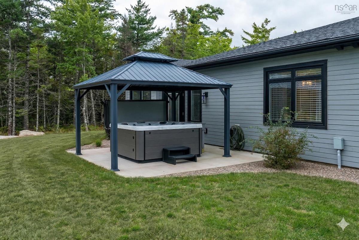
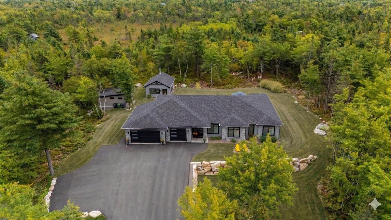
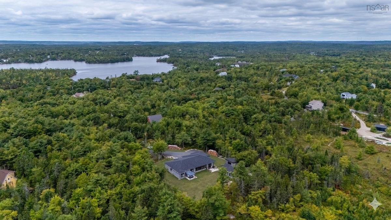
Nestled into a peaceful, tree-lined 3.7-acre sanctuary in Cambria Cove, this three-year-old custom bungalow beautifully captures the essence of a forever home, crafted not just for luxury, but for life’s quietest, most meaningful moments. Spanning 2,856 square feet of masterfully built, single-level living, the layout centers around a warm and inviting heart: a high-end chef’s kitchen with premium GE Café appliances, a waterfall quartz island, and a walk-in prep pantry featuring a second fridge and sink. Bathed in natural light, the airy great room boasts a elegant fireplace surround and custom built-ins, creating a soft, welcoming backdrop for family gatherings. The home’s true conversational showpiece is a striking, glass-enclosed wine and cigar room, complete with tailored cabinetry, quartz finishes, and a built-in humidor. Down the hall, the primary suite serves as a deeply private retreat, offering a seamless walk-out to a covered hot tub deck, an oversized custom closet, and a spa-inspired ensuite with a rainfall shower and deep soaking tub. A fully wired, wood fireplace heated 479-square-foot detached bunkie provides a versatile space that adapts to your needs, whether as a creative studio, or executive home office. Beyond the everyday comforts of the triple-car garage, garden shed, and tiled mudroom with a built-in dog wash, the home’s physical infrastructure is built to an elite standard, featuring a premium Bosch boiler system, on-demand hot water, and completed radon mitigation. Balancing exceptional craftsmanship and designed for longevity, this property offers a rare sense of comfort, security, and lasting quality in a wonderful, established neighborhood.

Listing Details

Address
10 Hawkins Drive, Hubley, B3Z 1B6

Status
ACTIVE
Listing Price
$1,399,000
MLS®
202618276
Type
Single Family
Style
Detached
Age
4
Square Footage (MLA)
2,856  ft2
Total Fin SqFt (TLA)
2,856  ft2
PID
41484031
Bedrooms
3
Full Baths
2
Half Baths
1

Water
Drilled Well
Sewer
Septic
Utilities
Cable,Electricity,High Speed Internet,Telephone

Building Specifications

Foundation Type
Slab
Roof
Asphalt Shingle
Exterior Finish
Stone,Wood Siding
Flooring
Laminate,Tile

Looking for a Mortgage? Get Your Free Quote Started Today!

Rooms

LEVEL TYPE DIMENSIONS
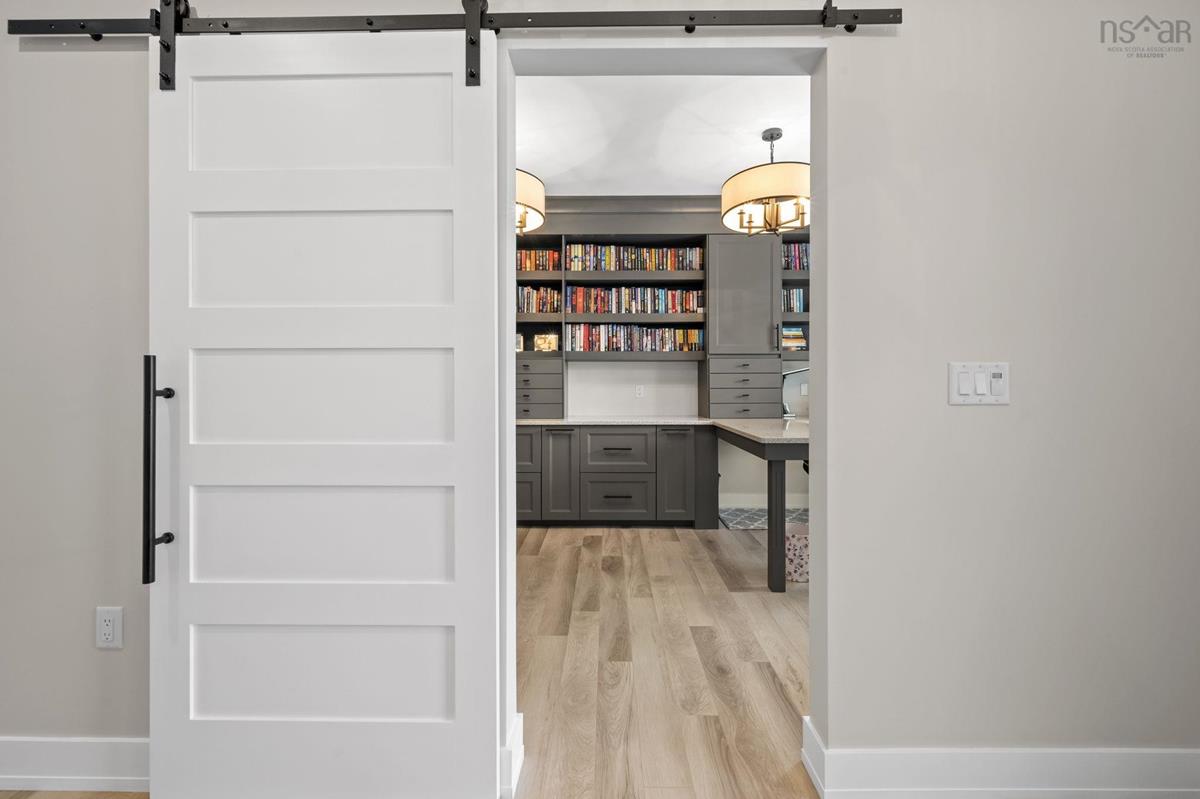
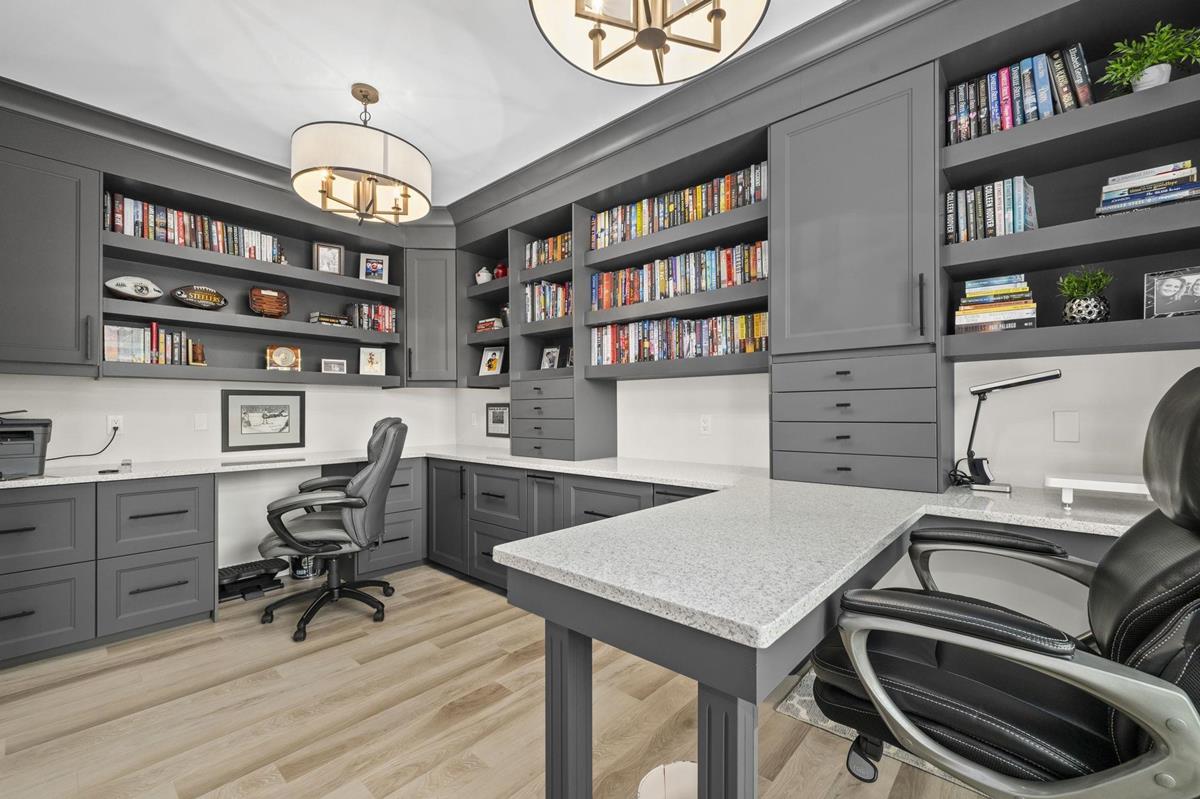
Main Floor Den/Office 9'10 X 16'7
Main Floor Foyer 7'11 x 7'4
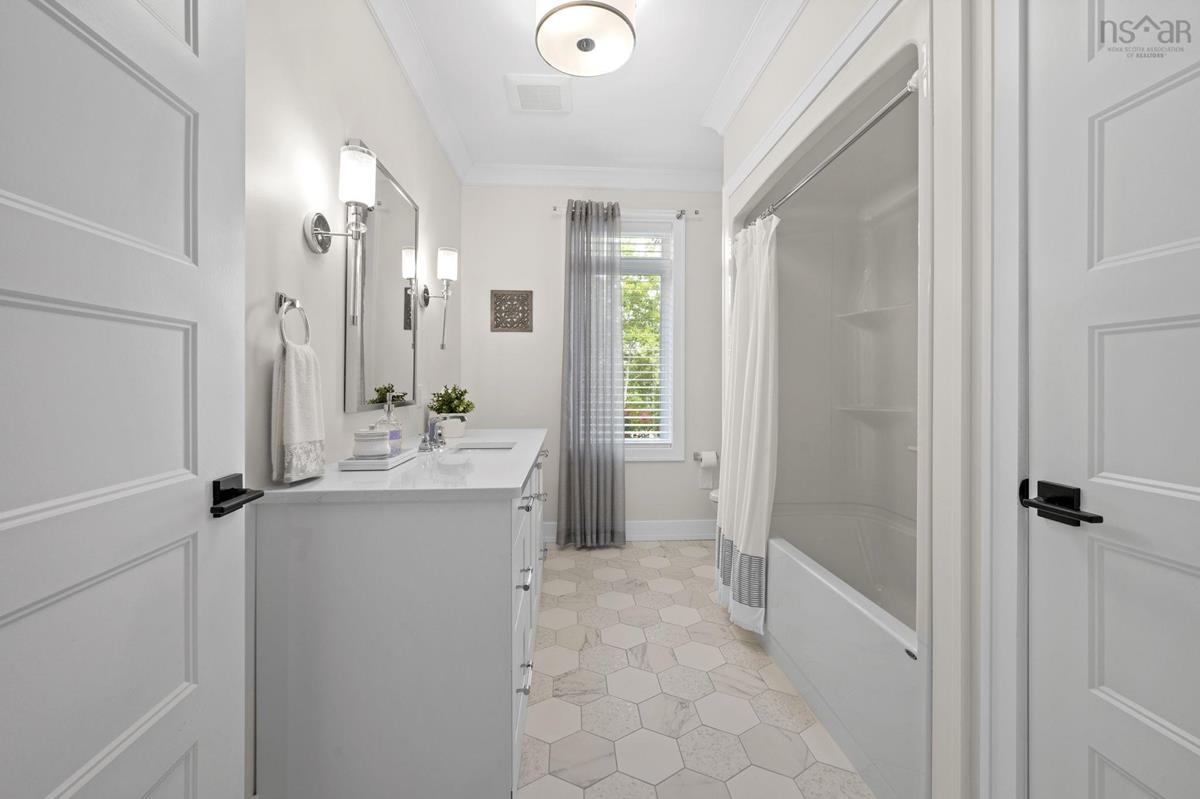
Main Floor Bath 1 9'8 x 4'1
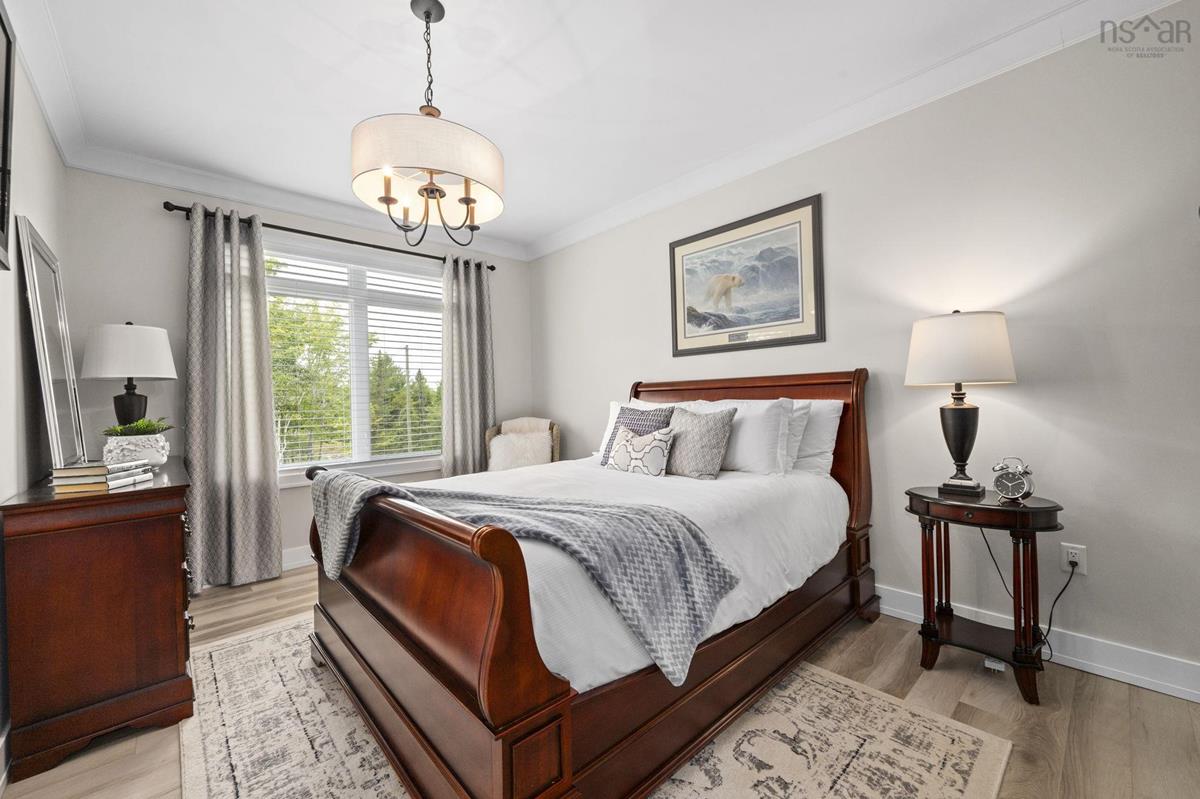
Main Floor Primary Bedroom 15'5 x 25'1
Main Floor OTHER 13'4 x 8'4
Main Floor Ensuite Bath 1 13'3 x 10'11
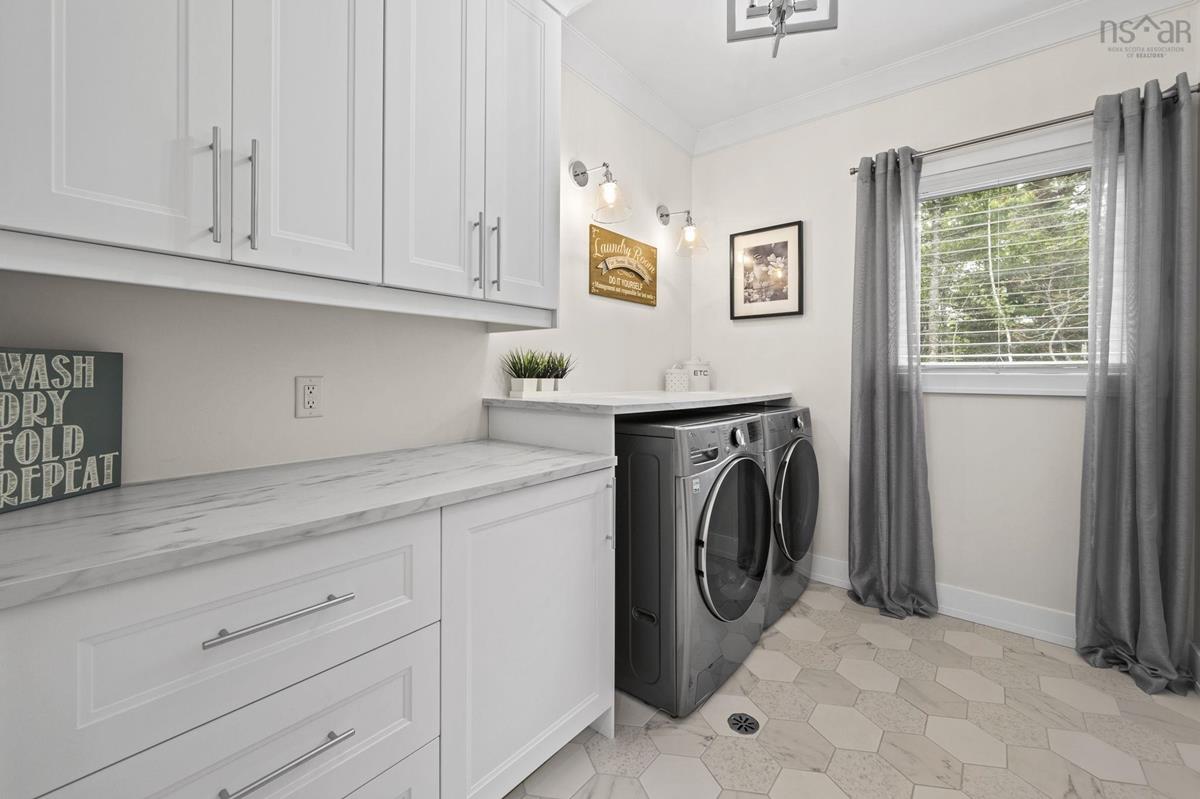
Main Floor Laundry 9'8 x 18'10
Main Floor Bedroom 9'8 x 7'2
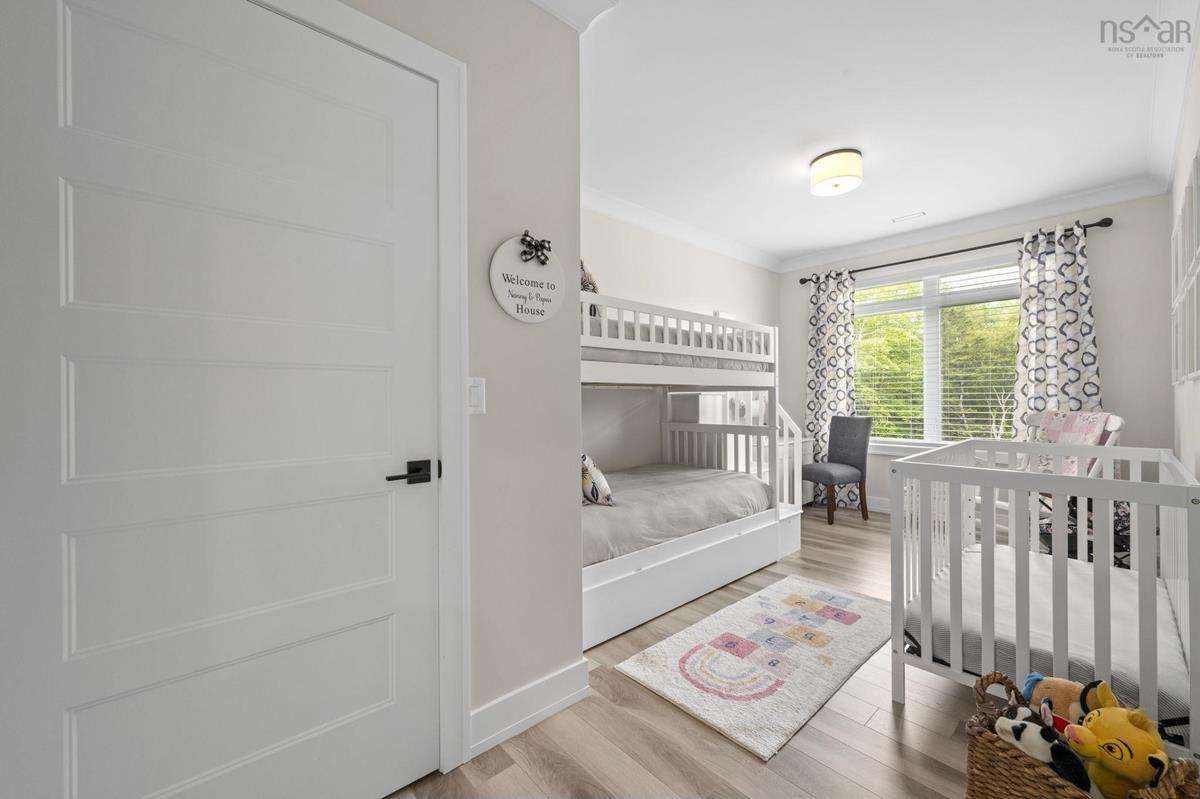
Main Floor Bedroom 14'4 x 20'
Main Floor Living Room 17'11 x 17'4
Main Floor Dining Room 11'7 x 17'3
Main Floor Kitchen 11'5 x 19'2
Main Floor Mud Room 9'3 x 8'7
Main Floor OTHER 8'11 x 6'8

Garage & Parking

Garage
Y
Details
Built in Triple, wired

Inclusions & Exclusions

Inclusions
Fridge x2, Wall Oven, Cooktop, Dishwasher, Washer, Dryer

Sales History

Halifax Regional Municipality Data

Zoning
R-1E
By-Law Code:
Polling District
Prospect Road – St. Margarets
Concillor: Nancy Hartling
Waste Collection
MONDAY
Contractor: Green For Life

Demographic Data

Demographic data is based on the dissemination area that contains the listing parcel . Dissemination Areas are small areas composed of one or more neighbouring dissemination blocks. All of Canada is divided into dissemination areas. Data source: Environics Analytics via ArcGIS Online, 2021

Population Size

727

Median Age

46.8

Avg Household Size

2.8

Avg House Income

$152K

The number of people for each age range.

How the population of this area is expected to change.

The highest level of education obtained by people within this area.

The maritial status of the people in this area.

The average household income within this area.

The number of people that rent versus own.

When the buildings in the area were constructed.

The number of children at home for the given age ranges.

The occupations of the people living here.

Tax Assessment

Year Amount % Change
2024 $1,043,400 ---
2023 $952,400 ---
2022 $70,000 ---

Maps

Mortgage Inquiries

Last Updated On: 7/22/2026 1:32:17 PM (UTC)


