
63 Schwartz Road, Hubbards, (MLS® 202618422) REMAX NOVA
Google Play iOS Google Play iOS

63 Schwartz Road, Hubbards

4 2 2210 sqft
$644,000 For Sale

Description

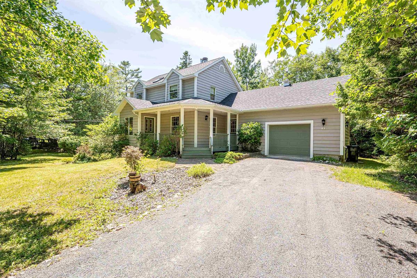
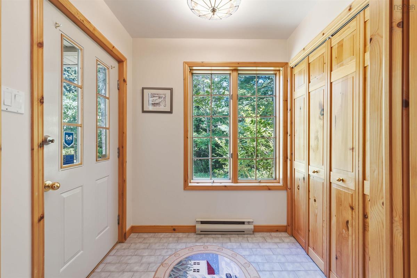
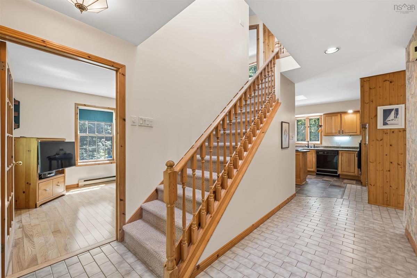
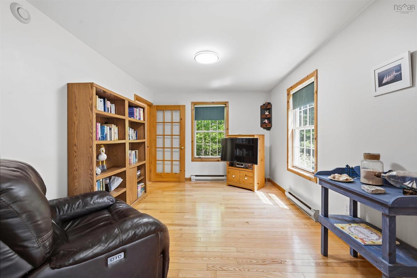
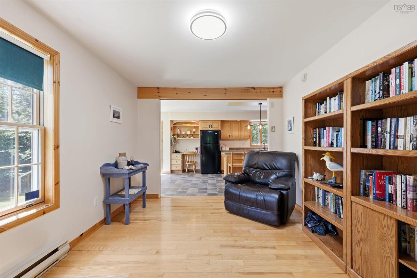
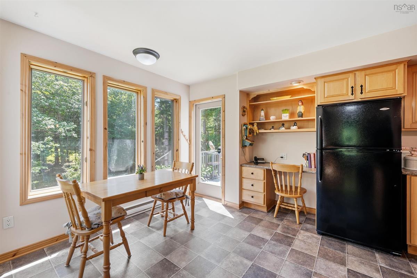
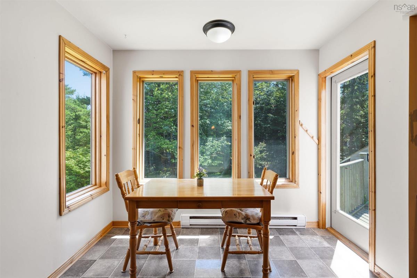
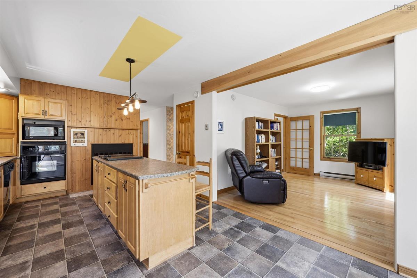
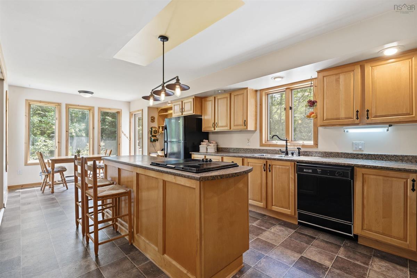
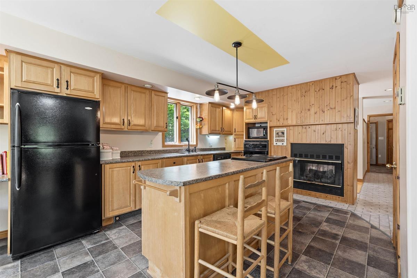
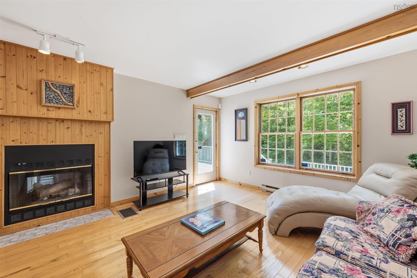
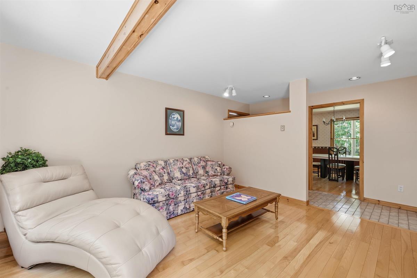
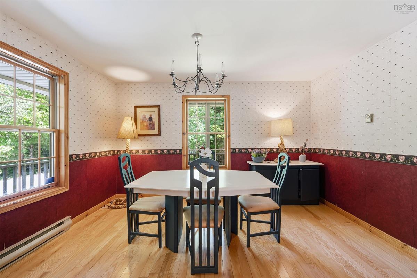
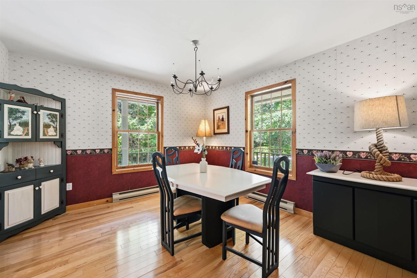
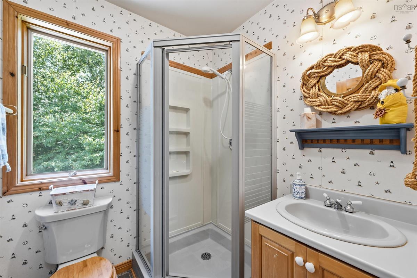
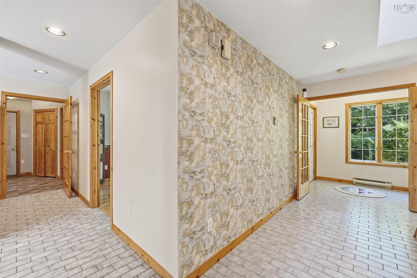
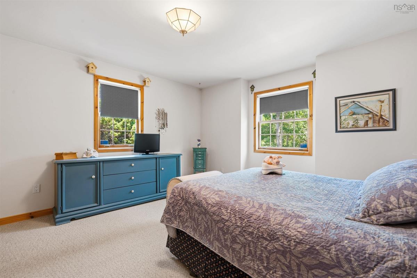
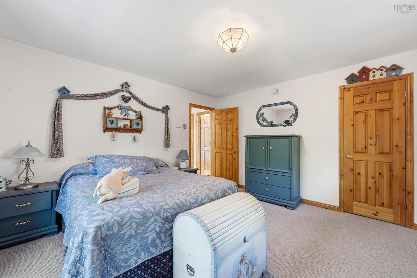
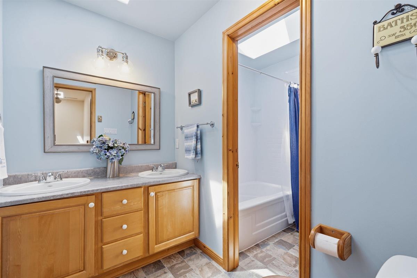
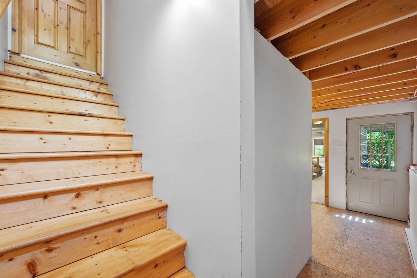
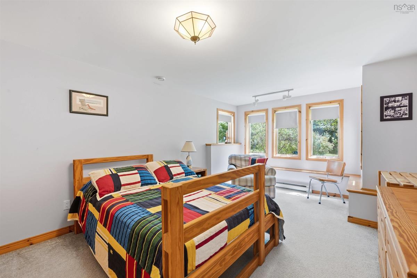
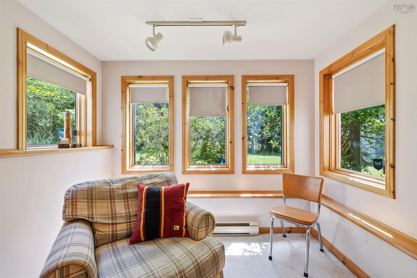
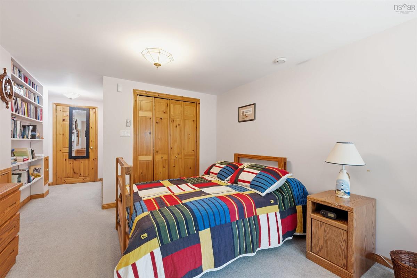
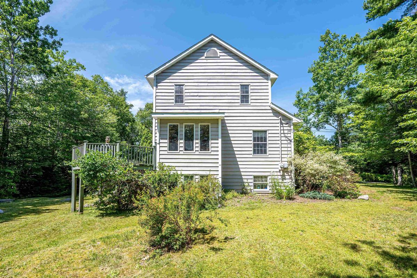
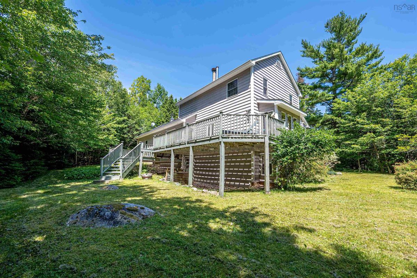
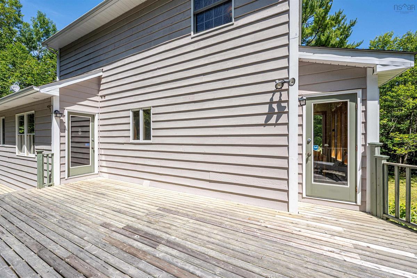
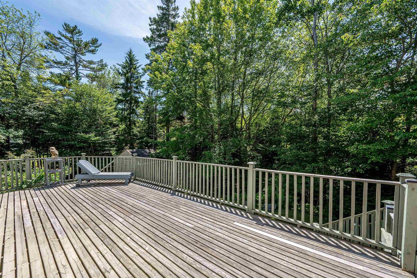
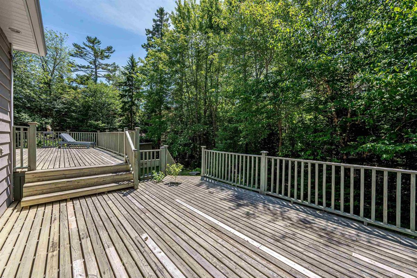
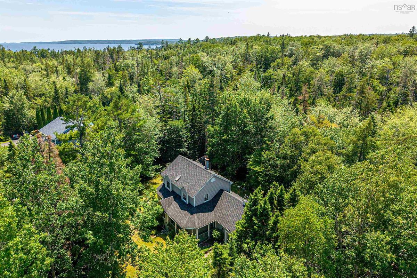
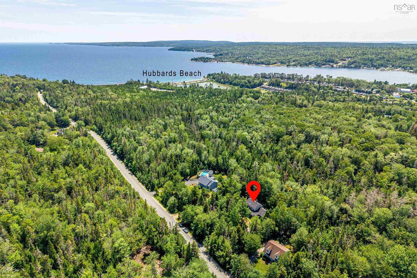
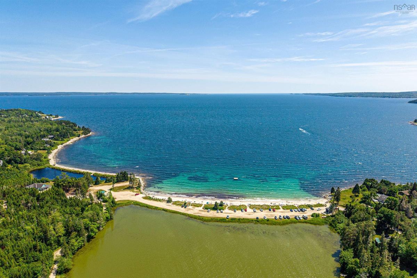
Nestled on a private, wooded lot in the heart of Hubbards, 63 Schwartz Road offers the perfect balance of peaceful country living and coastal convenience. Surrounded by nature, this spacious family home provides exceptional privacy while being just minutes from local amenities and some of Nova Scotia's most beautiful beaches, including Queensland Beach, Hubbards Beach, and Fox Point Beach. Inside, you'll find bright, welcoming living spaces designed for everyday comfort, with warm hardwood floors, large windows that fill the home with natural light, and a functional layout that's ideal for both family living and entertaining. The spacious kitchen offers plenty of workspace and flows seamlessly into the dining area, while the generous living room provides the perfect place to gather. The lower level adds valuable living space with a fourth bedroom, private entrance and offers endless possibilities for a recreation room, in-law suite, workshop, or hobby space. Located within the Shatford Memorial Trust catchment area, this home is also just minutes from the Hubbards Farmers' Market, the Hubbards Barn, local marinas, sailing and kayaking, scenic walking trails, and the vibrant waterfront. Whether you're spending the day at the beach, exploring the South Shore, or enjoying the charm of the coastal village, 63 Schwartz Road offers an exceptional lifestyle to call home.

Listing Details

Address
63 Schwartz Road, Hubbards, B0J 1T0

Status
ACTIVE
Listing Price
$644,000
MLS®
202618422
Type
Single Family
Style
Detached
Age
36
Square Footage (MLA)
1,940  ft2
Total Fin SqFt (TLA)
2,210  ft2
PID
40556177
Bedrooms
4
Full Baths
2
Half Baths
0

Water
Drilled Well
Sewer
Septic
Utilities
Cable,Electricity,Telephone

Building Specifications

Foundation Type
Poured Concrete
Roof
Asphalt Shingle
Exterior Finish
Wood Siding
Flooring
Carpet,Ceramic,Hardwood

Looking for a Mortgage? Get Your Free Quote Started Today!

Rooms

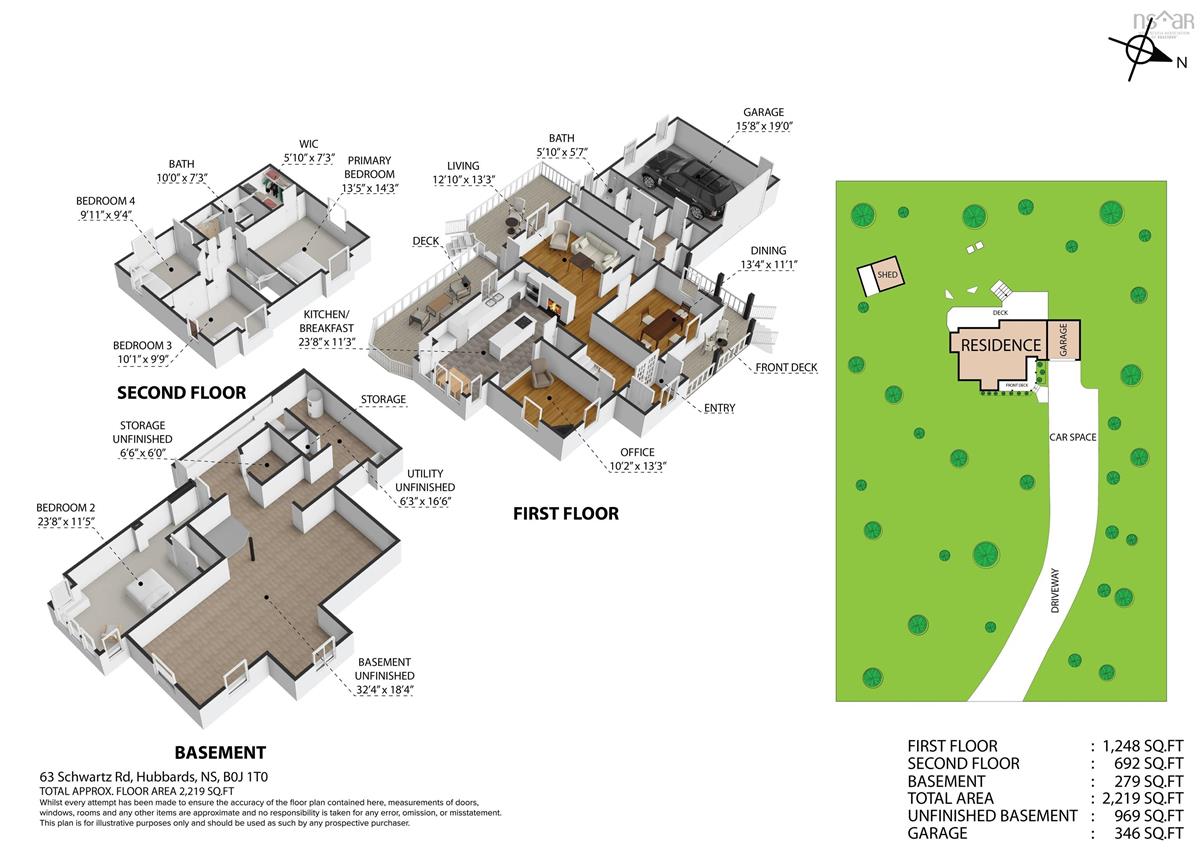
LEVEL TYPE DIMENSIONS
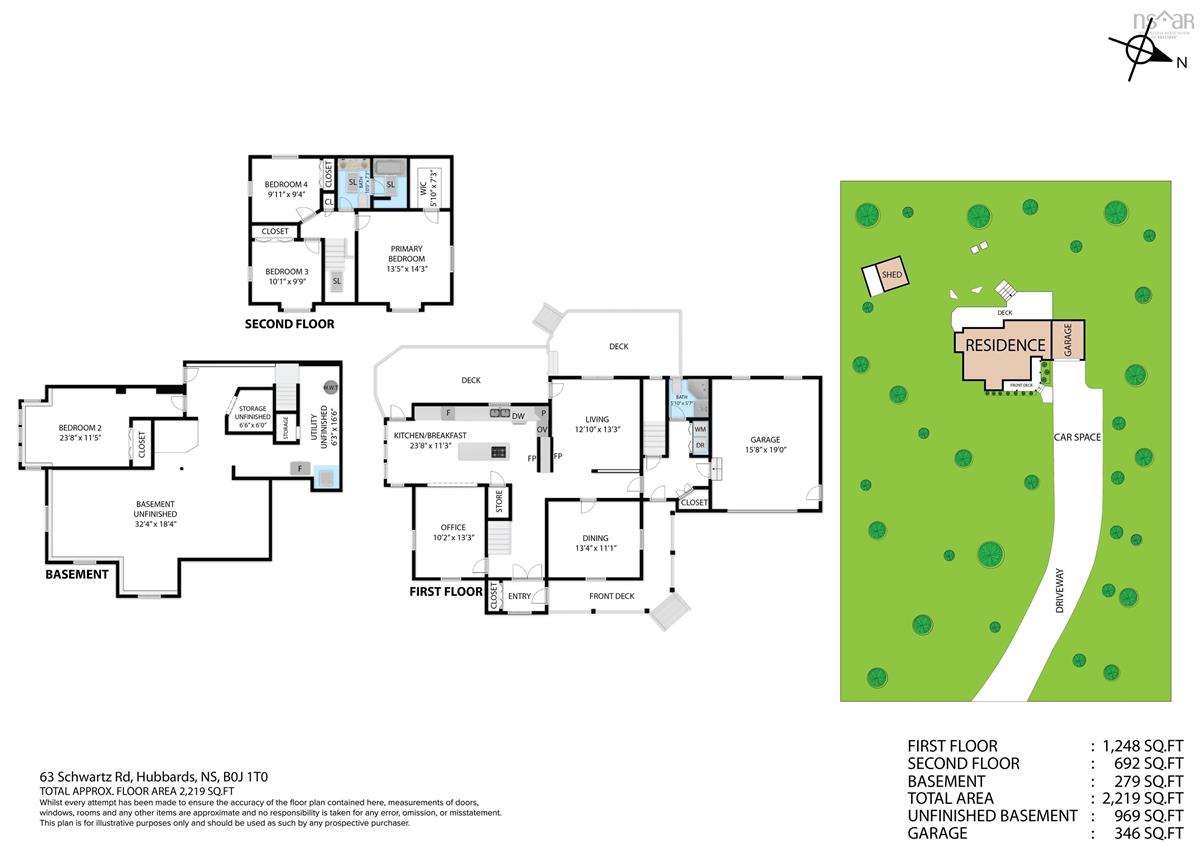
Basement Bedroom 23.8x11.5
Basement Storage 32.4x18.4
Main Floor Living Room 12.x13.3
Main Floor Dining Room 13.4 x 11.1
Main Floor Kitchen 23.8 x 11.3
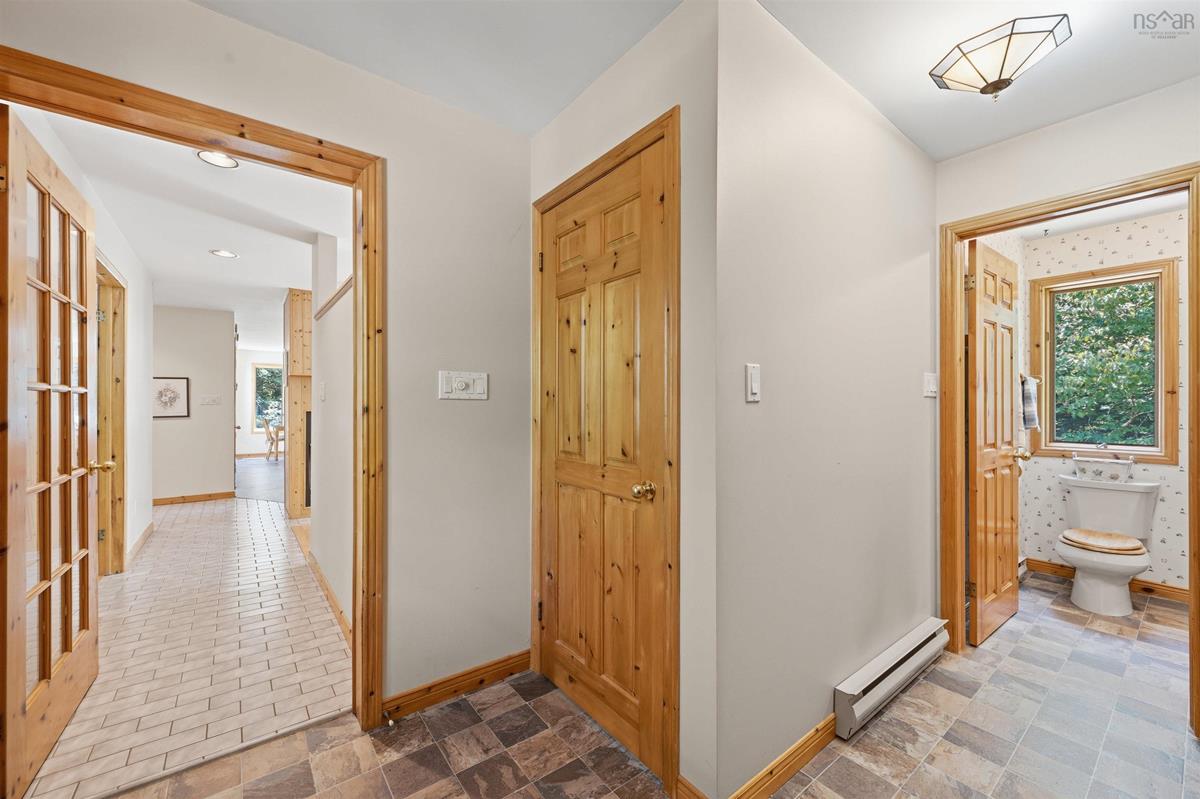
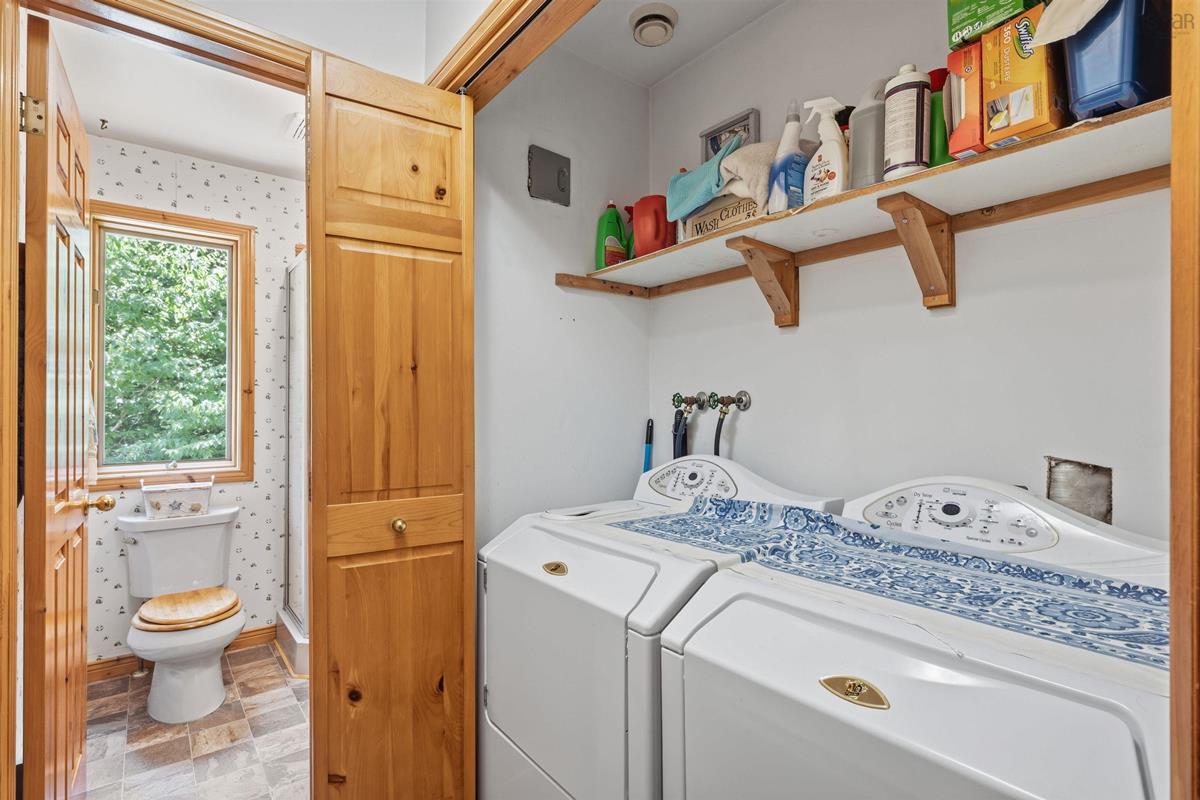
Main Floor Bath 1 5.10x5.7
Main Floor Den/Office 10.2x13.3
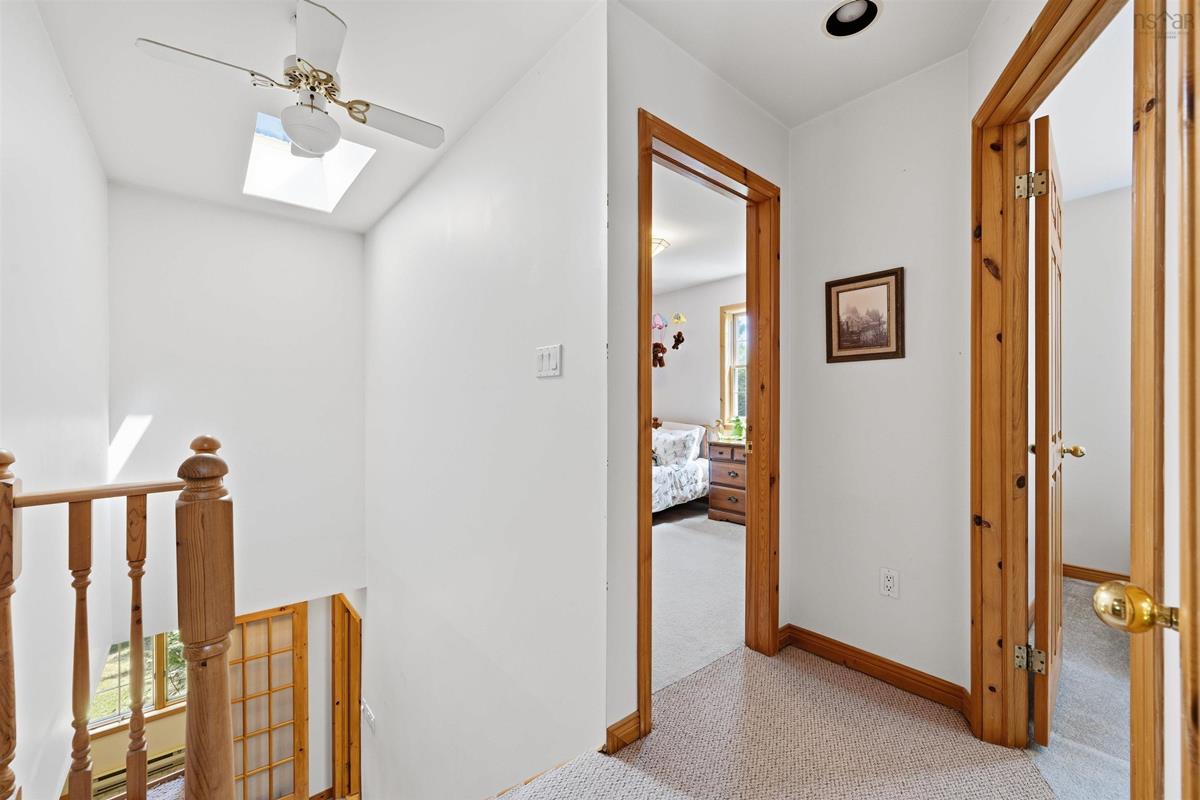
2nd Level Primary Bedroom 13.5x14.3
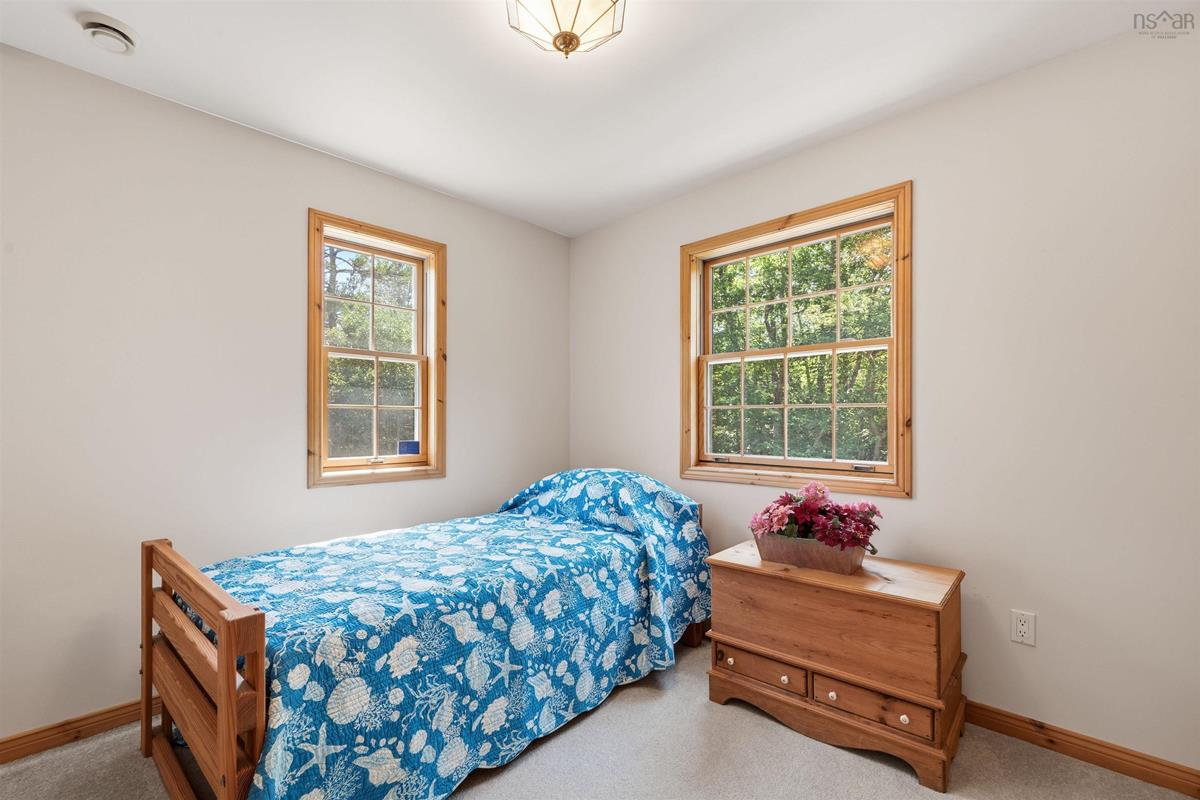
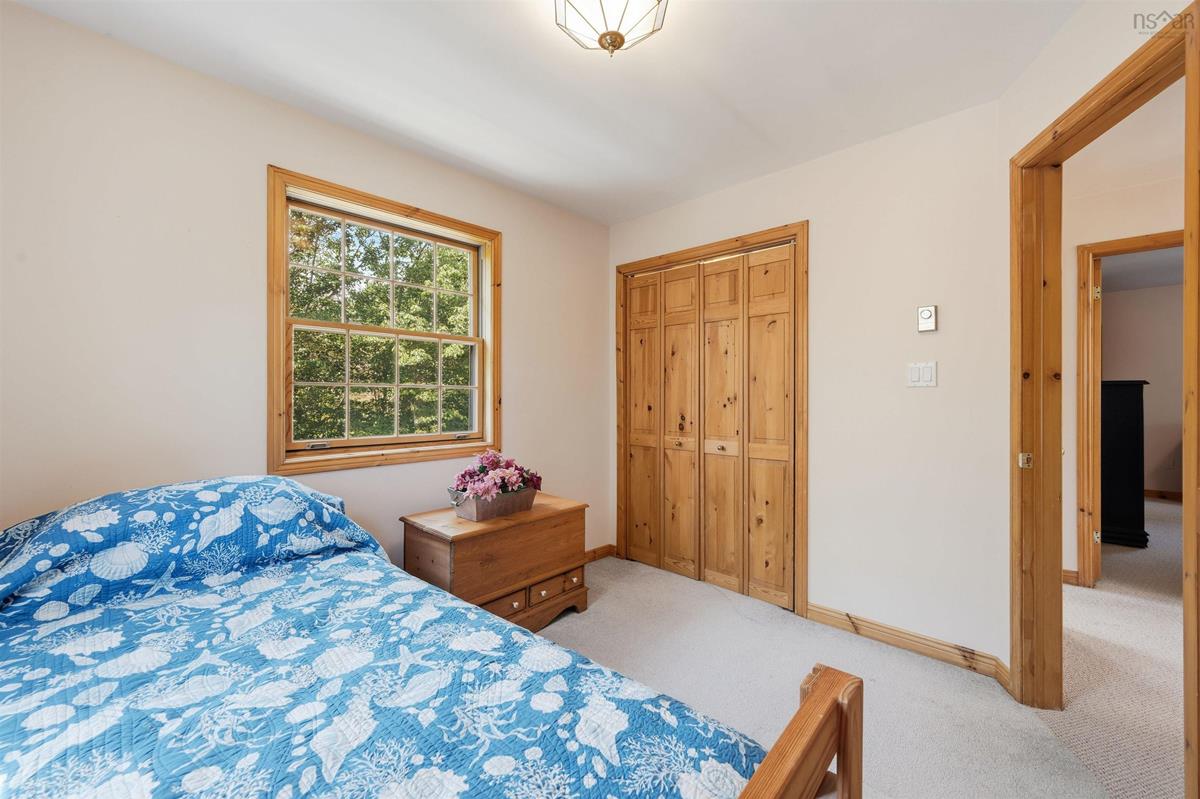
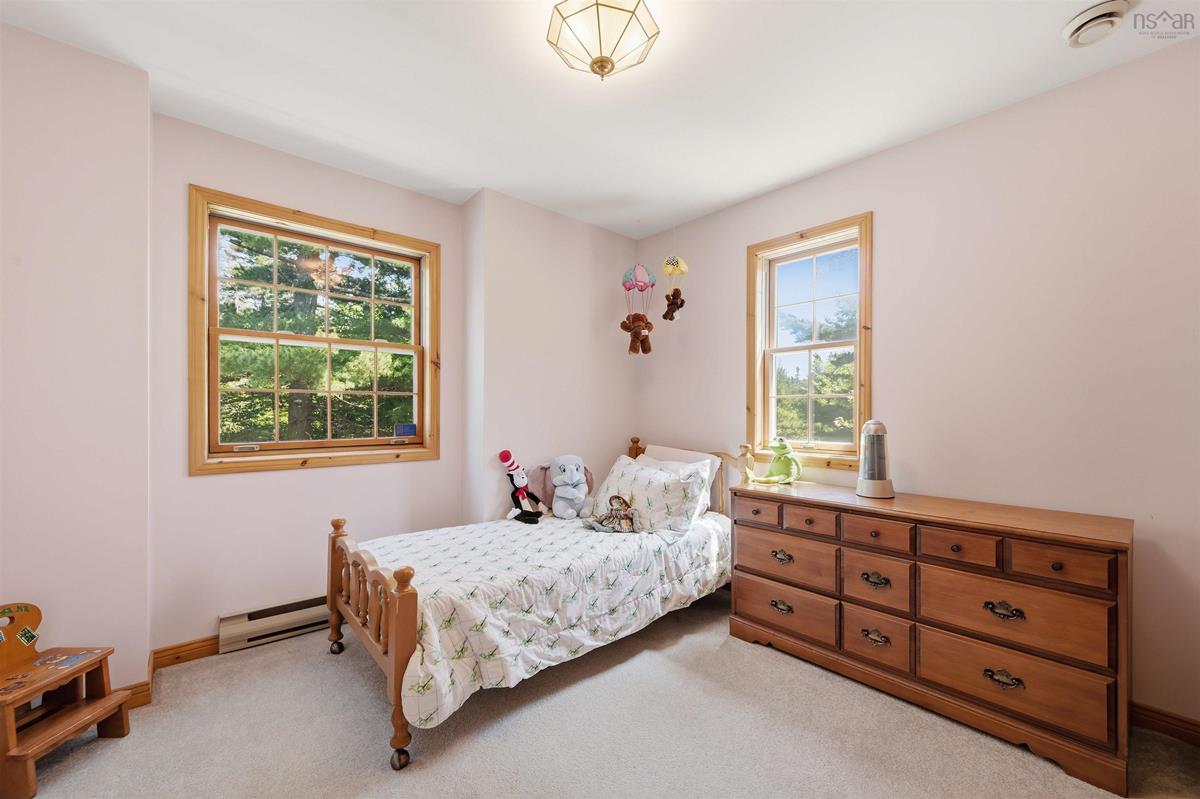
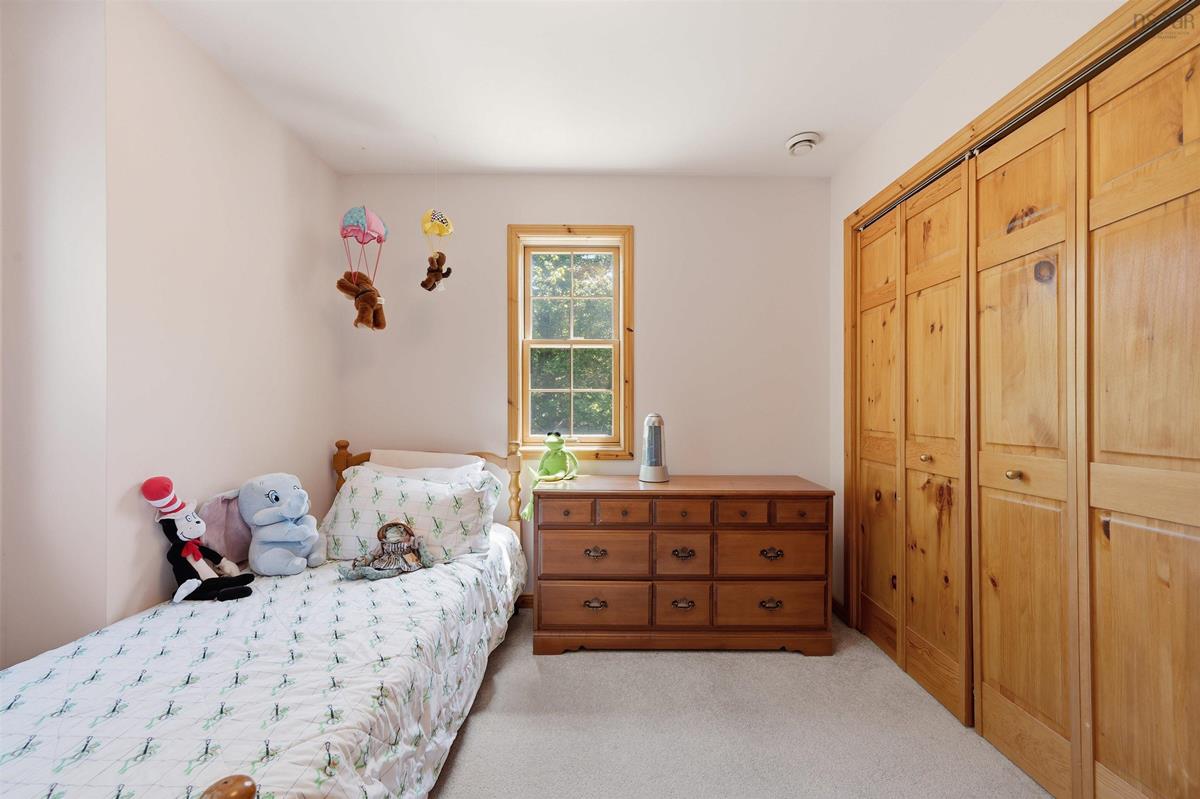
2nd Level Bedroom 10.1x9.9
2nd Level Bedroom 9.11x9.4
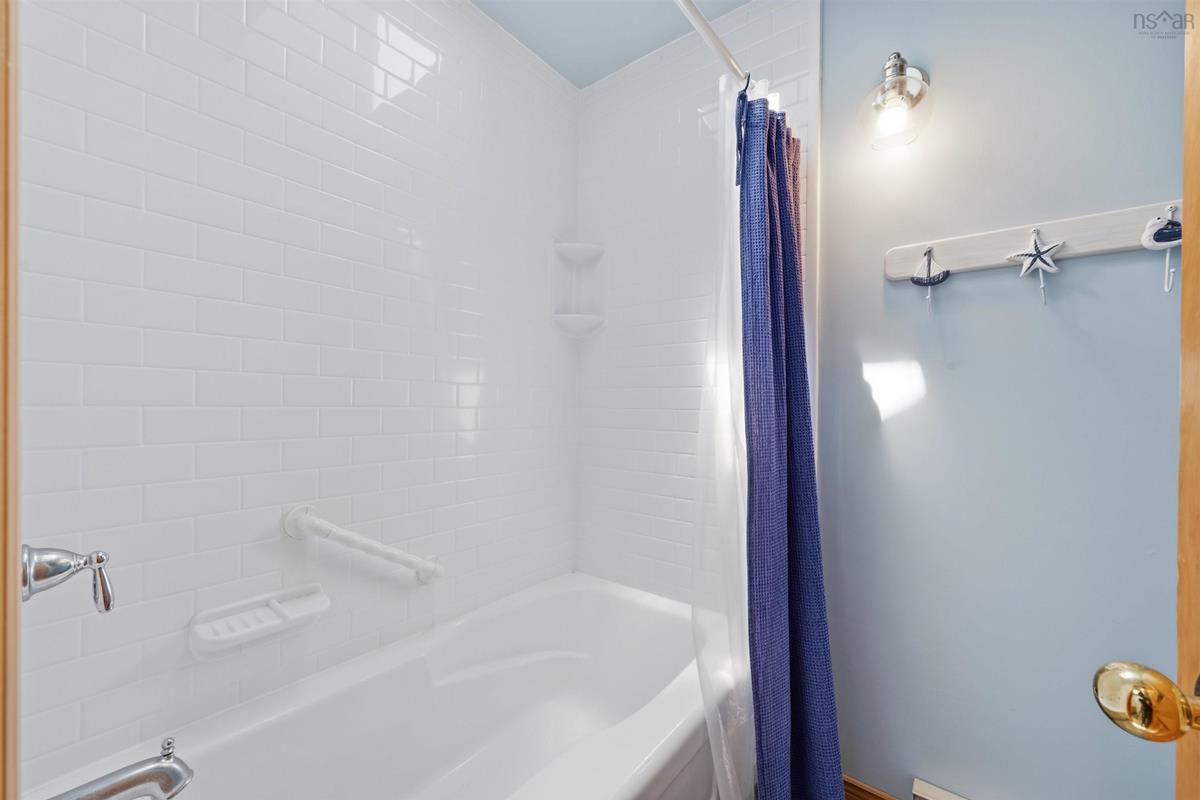
2nd Level Bath 2 10.0x7.3
2nd Level --- 5.10x7.3

Garage & Parking

Garage
Y
Details
Single detached.

Sales History

Halifax Regional Municipality Data

Zoning
R-2
By-Law Code:
Polling District
Prospect Road – St. Margarets
Concillor: Nancy Hartling
Waste Collection
MONDAY
Contractor: Green For Life

Demographic Data

Demographic data is based on the dissemination area that contains the listing parcel . Dissemination Areas are small areas composed of one or more neighbouring dissemination blocks. All of Canada is divided into dissemination areas. Data source: Environics Analytics via ArcGIS Online, 2021

Population Size

470

Median Age

51.5

Avg Household Size

2.3

Avg House Income

$87K

The number of people for each age range.

How the population of this area is expected to change.

The highest level of education obtained by people within this area.

The maritial status of the people in this area.

The average household income within this area.

The number of people that rent versus own.

When the buildings in the area were constructed.

The number of children at home for the given age ranges.

The occupations of the people living here.

Tax Assessment

Year Amount % Change
2024 $552,300 ---
2023 $465,500 ---
2022 $363,700 ---
2021 $339,300 ---
2020 $346,600 ---
2019 $345,900 ---
2018 $348,000 ---
2017 $344,500 ---
2016 $349,800 ---
2015 $356,000 ---
2014 $348,600 ---
2013 $338,200 ---
2012 $309,300 ---

Maps

Mortgage Inquiries

Last Updated On: 7/23/2026 1:43:26 PM (UTC)


