
120 Wildwood Drive, Howie Centre, (MLS® 202625608) REMAX NOVA
Google Play iOS Google Play iOS

120 Wildwood Drive, Howie Centre

3 1 2728 sqft
$339,000 For Sale

Description

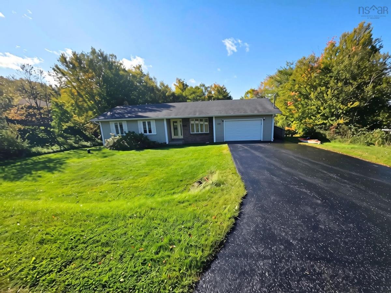
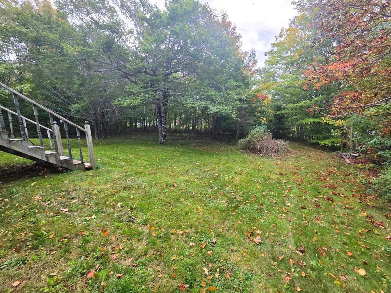
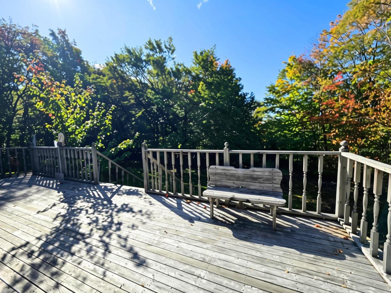
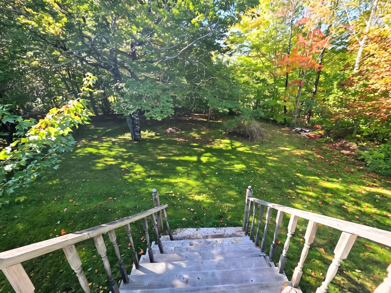
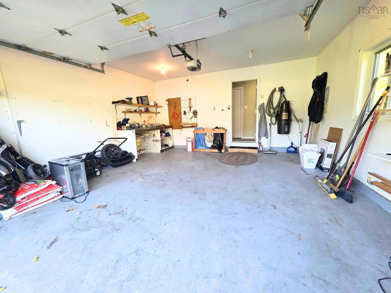
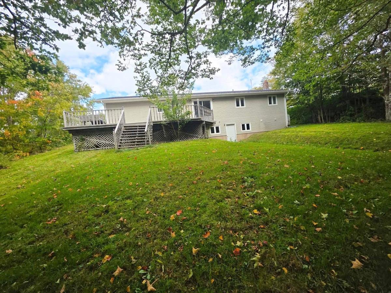
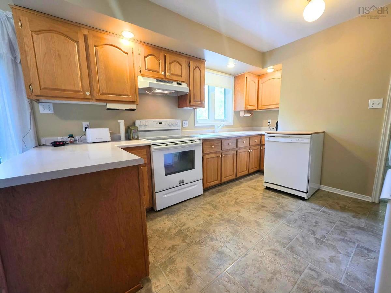
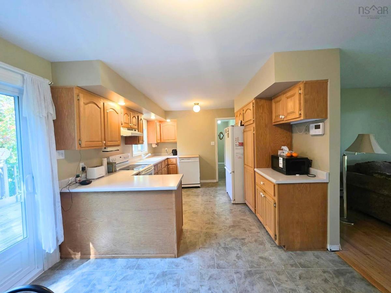
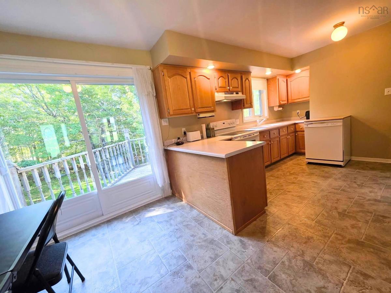
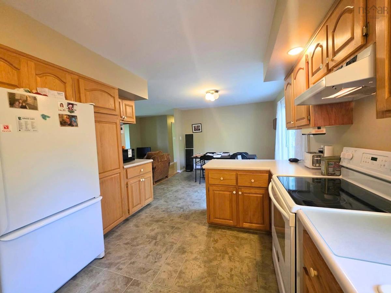
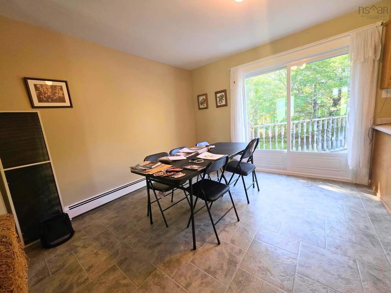
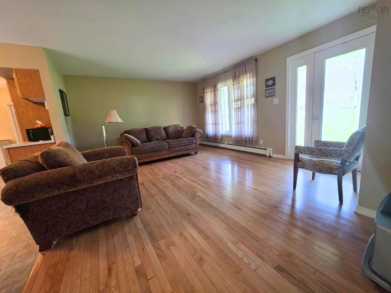
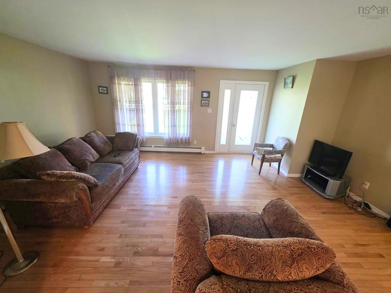
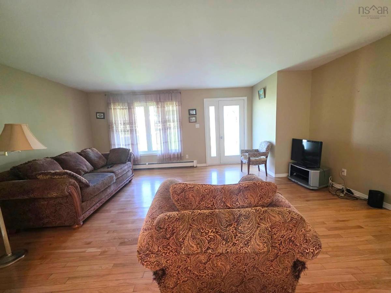
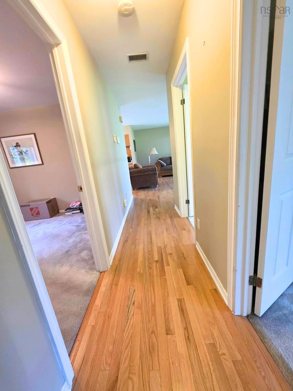
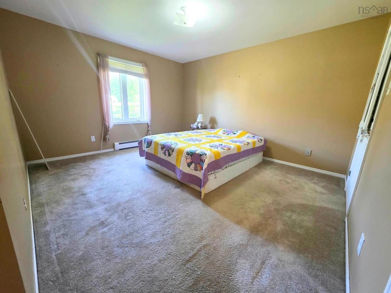
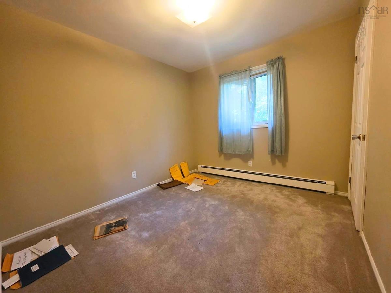
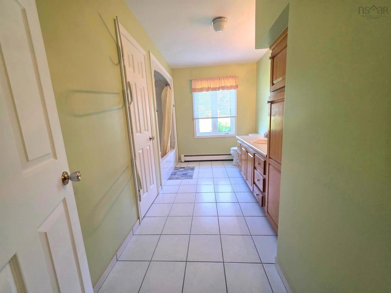
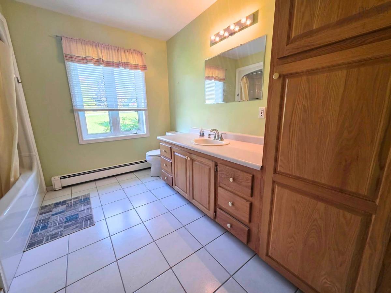
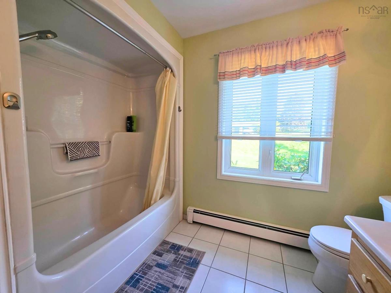
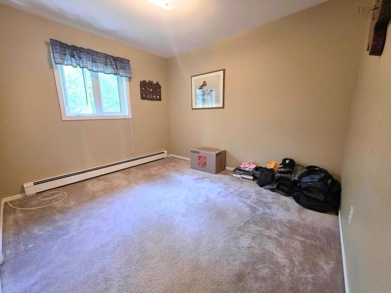
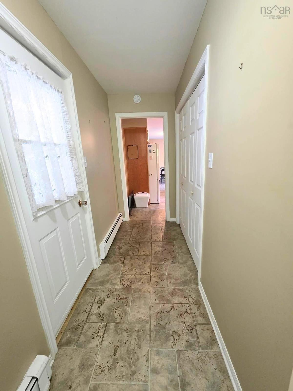
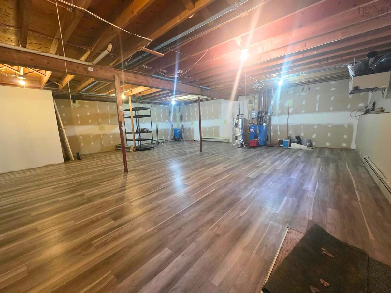
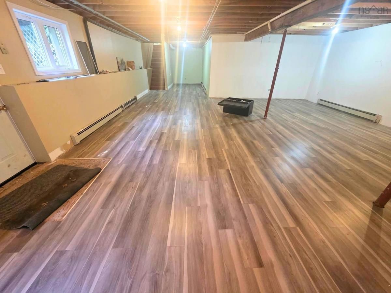
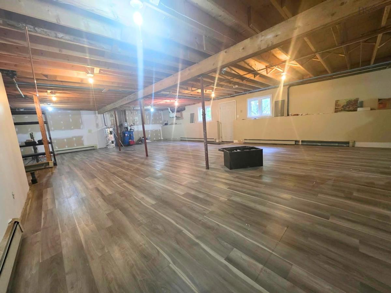
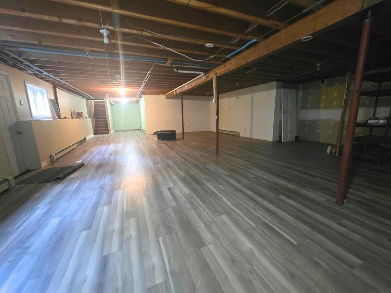
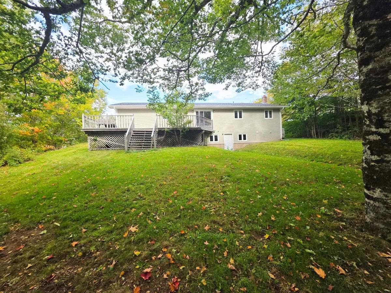
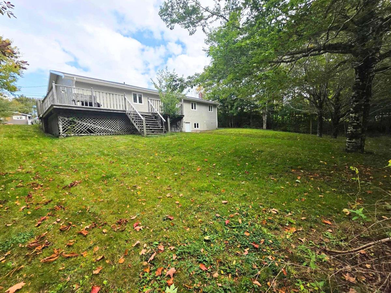
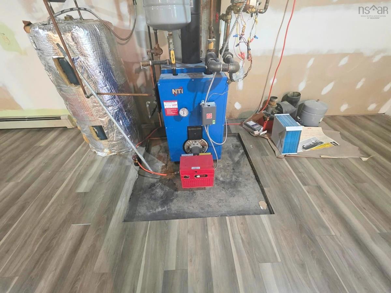
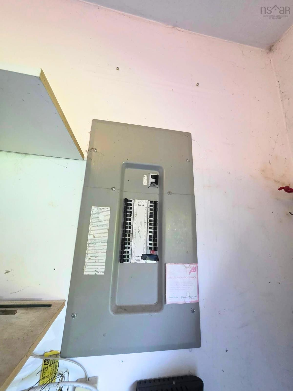
Discover the charm and potential, a lovely home offering convenient one-level living on an impressive 20,000 sq. ft. lot in a desirable location close to local amenities and everyday essentials. Enjoy a peaceful greenbelt setting, privacy, and plenty of space to make your own. Inside, gleaming hardwood floors, warm oak cabinetry, and a bright kitchen with a dedicated dining area create an inviting atmosphere. The spacious front living room is ideal for relaxing or entertaining, while three generously sized bedrooms, a large four-piece bathroom, and ample storage provide comfort and functionality. Outside, beautifully landscaped grounds, a private backyard, and a greenbelt backdrop offer a tranquil setting for gardening, entertaining, or enjoying nature. The spacious rear deck extends your outdoor living space, and the attached garage adds everyday convenience. The mostly finished basement, featuring drywall and flooring with an open ceiling, offers excellent potential for additional living space, a recreation room, hobby area, or home office. Additional features include mostly vinyl windows, a 100-amp breaker electrical panel, an asphalt shingle roof approximately nine years old, and well and septic services. Whether you're a first-time buyer, downsizing, or seeking an opportunity to personalize and add value, this charming property combines space, privacy, practicality, and future potential. Come discover the possibilities and make 120 Wildwood Drive your own! Rear deck will need partly or entirely replaced.

Listing Details

Address
120 Wildwood Drive, Howie Centre, B1L 1G7

Status
ACTIVE
Listing Price
$339,000
MLS®
202625608
Type
Single Family
Style
Detached
Age
34
Square Footage (MLA)
1,364  ft2
Total Fin SqFt (TLA)
2,728  ft2
PID
15511454
Bedrooms
3
Full Baths
1
Half Baths
0

Water
Drilled Well,Well
Sewer
Septic
Utilities
Cable,Electricity

Building Specifications

Foundation Type
Poured Concrete
Roof
Asphalt Shingle
Exterior Finish
Vinyl
Flooring
Carpet,Ceramic,Hardwood,Laminate,Tile

Looking for a Mortgage? Get Your Free Quote Started Today!

Rooms

LEVEL TYPE DIMENSIONS
Main Floor Foyer 12'9 X 4'11 X 3'4 X 3'5
Main Floor Kitchen 21'8 X 11'4
Main Floor Living Room 13'7 X 18'9
Main Floor Bath 1 14'6 X 6'8
Main Floor Bedroom 10 X 11
Main Floor Bedroom 11 X 2'10
Main Floor Bedroom 13'9 X 2
Main Floor OTHER HALL: 3'3 X 13'7

Garage & Parking

Garage
Y
Details
Attached (18 X 18)

Inclusions & Exclusions

Inclusions
Appliances AS IS

Sales History

Demographic Data

Demographic data is based on the dissemination area that contains the listing parcel . Dissemination Areas are small areas composed of one or more neighbouring dissemination blocks. All of Canada is divided into dissemination areas. Data source: Environics Analytics via ArcGIS Online, 2021

Population Size

571

Median Age

49.8

Avg Household Size

2.5

Avg House Income

$97K

The number of people for each age range.

How the population of this area is expected to change.

The highest level of education obtained by people within this area.

The maritial status of the people in this area.

The average household income within this area.

The number of people that rent versus own.

When the buildings in the area were constructed.

The number of children at home for the given age ranges.

The occupations of the people living here.

Tax Assessment

Year Amount % Change
2026 $390,200 ---
2025 $357,400 ---
2024 $337,100 ---
2023 $267,900 ---
2022 $245,500 ---
2021 $237,400 ---
2020 $237,400 ---
2019 $227,000 ---
2018 $219,300 ---
2017 $211,100 ---
2016 $209,000 ---
2015 $203,700 ---
2014 $405,800 ---
2013 $195,700 ---
2012 $183,900 ---

Maps

Mortgage Inquiries

Last Updated On: 10/9/2026 5:39:05 PM (UTC)

