
8 Lower Grand Pre Road, Hortonville, (MLS® 202623348) REMAX NOVA
Google Play iOS Google Play iOS

8 Lower Grand Pre Road, Hortonville

4 4 3110 sqft
$750,000 For Sale

Description

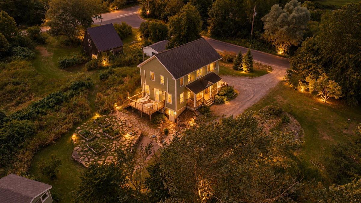
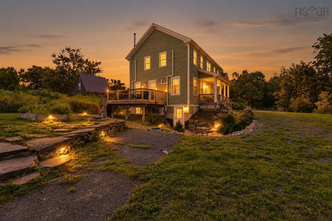
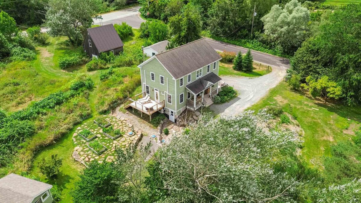
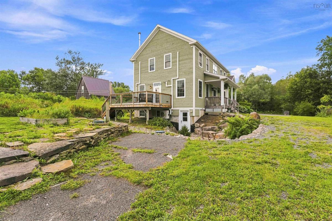
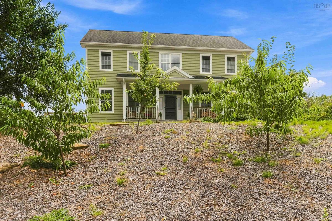
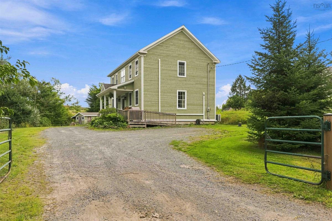
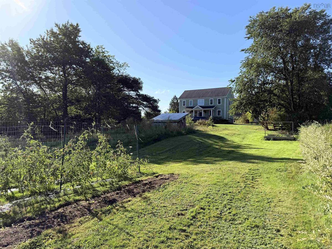
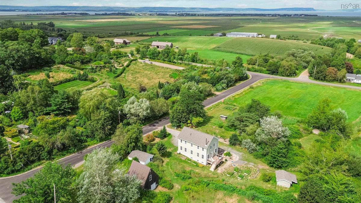
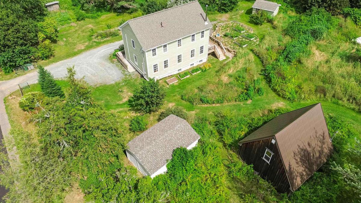
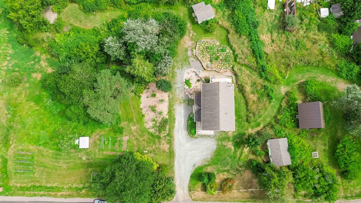
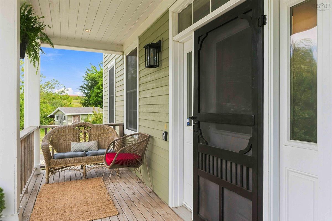
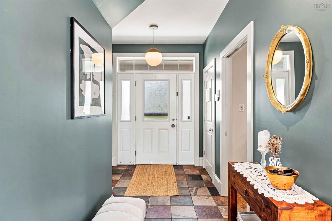
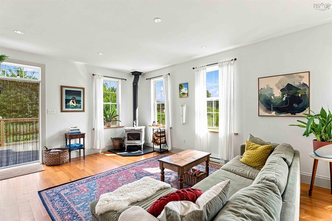
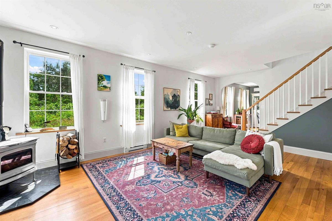
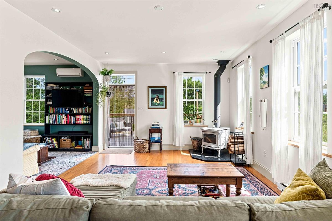
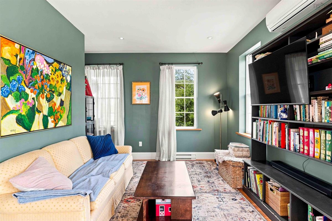
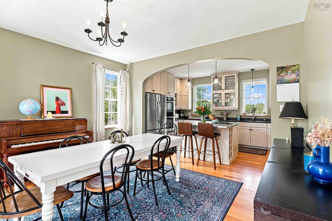
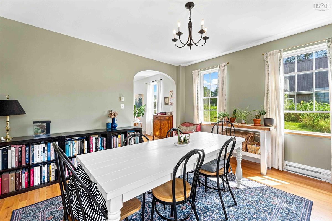
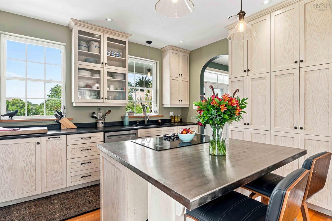
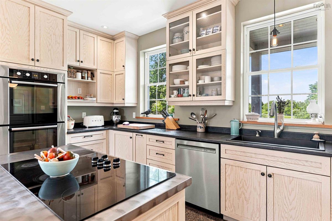
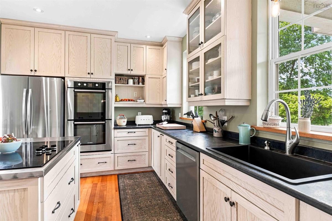
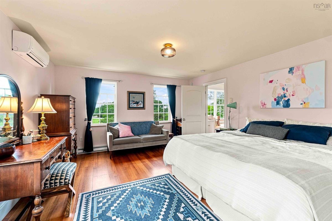
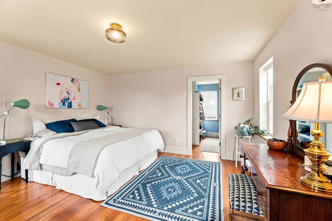
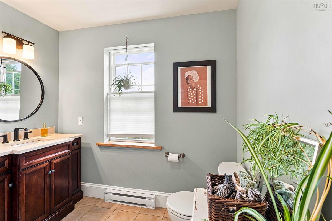
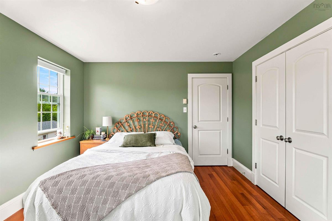
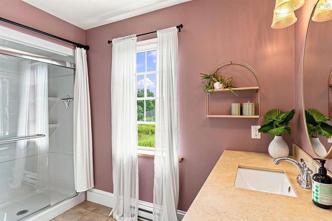
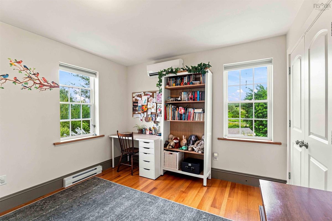
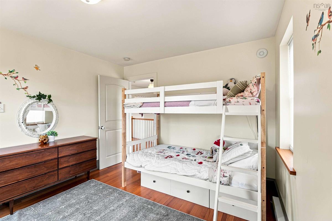
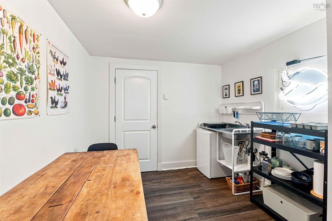
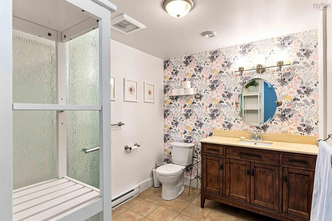
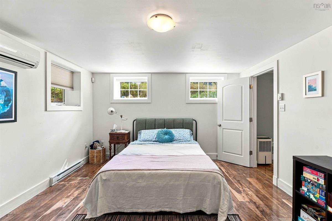
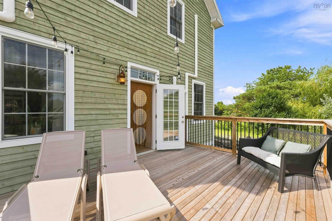
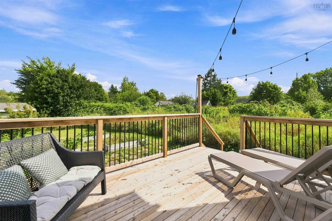
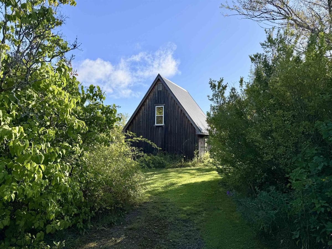
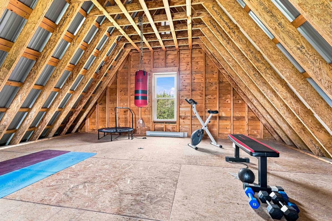
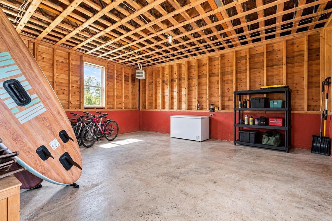
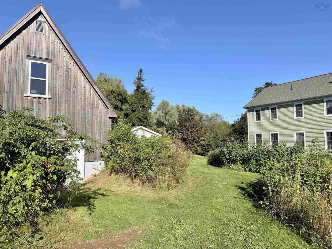
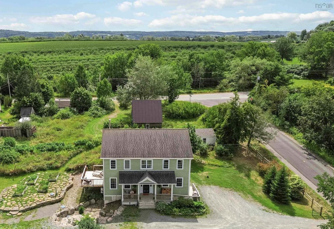
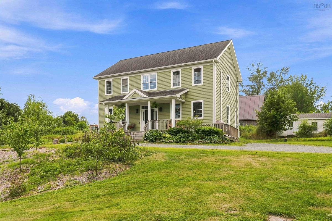
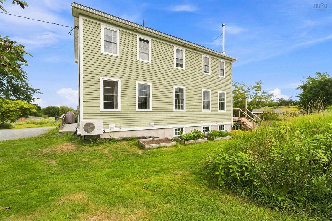
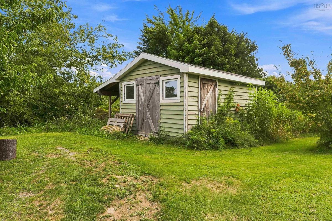
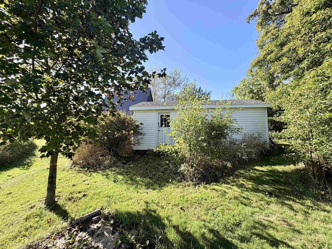
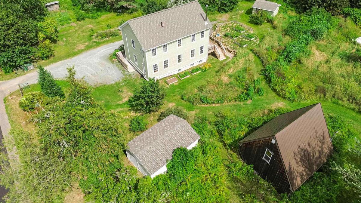
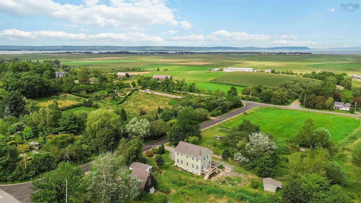
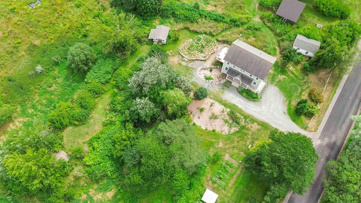
Tucked between Just Us! Coffee and Tangled Garden, 8 Lower Grand Pré Road offers a rare blend of country charm, space and convenience in the heart of Grand Pré. Just one minute from Highway 101 and a short walk to your morning coffee, this thoughtfully designed modern homestead sits on over an acre surrounded by established gardens, fruit trees and raised garden beds. Built in 2013 and inspired by the timeless proportions of a traditional saltbox, the home delivers character and warmth without sacrificing the comforts of modern living. Inside, more than 3,000 sq. ft. of finished living space offers a beautifully functional layout, including a large open kitchen flowing into the dining area and a generous primary suite with walk-in closet and ensuite bath. The walkout lower level provides even more flexibility with "In-law Suite" a separate bedroom and kitchenette, and full bathroom ideal for extended family, overnight guests or additional living space. Outside, the property is complemented by four fantastic outbuildings: a chicken coop, charming garden/storage shed, an older but incredibly useful 22’ x 14’ garage ideal for storage, and the showpiece, an impressive two-storey 22’ x 22’ barn with soaring main-level ceilings and a spacious loft above. Full of character, thoughtfully laid out and surrounded by some of the Valley’s most iconic stops, this is modern country living with true charm.

Listing Details

Address
8 Lower Grand Pre Road, Hortonville, B4P 2R3

Status
ACTIVE
Listing Price
$750,000
MLS®
202623348
Type
Single Family
Style
Detached
Age
13
Square Footage (MLA)
2,171  ft2
Total Fin SqFt (TLA)
3,110  ft2
PID
55231104
Bedrooms
4
Full Baths
3
Half Baths
1

Water
Drilled Well
Sewer
Septic
Utilities
Cable,Electricity,High Speed Internet,Telephone

Building Specifications

Foundation Type
Poured Concrete
Roof
Asphalt Shingle
Exterior Finish
Wood Siding
Flooring
Hardwood,Laminate,Tile

Looking for a Mortgage? Get Your Free Quote Started Today!

Rooms

LEVEL TYPE DIMENSIONS
Basement Bath 3 8.7 x 7.4
Basement Bedroom 15.7 x 12.7
Basement Storage 9 x 10.7
Basement Storage 16.7 x 13.10
Basement Utility 6.6 x 13.7
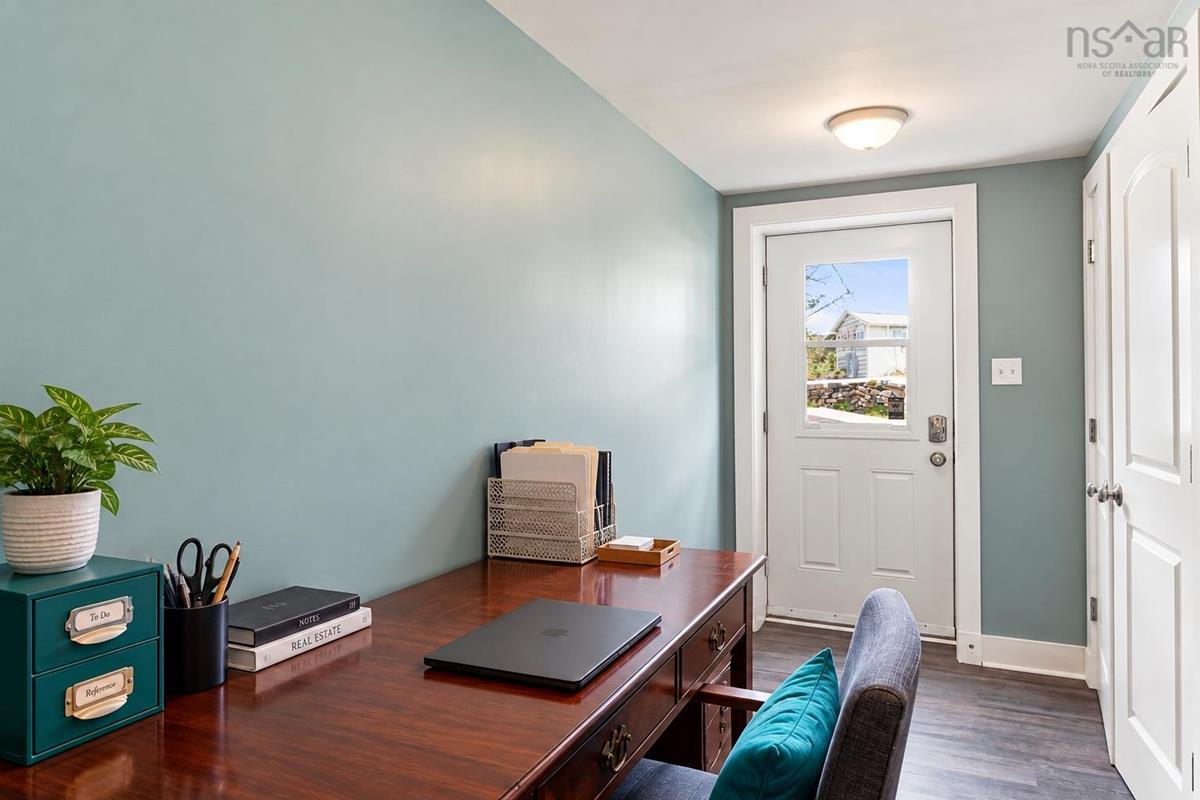
Main Floor Den/Office 10.2 x 11.8
Main Floor Living Room 13.1 x 20.9
Main Floor Dining Room 14.2 x 14.2
Main Floor Kitchen 10.3 x 14.2
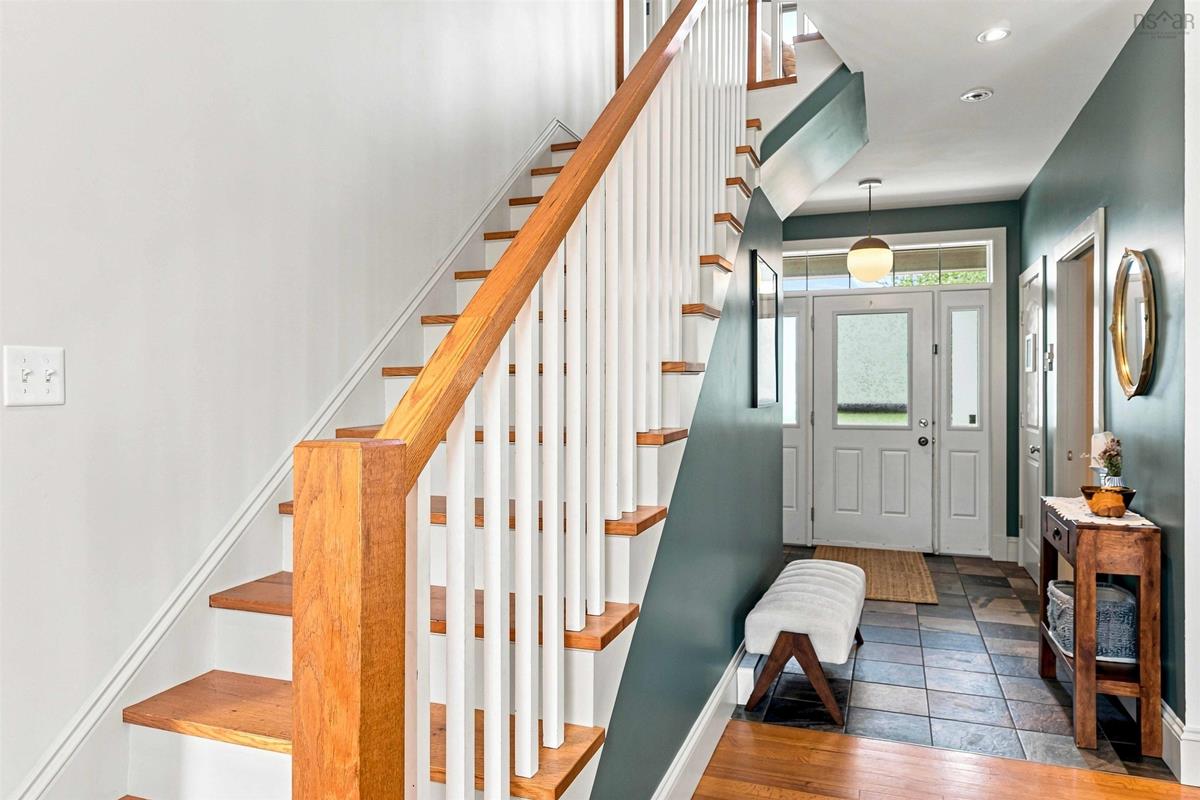
Main Floor Foyer 8.3 x 11.9
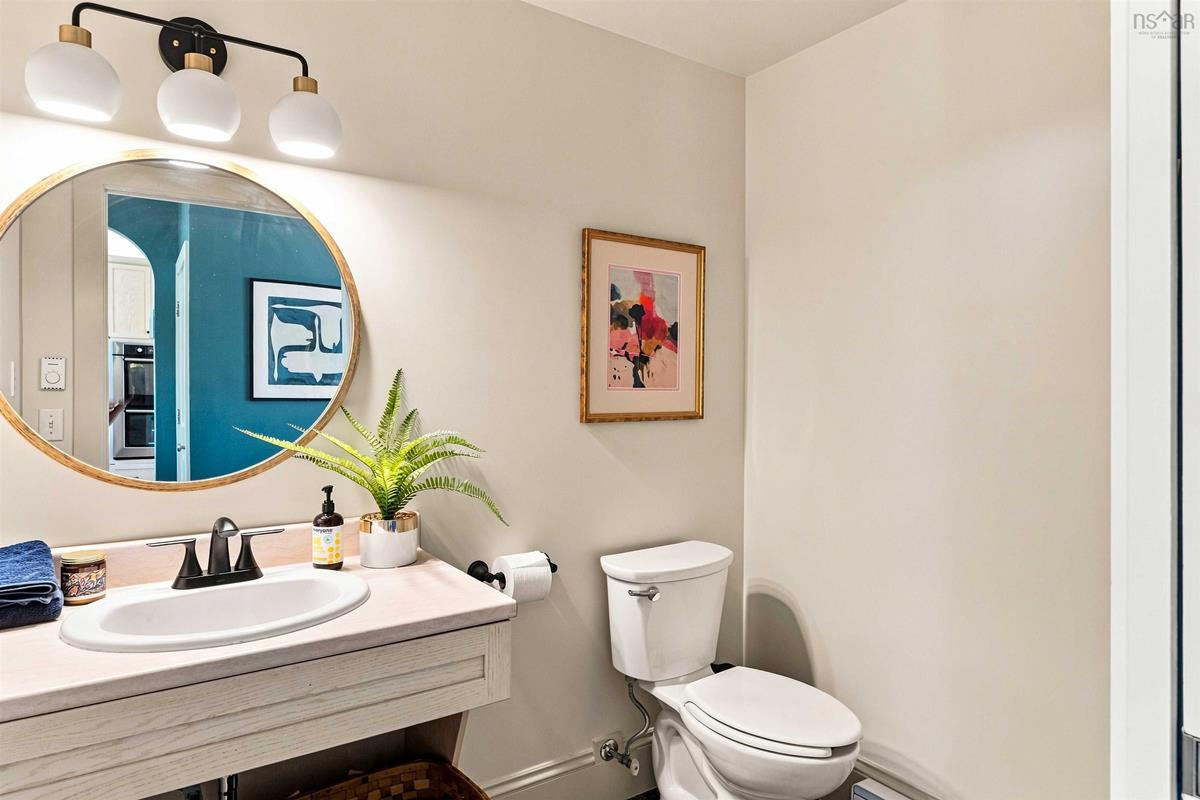
Main Floor Bath 1 4.11 x 7
Main Floor Den/Office 10.2 x 11.8
Main Floor Living Room 13.1 x 20.9
Main Floor Dining Room 14.2 x 14.2
Main Floor Kitchen 10.3 x 14.2
Main Floor Foyer 8.3 x 11.9
Main Floor Bath 1 4.11 x 7
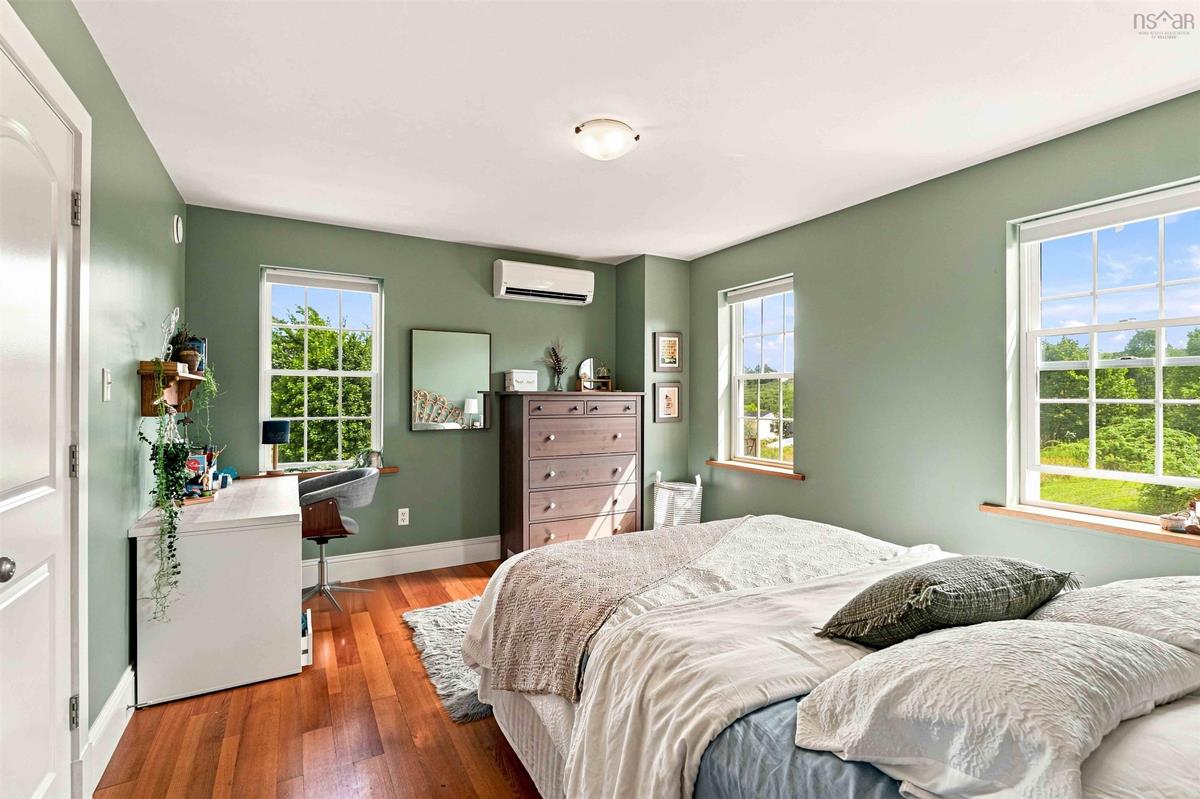
2nd Level Bedroom 10.8 x 13.2
2nd Level Bedroom 13.2 x 11.4
2nd Level Bath 2 7 x 10.7
2nd Level Primary Bedroom 14.2 x 15.2
2nd Level Ensuite Bath 1 8.3 x 9.2
2nd Level --- 5.6 x 9.5
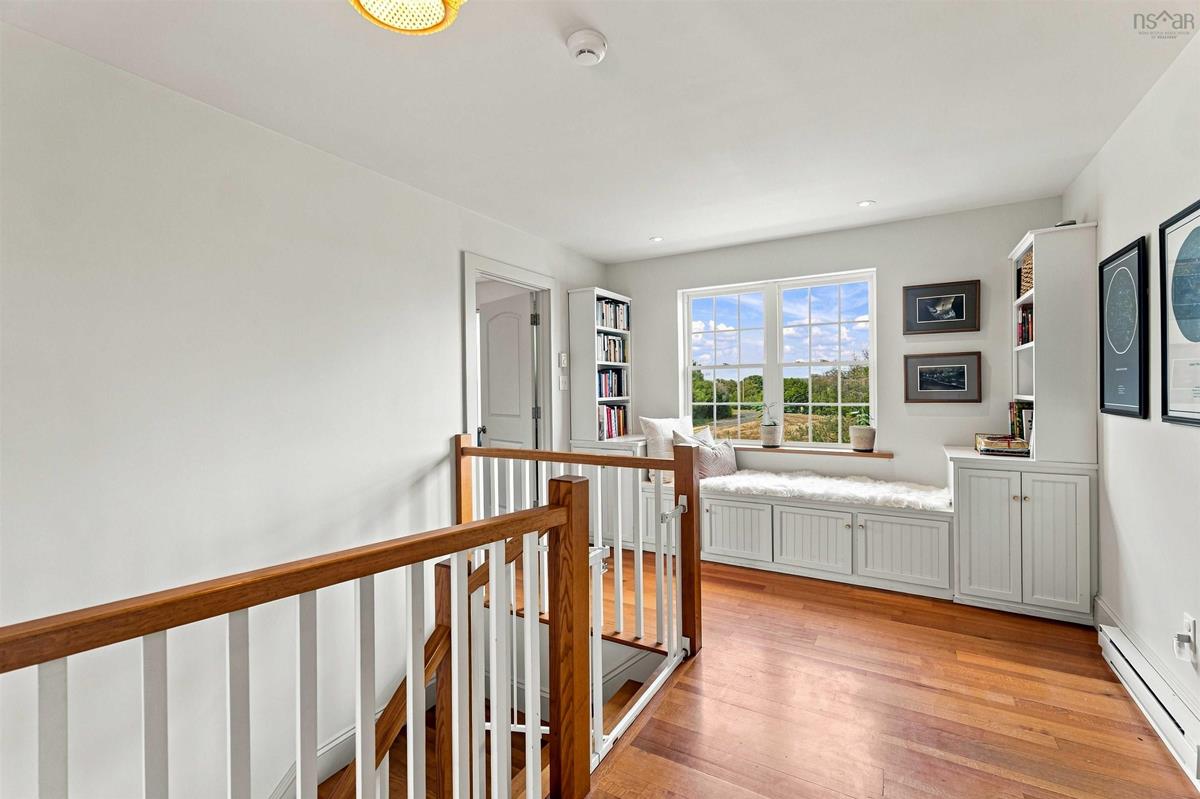
2nd Level OTHER 10.8 x 17.4 (Hall)
2nd Level Bedroom 10.8 x 13.2
2nd Level Bedroom 13.2 x 11.4
2nd Level Bath 2 7 x 10.7
2nd Level Primary Bedroom 14.2 x 15.2
2nd Level Ensuite Bath 1 8.3 x 9.2
2nd Level --- 5.6 x 9.5
--- --- 10.8 x 17.4 (Hall)
--- --- 8.7 x 7.4
--- --- 15.7 x 12.7
--- --- 9 x 10.7
--- --- 16.7 x 13.10
--- --- 6.6 x 13.7

Virtual Tour

Garage & Parking

Garage
Y
Details
22 x 22 -two story Barn and Garage-(22x14)

Inclusions & Exclusions

Inclusions
Appliances

Sales History

Demographic Data

Demographic data is based on the dissemination area that contains the listing parcel . Dissemination Areas are small areas composed of one or more neighbouring dissemination blocks. All of Canada is divided into dissemination areas. Data source: Environics Analytics via ArcGIS Online, 2021

Population Size

483

Median Age

54.2

Avg Household Size

2.5

Avg House Income

$78K

The number of people for each age range.

How the population of this area is expected to change.

The highest level of education obtained by people within this area.

The maritial status of the people in this area.

The average household income within this area.

The number of people that rent versus own.

When the buildings in the area were constructed.

The number of children at home for the given age ranges.

The occupations of the people living here.

Tax Assessment

Year Amount % Change
2024 $609,500 ---
2023 $538,000 ---
2022 $421,100 ---
2021 $394,800 ---
2020 $391,700 ---
2019 $370,000 ---
2018 $376,900 ---
2017 $372,800 ---
2016 $364,100 ---
2015 $357,800 ---
2014 $348,700 ---
2013 $123,300 ---
2012 $110,900 ---

Maps

Mortgage Inquiries

Last Updated On: 9/15/2026 4:39:10 PM (UTC)


