
Description
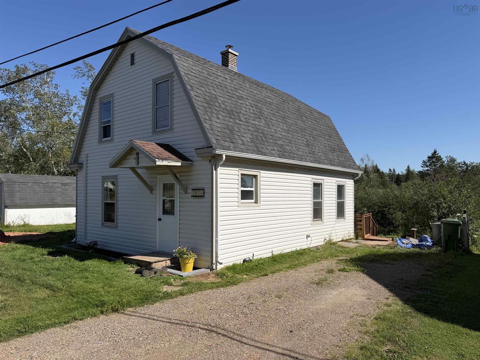
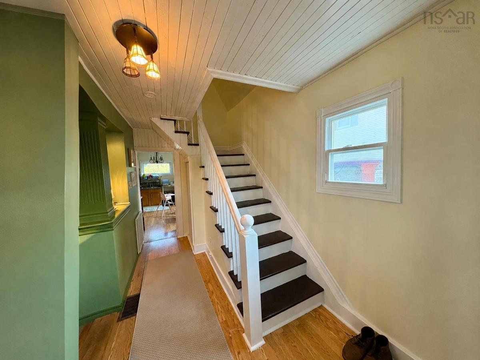
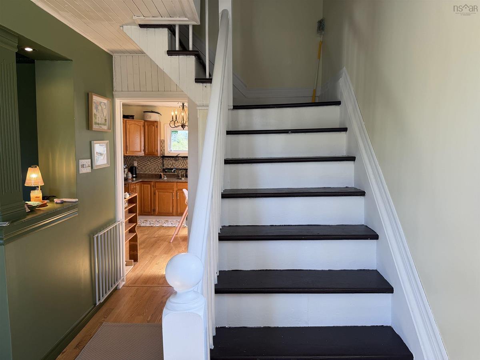
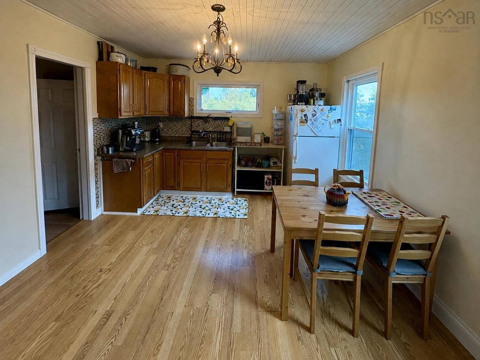
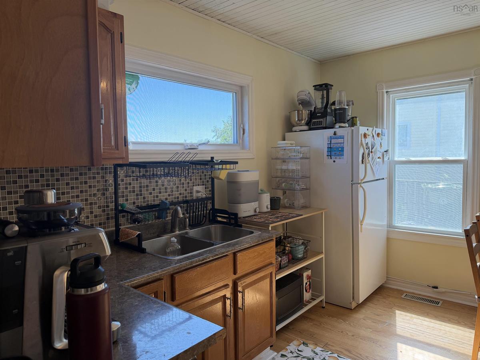
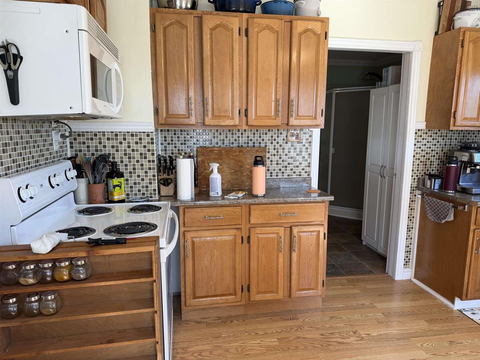
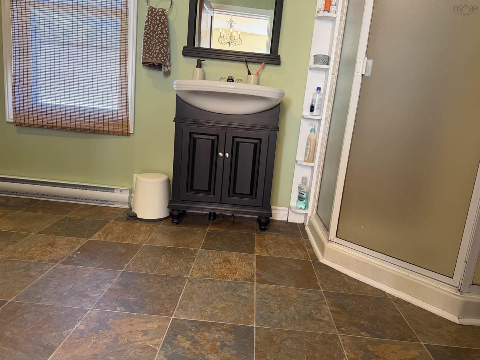
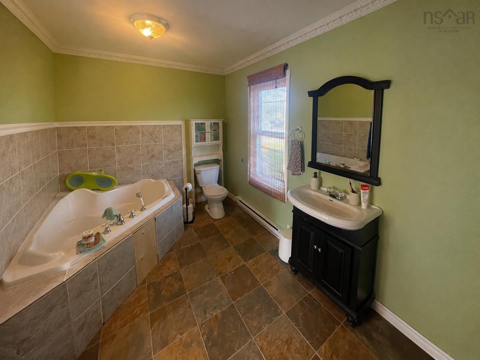
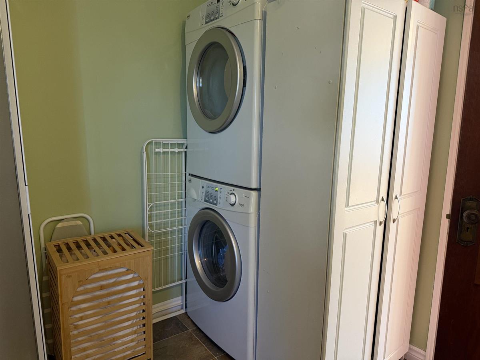
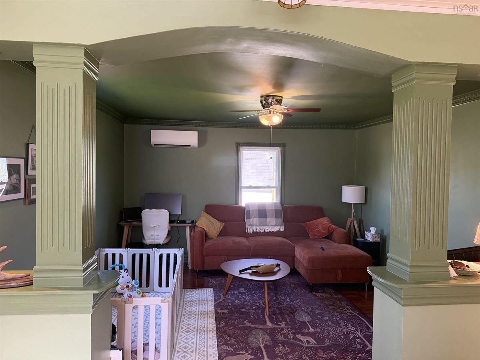
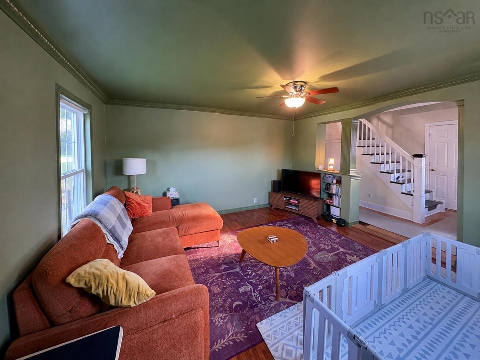
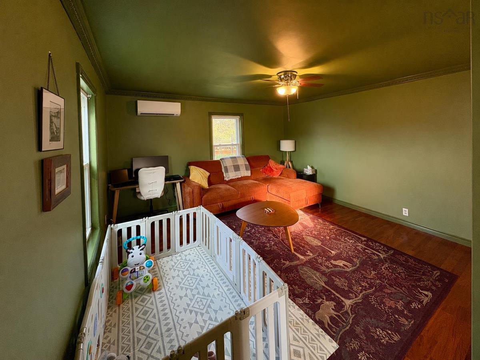
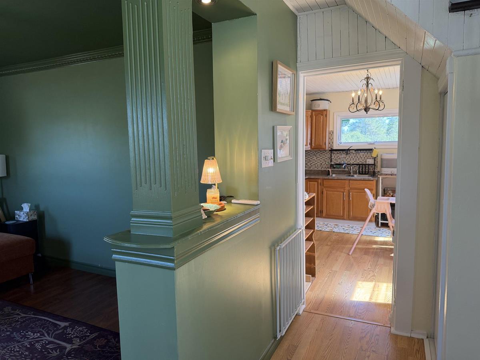
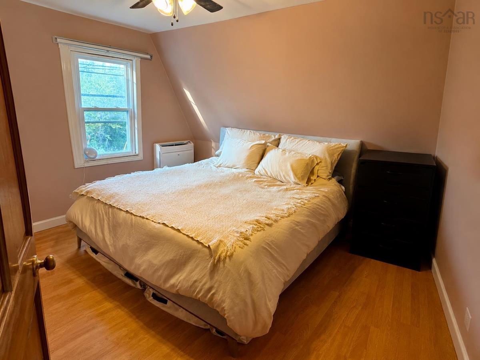
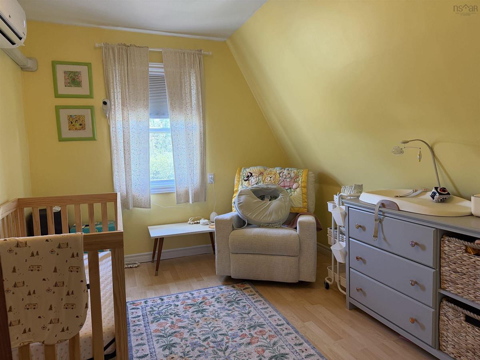
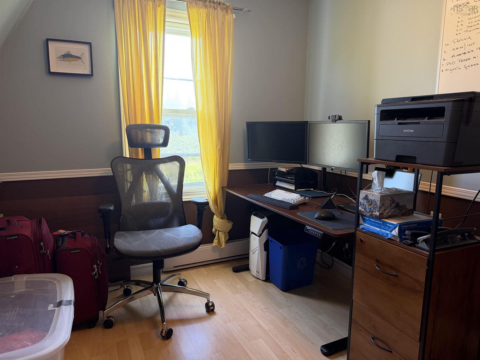
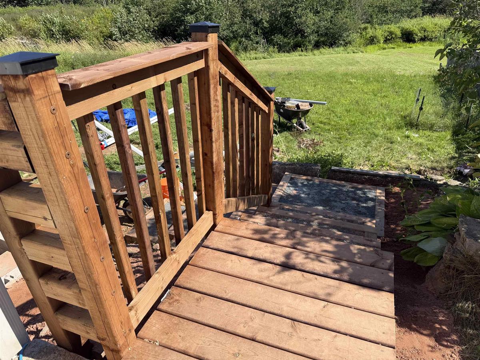
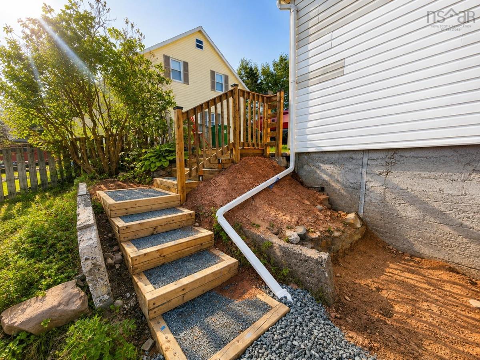
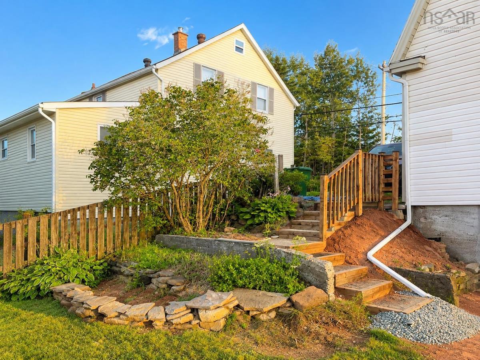
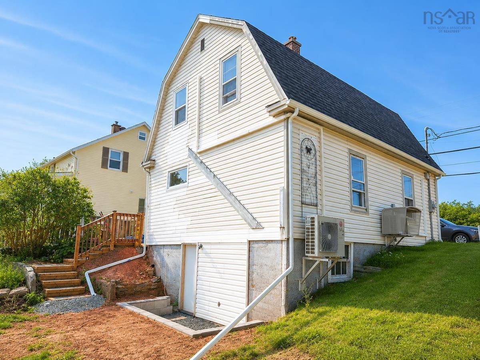
Want a peaceful country setting just minutes from Truro? This charming 2 storey home, close to the fire hall, church, and Hilden Elementary, is a sweet spot for new homeowners, commuters, nature lovers, and downsizers alike. It offers the quiet charm of rural living with the convenience of quick access to the highway - perfect for getting to the airport, the city, or simply enjoying everyday amenities in town. Following a provincial home energy assessment, the owners completed a series of thoughtful eco-efficiency upgrades designed to reduce heating costs, improve comfort, and modernize the home. A new 200-amp electrical panel, added attic insulation, a rebuilt chimney, and a larger WETT-certified wood stove boost both safety and efficiency. Four heat pumps - three newly installed - provide year-round climate control with excellent energy performance. Fire-resistant basement insulation, a new water heater, and a full water treatment system round out the home’s practical improvements. All bedrooms are located upstairs for privacy, including a primary bedroom with a walk-in closet and a bright nursery updated with a new window. The main level features a spacious living room with decorative arches adding character and charm, a refreshed eat-in kitchen with great functionality, and a main-floor laundry and 4-piece bath complete with an air-jet tub and stand-alone shower - a perfect end-of-day sanctuary. Outside, the backyard opens onto a quiet brook framed by mature trees - a beautiful natural setting where deer and ducks are regular visitors. There’s a good-size shed for storage and space to park a third vehicle or trailer. If you’re looking for a move-in-ready home that blends country tranquility with modern, energy-efficient upgrades and everyday convenience, this one is ready to welcome you.
Listing Details
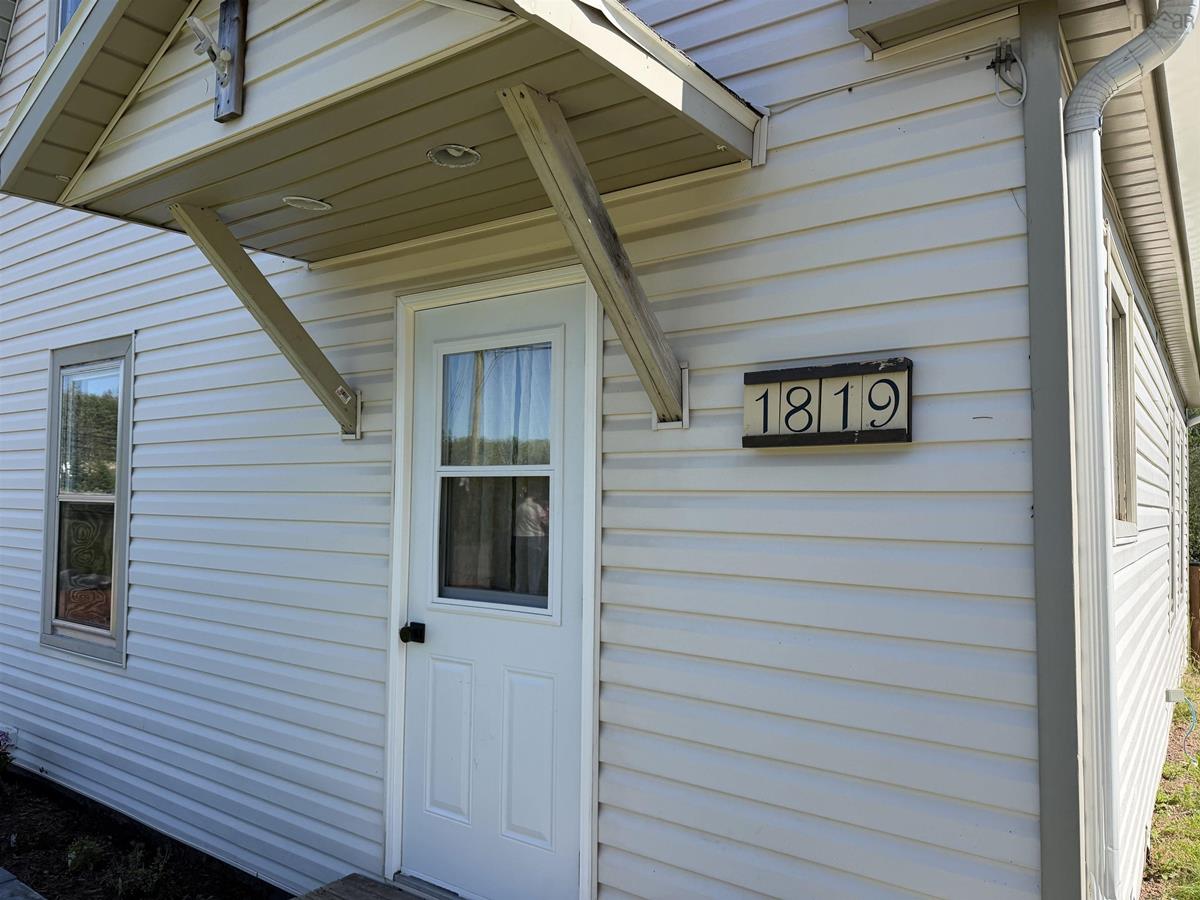
1819 Irwin Lake Road, Hilden, B0N 1C0
ACTIVE
$277,500
202619616
Single Family
Detached
540 ft2
1,220 ft2
20208328
3
1
0
Drilled Well
Municipal
Cable,Electricity,High Speed Internet,Telephone
Building Specifications
Poured Concrete
Asphalt Shingle
Vinyl
Laminate,Softwood,Other


