
1770 Truro Road Hilden, Hilden, (MLS® 202616897) REMAX NOVA
Google Play iOS Google Play iOS

1770 Truro Road Hilden, Hilden

3 2 1600 sqft
$424,900 For Sale

Description

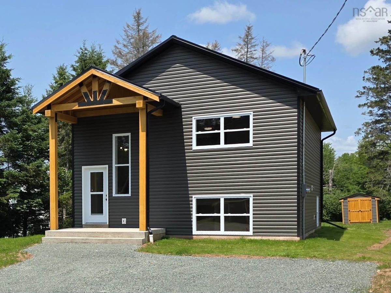
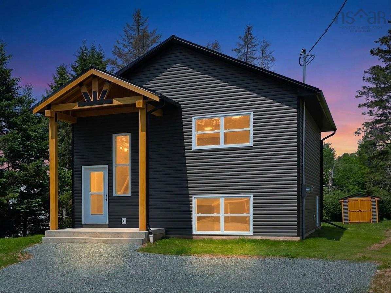
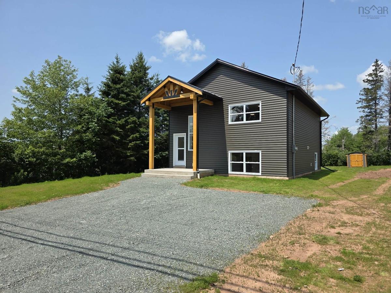
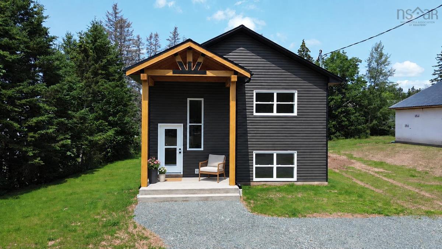
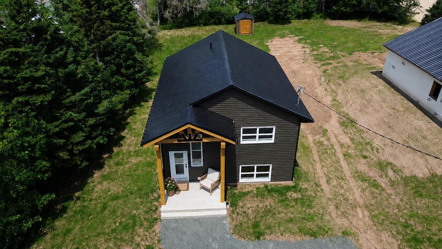
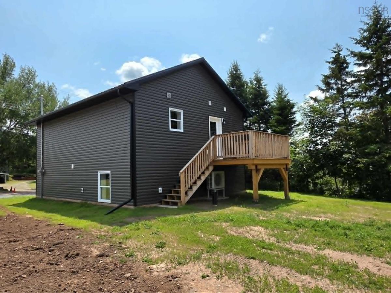
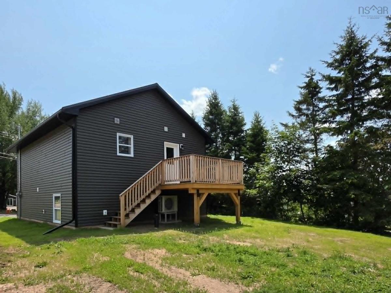
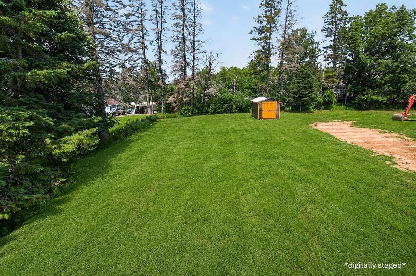
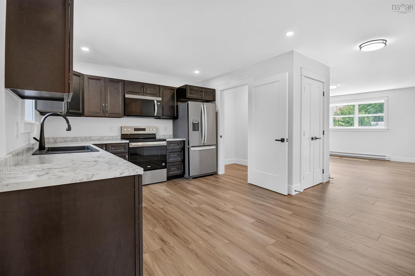
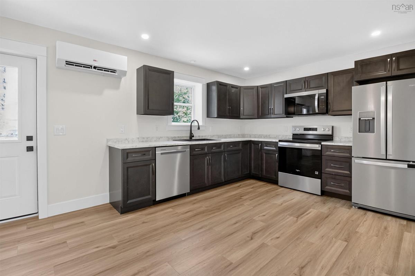
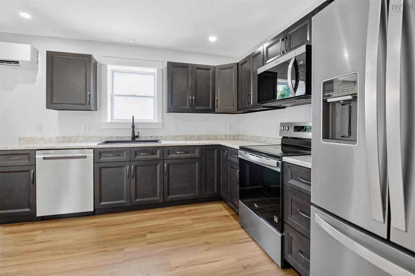
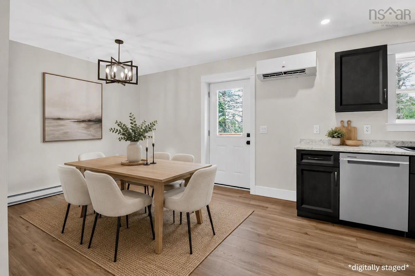
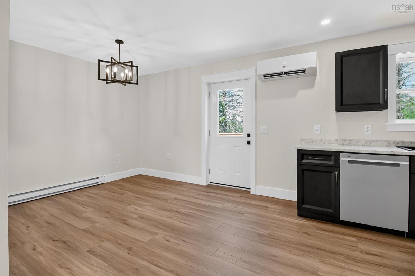
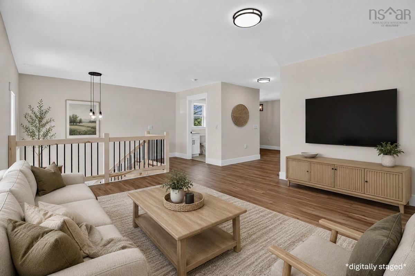
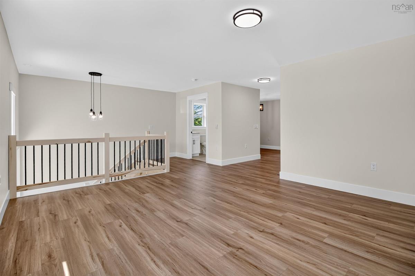
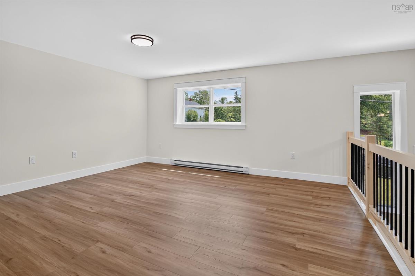
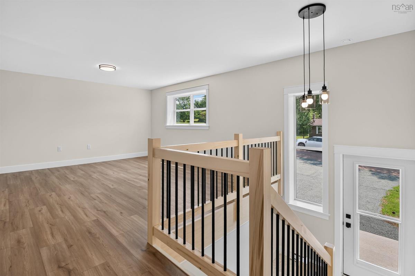
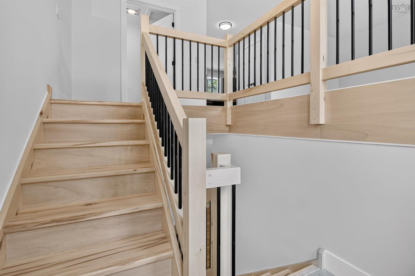
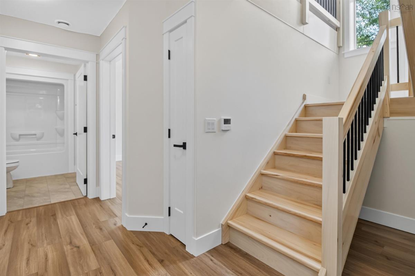
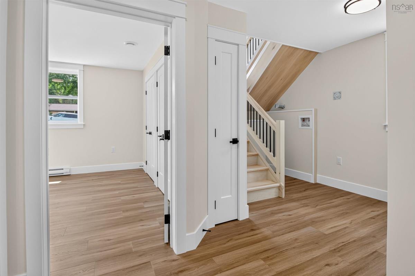
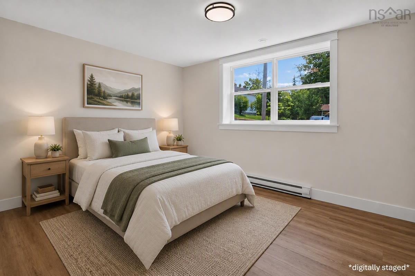
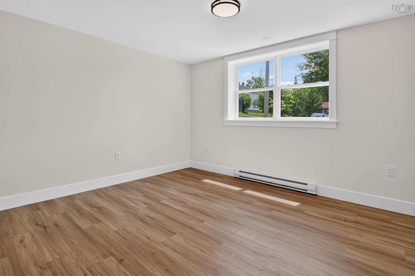
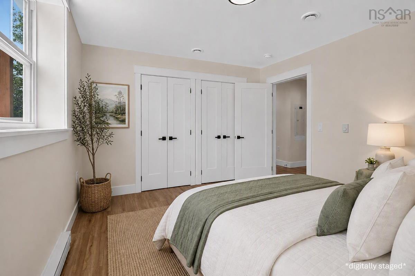
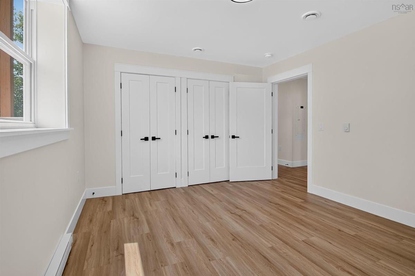
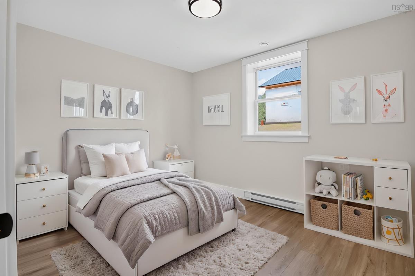
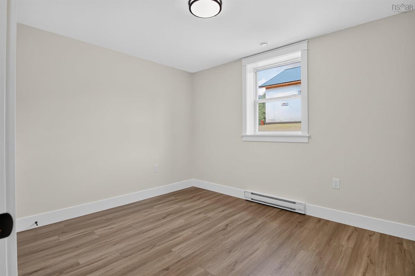
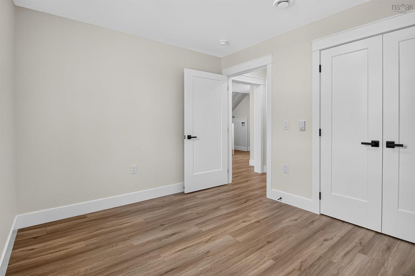
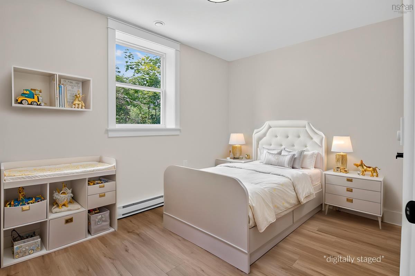
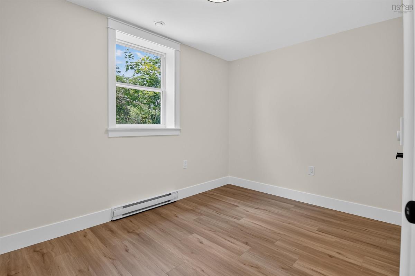
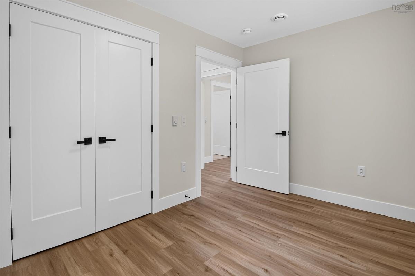
This new construction home is waiting for its first family! Situated within walking distance to Hilden Elementary, it offers incredible convenience, just 15 minutes from Truro, 5 minutes to Brookfield, and easy highway access. The home features durable ICF construction, a metal roof, a concrete front entrance, and beautiful hemlock beam accents that boost the curb appeal. A large side window — thoughtfully placed by the contractor — floods the foyer with natural sunlight, making the space feel even more open and inviting as soon as you step inside. Inside, you'll find a unique layout with excellent attention to detail throughout. The kitchen and dining combo is an entertainer's dream and includes all kitchen appliances, plus a pantry for extra storage. The home offers three bedrooms — the primary bedroom boasts double closets — and two bathrooms. Book your private viewing today and see for yourself just how amazing this home truly is!

Listing Details

Address
1770 Truro Road Hilden, Hilden, B0N 1C0

Status
ACTIVE
Listing Price
$424,900
MLS®
202616897
Type
Single Family
Style
Detached
Age
0
Square Footage (MLA)
1,600  ft2
Total Fin SqFt (TLA)
1,600  ft2
PID
20506770
Bedrooms
3
Full Baths
1
Half Baths
1

Water
Drilled Well
Sewer
Municipal
Utilities
Cable,Electricity,High Speed Internet,Telephone

Building Specifications

Foundation Type
Insulated Concrete
Roof
Metal
Exterior Finish
Vinyl
Flooring
Laminate

Looking for a Mortgage? Get Your Free Quote Started Today!

Rooms

LEVEL TYPE DIMENSIONS
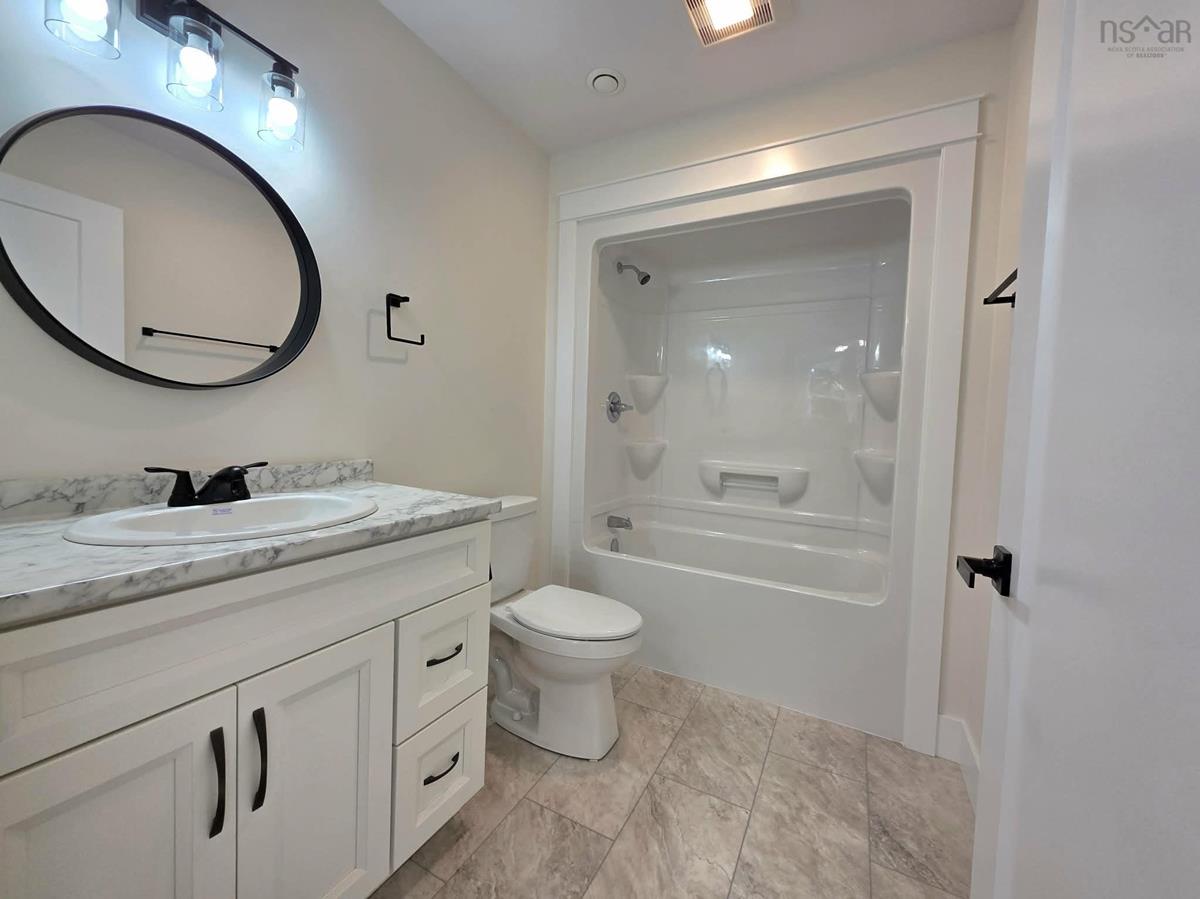
Lower Level Bath 2 8.11x5.10
Lower Level Primary Bedroom 11.4x13.10
Lower Level Bedroom 8.5x11.10
Lower Level Bedroom 9.9x11.10
Lower Level Bath 2 8.11x5.10
Lower Level Primary Bedroom 11.4x13.10
Lower Level Bedroom 8.5x11.10
Lower Level Bedroom 9.9x11.10
Lower Level Bath 2 8.11x5.10
Lower Level Primary Bedroom 11.4x13.10
Lower Level Bedroom 8.5x11.10
Lower Level Bedroom 9.9x11.10
Main Floor Kitchen 11x22.11
Main Floor OTHER Pantry 6.7x4.1
Main Floor Dining Room Combo
Main Floor Living Room 14.3x16.1
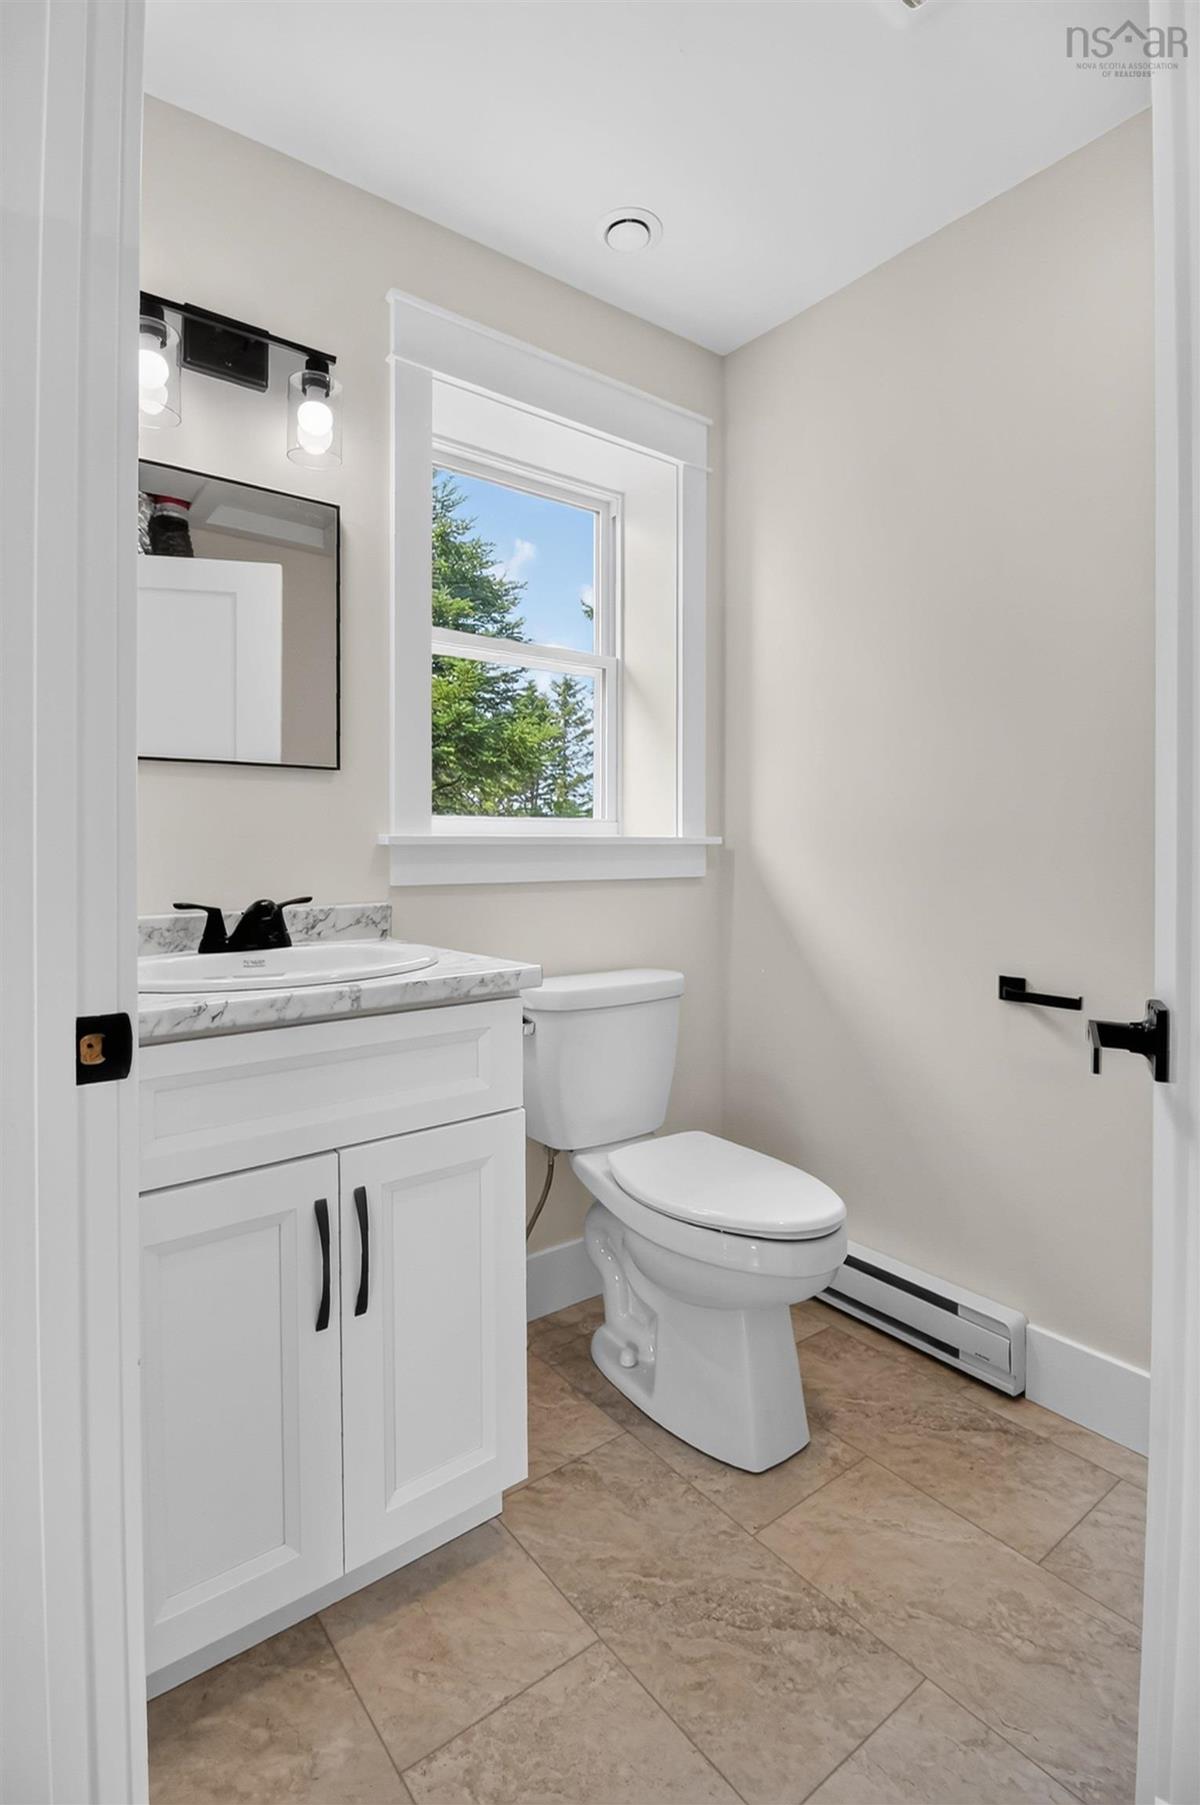
Main Floor Bath 1 7.7x5.8
Main Floor Kitchen 11x22.11
Main Floor OTHER Pantry 6.7x4.1
Main Floor Dining Room Combo
Main Floor Living Room 14.3x16.1
Main Floor Bath 1 7.7x5.8
Main Floor Kitchen 11x22.11
Main Floor OTHER Pantry 6.7x4.1
Main Floor Dining Room Combo
Main Floor Living Room 14.3x16.1
Main Floor Bath 1 7.7x5.8
Main Floor Kitchen 11x22.11
Main Floor OTHER Pantry 6.7x4.1
Main Floor Dining Room Combo
--- --- 14.3x16.1
--- --- 7.7x5.8
--- --- 8.11x5.10
--- --- 11.4x13.10
--- --- 8.5x11.10
--- --- 9.9x11.10
--- --- 11x22.11
--- --- Pantry 6.7x4.1
--- --- Combo
--- --- 14.3x16.1
--- --- 7.7x5.8
--- --- 8.11x5.10
--- --- 11.4x13.10
--- --- 8.5x11.10
--- --- 9.9x11.10

Garage & Parking

Garage
N
Details
---

Inclusions & Exclusions

Inclusions
Fridge, Stove, Dishwasher

Sales History

Demographic Data

Demographic data is based on the dissemination area that contains the listing parcel . Dissemination Areas are small areas composed of one or more neighbouring dissemination blocks. All of Canada is divided into dissemination areas. Data source: Environics Analytics via ArcGIS Online, 2021

Population Size

689

Median Age

47.1

Avg Household Size

2.3

Avg House Income

$70K

The number of people for each age range.

How the population of this area is expected to change.

The highest level of education obtained by people within this area.

The maritial status of the people in this area.

The average household income within this area.

The number of people that rent versus own.

When the buildings in the area were constructed.

The number of children at home for the given age ranges.

The occupations of the people living here.

Maps

Mortgage Inquiries

Last Updated On: 7/8/2026 4:40:33 PM (UTC)


