
1096 Highway 2, Hilden, (MLS® 202620630) REMAX NOVA
Google Play iOS Google Play iOS

1096 Highway 2, Hilden

1 1 665 sqft
$279,900 For Sale

Description

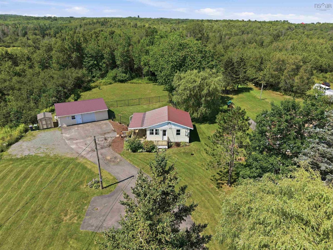
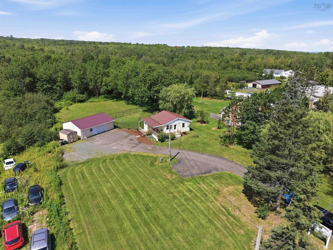
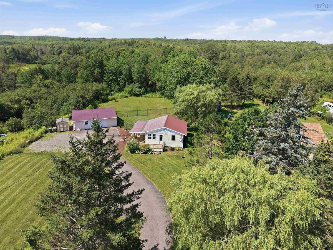
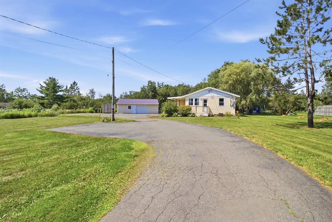
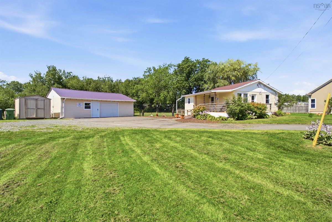
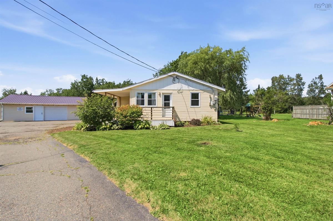
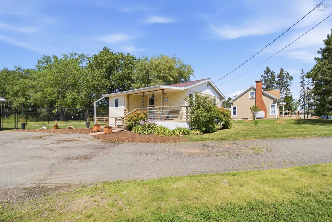
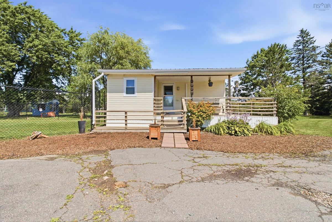
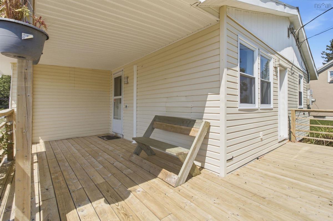
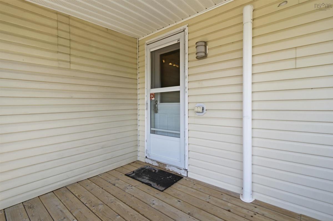
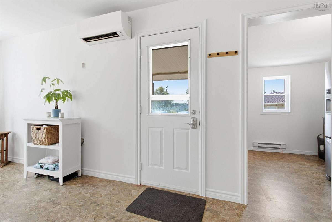
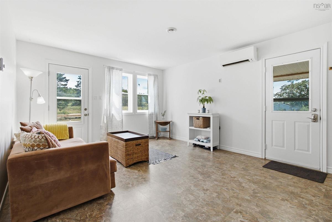
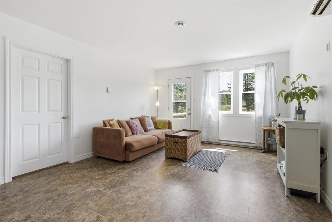
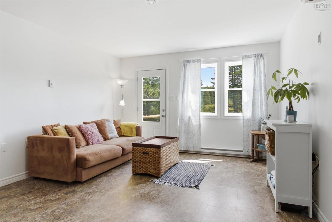
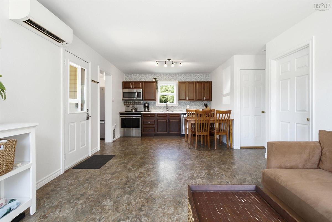
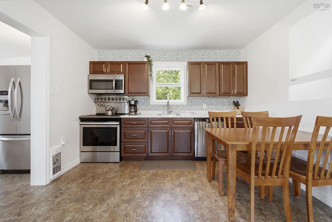
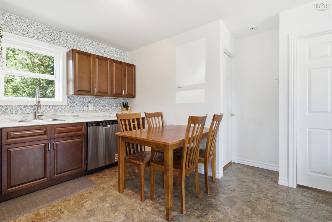
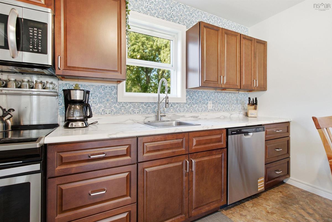
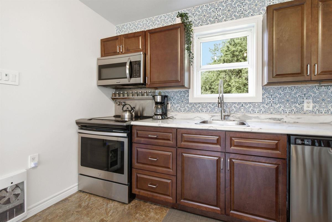
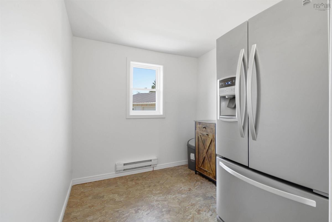
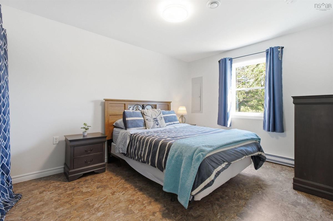
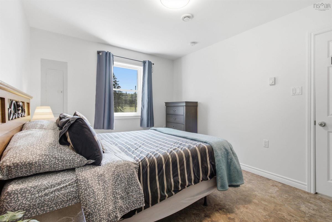
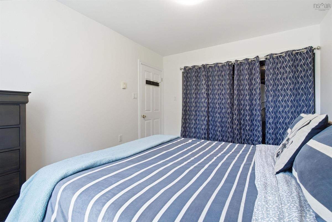
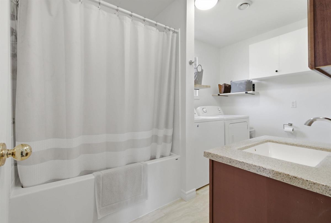
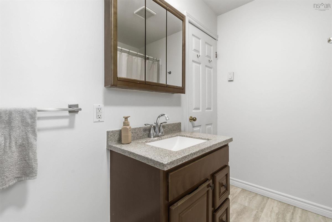
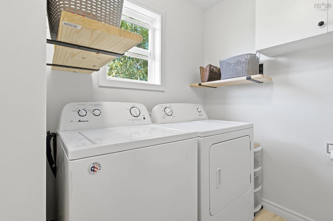
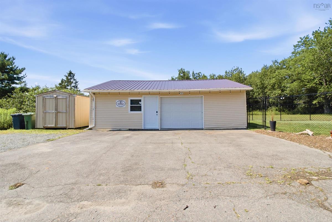
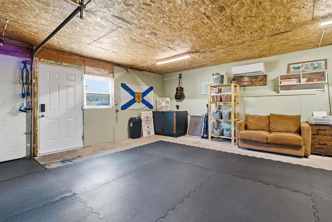
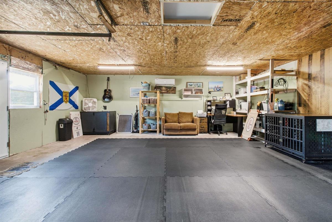
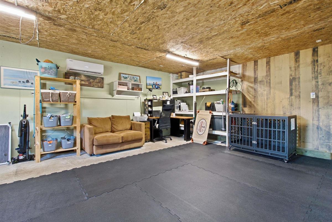
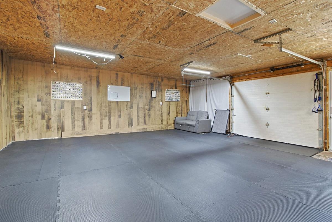
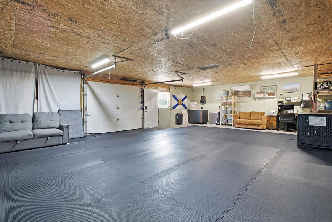
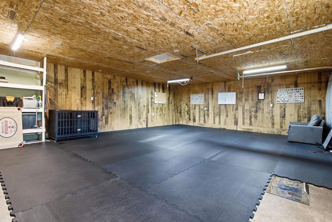
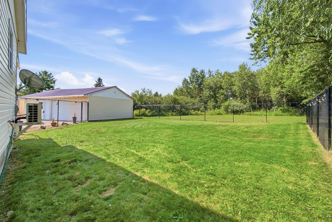
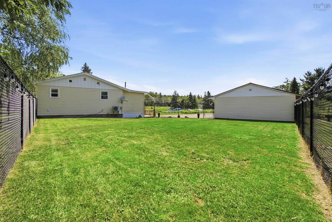
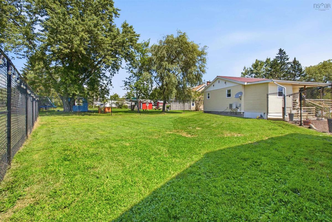
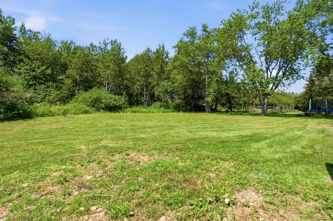
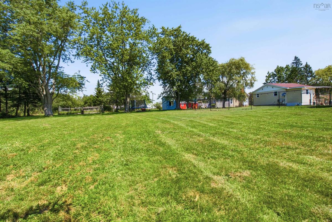
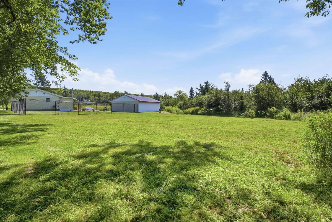
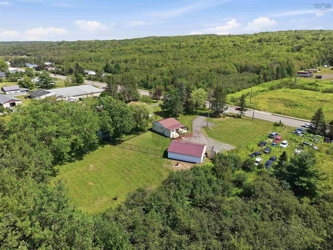
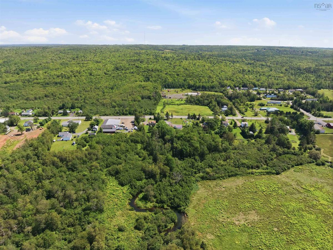
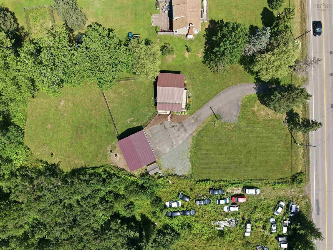
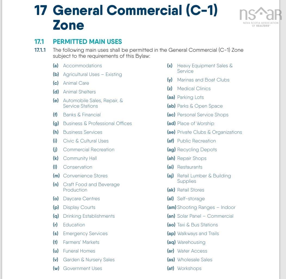
This charming 1-bedroom, 1-bathroom bungalow sits on an acre of land with versatile C-1 zoning, opening the door to a wide variety of possibilities. Located just one minute from highway access and less than 10 minutes to Truro, the location offers prime convenience. The moment you arrive, you’ll appreciate the fantastic curb appeal, featuring a long driveway, a flat landscaped yard, and a fully fenced section perfect for pets or outdoor enjoyment. Step onto the welcoming wrap-around porch and head inside to discover a bright, open-concept main living, dining, and kitchen area. The layout also includes a well-sized bedroom, a full bathroom with laundry, and a versatile bonus room off the kitchen—currently used as a pantry/fridge room, but easily suited for a private home office. Outside, the massive 24x32 detached garage is fully wired, newly insulated, and equipped with a new heat pump—making it the ideal setup for a home business, workshop, or personal hobby space. The property has seen some fantastic upgrades over the past few years, including new windows, updated fencing, fresh paint throughout, a new hot water tank, an updated tub/shower, efficient heat pump, garage insulation and more. Why rent when you can own this affordable, move-in-ready gem? Book your private viewing today!

Listing Details

Address
1096 Highway 2, Hilden, B0N 1C0

Status
ACTIVE
Listing Price
$279,900
MLS®
202620630
Type
Single Family
Style
Detached
Age
27
Square Footage (MLA)
665  ft2
Total Fin SqFt (TLA)
665  ft2
PID
20205571
Bedrooms
1
Full Baths
1
Half Baths
0

Water
Drilled Well
Sewer
Municipal
Utilities
Cable,Electricity,High Speed Internet,Telephone,Other

Building Specifications

Foundation Type
Poured Concrete
Roof
Metal
Exterior Finish
Vinyl
Flooring
Laminate,Vinyl

Looking for a Mortgage? Get Your Free Quote Started Today!

Rooms

LEVEL TYPE DIMENSIONS
Main Floor Bath 1 7'2" x 11'2"
Main Floor Bedroom 12'7" x 10'
Main Floor Kitchen 7'11" x 11'5"
Main Floor Living Room 15'6" x 14'4"
Main Floor OTHER 7'3" x 7'11"

Garage & Parking

Garage
Y
Details
24x32 wired, heat and insulated

Sales History

Demographic Data

Demographic data is based on the dissemination area that contains the listing parcel . Dissemination Areas are small areas composed of one or more neighbouring dissemination blocks. All of Canada is divided into dissemination areas. Data source: Environics Analytics via ArcGIS Online, 2021

Population Size

716

Median Age

47.8

Avg Household Size

2.3

Avg House Income

$89K

The number of people for each age range.

How the population of this area is expected to change.

The highest level of education obtained by people within this area.

The maritial status of the people in this area.

The average household income within this area.

The number of people that rent versus own.

When the buildings in the area were constructed.

The number of children at home for the given age ranges.

The occupations of the people living here.

Tax Assessment

Year Amount % Change
2024 $185,700 ---
2023 $124,300 ---
2022 $113,300 ---
2021 $123,400 ---
2020 $102,200 ---
2019 $95,200 ---
2018 $96,500 ---
2017 $85,500 ---
2016 $85,600 ---
2015 $83,600 ---
2014 $165,400 ---
2013 $80,400 ---
2012 $75,500 ---

Maps

Mortgage Inquiries

Last Updated On: 8/14/2026 5:31:06 PM (UTC)


