
7 Florence Street, Herring Cove, (MLS® 202620639) REMAX NOVA
Google Play iOS Google Play iOS

7 Florence Street, Herring Cove

4 4 2644 sqft
$869,900 For Sale

Description

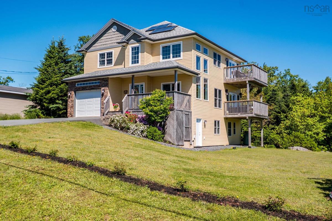
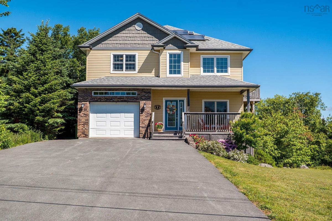
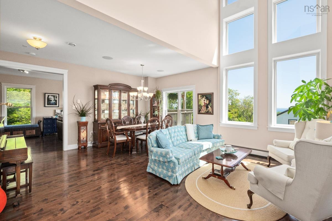
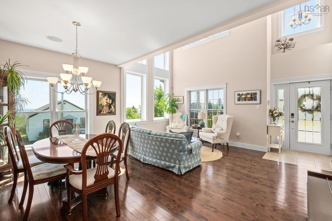
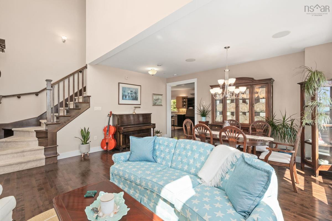
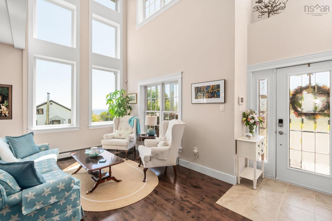
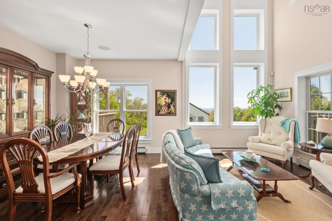
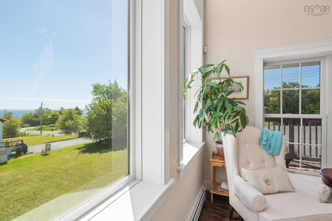
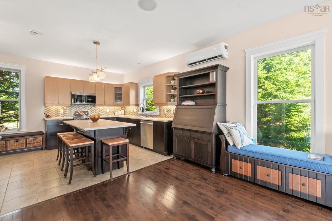
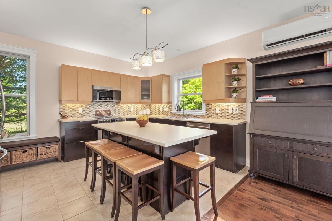
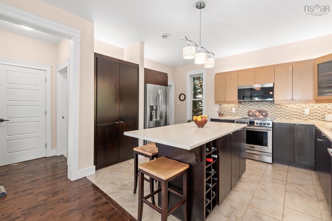
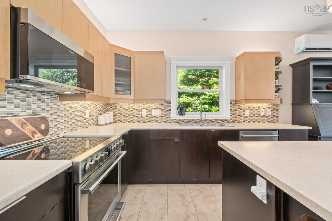
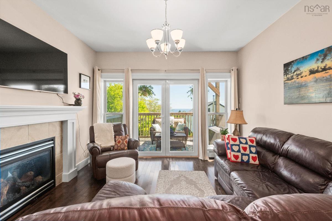
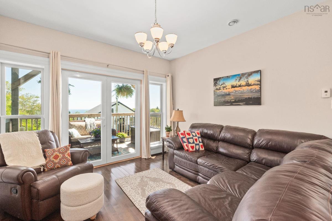
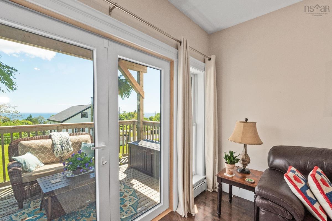
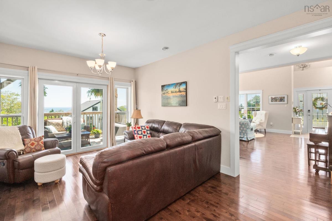
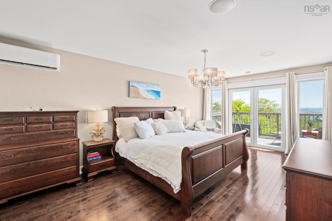
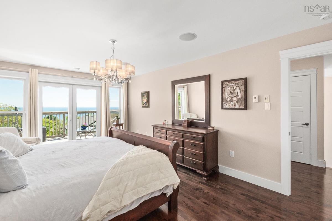
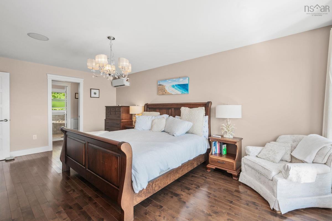
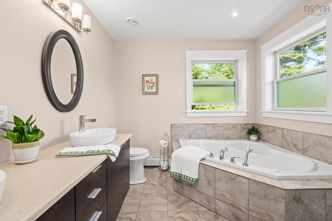
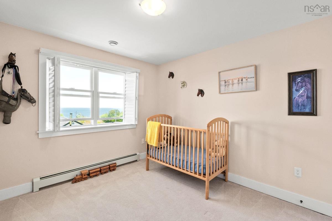
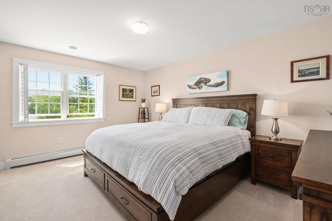
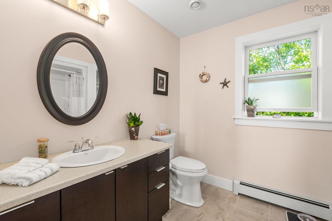
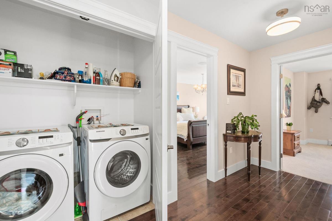
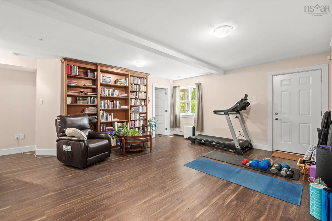
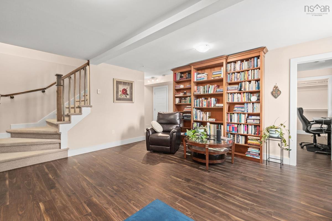
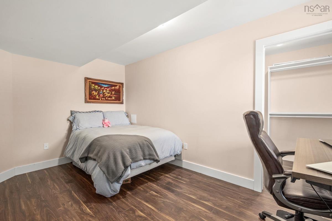
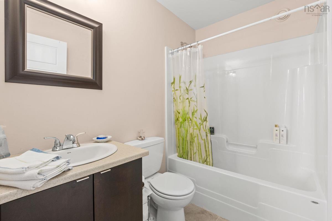
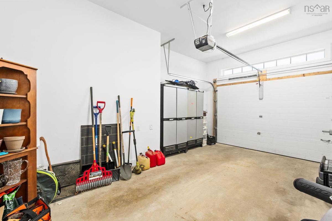
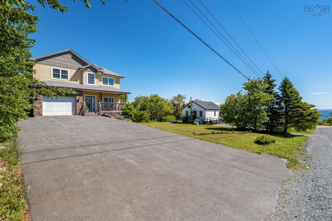
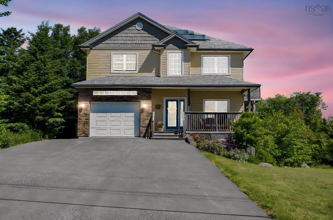
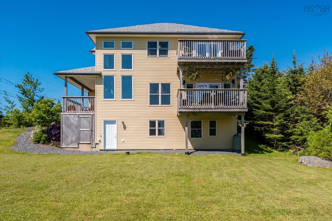
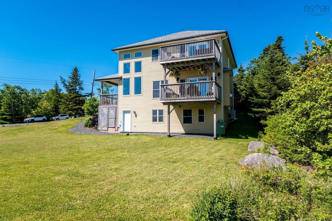
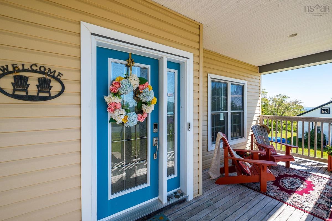
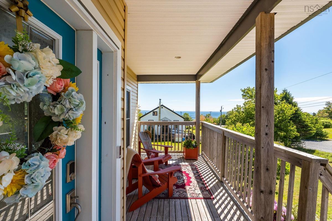
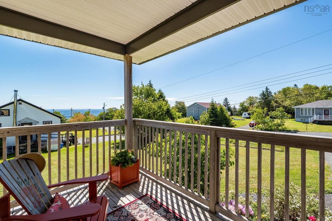
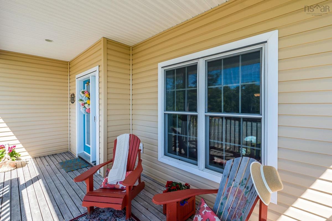
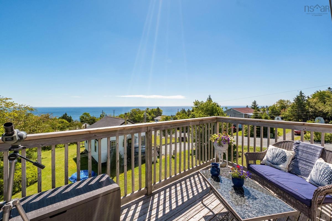
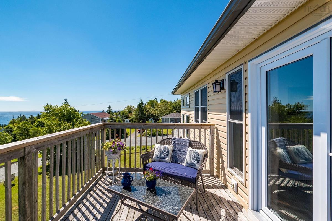
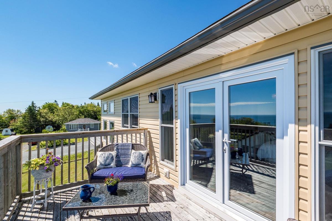
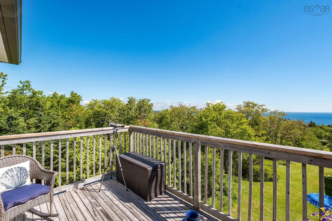
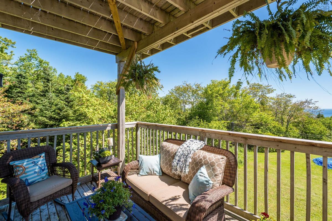
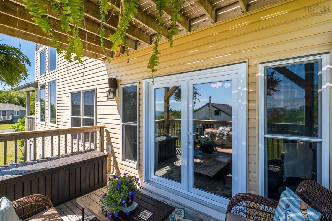
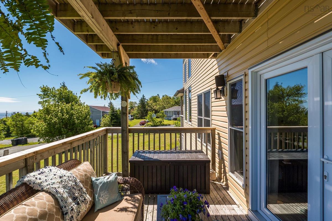
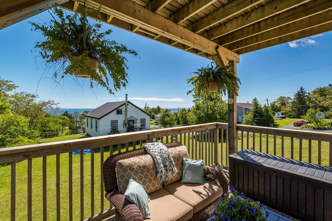
Well, hello Herring Cove! Perched high on a hill with jaw-dropping views of the mouth of Halifax Harbour from almost every room, 7 Florence knows exactly how to make an entrance. Add soaring cathedral ceilings, walls of windows and an ever-changing view of the water, and you may find yourself spending far too much time simply staring outside. Lovingly cared for by the same owner since it was built just 15 years ago, this home offers four bedrooms and a comfortable, thoughtful layout designed to make the most of its spectacular setting. The primary bedroom has its own private upper balcony...the perfect spot for morning coffee, an evening glass of wine, or keeping an eye on the boats passing by. The light-filled living room features those fabulous cathedral ceilings, while the kitchen opens to a warm and inviting family room with a walkout to the main-floor deck. A multi-room audio system throughout the main and upper levels adds another thoughtful touch. Downstairs, you'll find a spacious rec room, a fourth bedroom with its own ensuite, plenty of room for family or guests to spread out, and a new exterior door. The heat pumps were replaced four years ago and have been professionally serviced every year. Other recent improvements include new patio doors to both decks, updated appliances, and new toilets on the main and upper levels. Complete with a garage and a beautifully maintained property, this is a truly special home in one of Herring Cove's most spectacular settings. You get all the peace and calm of living with these beautiful, sweeping ocean-blue views, yet you're just 16 minutes from the Halifax Rotary...so you can be back in town in no time. Honestly, it's all about the view....and this one is very hard to beat.

Listing Details

Address
7 Florence Street, Herring Cove, B3V 1J4

Status
ACTIVE
Listing Price
$869,900
MLS®
202620639
Type
Single Family
Style
Detached
Age
16
Square Footage (MLA)
2,006  ft2
Total Fin SqFt (TLA)
2,644  ft2
PID
41346578
Bedrooms
4
Full Baths
3
Half Baths
1

Water
Municipal
Sewer
Municipal
Utilities
Cable,Electricity,High Speed Internet,Telephone

Building Specifications

Foundation Type
Poured Concrete
Roof
Asphalt Shingle
Exterior Finish
Brick,Vinyl
Flooring
Carpet,Ceramic,Hardwood,Porcelain

Looking for a Mortgage? Get Your Free Quote Started Today!

Rooms

LEVEL TYPE DIMENSIONS
Basement Rec Room 19' x 17'6"
Basement Bedroom 14'8" x 8'6"
Basement Ensuite Bath 2 7'5" x 5'7"
Basement Utility 5'9" x 11'3"
Basement Rec Room 19' x 17'6"
Basement Bedroom 14'8" x 8'6"
Basement Ensuite Bath 2 7'5" x 5'7"
Basement Utility 5'9" x 11'3"
Main Floor Living Room 16'10" x 9'5"
Main Floor Dining Room 17' x 9'11"
Main Floor Family Room 21'11" x 11'11"
Main Floor Kitchen 11'3" x 14'6"
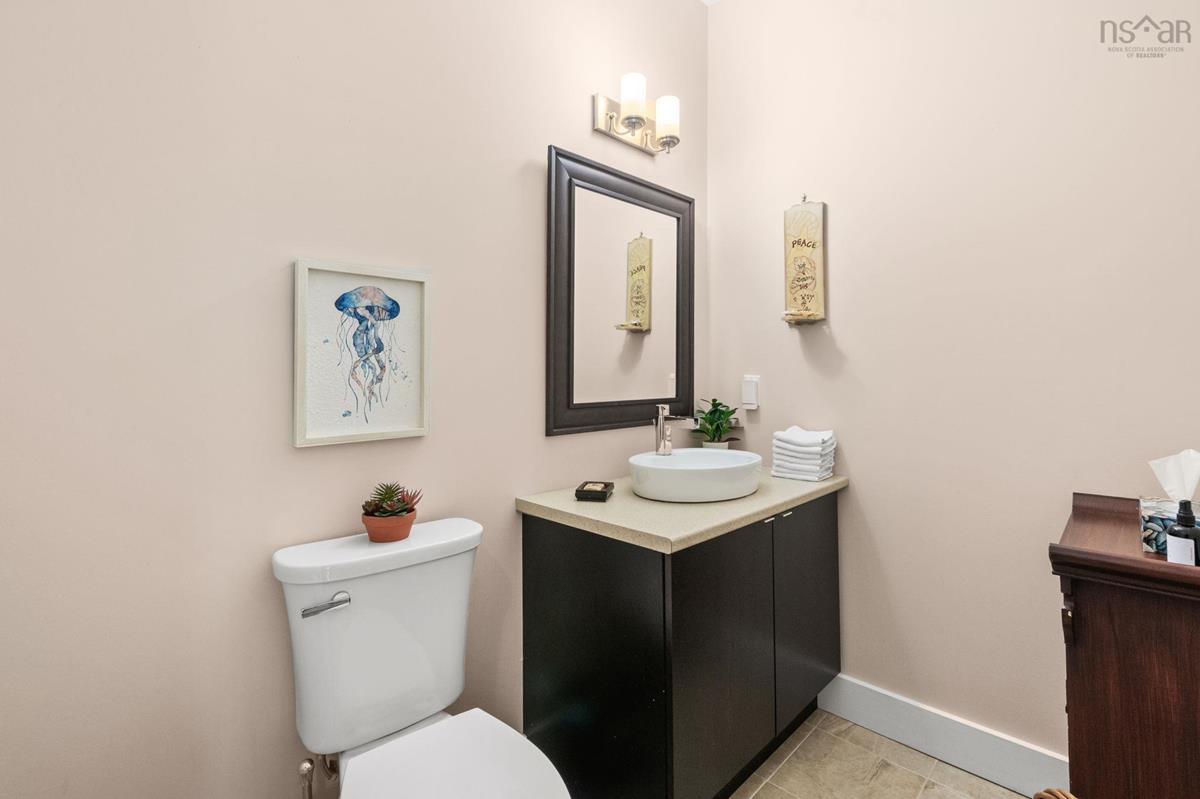
Main Floor Bath 1 6'9" x 5'7"
Main Floor OTHER 13'1" x 24'6" Garage
Main Floor Living Room 16'10" x 9'5"
Main Floor Dining Room 17' x 9'11"
Main Floor Family Room 21'11" x 11'11"
Main Floor Kitchen 11'3" x 14'6"
Main Floor Bath 1 6'9" x 5'7"
Main Floor OTHER 13'1" x 24'6" Garage
2nd Level Bedroom 11'7" x 10'8"
2nd Level Primary Bedroom 19'1" x 11'11"
2nd Level Ensuite Bath 1 9'3" x 8'11"
2nd Level Bath 2 7'7" x 9'4"
2nd Level Bedroom 11'2" x 15'1"
2nd Level Bedroom 11'7" x 10'8"
2nd Level Primary Bedroom 19'1" x 11'11"
2nd Level Ensuite Bath 1 9'3" x 8'11"
2nd Level Bath 2 7'7" x 9'4"
2nd Level Bedroom 11'2" x 15'1"

Garage & Parking

Garage
Y
Details
Attached, single

Inclusions & Exclusions

Inclusions
Appliances, window coverings

Sales History

Halifax Regional Municipality Data

Zoning
HCR
By-Law Code:
Polling District
Spryfield – Sambro Loop
Concillor: Patty Cuttell
Waste Collection
FRIDAY
Contractor: Green For Life

Demographic Data

Demographic data is based on the dissemination area that contains the listing parcel . Dissemination Areas are small areas composed of one or more neighbouring dissemination blocks. All of Canada is divided into dissemination areas. Data source: Environics Analytics via ArcGIS Online, 2021

Population Size

582

Median Age

48.2

Avg Household Size

2.6

Avg House Income

$103K

The number of people for each age range.

How the population of this area is expected to change.

The highest level of education obtained by people within this area.

The maritial status of the people in this area.

The average household income within this area.

The number of people that rent versus own.

When the buildings in the area were constructed.

The number of children at home for the given age ranges.

The occupations of the people living here.

Tax Assessment

Year Amount % Change
2024 $705,800 ---
2023 $630,000 ---
2022 $492,800 ---
2021 $473,500 ---
2020 $468,600 ---
2019 $459,500 ---
2018 $454,400 ---
2017 $446,500 ---
2016 $442,000 ---
2015 $430,000 ---
2014 $416,600 ---
2013 $407,100 ---
2012 $386,600 ---

Maps

Mortgage Inquiries

Last Updated On: 8/14/2026 5:45:15 PM (UTC)


