
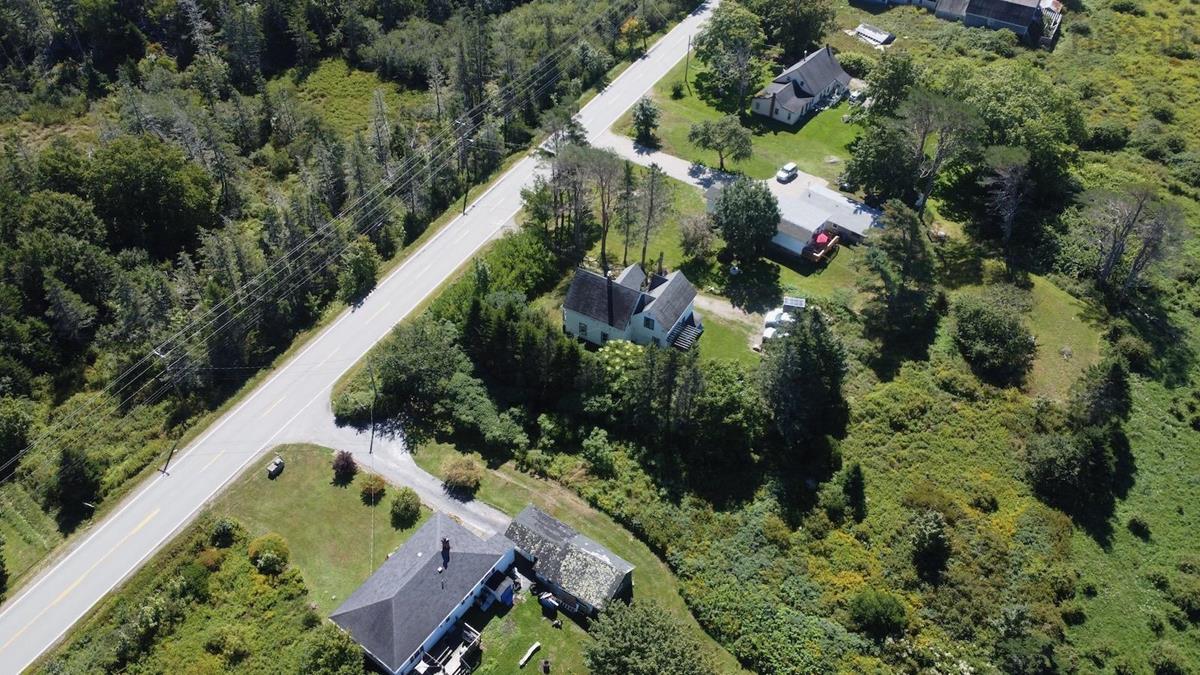
1 1173 Highway 1, Hebron, (MLS® 202622706) REMAX NOVA
Google Play iOS Google Play iOS

1 1173 Highway 1, Hebron

4 2 1665 sqft
$309,900 For Sale

Description

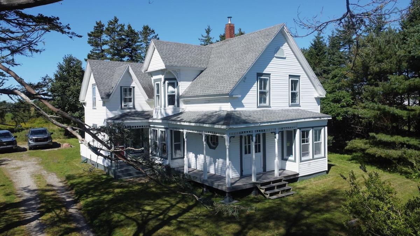
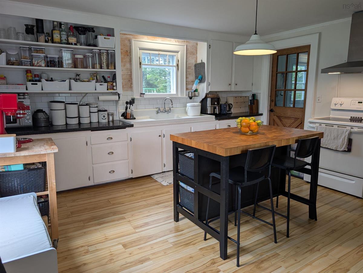
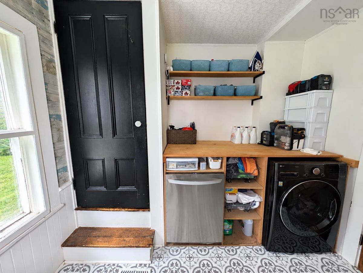
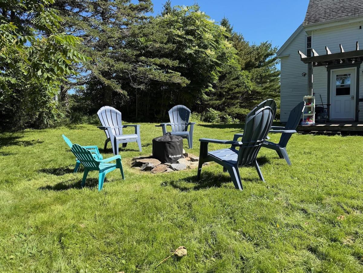
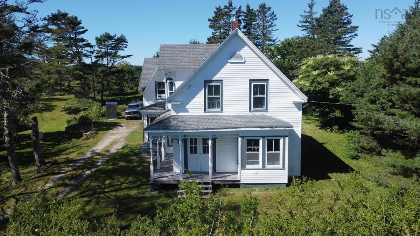
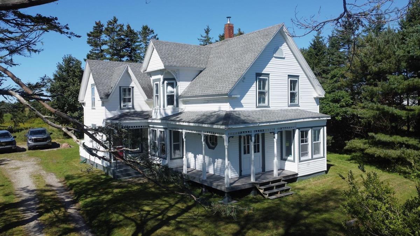
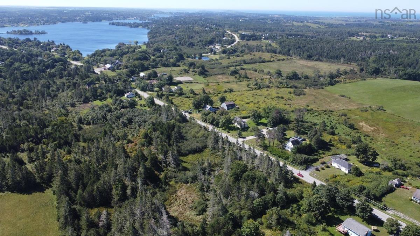
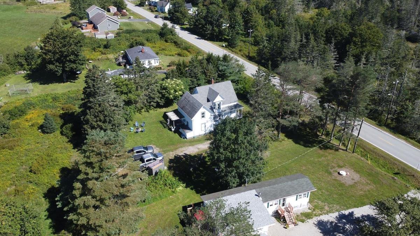
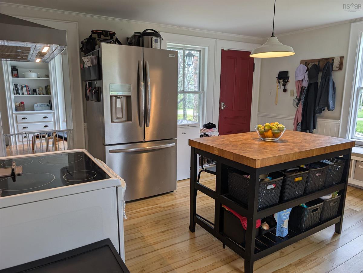
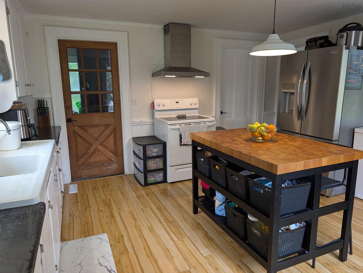
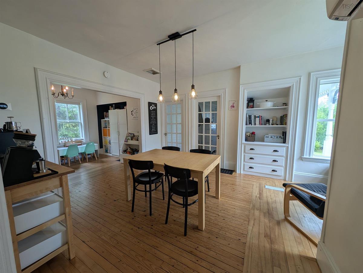
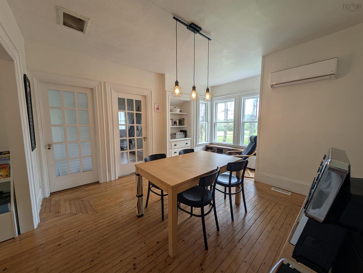
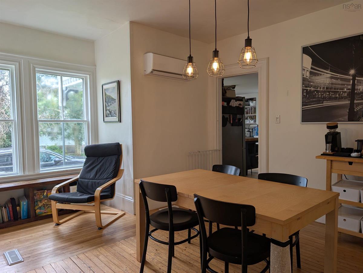
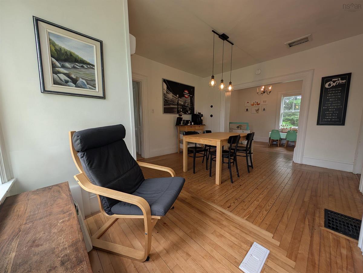
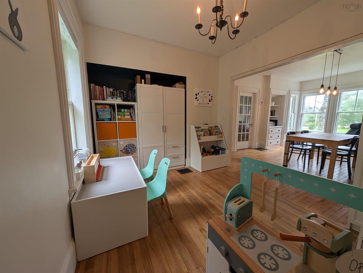
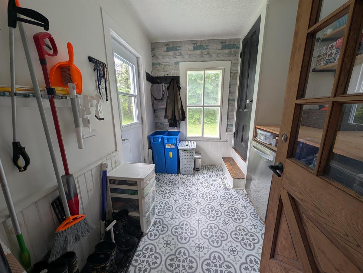
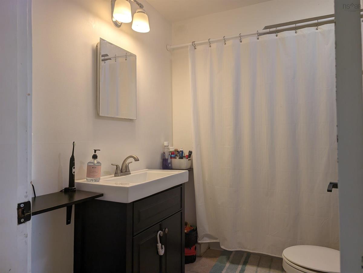
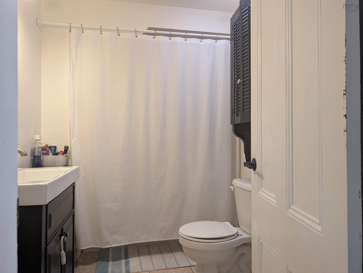
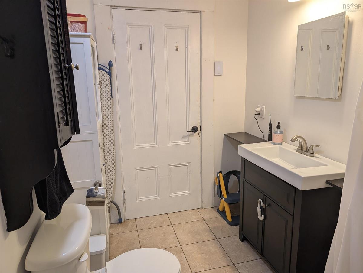
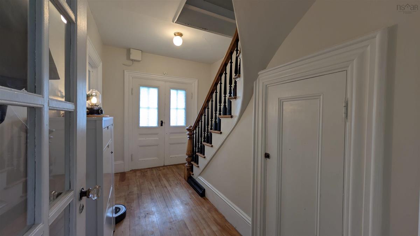
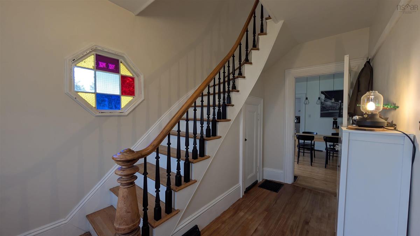
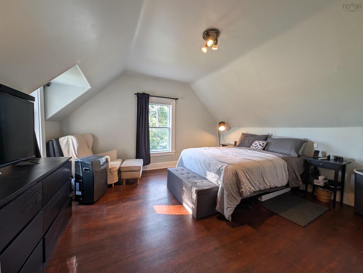
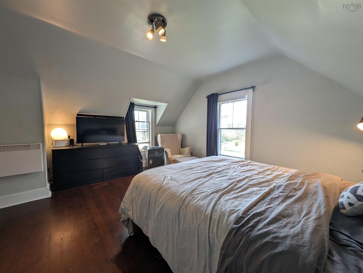
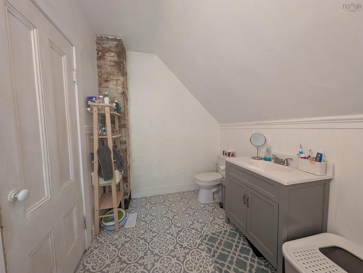
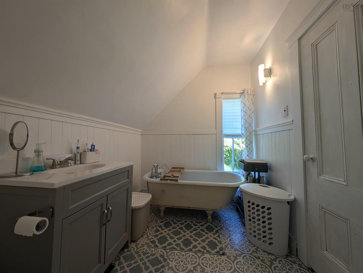
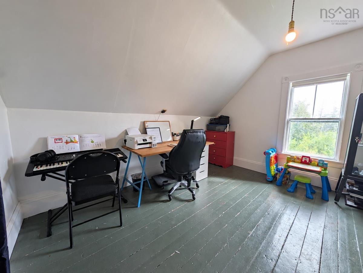
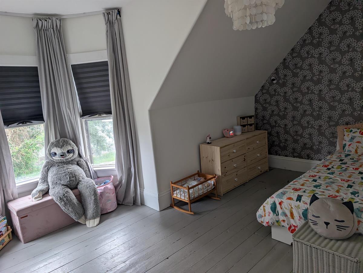
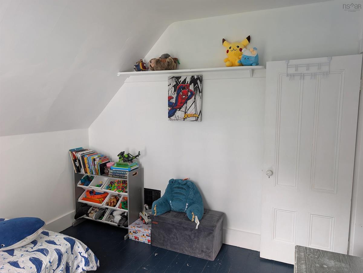
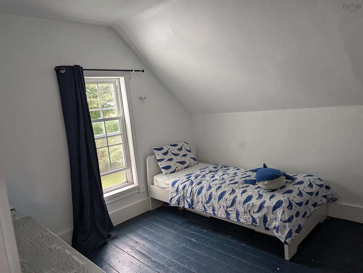
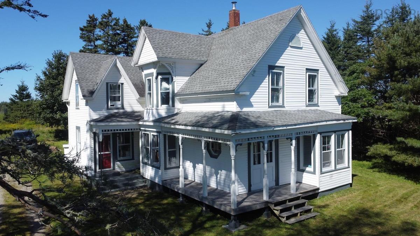
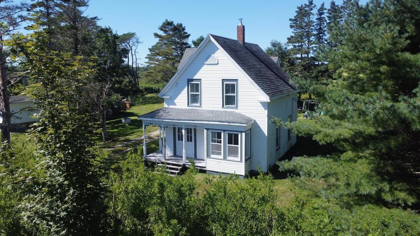
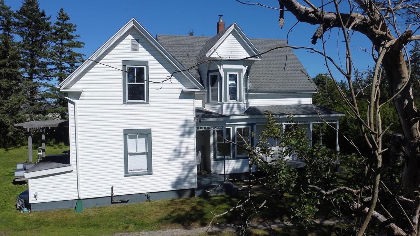
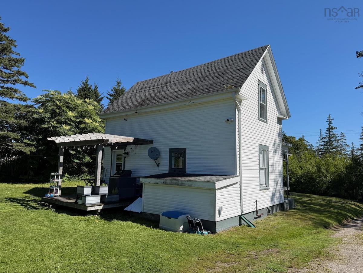
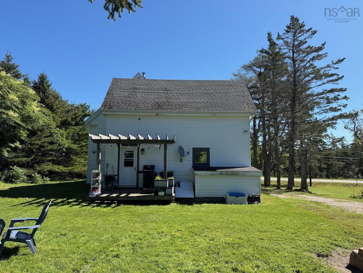
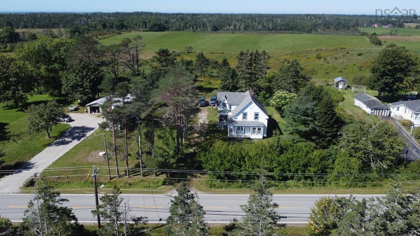
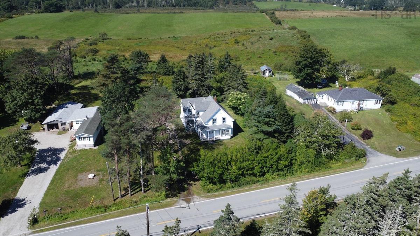
Full of character and offering plenty of space inside and out, this four-bedroom, two-bath home in Hebron combines the charm of an older farmhouse with a number of practical updates. Set back from the road on a mature lot, the property features a good-sized yard surrounded by established trees and an ornate covered veranda that gives the home its distinctive country character. Inside, the generous main floor offers plenty of room for everyday living. The large kitchen provides excellent workspace and storage along with an island for additional prep space and seating. A separate dining room, den and living room provide flexibility for family life, entertaining or working from home. A main-floor bathroom and mudroom/laundry area add convenience, while a heat pump provides efficient heating and cooling. Much of the home's original character remains intact, including hardwood and softwood floors, solid wood doors, substantial mouldings, stained and patterned glass and a beautiful curved staircase with its natural wood handrail and newel post. Upstairs you'll find four bedrooms, including a spacious primary bedroom, as well as a second full bathroom featuring a clawfoot tub. A secondary staircase connects the upper level back to the mudroom, another interesting feature of the home's original layout. Outside, there's plenty of room for children, pets, gardens or simply relaxing around the fire. Vinyl siding helps keep exterior maintenance manageable, while the covered veranda provides a great spot to sit and enjoy the property. Located in Hebron approximately 10 minutes from Yarmouth, 1173 Highway 1 offers a convenient country setting with generous rooms, four bedrooms and plenty of original architectural detail.

Listing Details

Address
1 1173 Highway 1, Hebron, B5A 5A5

Status
ACTIVE
Listing Price
$309,900
MLS®
202622706
Type
Single Family
Style
Detached
Age
100
Square Footage (MLA)
1,665  ft2
Total Fin SqFt (TLA)
1,665  ft2
PID
90160664
Bedrooms
4
Full Baths
2
Half Baths
0

Water
Dug
Sewer
Municipal
Utilities
Electricity,High Speed Internet,Telephone

Building Specifications

Foundation Type
Stone
Roof
Asphalt Shingle
Exterior Finish
Wood Siding
Flooring
Hardwood,Laminate,Linoleum,Softwood

Looking for a Mortgage? Get Your Free Quote Started Today!

Rooms

LEVEL TYPE DIMENSIONS
Main Floor Kitchen 14'6x14'6
Main Floor Porch 9'2x8'4
Main Floor Bath 1 5'10x9'3
Main Floor Dining Room 12'5x11'7+6'8x3'8
Main Floor Den/Office 9'x10'6+1'9
Main Floor Living Room 12'5x12'10+6'8x3'7
Main Floor Foyer 12'5x8'
2nd Level OTHER Landing 12'6x5'5
2nd Level Bedroom 10'4x12'5
2nd Level Storage 4'11x4'9
2nd Level Bath 2 9'10x6'11
2nd Level Bedroom 13'11x14'8
2nd Level Bedroom 10'4x10'9
2nd Level Bedroom 7'11x14'9+6'8x4'1

Garage & Parking

Garage
N
Details
---

Sales History

Demographic Data

Demographic data is based on the dissemination area that contains the listing parcel . Dissemination Areas are small areas composed of one or more neighbouring dissemination blocks. All of Canada is divided into dissemination areas. Data source: Environics Analytics via ArcGIS Online, 2021

Population Size

615

Median Age

44.5

Avg Household Size

2.2

Avg House Income

$79K

The number of people for each age range.

How the population of this area is expected to change.

The highest level of education obtained by people within this area.

The maritial status of the people in this area.

The average household income within this area.

The number of people that rent versus own.

When the buildings in the area were constructed.

The number of children at home for the given age ranges.

The occupations of the people living here.

Tax Assessment

Year Amount % Change
2024 $221,700 ---
2023 $177,300 ---
2022 $154,900 ---
2021 $128,200 ---
2020 $128,000 ---
2019 $129,600 ---
2018 $127,100 ---
2017 $124,700 ---
2016 $121,300 ---
2015 $125,800 ---
2014 $246,200 ---
2013 $124,200 ---
2012 $126,200 ---

Maps

Mortgage Inquiries

Last Updated On: 9/9/2026 12:39:53 AM (UTC)

